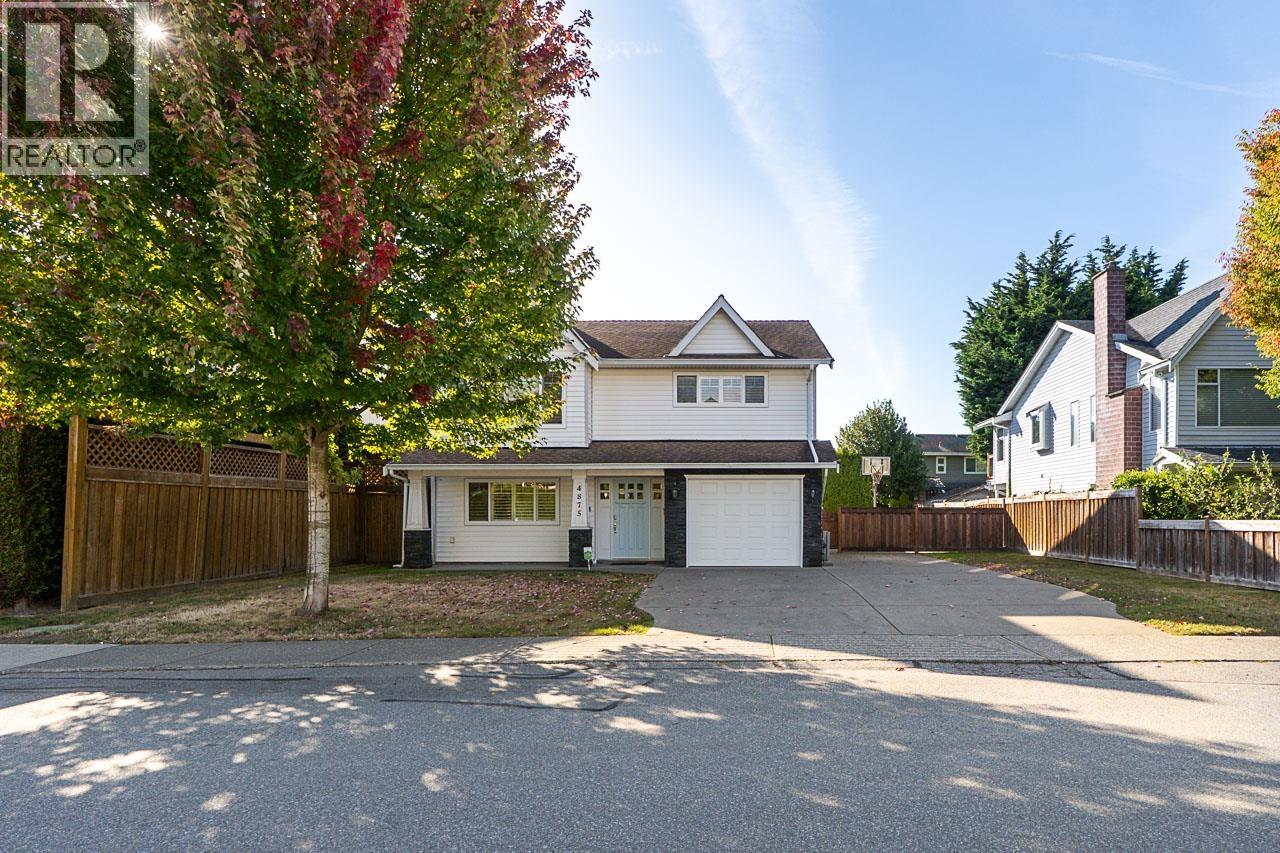
Delta, British Columbia V4K3A2
$1,449,999
MLS® R3170016
5
Bedrooms
3
Bathrooms
2,262 square feet
Living Area
1986
Year Built
Single Family
Type
5,648 square feet
Lot Size
6
Parking
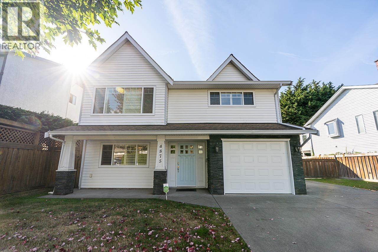
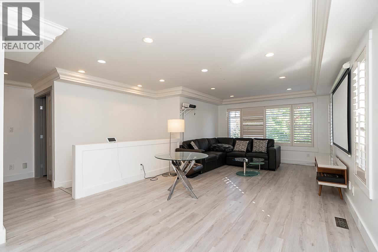
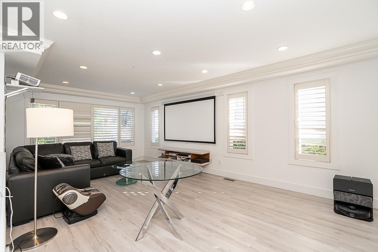
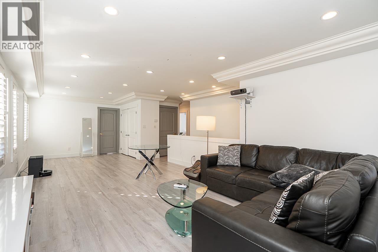
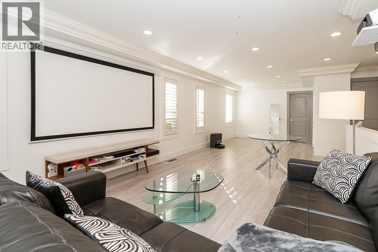
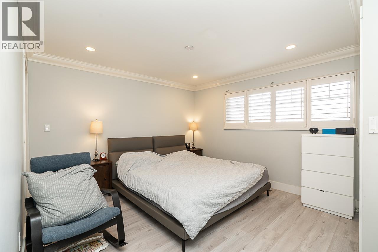
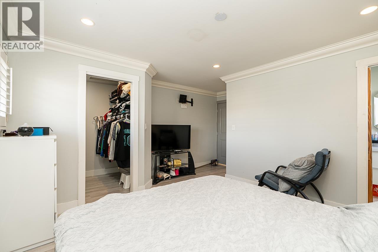
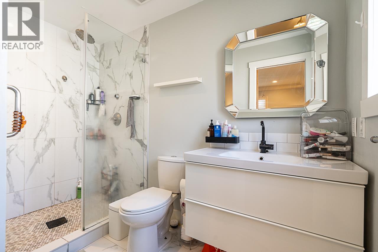
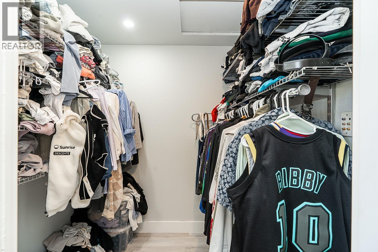
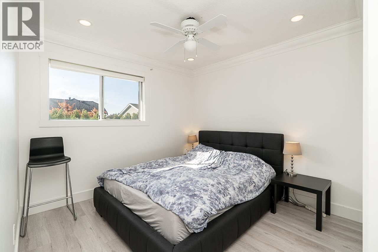
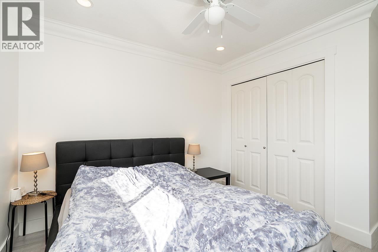
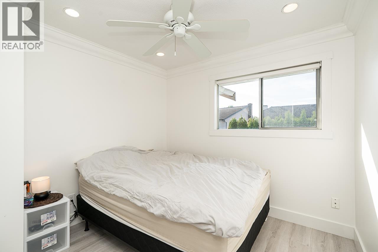
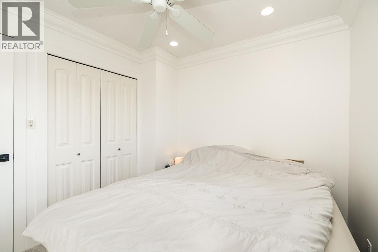
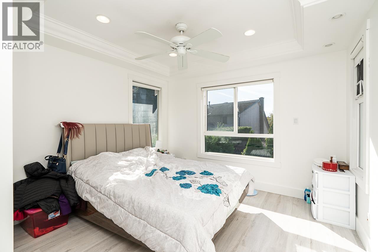
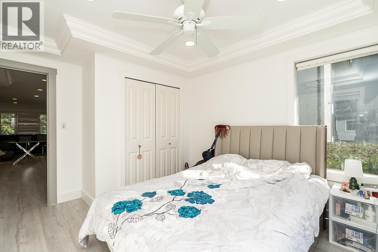
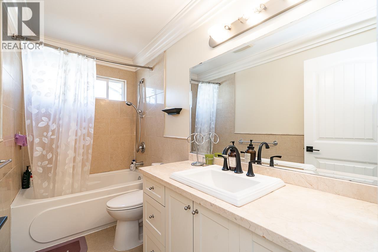
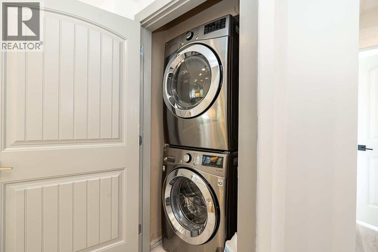
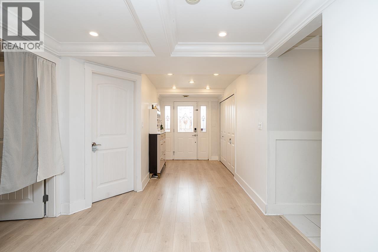
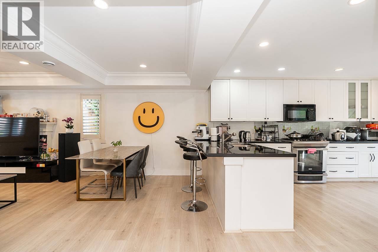
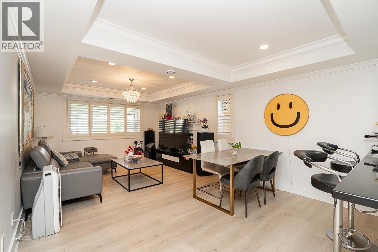
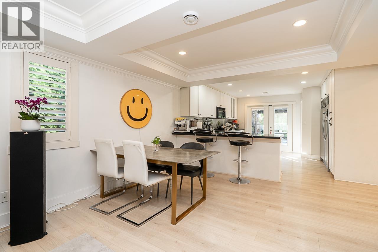
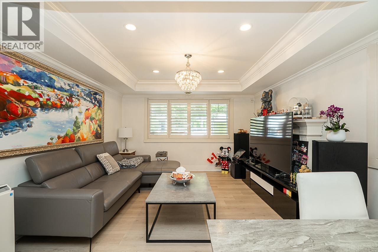
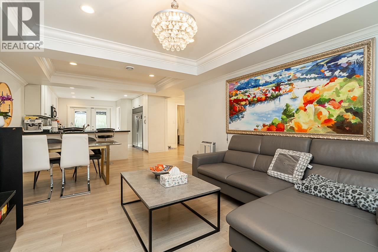
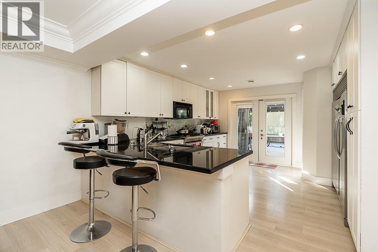
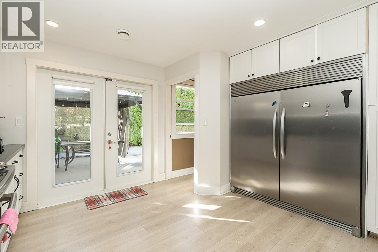
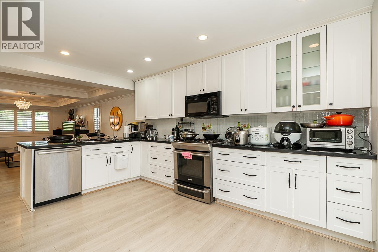
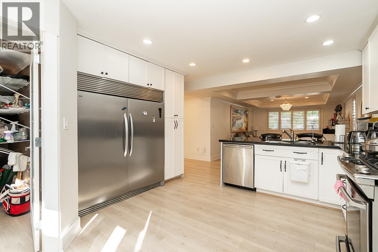
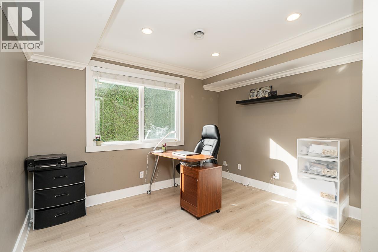
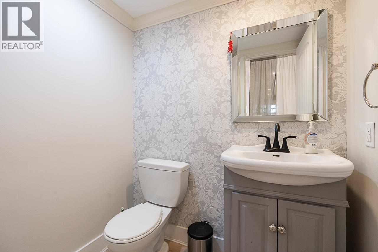
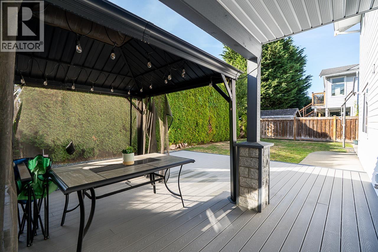
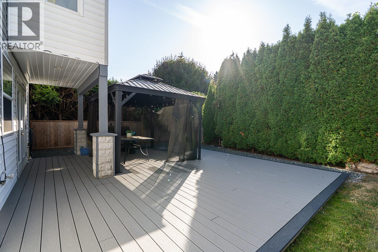
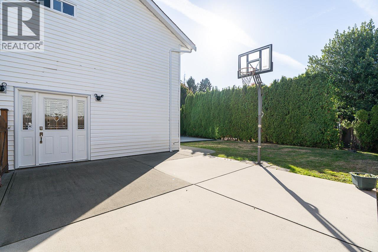
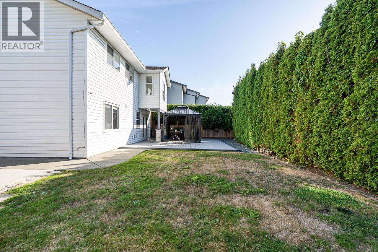
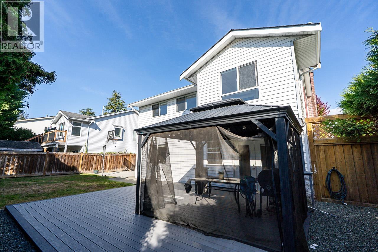
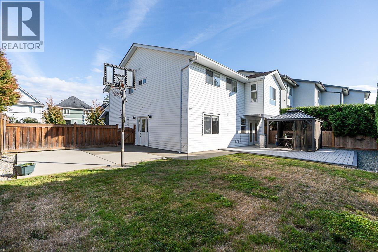
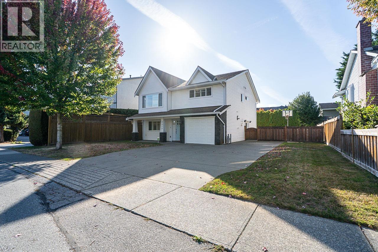
Beautifully updated and ideally situated in the heart of West Ladner, this spacious family home is just minutes from Ladner Village and Hawthorne Elementary. Renovated throughout the past 10 years, the home showcases quality updates including high-end flooring and a stylish primary ensuite with seamless glass shower. The bright main floor offers an open-concept living, dining and kitchen space, newer stainless steel appliances, coffered ceilings, and a versatile fifth bedroom currently used as an office. Upstairs features four bedrooms, two full bathrooms, and an oversized family room. The west-facing outdoor space is designed for entertaining and family enjoyment, featuring a large Trex deck and a private concrete basketball/hockey court. A rare opportunity to enjoy comfort, space, and an active family lifestyle in a prime Ladner location. (id:65701)
The data relating to real estate on this website comes in part from the MLS® Reciprocity program of the Greater Vancouver REALTORS® (GVR), the Fraser Valley Real Estate Board (FVREB), the Chilliwack and District Real Estate Board (CADREB), and other Canadian REALTOR® associations. The information contained on this site is provided for the consumer's personal, non-commercial use only and may not be used for any purpose other than to identify prospective properties consumers may be interested in purchasing. Information is deemed reliable but not guaranteed to be accurate. Listings courtesy of their respective brokerages.
