Vernon, British Columbia V1B3N2
$2,199,000
MLS® 10401797
7
Bedrooms
3
Bathrooms
3,742 square feet
Living Area
2022
Year Built
Single Family
Type
5 acres
Lot Size
10
Parking
2
Stories
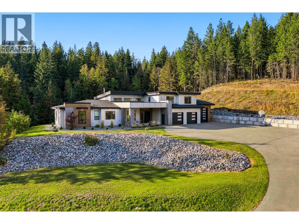
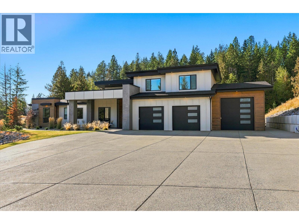
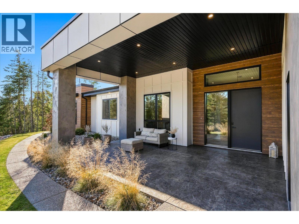
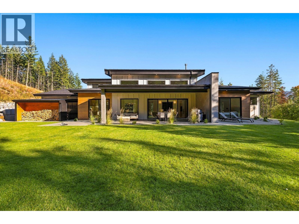
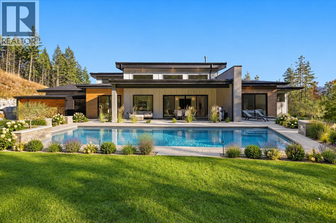
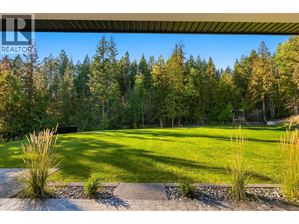
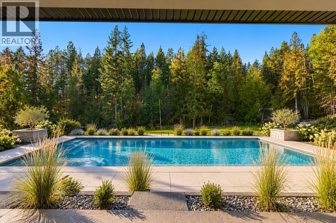
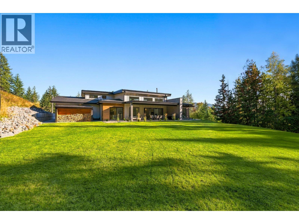
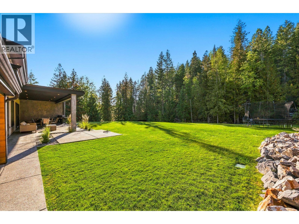
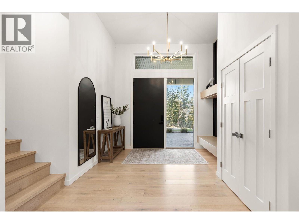
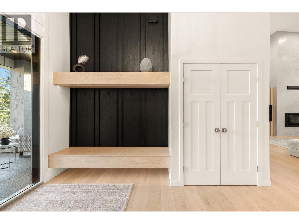
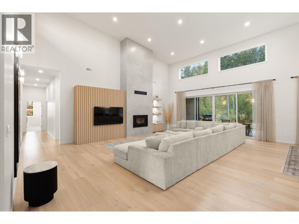
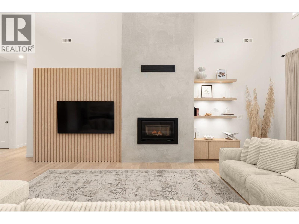
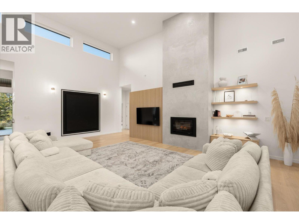
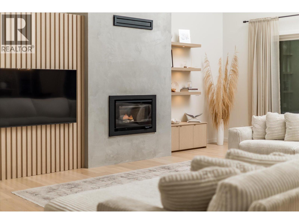
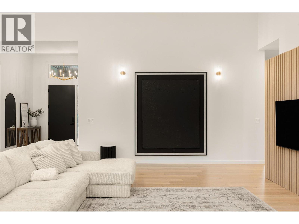
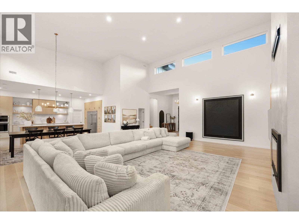
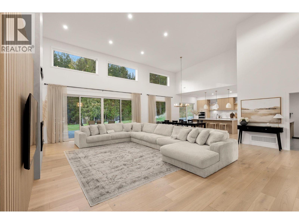
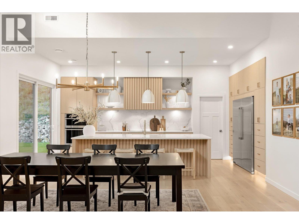
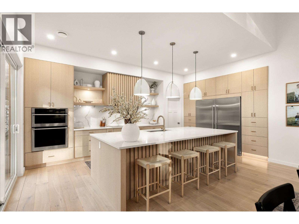
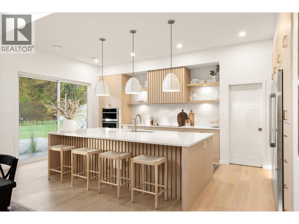
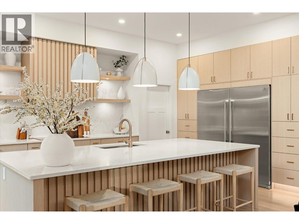
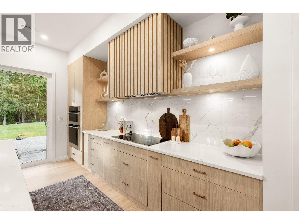
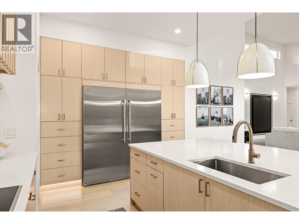
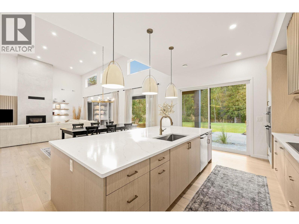
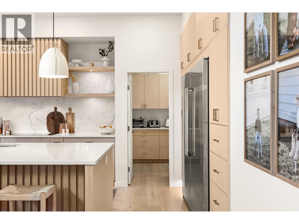
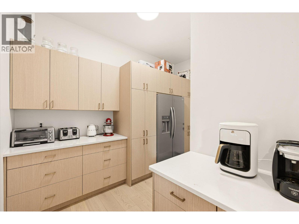
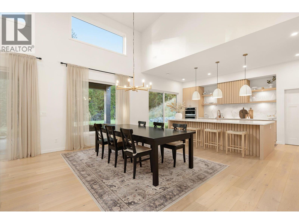
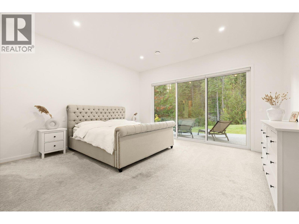
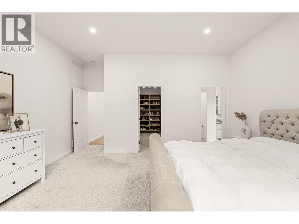
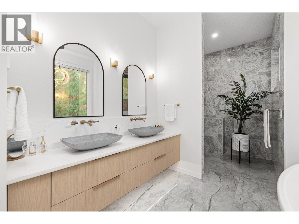
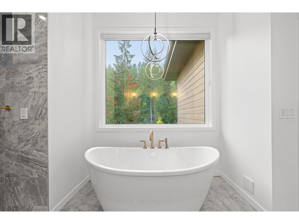
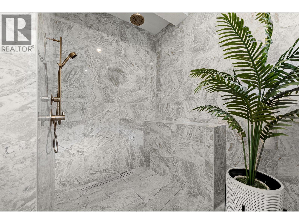
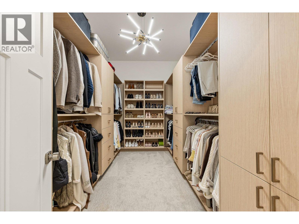
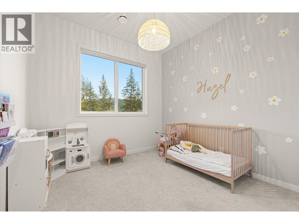
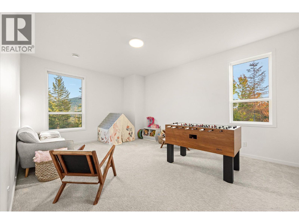
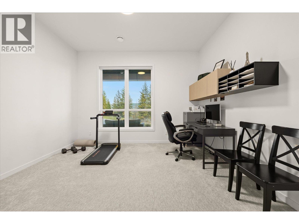
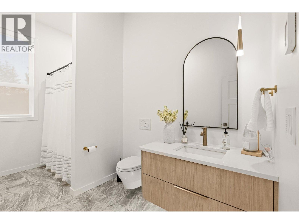
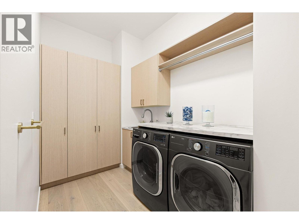
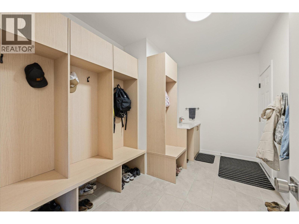
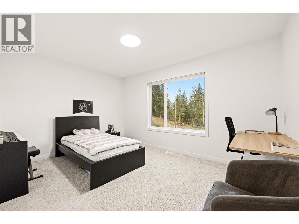
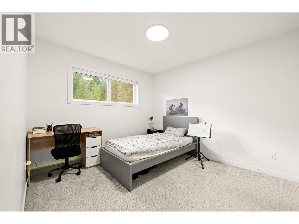
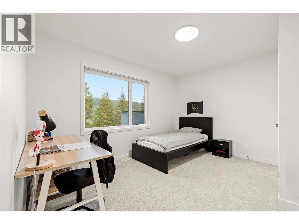
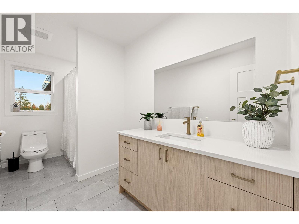
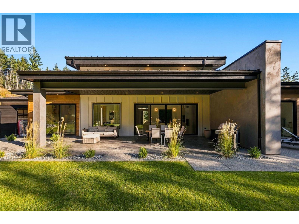
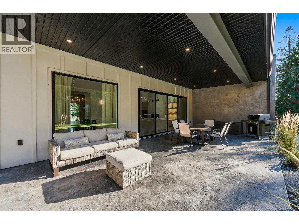
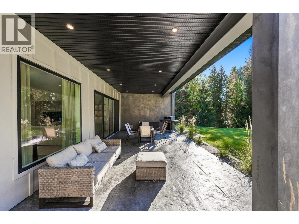
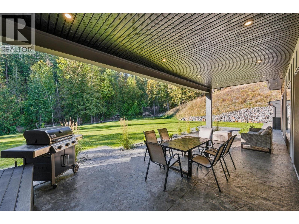
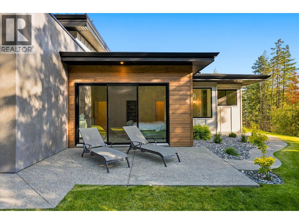
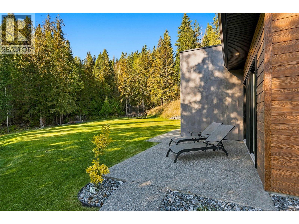
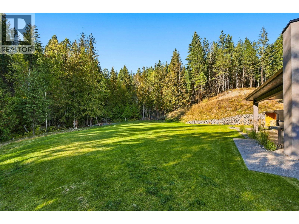
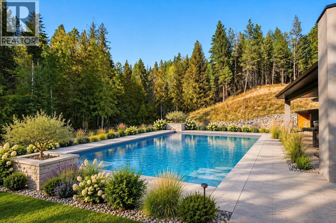
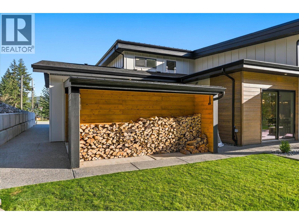
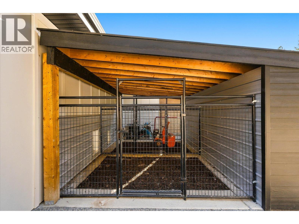
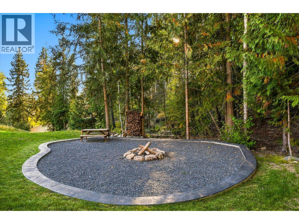
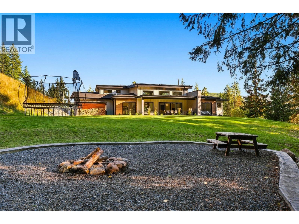
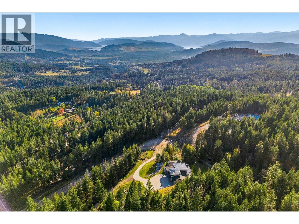
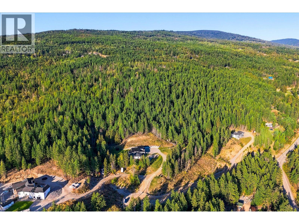
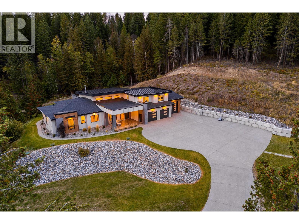
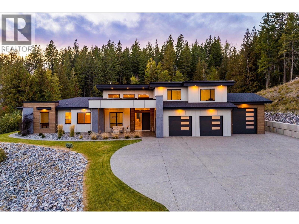
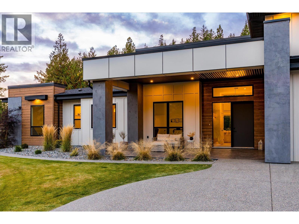
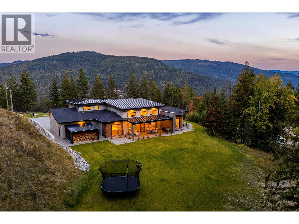
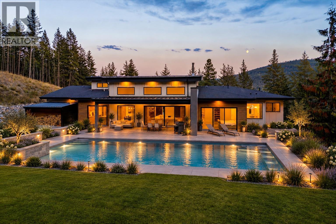
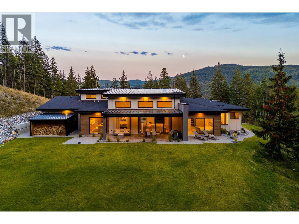
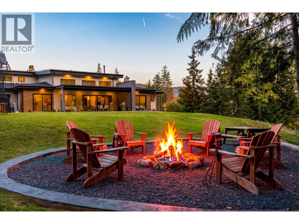
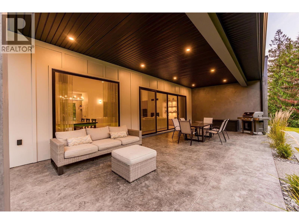
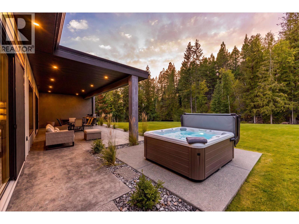
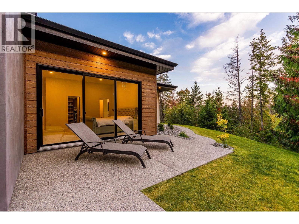
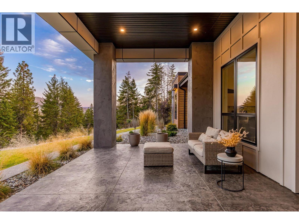
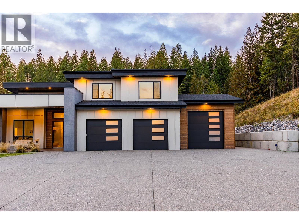
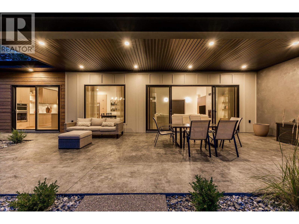
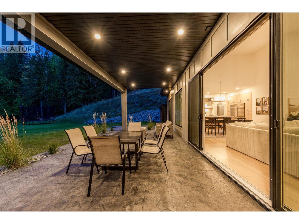
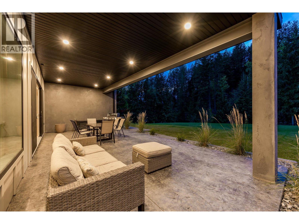
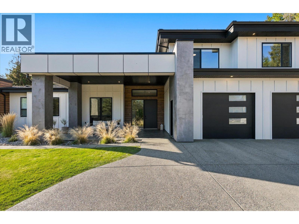
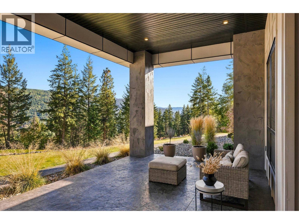
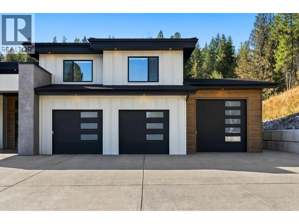
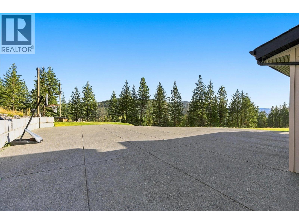
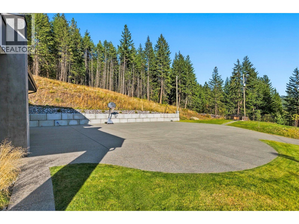
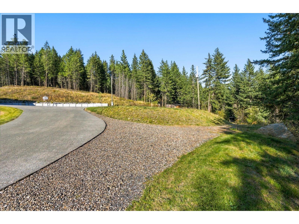
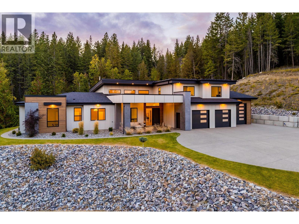
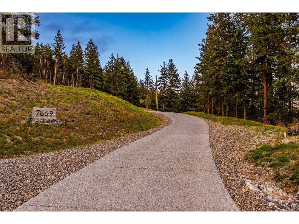
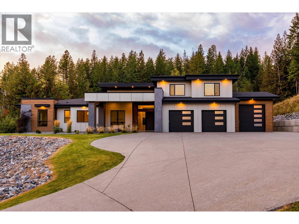
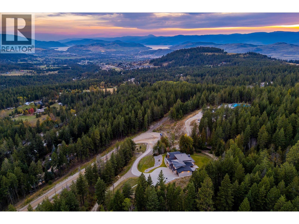
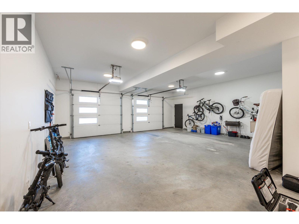
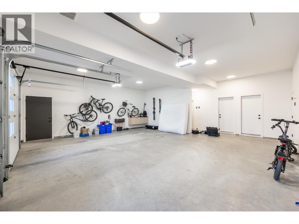
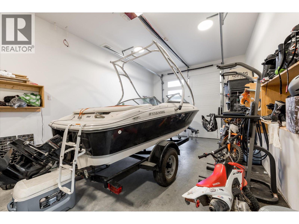
Welcome to this gorgeous custom home set on a pristinely landscaped 4.99 acres, designed for ultimate privacy and outdoor living. Featuring six bedrooms, three full bathrooms, office, and a supremely designed open concept living spaces. The great room features soaring ceiling heights, extensive windows, wood-burning fireplace, and beautiful sliding doors providing access to the back yard. The kitchen features custom cabinetry and premium appliance package, including induction cooktop, oversized fridge & freezer, wall ovens, and boasts a large butler pantry with additional refrigerator. Hardwood floors and beautiful drapery add to the feeling of relaxation. The expansive primary wing features a large walk-in closet, and a stunning ensuite bathroom with dual vanities, soaker tub, and spa-inspired tile shower. Two more bedrooms, an additional full bathroom, generous laundry room, and home office complete the main level. Upstairs is perfect for the kids or guests, with three large bedrooms and another full bathroom. All bathrooms have heated floors. The large covered patio overlooks the large back yard space, fully plumbed and wired for hot tub, pool, sauna, and whatever else you could desire. The oversized triple garage is separated into a large two car bay, plus an extended length third bay perfect for boat, RV, workshop, or home gym. This home was crafted with fine attention to detail, with all the modern luxuries like smart lighting & thermostat, extra insulation, custom siding, and beautifully detailed landscaping with extensive use of concrete and low maintenance planting. The fully finished concrete driveway provides a beautiful approach. RV parking with power and sani-dump facilities. There is a large unused section on the property where you could add a future shop or carriage house, with power already in place. This amazing property provides all of the charm of country living, but with all of the modern luxuries you expect - there are no compromises here. (id:65701)
Listed by
Sotheby's International Realty Canada
Interior REALTORS®
The data relating to real estate on this website comes in part from the MLS® Reciprocity program of the Greater Vancouver REALTORS® (GVR), the Fraser Valley Real Estate Board (FVREB), the Chilliwack and District Real Estate Board (CADREB), and other Canadian REALTOR® associations. The information contained on this site is provided for the consumer's personal, non-commercial use only and may not be used for any purpose other than to identify prospective properties consumers may be interested in purchasing. Information is deemed reliable but not guaranteed to be accurate. Listings courtesy of their respective brokerages.
