Nanaimo, British Columbia V9R7A9
$1,999,000
MLS® 1051049
4
Bedrooms
4
Bathrooms
3,059 square feet
Living Area
2003
Year Built
Single Family
Type
2 acres
Lot Size
10
Parking
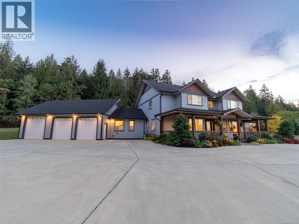
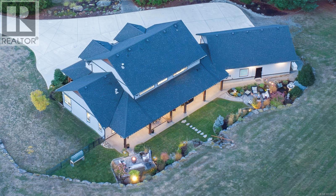
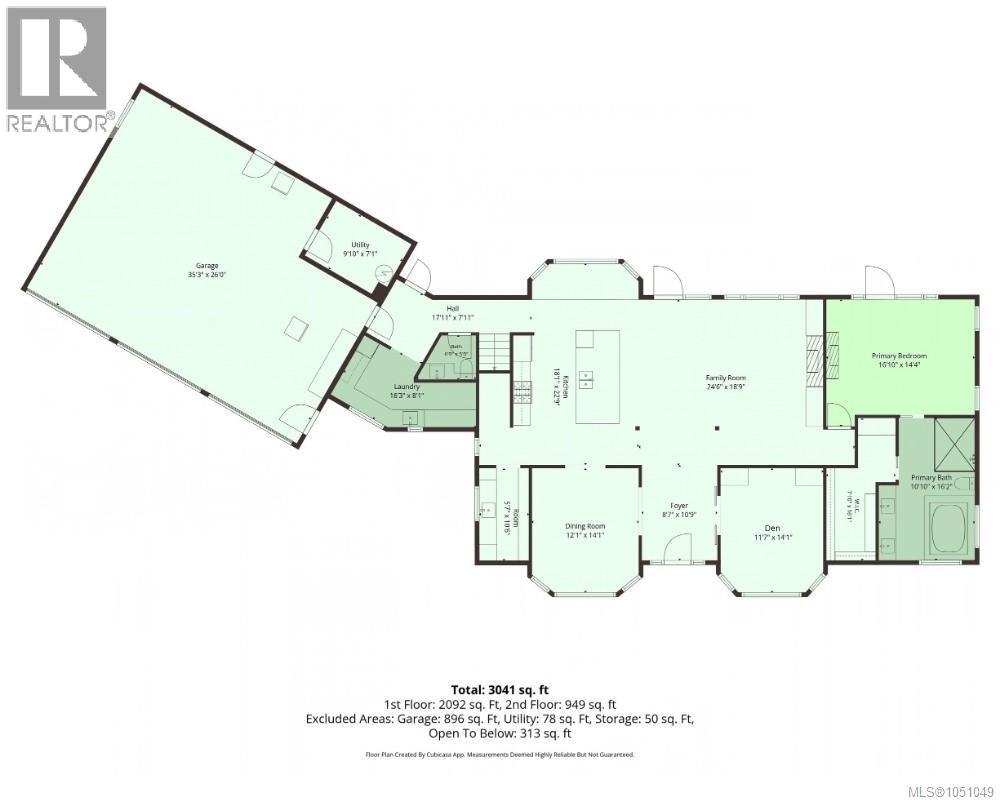
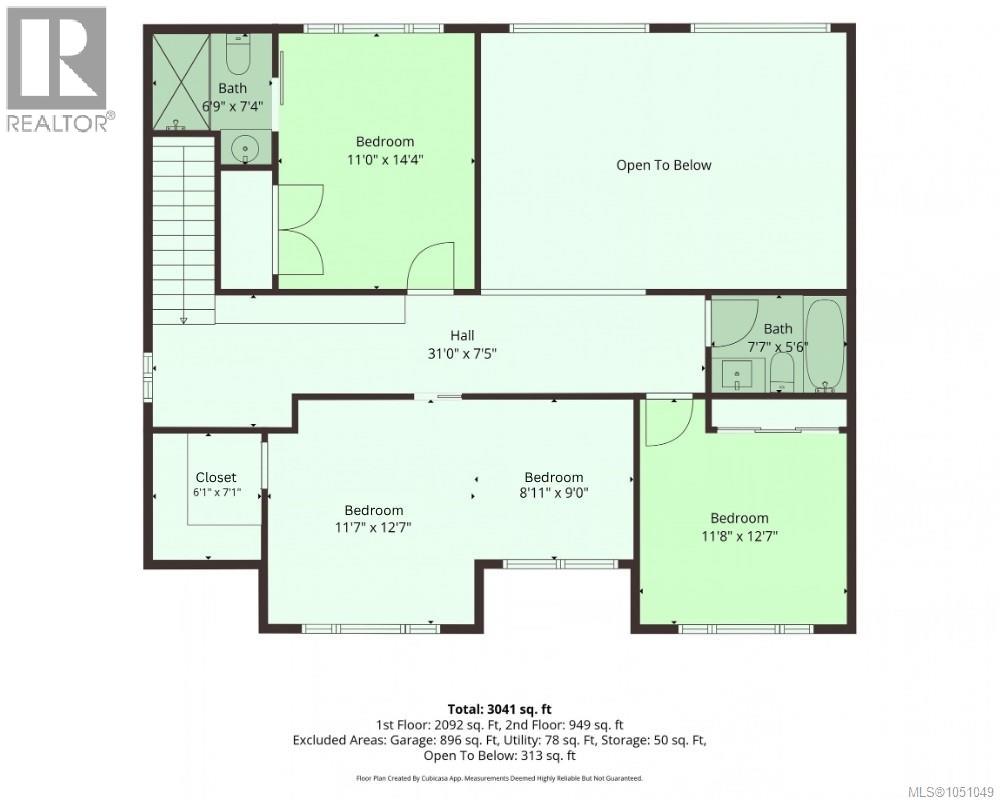
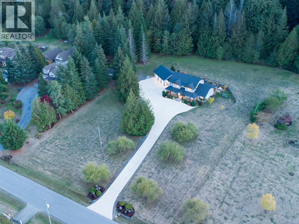
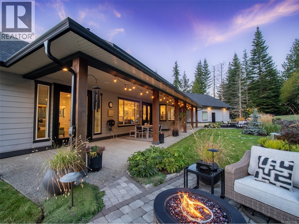
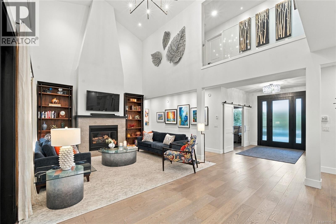
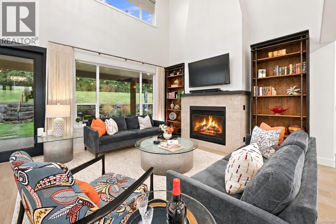
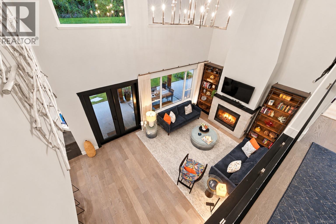
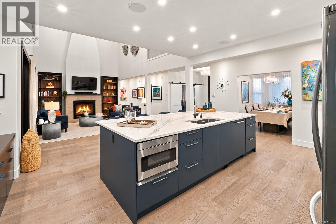
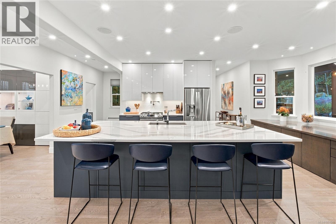
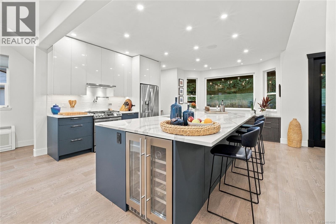
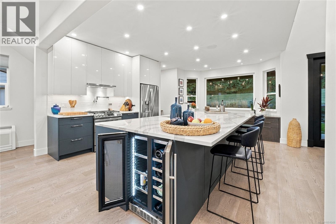
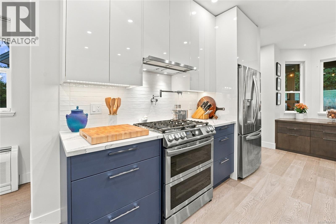
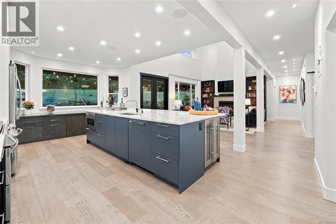
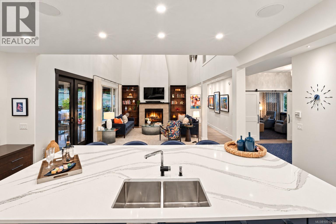
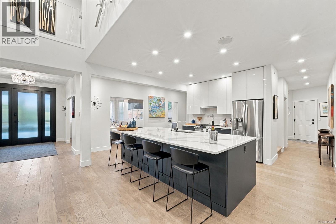
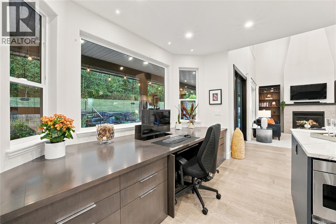
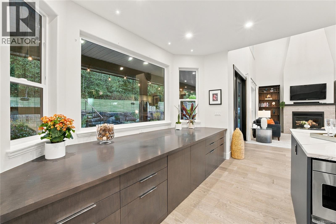
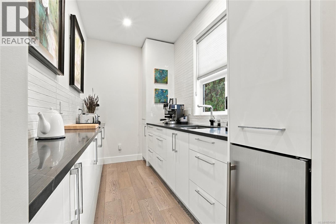
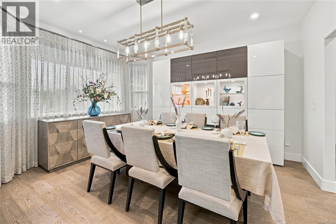
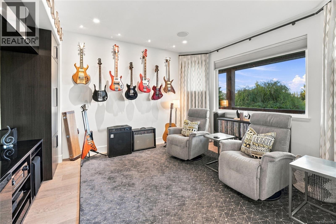
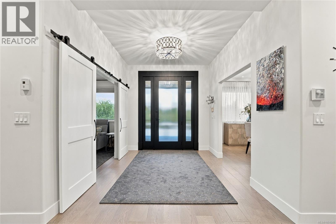
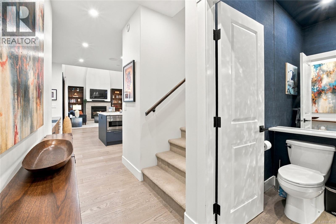
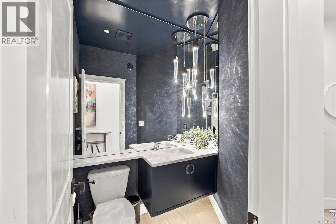
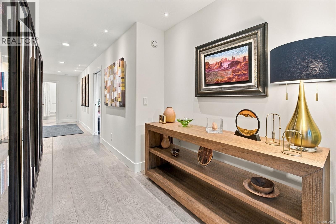
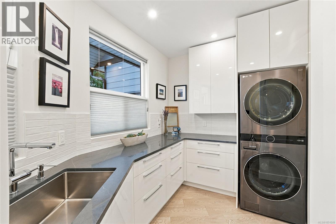
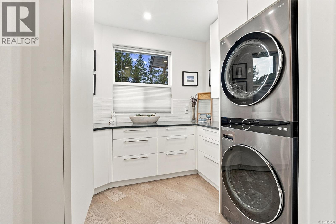
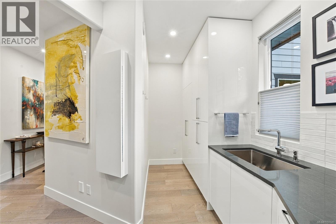
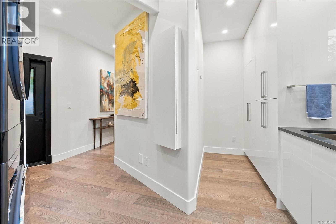
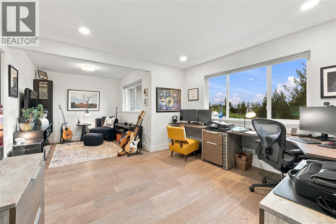
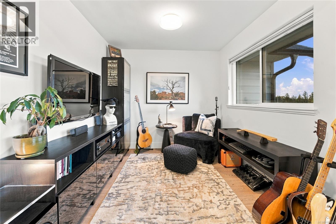
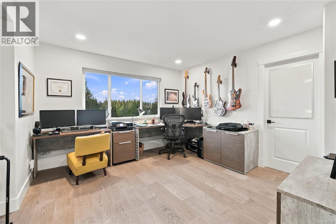
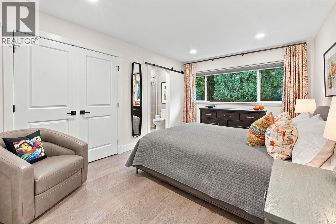
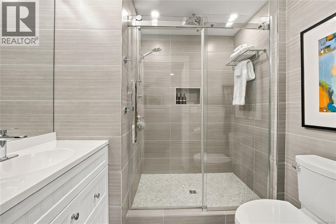
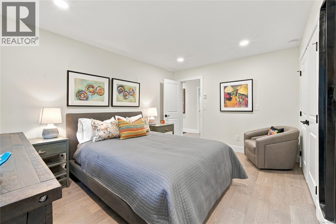
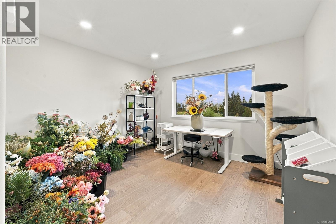
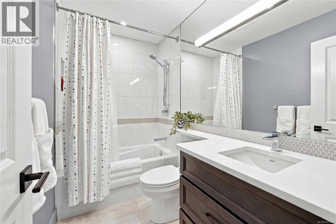
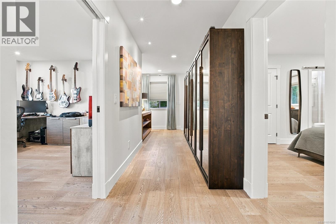
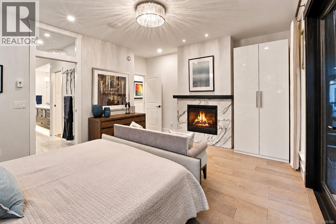
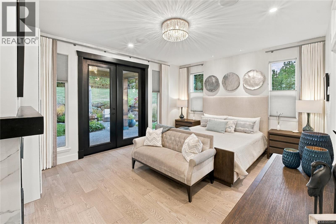
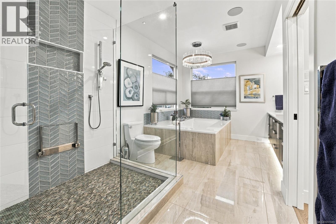
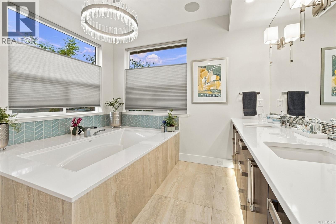
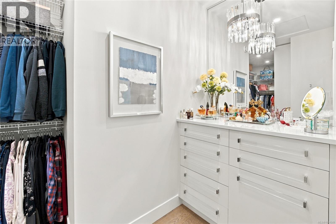
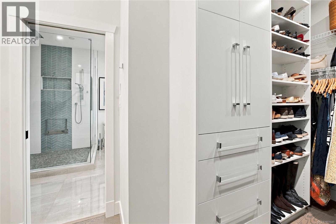
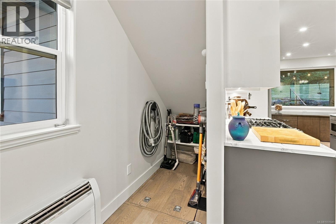
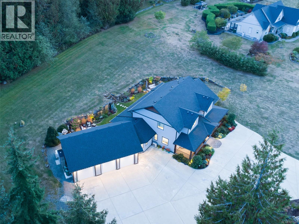
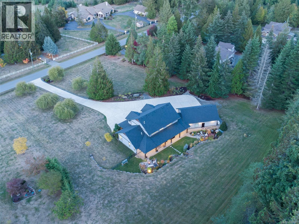
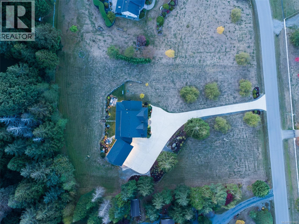
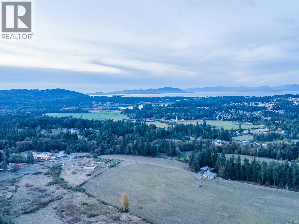
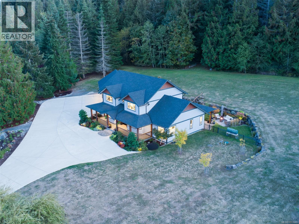
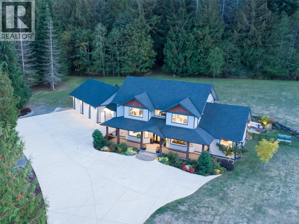
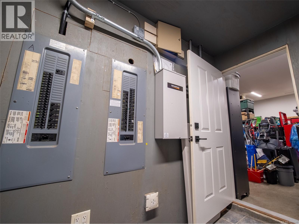
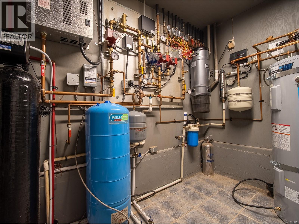
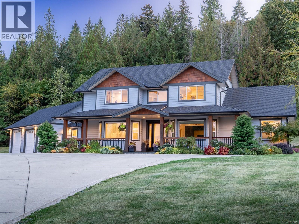
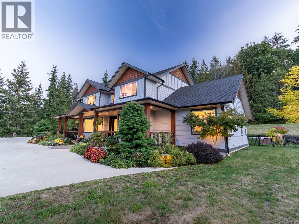
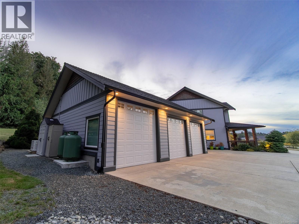
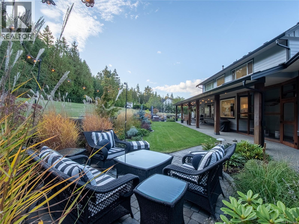
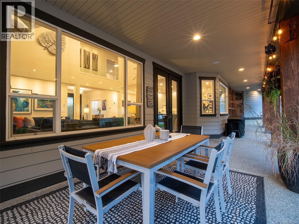
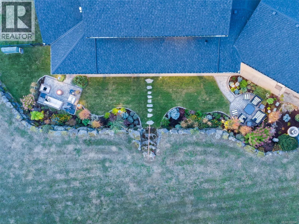
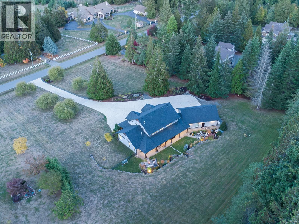
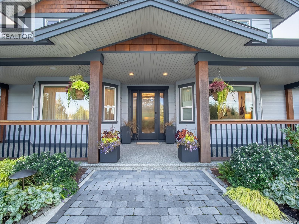
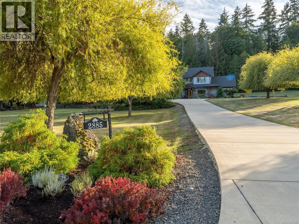
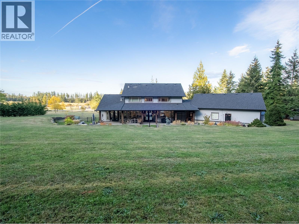
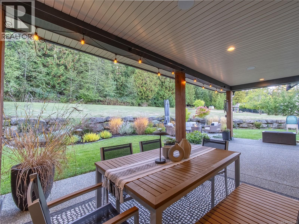
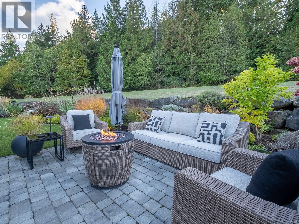
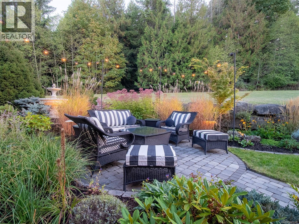
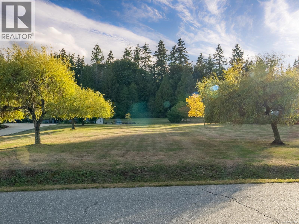
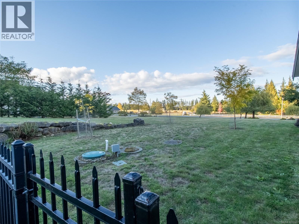
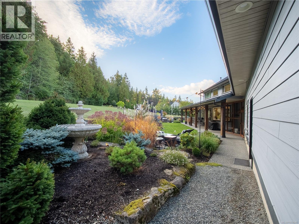
2885 Shady Mile Way | 2.48 Acres of Rural Luxury Living Welcome to 2885 Shady Mile Way, where refined living meets the tranquility of the countryside. Set on 2.48 acres surrounded by hobby farms and equestrian properties, this exceptional home offers privacy and rural charm while remaining close to Nanaimo’s amenities, schools, and recreation. Enjoy nearby access to Mount Benson and its spectacular hiking opportunities. Families will appreciate the proximity to Nanaimo Montessori School, offering programs from 18 months through Grade 9, as well as Nanaimo Christian School. Significant upgrades/renos/landscaping/updates over the past few years have transformed this home, including a stunning new kitchen, renovated bathrooms, flooring, paint, lighting, electrical, landscaping, heating and cooling, and a custom pantry. Radiant in-floor heating provides exceptional comfort, while strategically designed lighting showcases the vaulted ceilings, artwork, and fine finishes. The chef-inspired kitchen is ideal for entertaining family and friends. The main-floor primary suite features patio doors, a fireplace, custom cabinetry, a huge walk-in closet, and a luxurious ensuite with a hotel-inspired walk-in shower, soaker tub, and double vanity. Upstairs, glass railings overlook the family room and lead to three generous bedrooms and two additional bathrooms. A triple-car garage includes a 10-foot third door, perfect for a boat, RV, or other oversized equipment. Additional highlights include New roof, 2 panel service -amp service, newer main-floor cooling, backup generator, recently serviced well, and upgraded driveway.The expansive property offers potential for a pool, shop, or additional recreational space, subject to approvals. Some furnishings may also be included.A rare opportunity to enjoy space, privacy, luxury, and rural living—just minutes from Nanaimo. (id:65701)
The data relating to real estate on this website comes in part from the MLS® Reciprocity program of the Greater Vancouver REALTORS® (GVR), the Fraser Valley Real Estate Board (FVREB), the Chilliwack and District Real Estate Board (CADREB), and other Canadian REALTOR® associations. The information contained on this site is provided for the consumer's personal, non-commercial use only and may not be used for any purpose other than to identify prospective properties consumers may be interested in purchasing. Information is deemed reliable but not guaranteed to be accurate. Listings courtesy of their respective brokerages.
