Victoria, British Columbia V8T3E6
$1,099,000
MLS® 1050821
5
Bedrooms
3
Bathrooms
2,573 square feet
Living Area
1911
Year Built
Single Family
Type
4,520 square feet
Lot Size
4
Parking
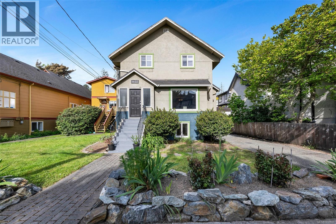
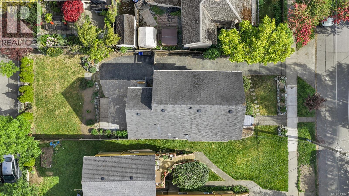
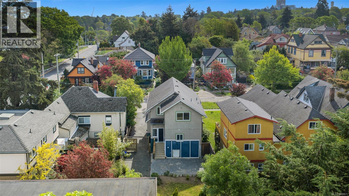
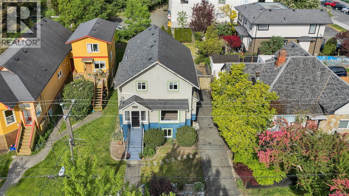
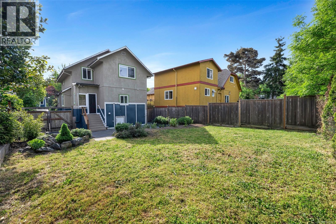
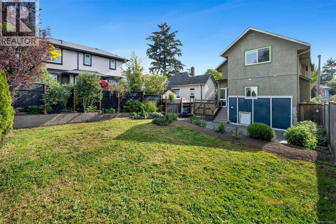
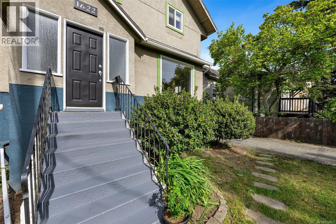
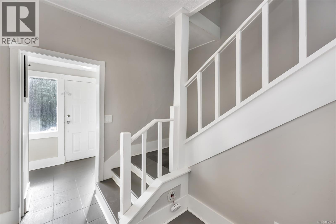
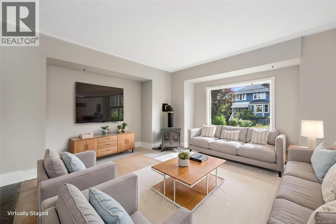
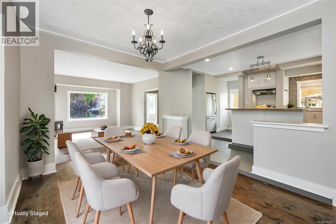
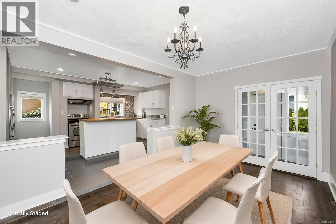
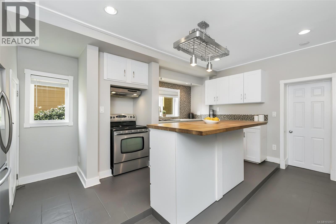
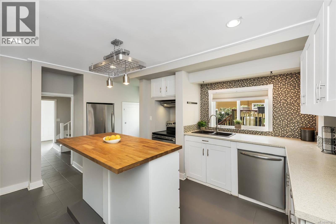
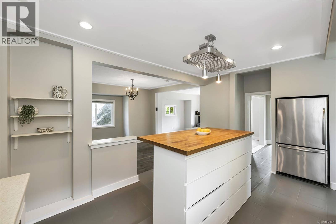
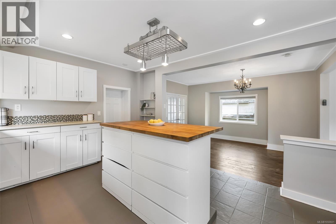
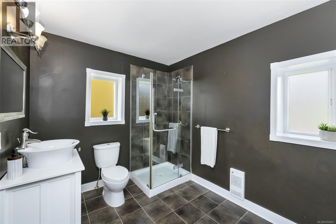
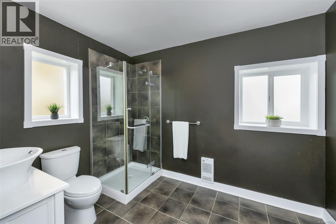
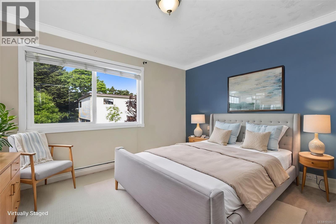
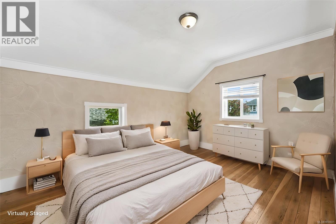
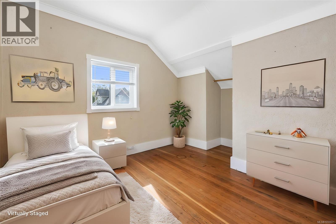
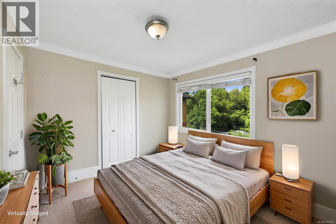
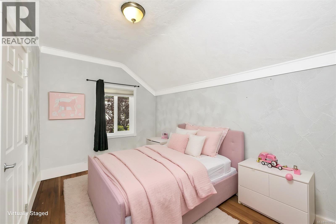
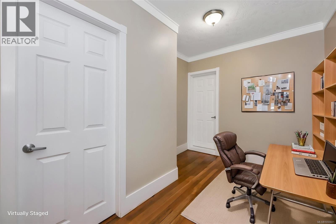
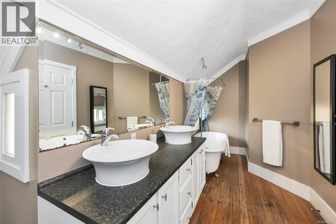
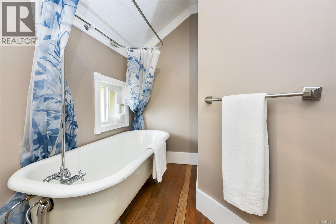
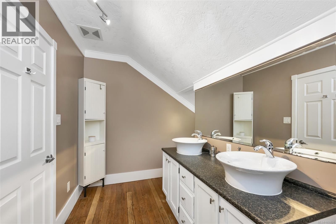
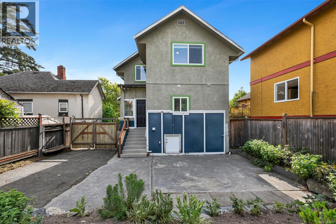
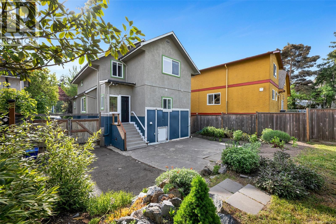
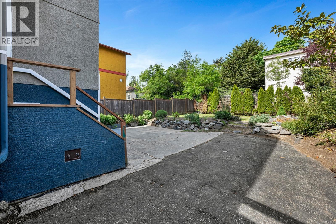
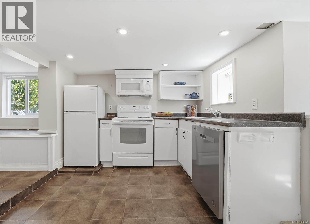
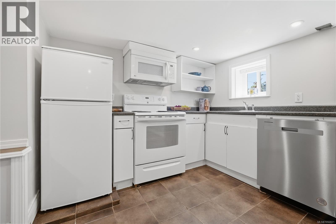
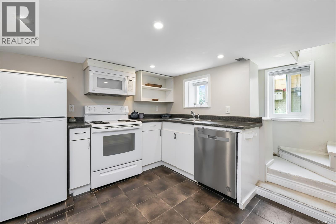
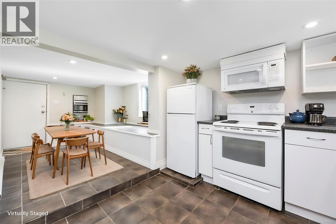
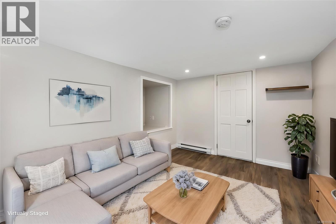
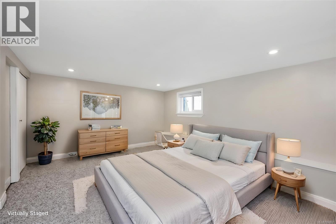
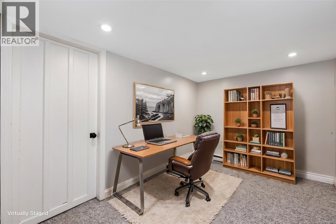
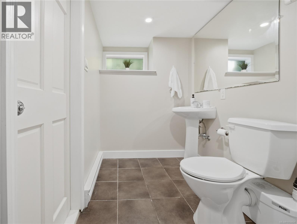
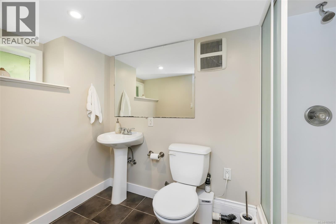
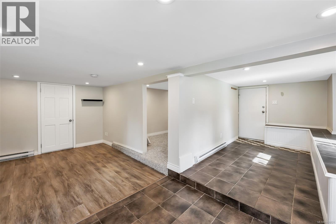
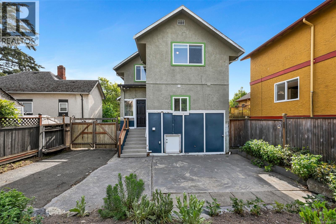
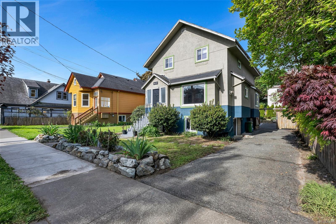
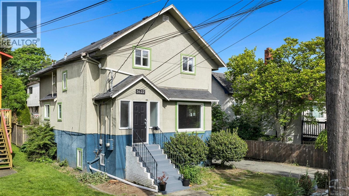
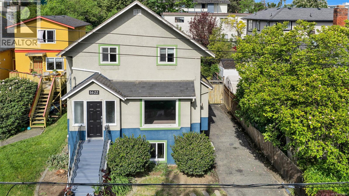
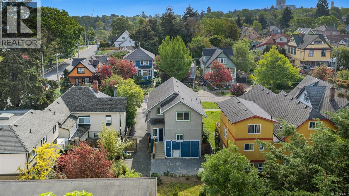
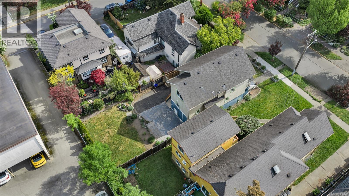
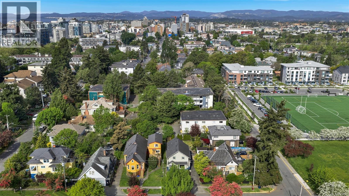
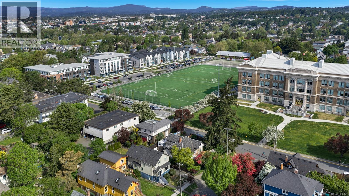
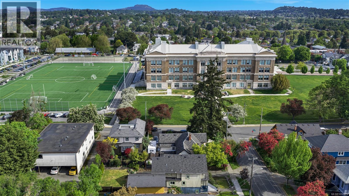
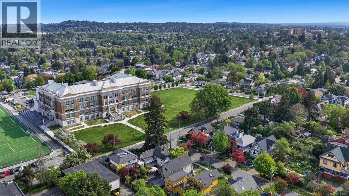
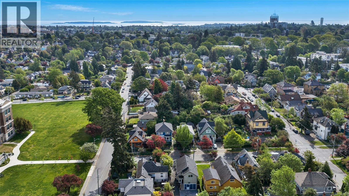
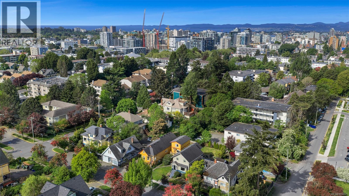
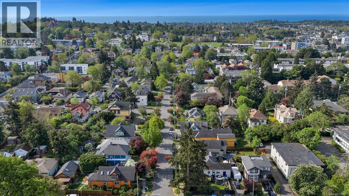
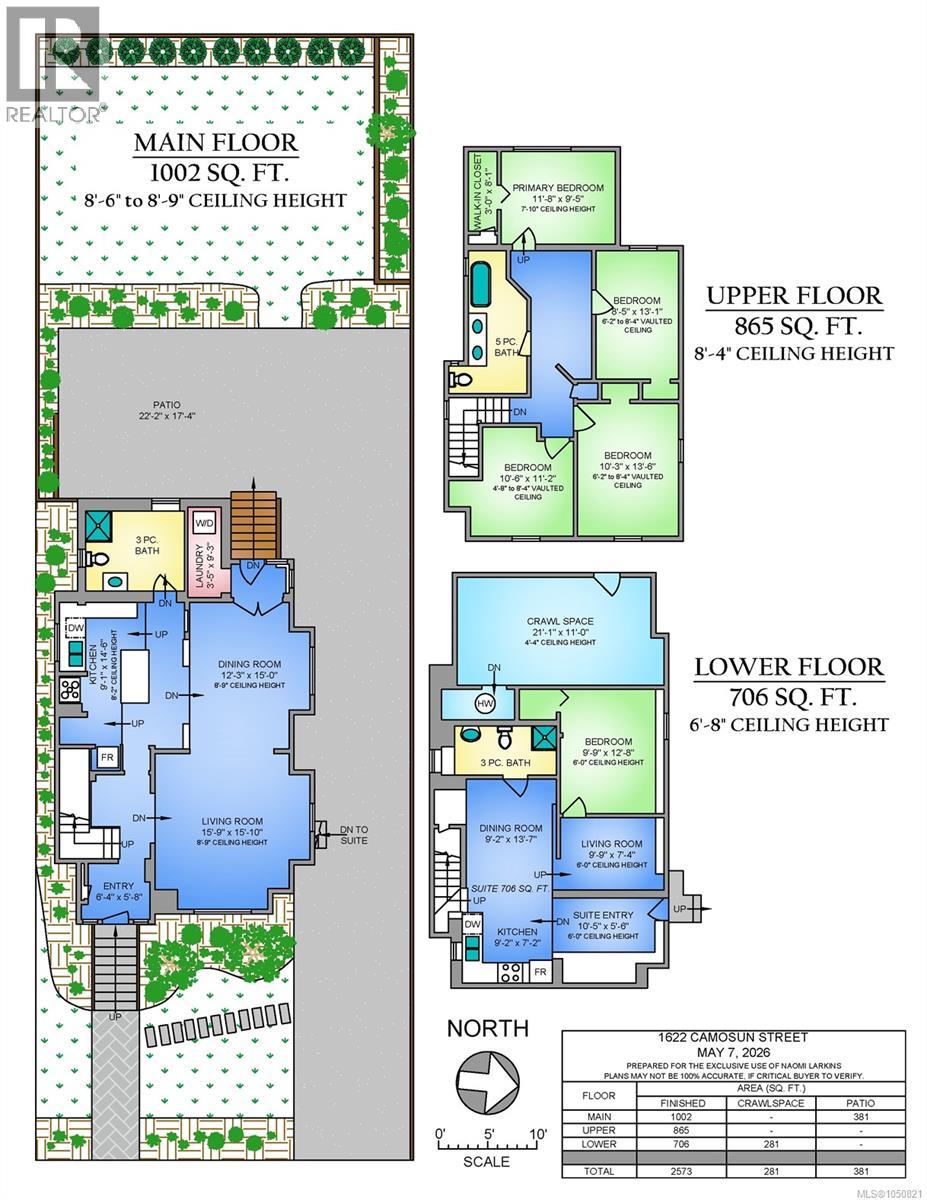
Live the Fernwood lifestyle in this beautifully updated character home offering four bedrooms together upstairs and a bright one-bedroom-and-den suite below. Sunlight fills the renovated kitchen with butcher-block island, cozy gas-fireplace living room, and spacious dining room with French doors and hardwood floors. A full bath on the main adds everyday convenience, while the upper level features four charming bedrooms and a renovated bathroom with double sinks, added storage, and an oversized clawfoot tub. New 2026 roof, attic reinsulation & updated wiring. More thoughtful upgrades include newer windows, draft-sealing, Rockwool soundproofing, updated paint, 2023 hot water tank, 200-amp panel and EV-ready wiring. The long gated driveway offers abundant parking and future garage potential, and the west-facing yard is perfect for relaxed evenings. A quiet, yet convenient location with fabulous neighbours, steps to schools, Victoria High’s field and track, Fernwood Village, North Park Village Centre, Central Park, Crystal Pool, and an easy stroll to Downtown. Act quick! (id:65701)
The data relating to real estate on this website comes in part from the MLS® Reciprocity program of the Greater Vancouver REALTORS® (GVR), the Fraser Valley Real Estate Board (FVREB), the Chilliwack and District Real Estate Board (CADREB), and other Canadian REALTOR® associations. The information contained on this site is provided for the consumer's personal, non-commercial use only and may not be used for any purpose other than to identify prospective properties consumers may be interested in purchasing. Information is deemed reliable but not guaranteed to be accurate. Listings courtesy of their respective brokerages.
