Salmon Arm, British Columbia V1E0A7
$1,199,900
MLS® 10401983
4
Bedrooms
3
Bathrooms
2,859 square feet
Living Area
2023
Year Built
Single Family
Type
0 acres
Lot Size
6
Parking
3
Stories
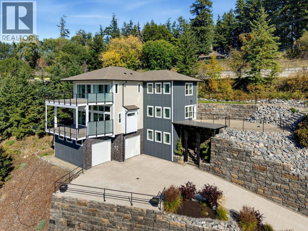
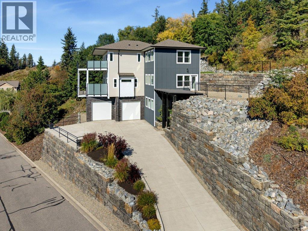
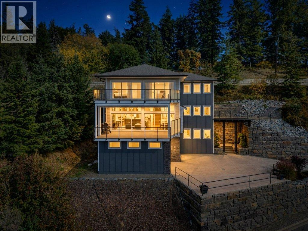
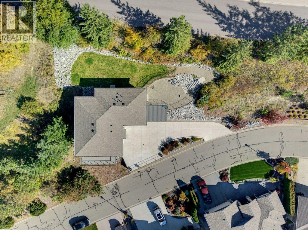
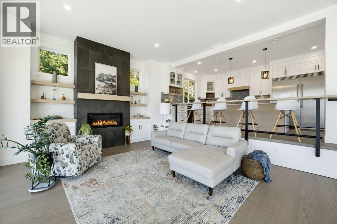
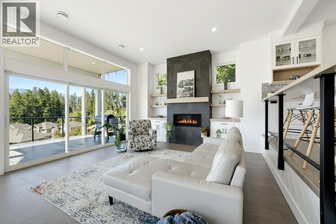
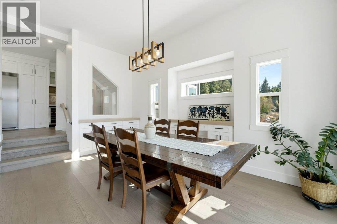
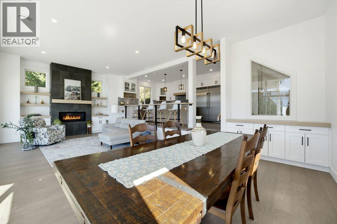
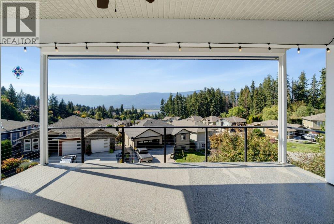
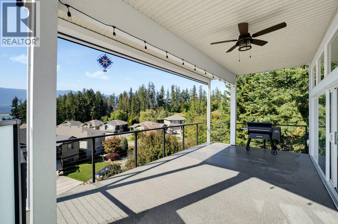
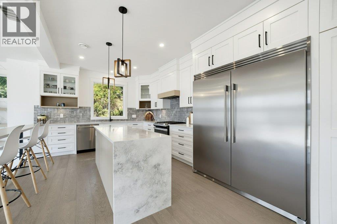
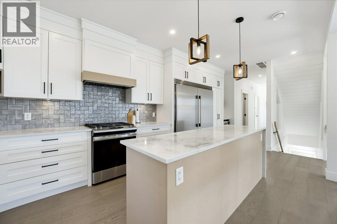
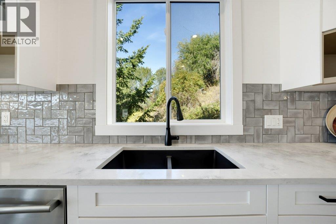
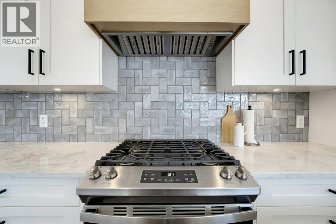
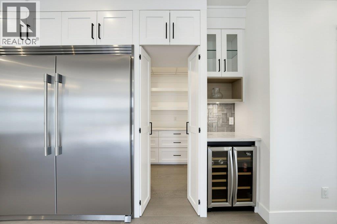
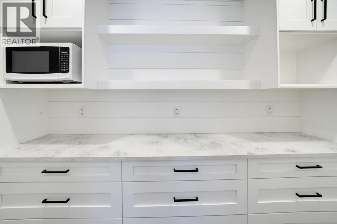
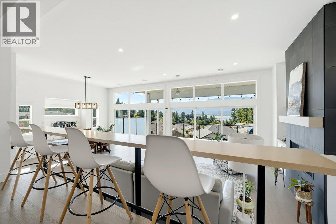
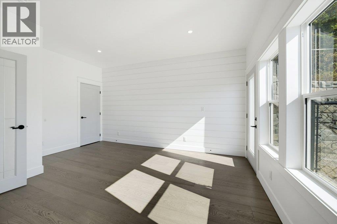
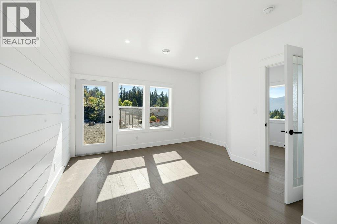
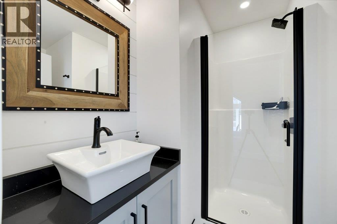
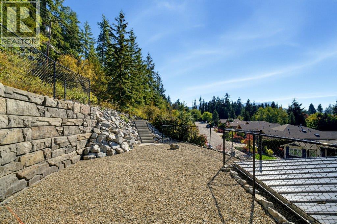
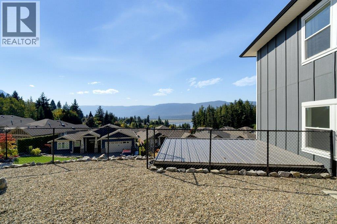
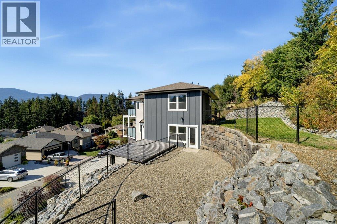
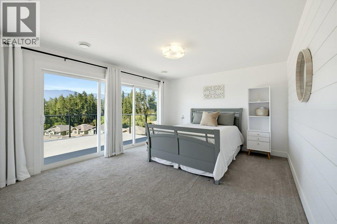
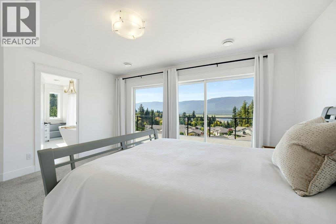
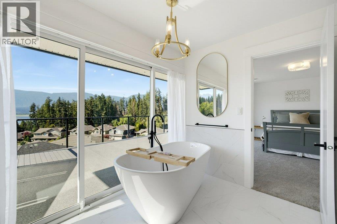
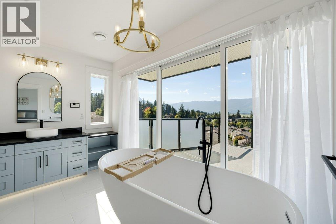
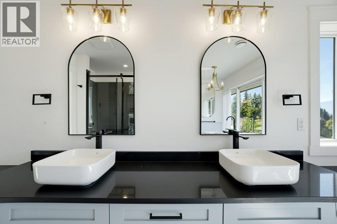
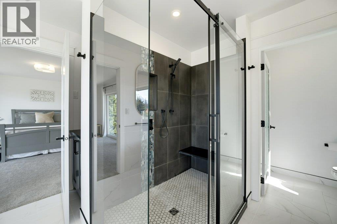
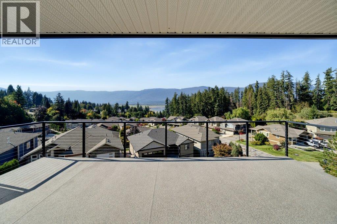
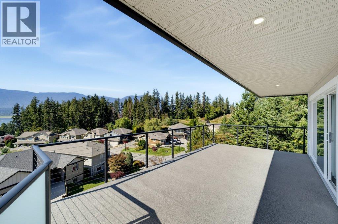
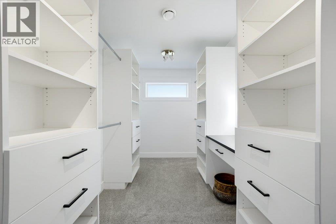
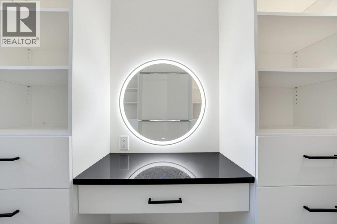
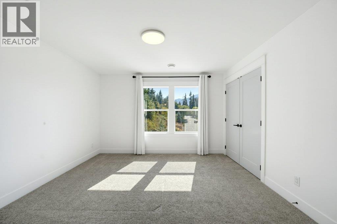
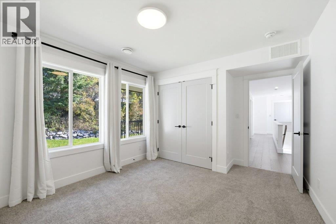
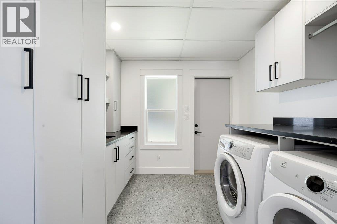
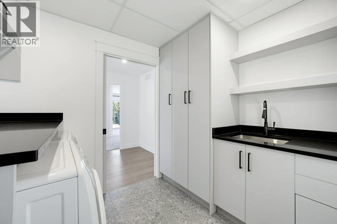
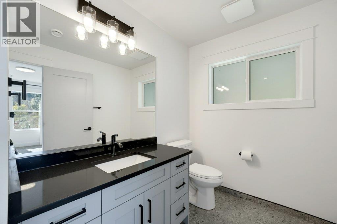
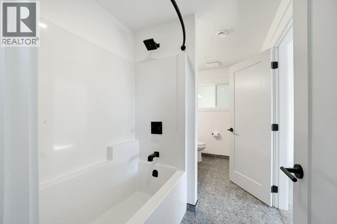
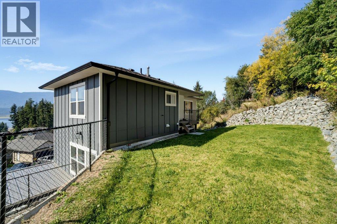
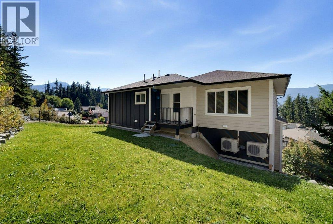
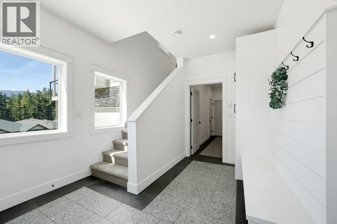
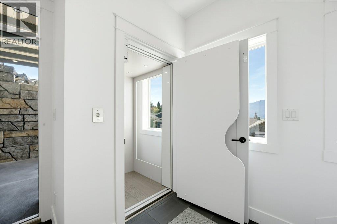
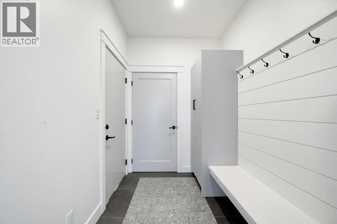
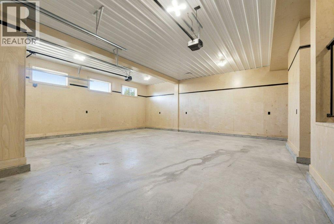
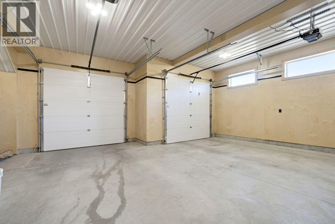
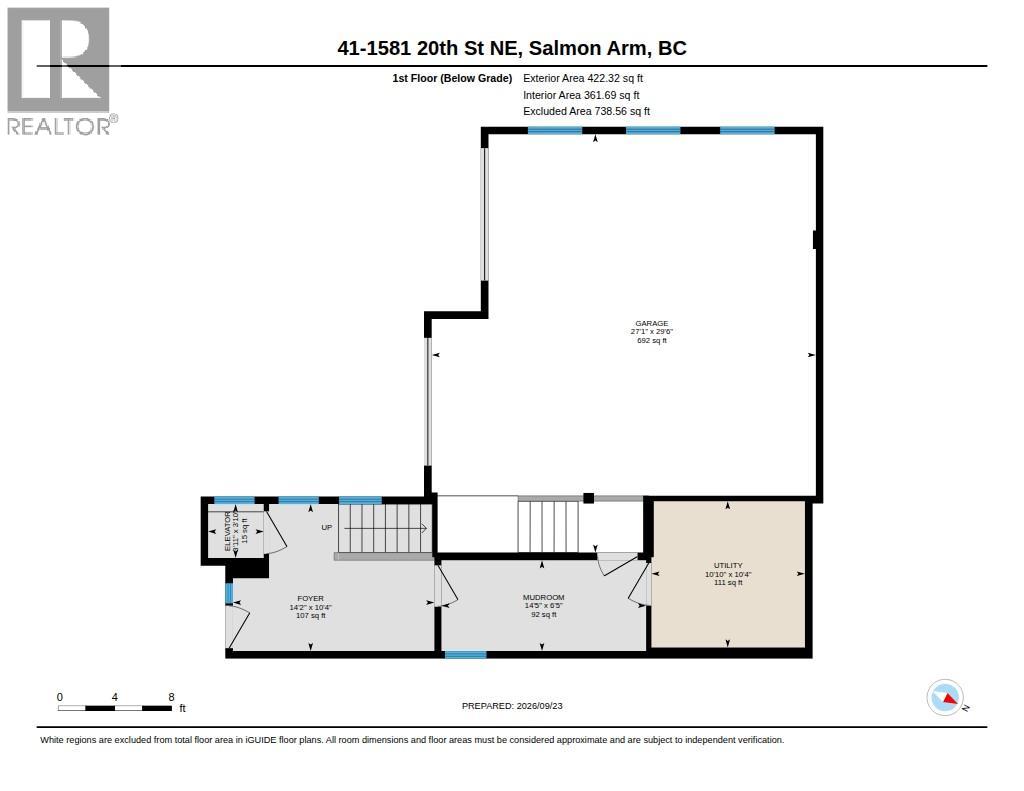
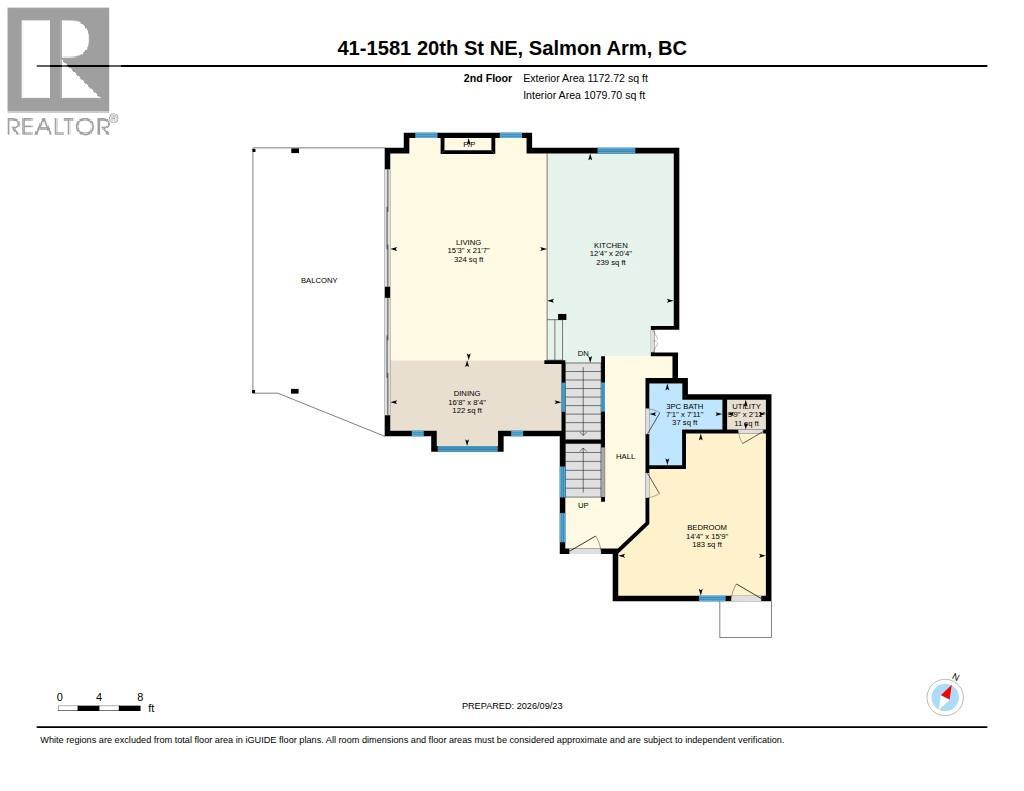
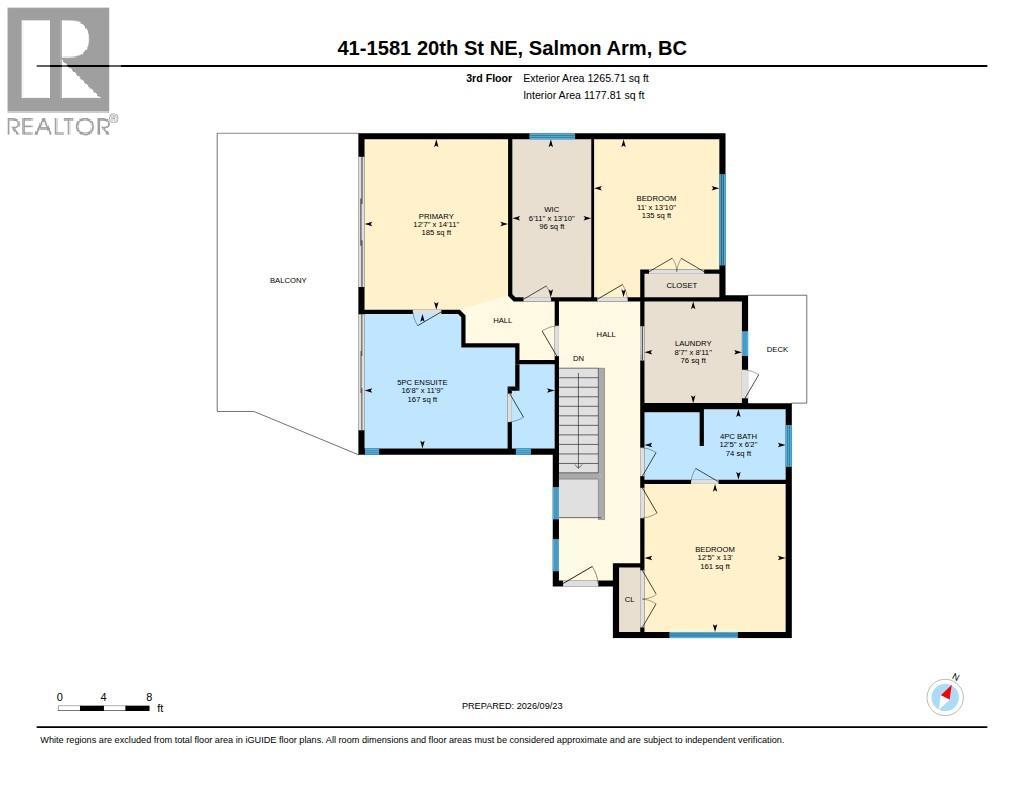
STUNNING CUSTOM HOME WITH EXPANSIVE LAKE VIEWS ON EVERY LEVEL - NO GSTI This one-of-a-kind home sits on a 0.25-acre lot, offering exceptional outdoor living and breathtaking views. Thoughtfully designed with quality and convenience in mind, it features an elevator from the lower level to the top floor, custom millwork and built-ins, gas range, chef's double-door fridge/freezer, wine fridge, and an impressive 8' island with waterfall quartz. Engineered hardwood, gas fireplace, heated floors on the lower & main levels and all bathrooms, plus hot tub wiring add to the appeal. The main level is an entertainer's dream with spacious kitchen, living & dining areas, soaring ceilings, floor-to-ceiling windows and a covered deck wired for an outdoor heater and custom sunshade. A guest bedroom with side-yard access completes the main floor. The primary suite features a private lake-view deck, large walk-in closet and stunning ensuite with glass shower, soaker tub and private toilet room. Upstairs offers 3 bedrooms, laundry and full bath, with backyard access through the laundry room. The lower level includes a mudroom, abundant storage and an oversized garage (28'10"" deep one side, 22'10"" the other) with birch plywood-lined walls. Book your private showing today! (id:65701)
The data relating to real estate on this website comes in part from the MLS® Reciprocity program of the Greater Vancouver REALTORS® (GVR), the Fraser Valley Real Estate Board (FVREB), the Chilliwack and District Real Estate Board (CADREB), and other Canadian REALTOR® associations. The information contained on this site is provided for the consumer's personal, non-commercial use only and may not be used for any purpose other than to identify prospective properties consumers may be interested in purchasing. Information is deemed reliable but not guaranteed to be accurate. Listings courtesy of their respective brokerages.
