Kamloops, British Columbia V2E2G7
$724,900
MLS® 10401588
5
Bedrooms
3
Bathrooms
2,522 square feet
Living Area
1988
Year Built
Single Family
Type
0 acres
Lot Size
2
Stories
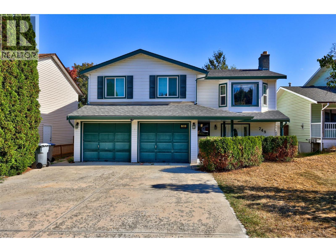
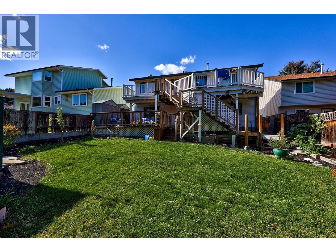
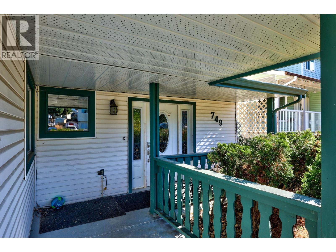
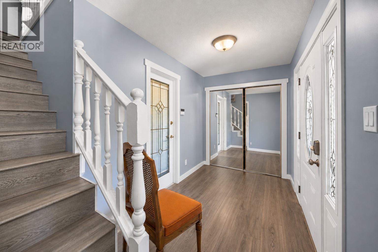
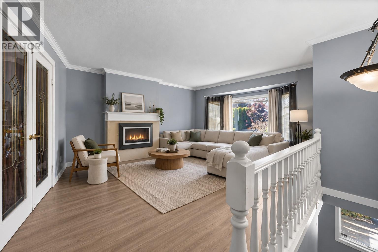
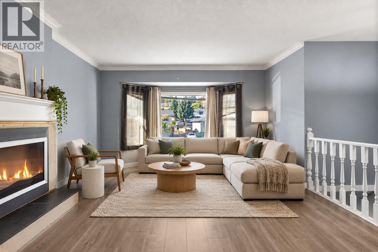
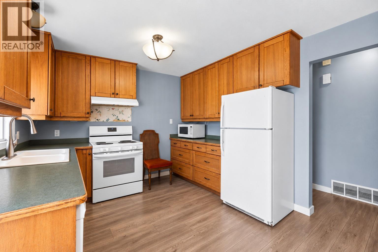
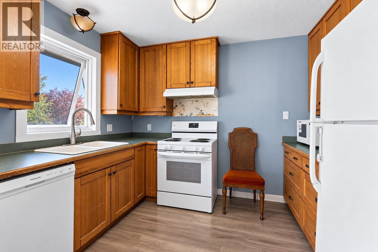
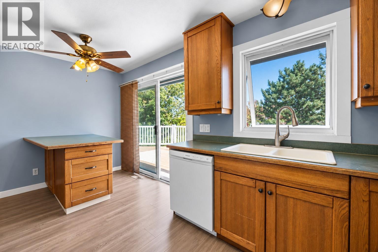
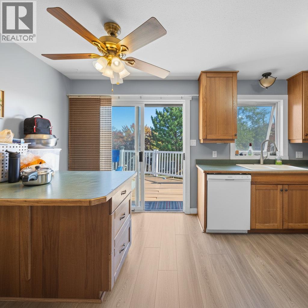
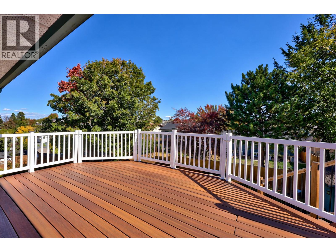
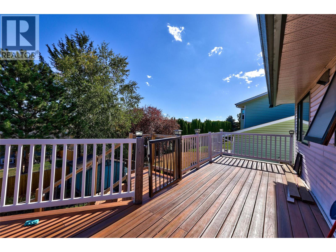
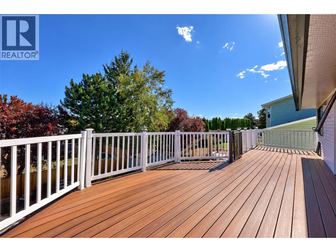
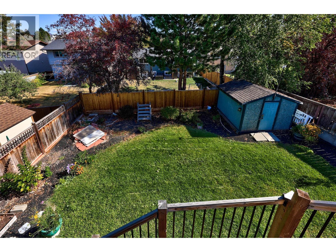
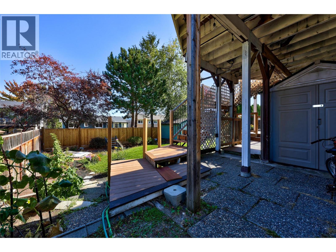
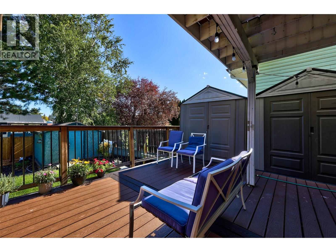
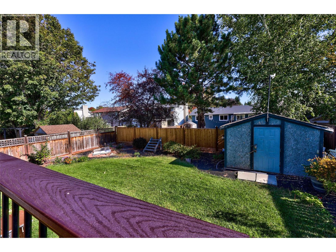
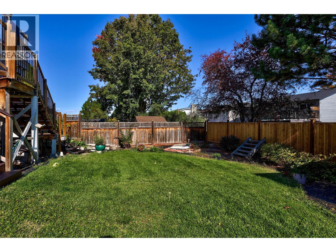
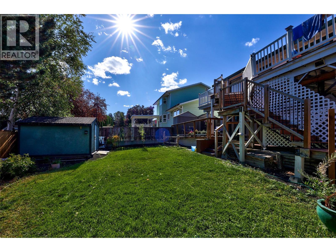
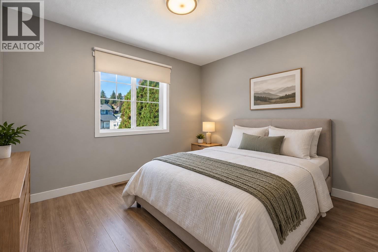
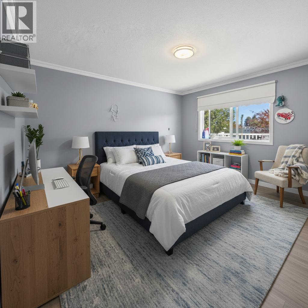
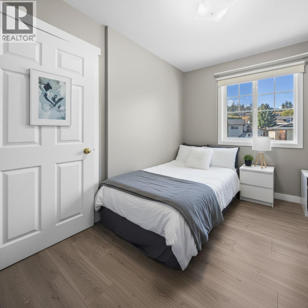
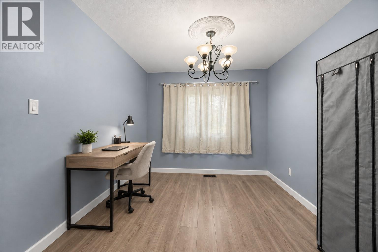
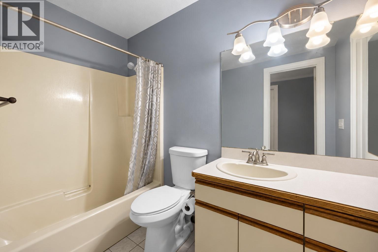
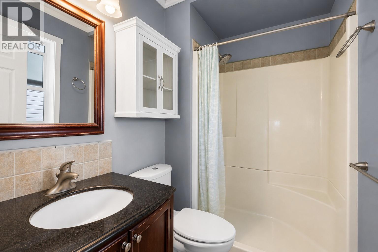
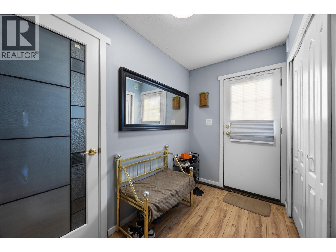
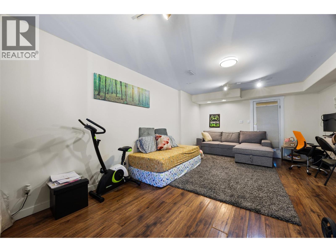
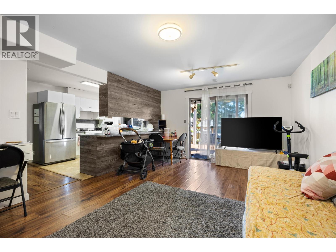
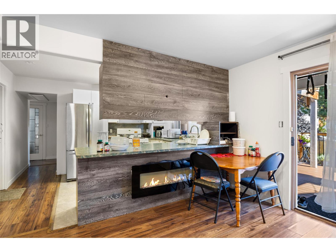
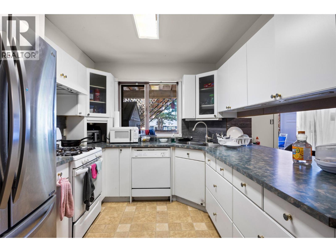
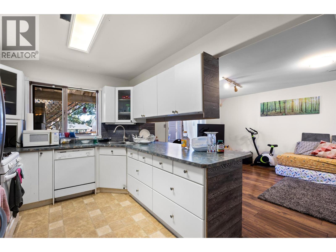
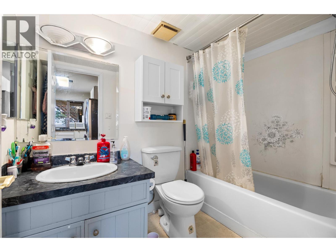
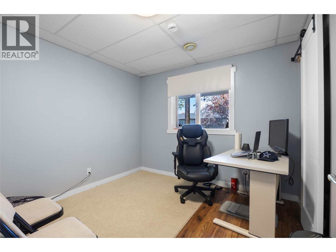
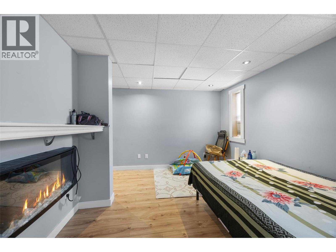
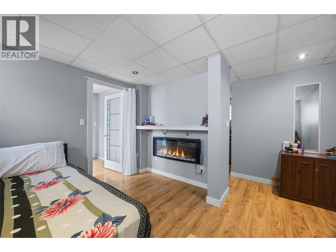
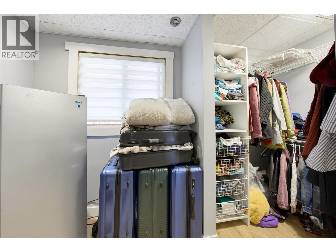
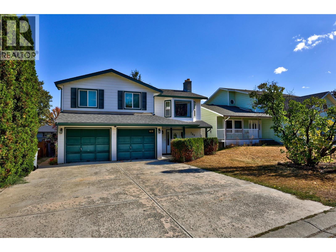
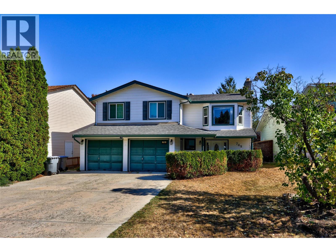
Welcome home to upper Sahali, where this beautifully laid out property offers the space, flexibility and location that growing families and savvy investors alike have been searching for. Upstairs, you will find 3 comfortable bedrooms and 2 full bathrooms, a bright and functional layout ready for everyday family life. Downstairs, a self contained 2 bedroom suite adds incredible versatility, whether you are welcoming extended family into a true multi generational home or letting a mortgage helper do the heavy lifting on your monthly payment. Step outside to a newer multi tiered deck overlooking private backyard, a space built for long summer evenings, backyard barbecues and the kind of memories that get made when family, friends, kids and pets all have room to roam and play. The location seals the deal. Tucked into central upper Sahali, you are just a short stroll from Albert McGowan Park, its popular waterpark and Albert McGowan Elementary, with everything this established, family friendly neighbourhood has to offer right outside your door. This is more than a house. It is a home that grows with you, whether you are raising a family, welcoming generations under one roof, or building your investment portfolio. Opportunities like this in the heart of Sahali do not come along often.Quick possession available for main floor. Located on major bus route, near TRU and major shopping and restaurants. Note: no garage, room is being used for the suite. (id:65701)
Listed by
Royal LePage Westwin Realty
Interior REALTORS®
The data relating to real estate on this website comes in part from the MLS® Reciprocity program of the Greater Vancouver REALTORS® (GVR), the Fraser Valley Real Estate Board (FVREB), the Chilliwack and District Real Estate Board (CADREB), and other Canadian REALTOR® associations. The information contained on this site is provided for the consumer's personal, non-commercial use only and may not be used for any purpose other than to identify prospective properties consumers may be interested in purchasing. Information is deemed reliable but not guaranteed to be accurate. Listings courtesy of their respective brokerages.
