Sun Peaks, British Columbia V0E5N0
$3,100,000
MLS® 10401462
5
Bedrooms
5
Bathrooms
4,635 square feet
Living Area
2013
Year Built
Single Family
Type
0 acres
Lot Size
2
Parking
3
Stories
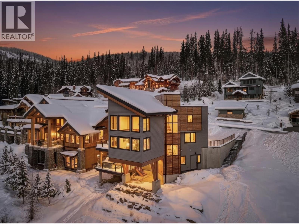
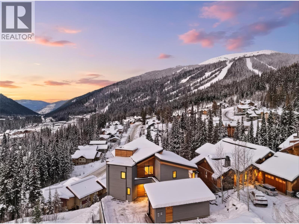
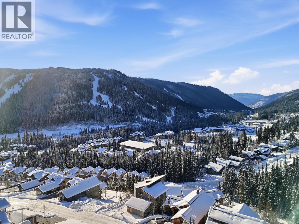
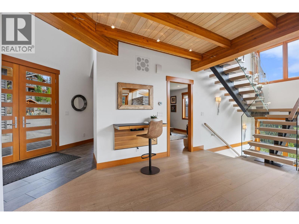
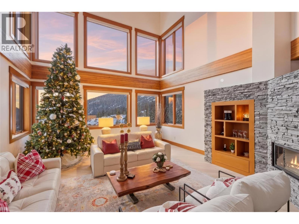
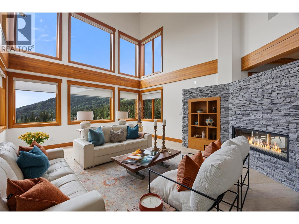
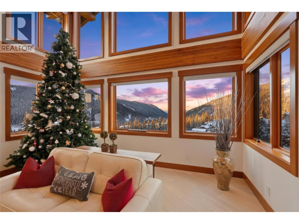
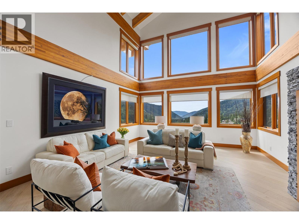
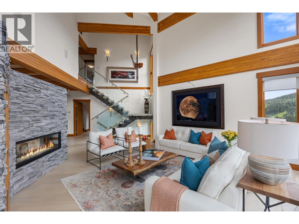
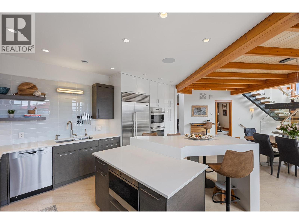
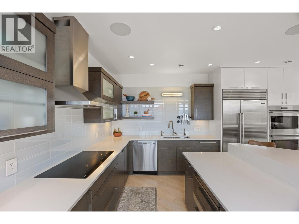
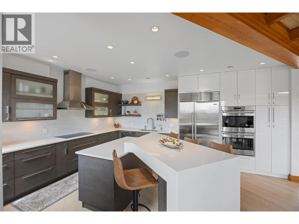
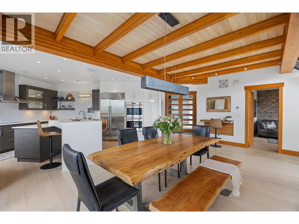
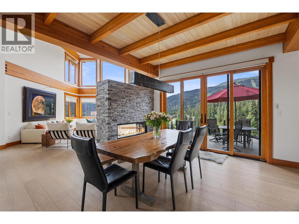
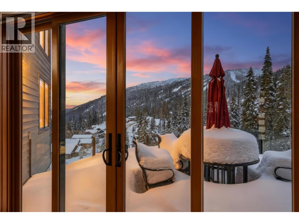
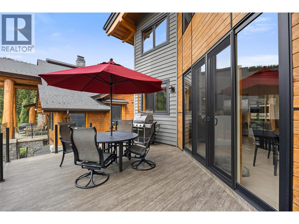
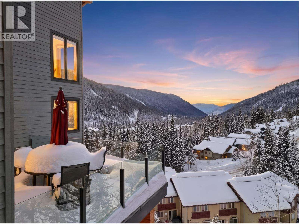
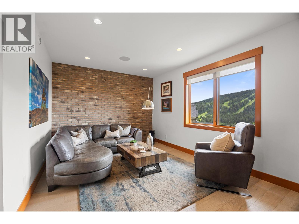
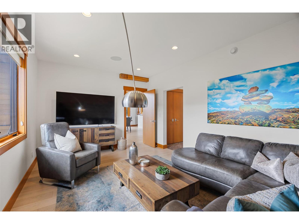
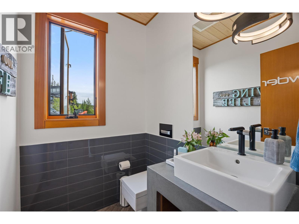
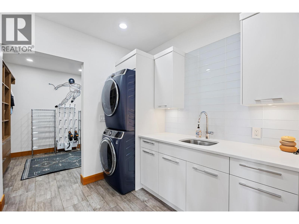
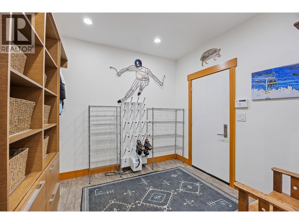
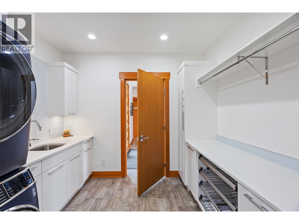
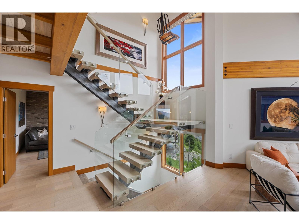
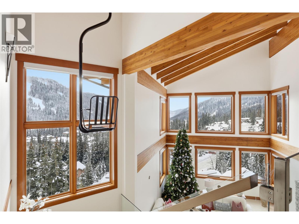
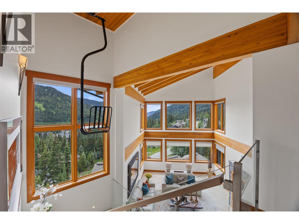
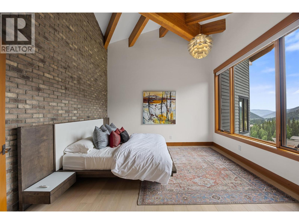
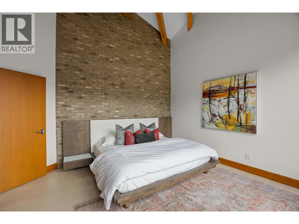
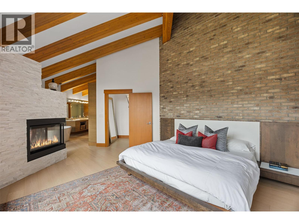
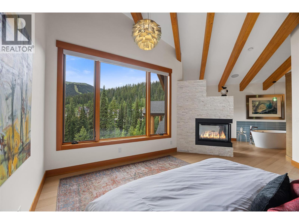
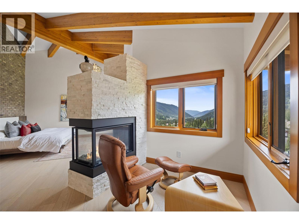
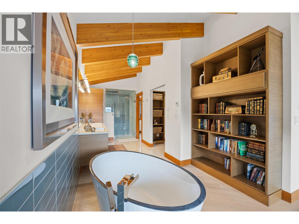
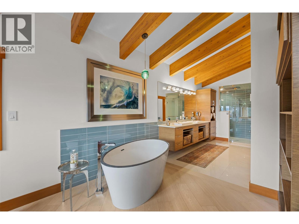
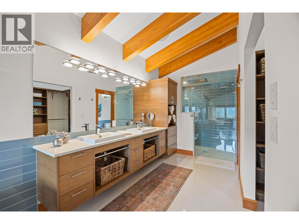
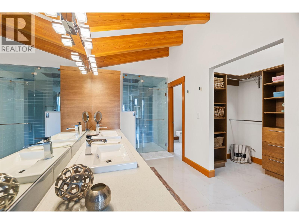
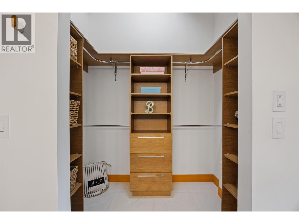
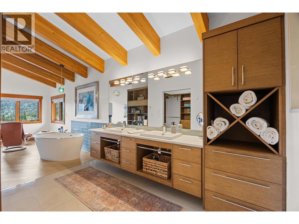
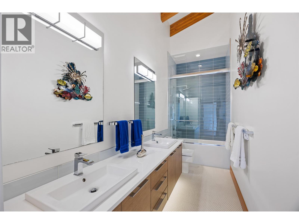
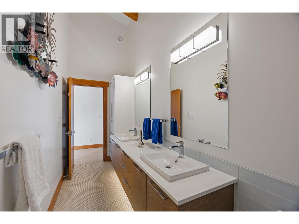
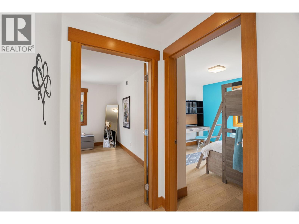
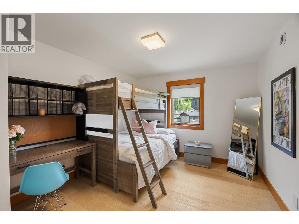
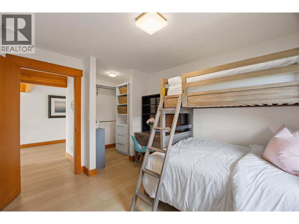
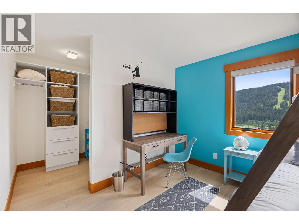
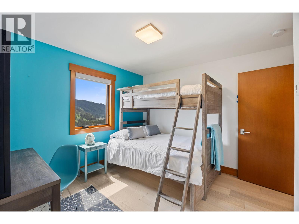
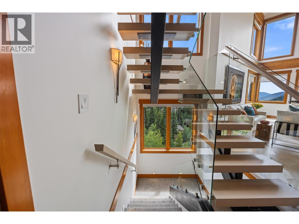
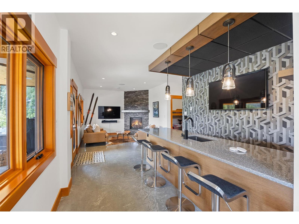
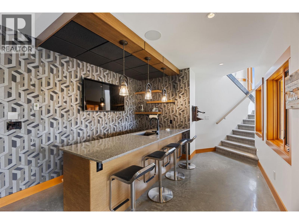
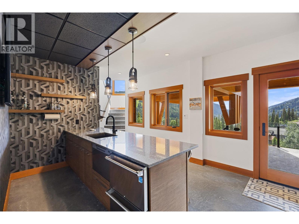
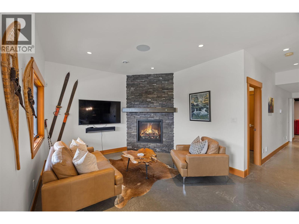
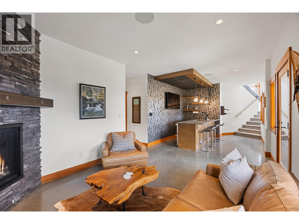
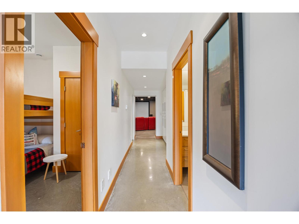
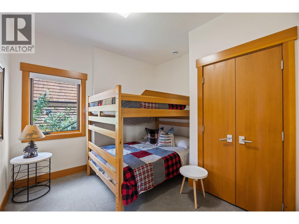
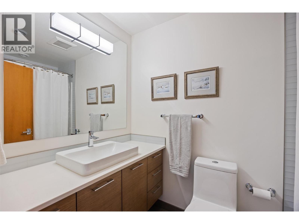
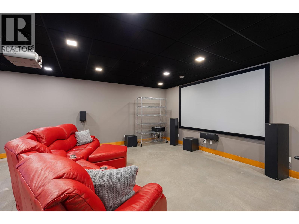
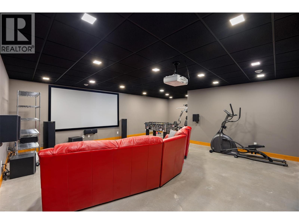
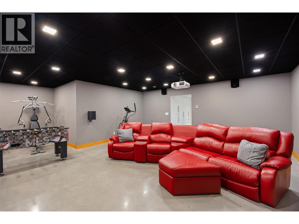
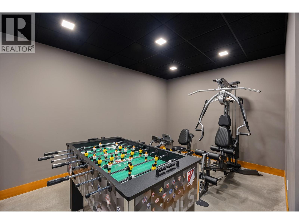
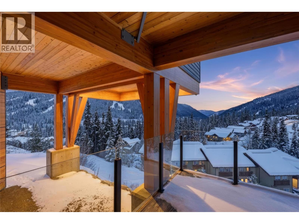
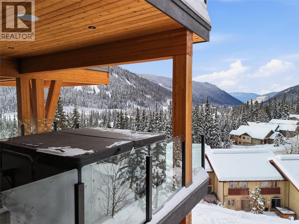
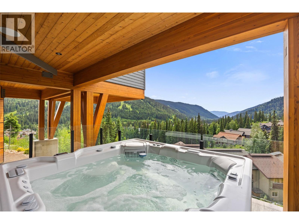
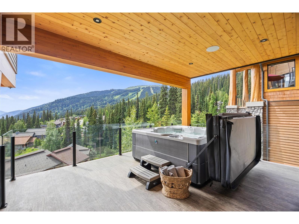
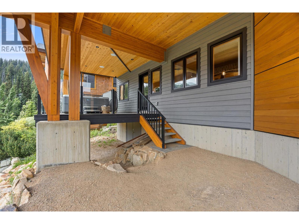
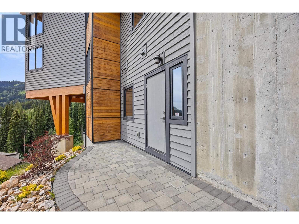
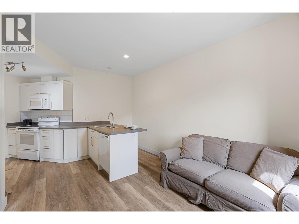
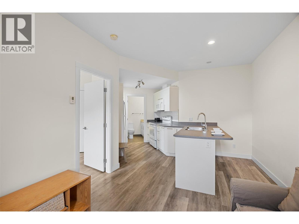
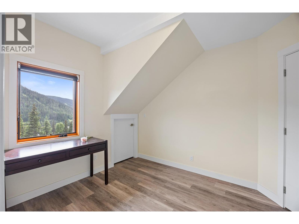
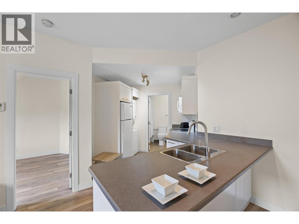
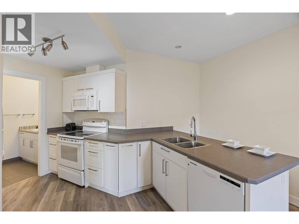
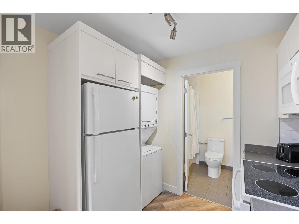
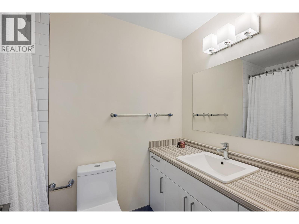
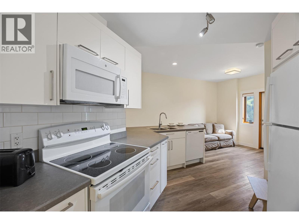
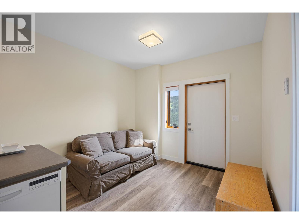
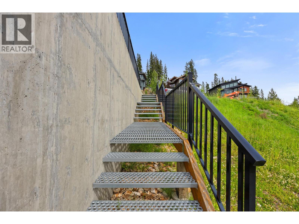
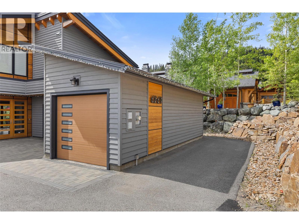
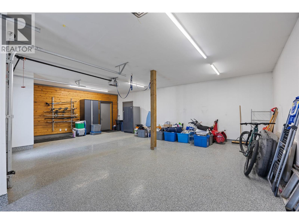
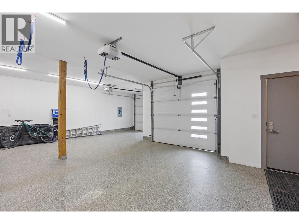
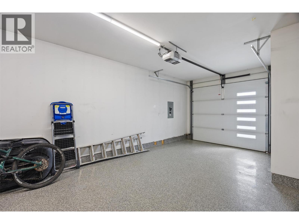
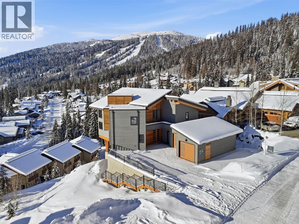
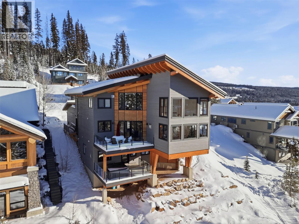
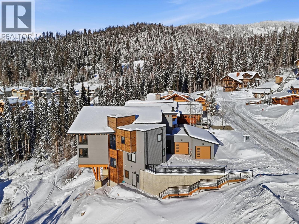
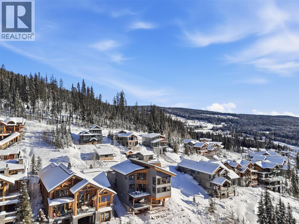
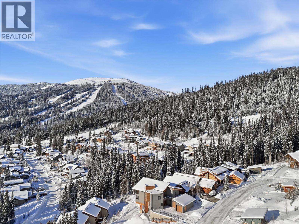
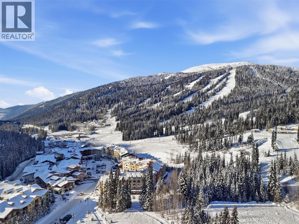
Experience luxury mountain living in this stunning modern chalet in Sun Peaks Resort. Settled above the valley with panoramic views, this true ski-in / ski-out home offers access to Morrisey and Sundance connectors. Towering ceilings and expansive windows flood the space with natural light and capture every breathtaking view. Designed for both comfort and style, the chef’s kitchen by Living Kitchens features acrylic cabinetry, Quartz countertops, a Miele / Wolf appliance package, and an induction range. A double-sided fireplace anchors the living and dining areas, while a heated double car garage, spacious mudroom with boot warmers, and custom laundry room offer ultimate convenience. Radiant in-floor heating and designer fixtures elevate every detail. A 1929 Sun Valley chairlift adds a touch of history to the stairwell as well. Upstairs, the primary suite boasts vaulted ceilings, a double-sided fireplace, custom closet, and a luxurious 6-piece ensuite with steam shower. Two more bedrooms up, plus one down. Entertain with ease in the lower-level lounge featuring a wet bar, media room, and a 4-year-old Hot Springs saltwater hot tub. The property also Includes a 1-bedroom legal suite and large storage room. A rare offering in Canada’s second-largest ski area. All meas are approx, buyer to confirm if important. Book your private viewing today! (id:65701)
Listed by
eXp Realty (Kamloops)
Interior REALTORS®
The data relating to real estate on this website comes in part from the MLS® Reciprocity program of the Greater Vancouver REALTORS® (GVR), the Fraser Valley Real Estate Board (FVREB), the Chilliwack and District Real Estate Board (CADREB), and other Canadian REALTOR® associations. The information contained on this site is provided for the consumer's personal, non-commercial use only and may not be used for any purpose other than to identify prospective properties consumers may be interested in purchasing. Information is deemed reliable but not guaranteed to be accurate. Listings courtesy of their respective brokerages.
