Nanaimo, British Columbia V9R2R6
$829,900
MLS® 1050152
3
Bedrooms
3
Bathrooms
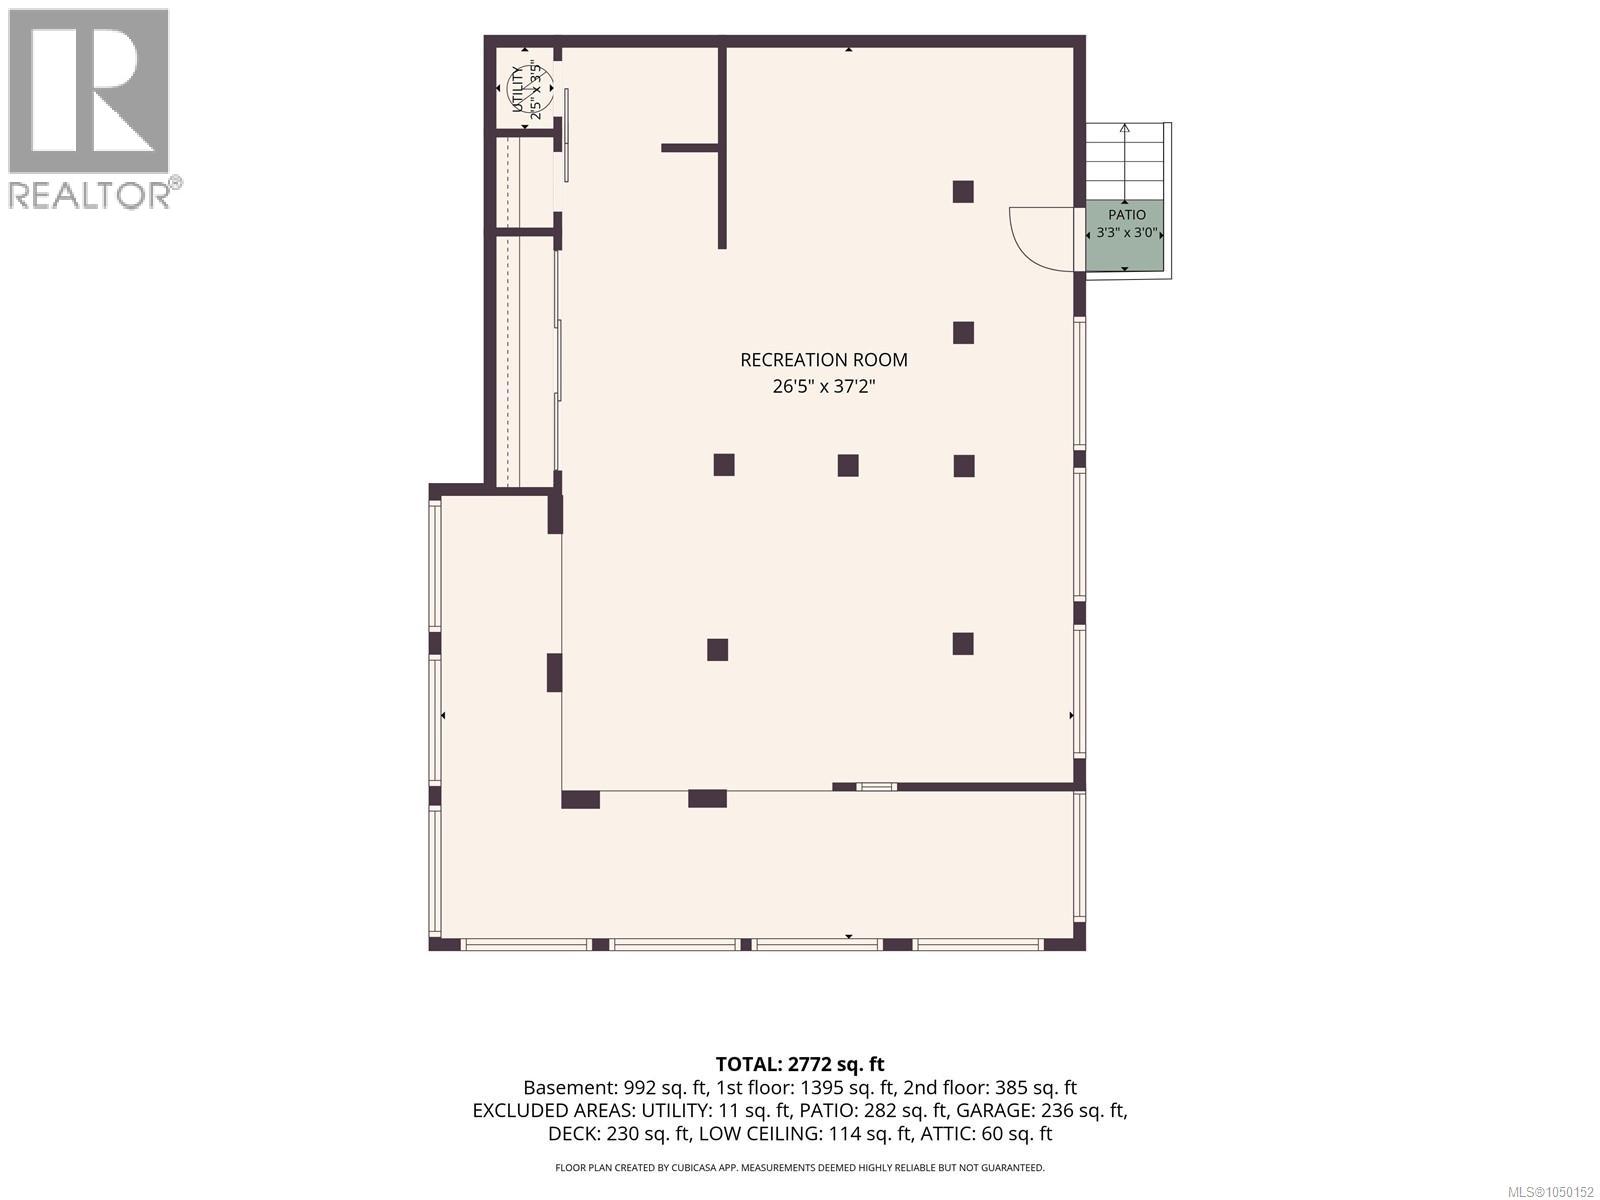
2,772 square feet
Living Area
1901
Year Built
Single Family
Type
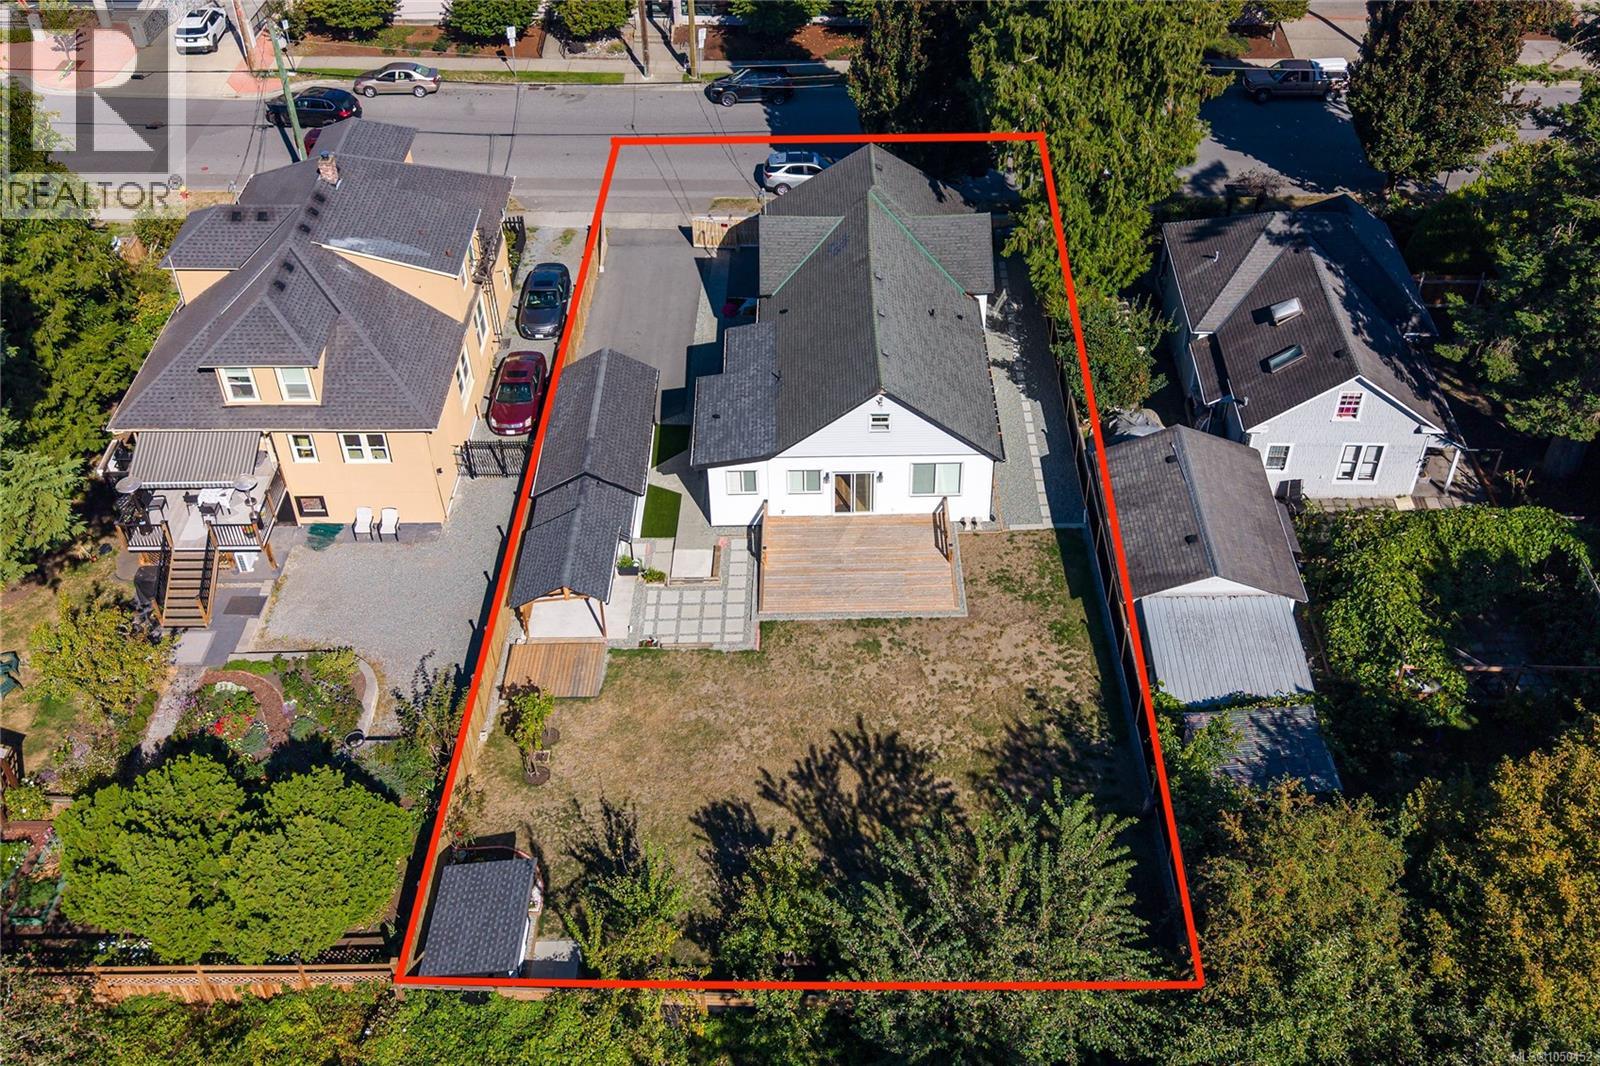
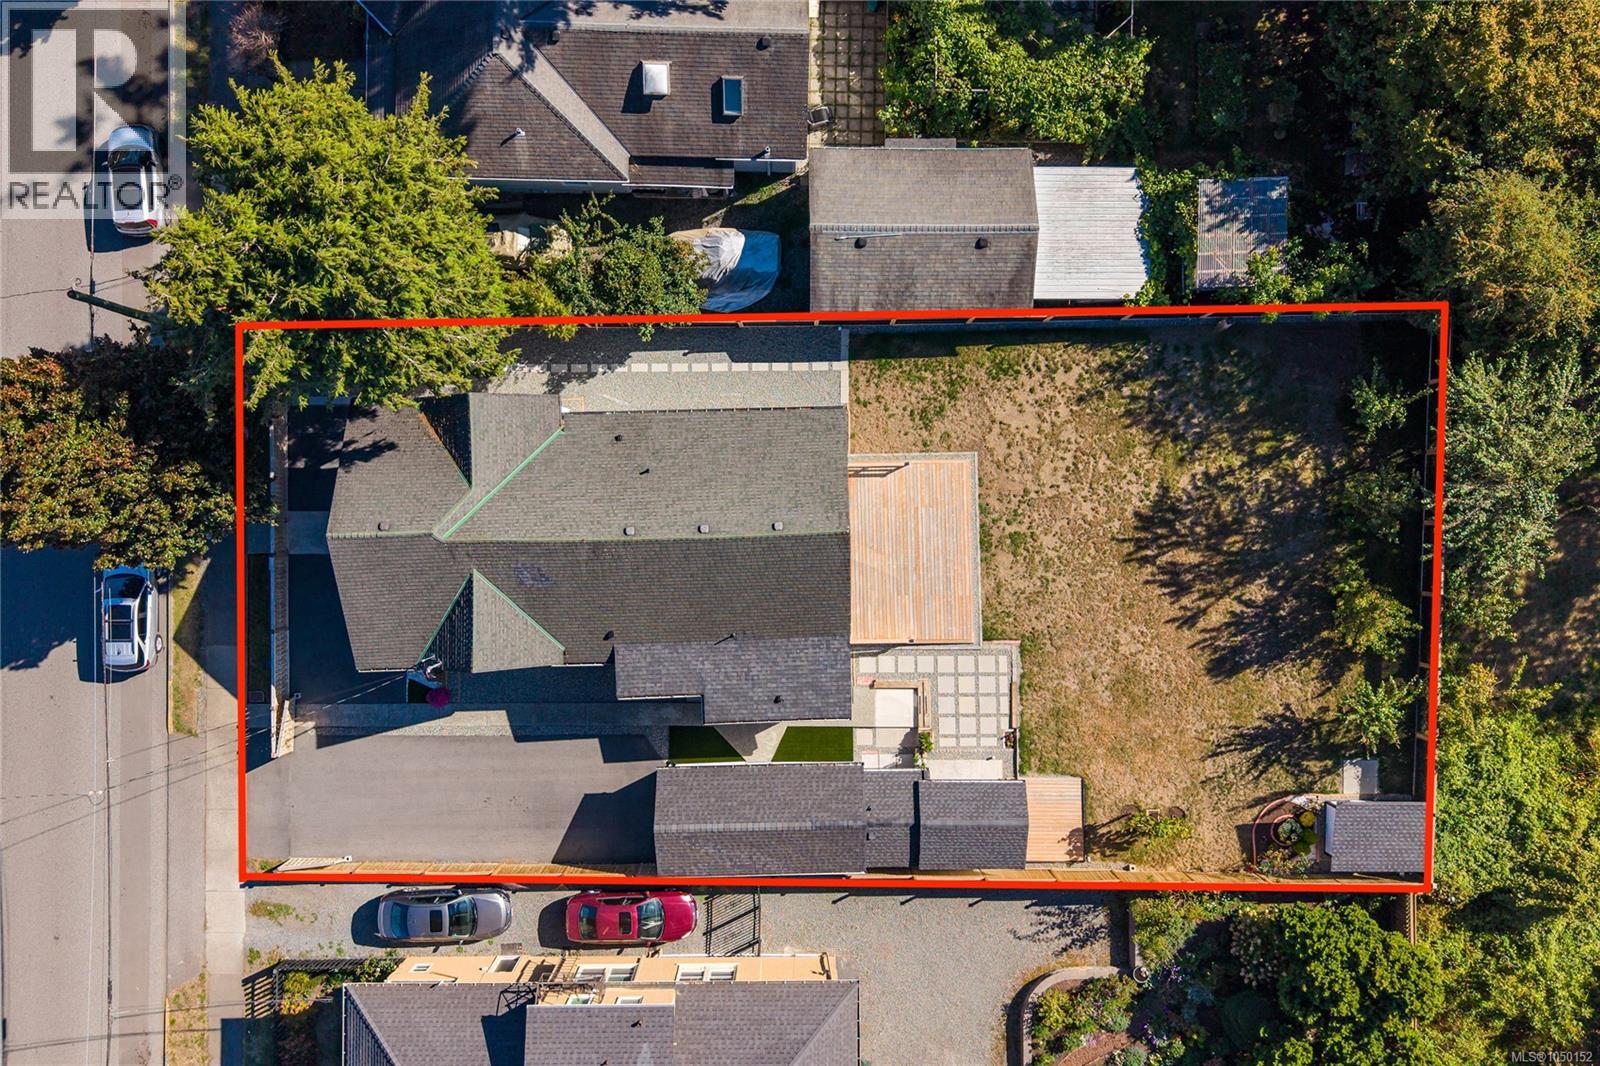
8,944 square feet
Lot Size
4
Parking
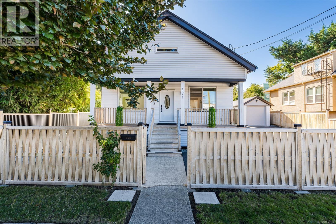
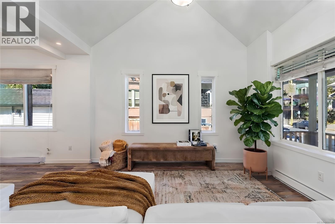
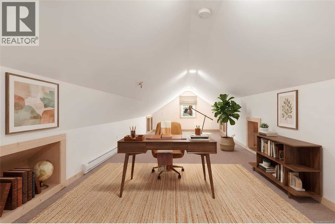
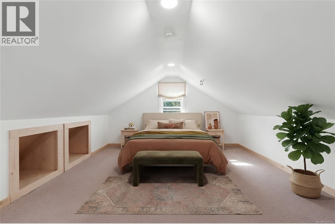
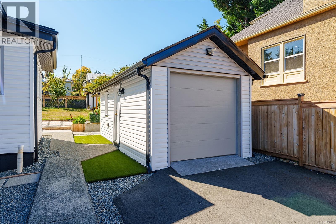
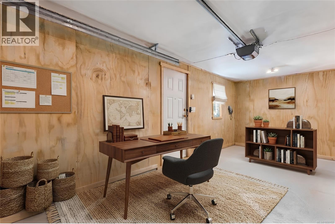
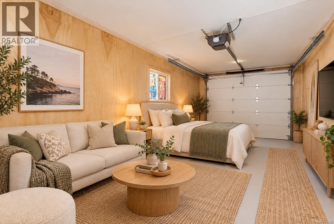
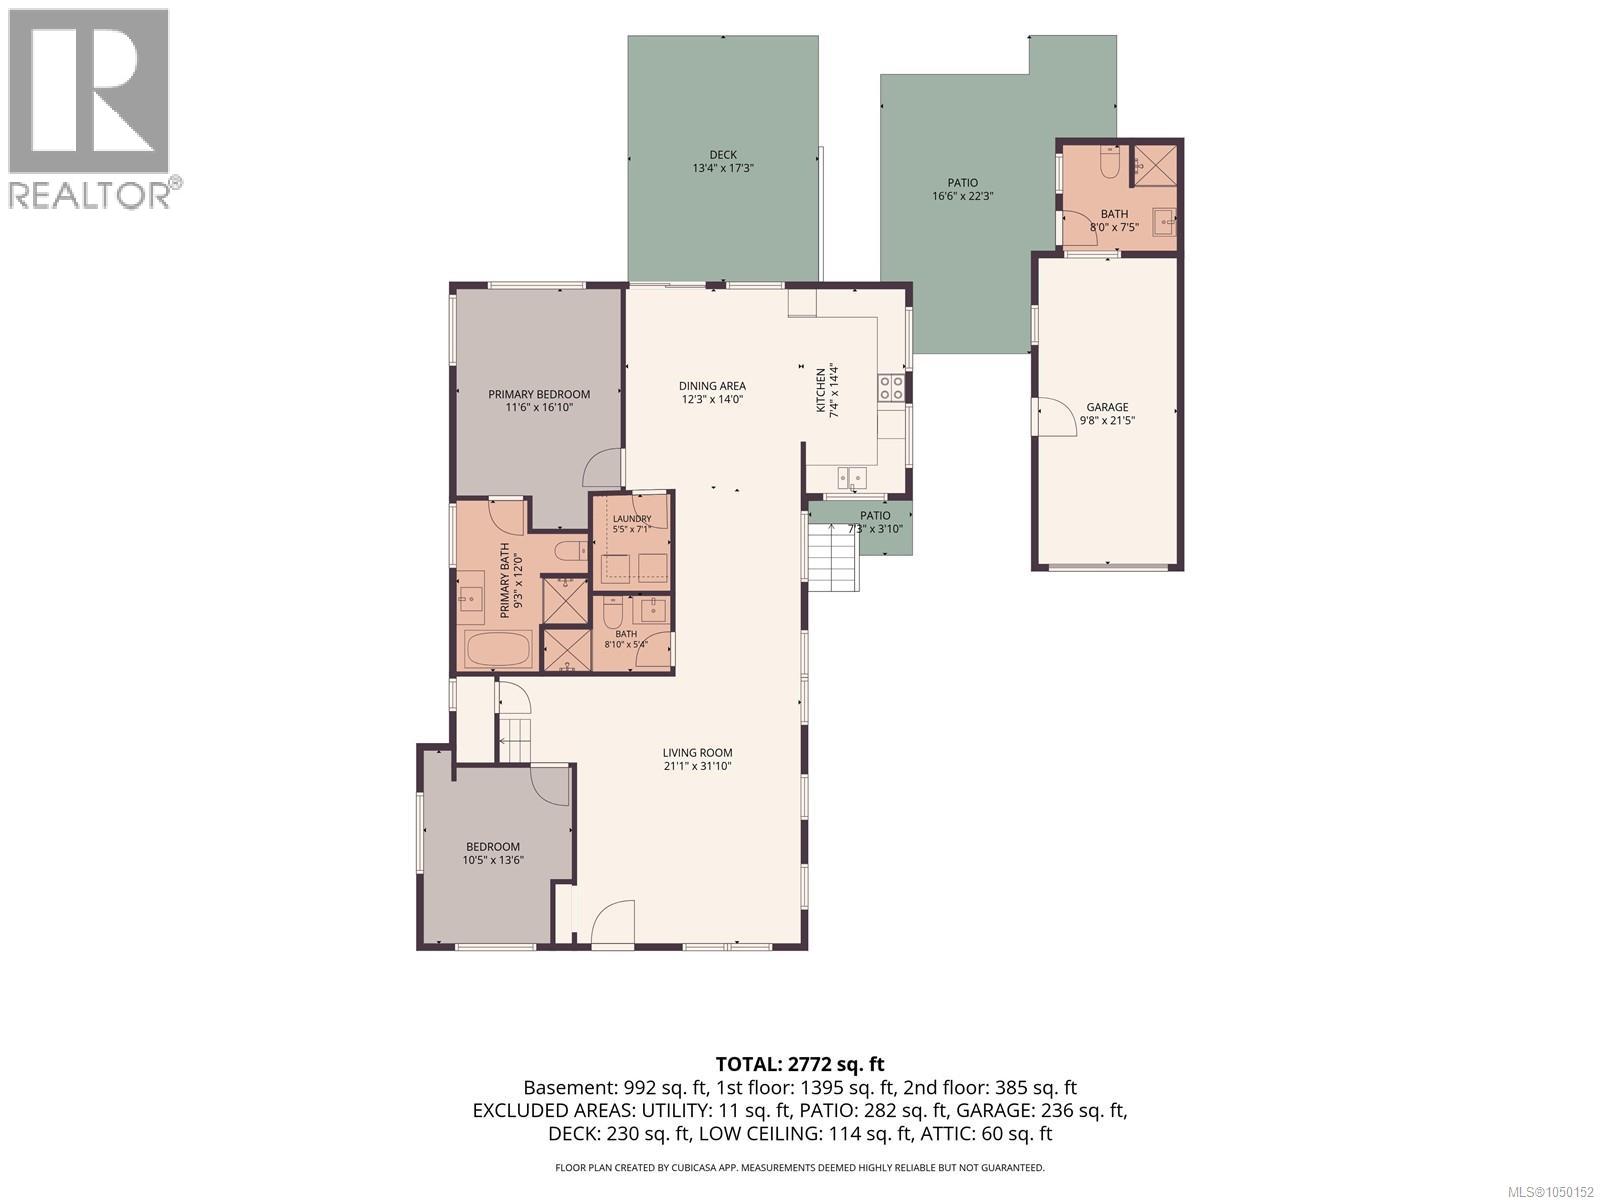
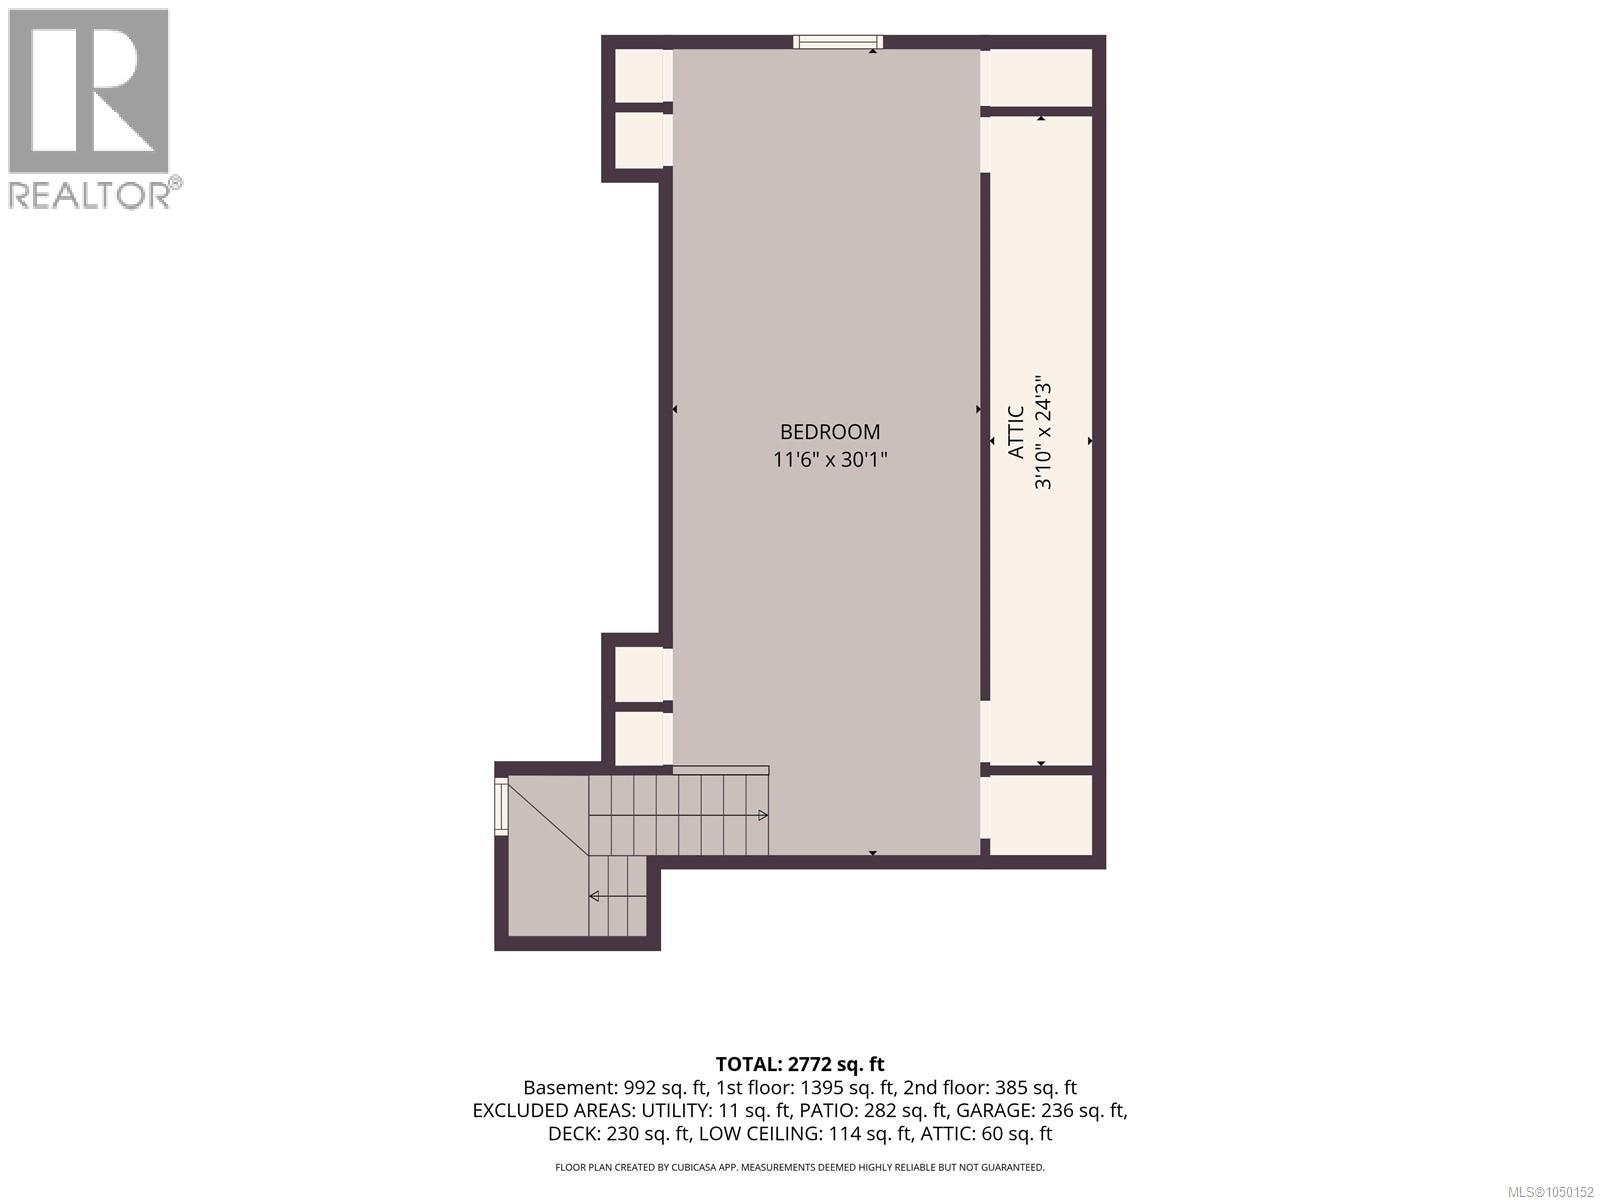
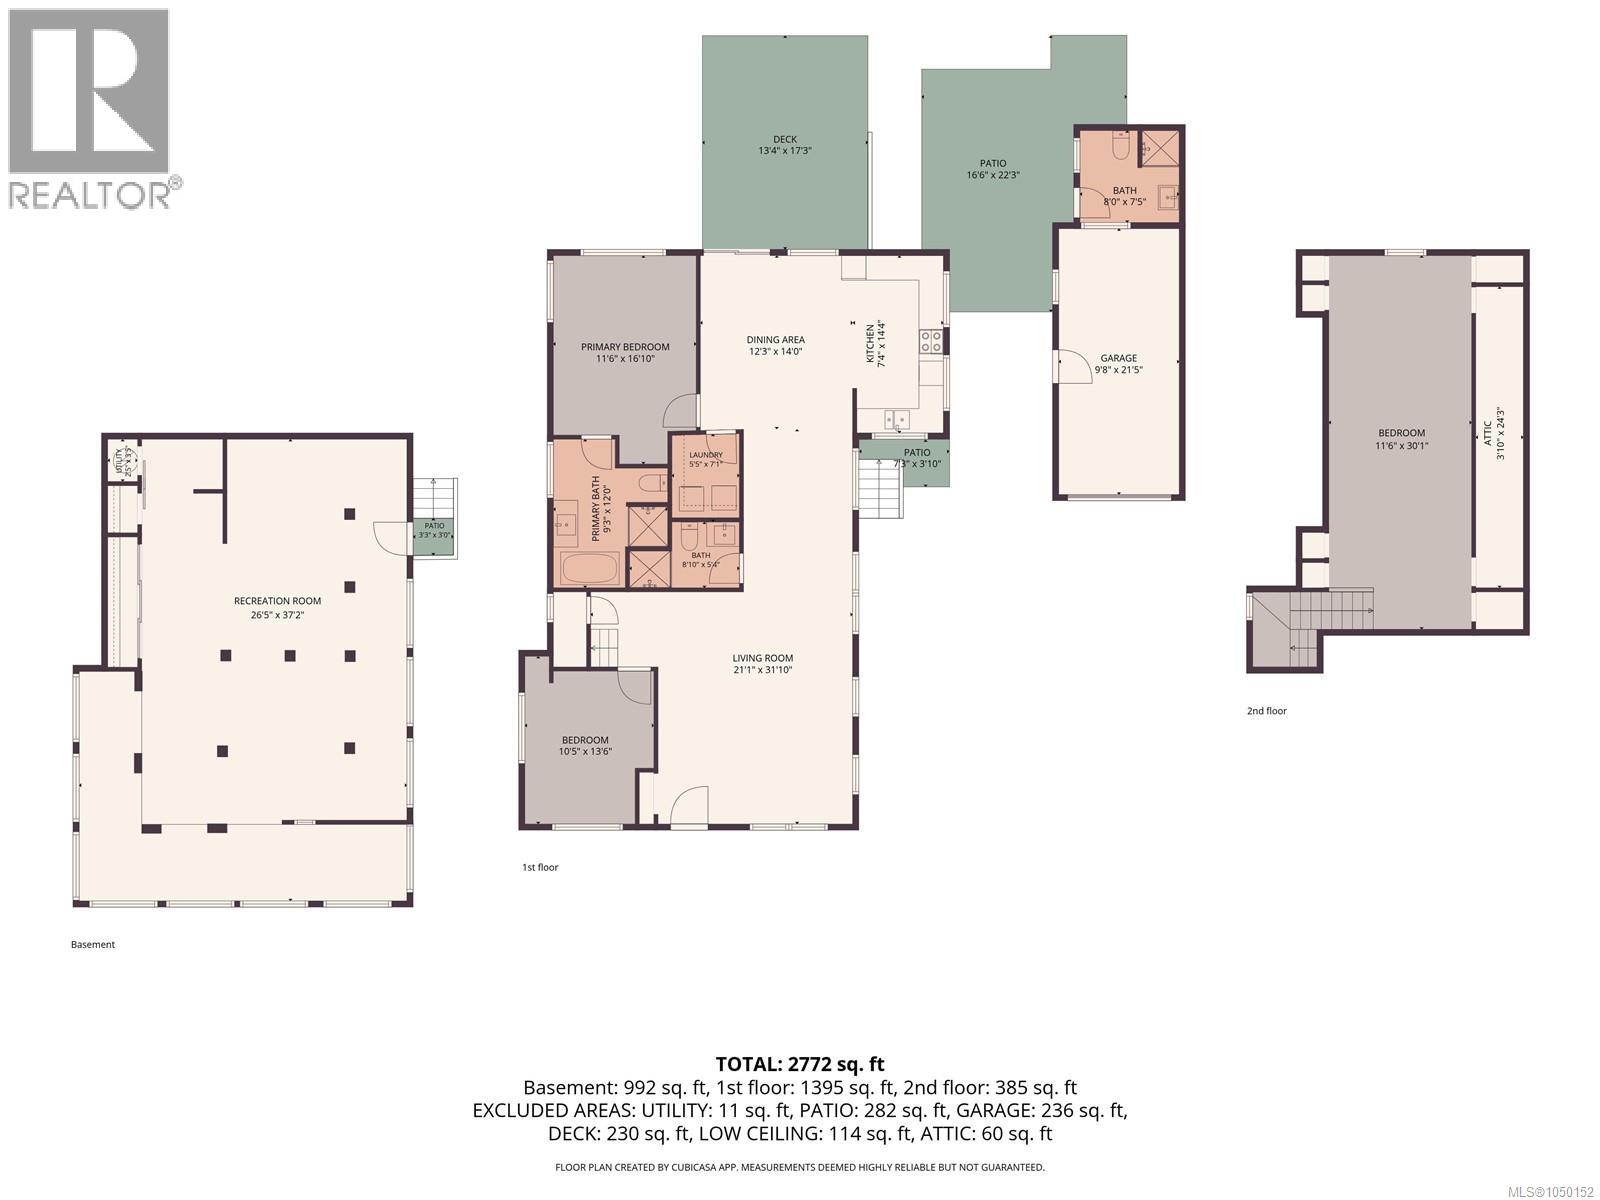
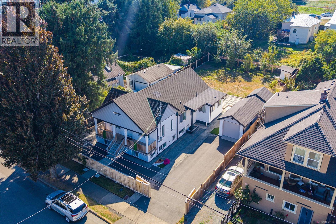
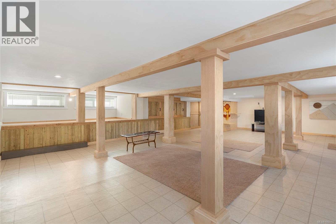
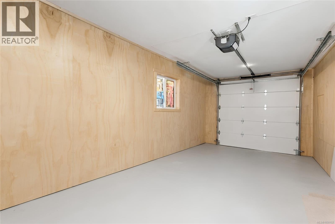
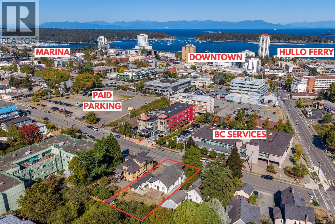
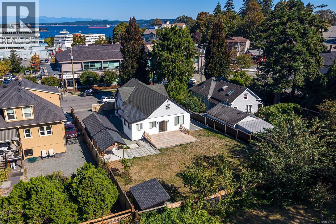
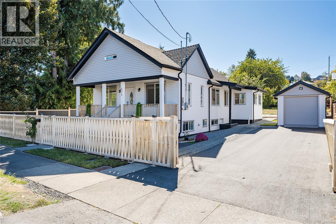
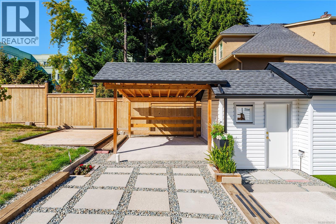
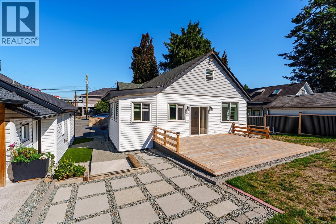
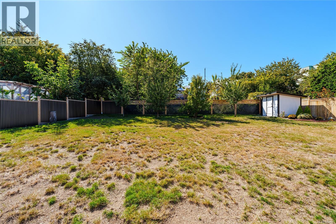
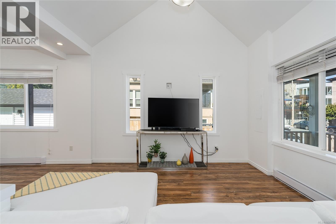
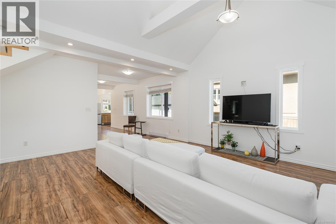
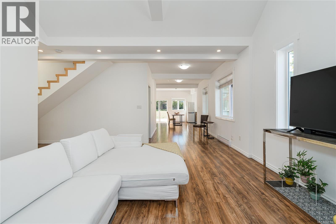
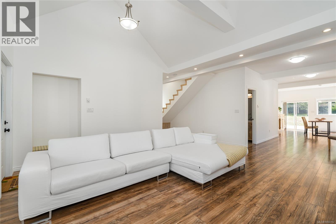
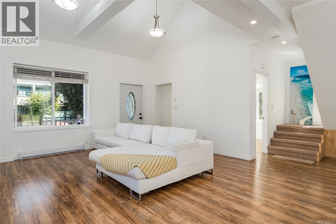
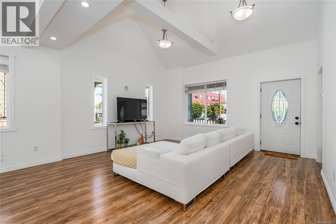
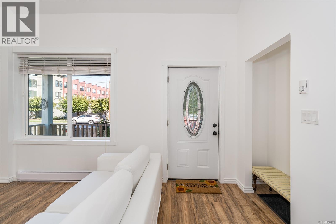
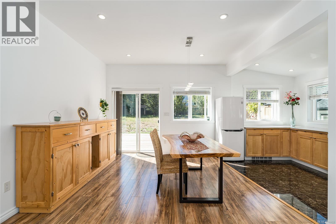
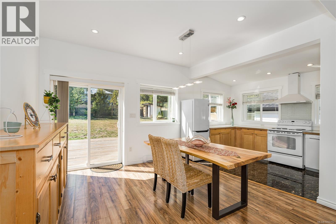
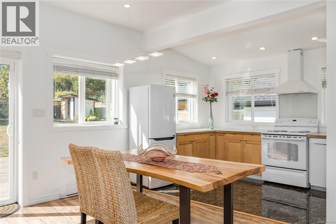
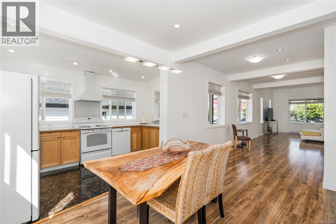
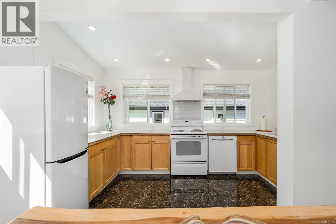
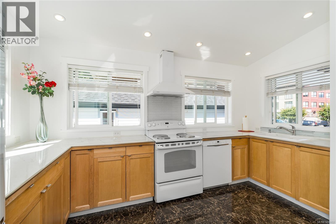
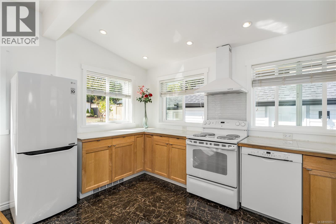
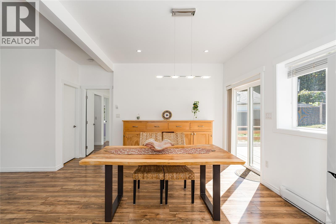
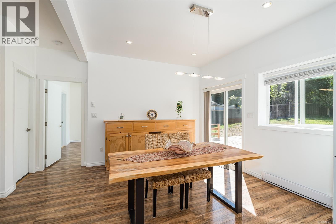
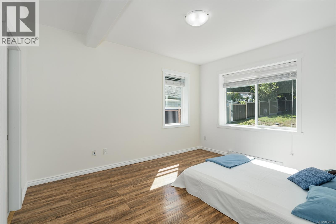
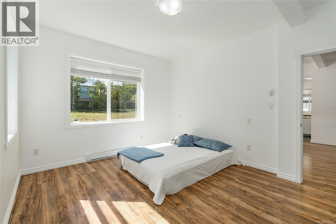
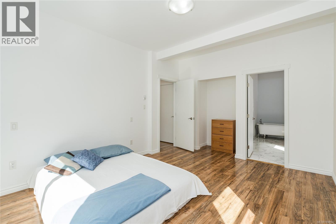
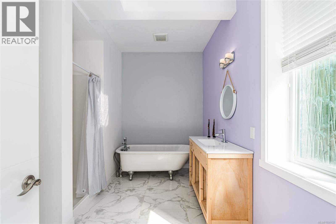
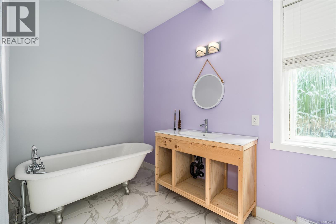
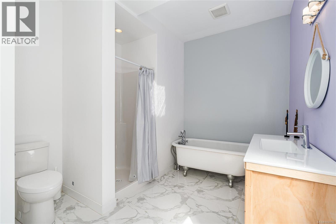
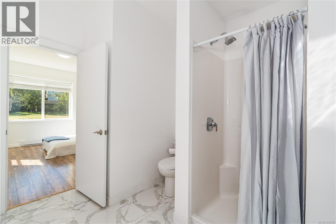
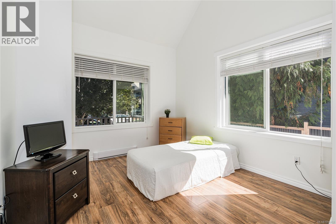
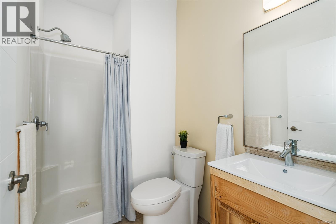
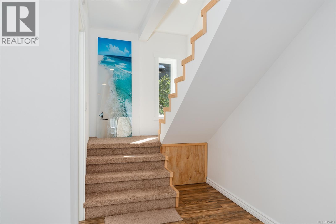
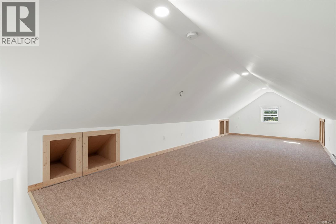
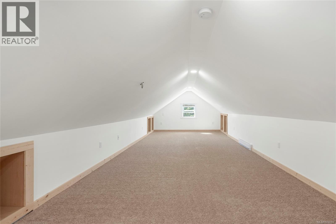
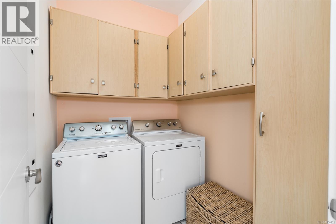
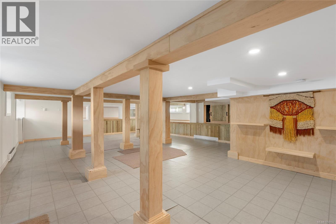
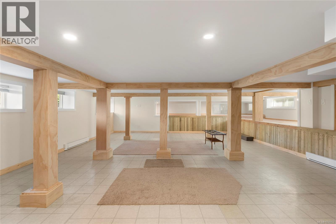
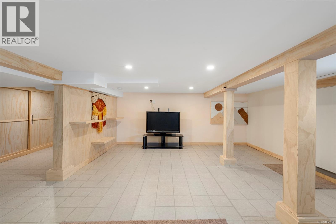
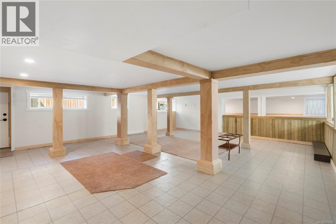
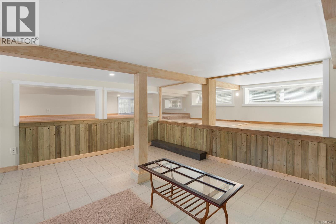
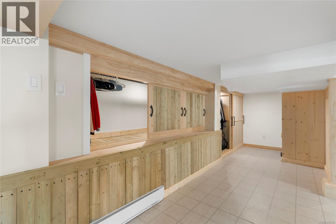
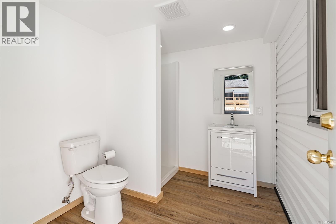
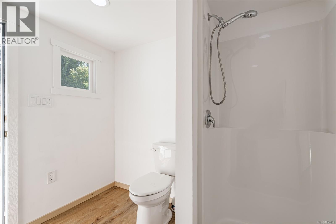
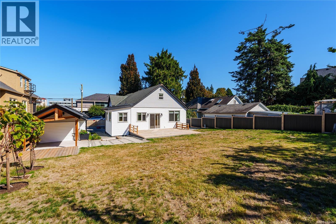
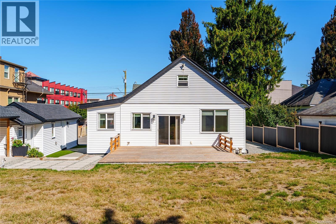
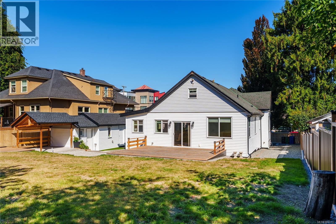
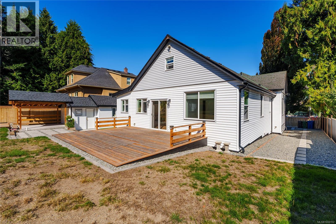
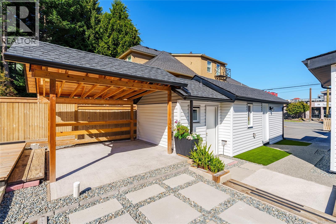
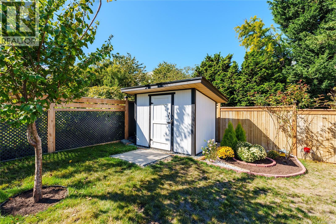
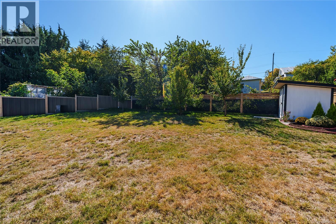
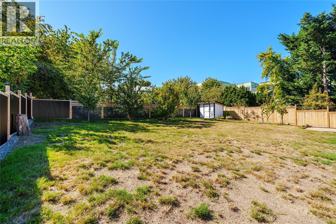
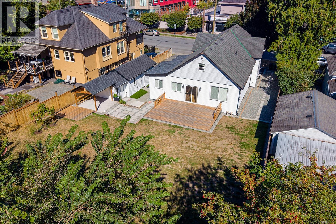
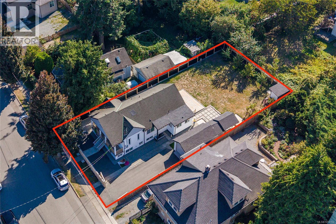
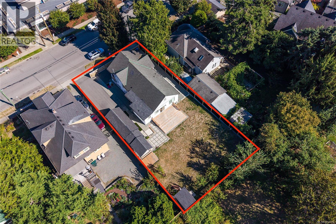
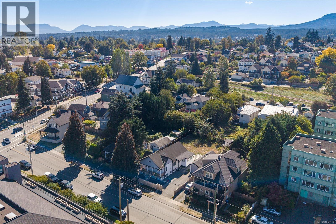
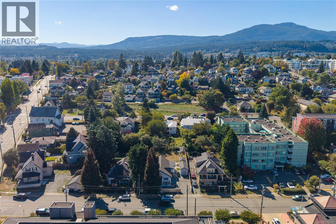
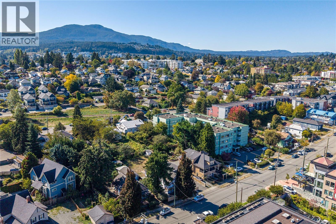
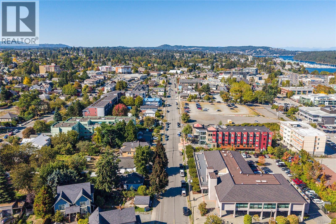
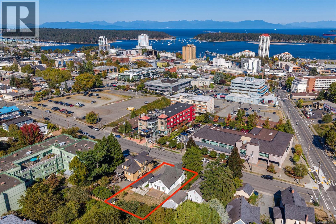
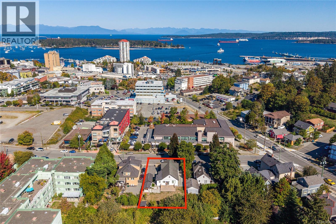
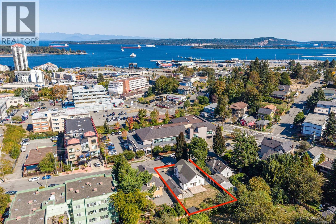
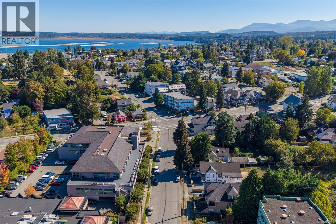
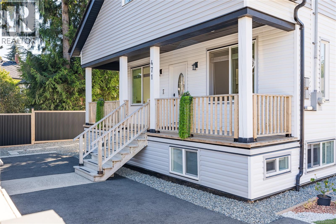
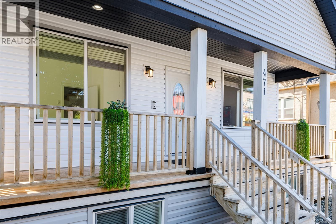
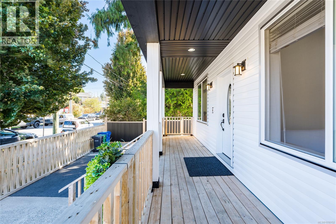
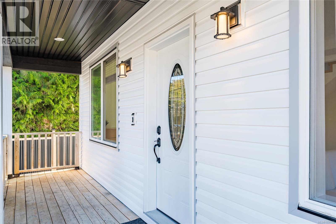
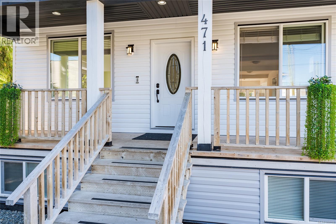
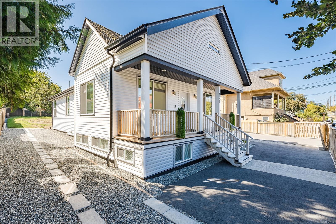
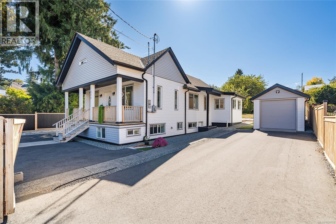
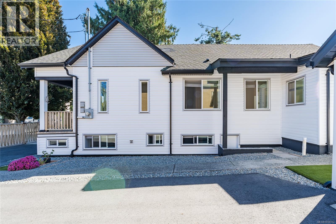
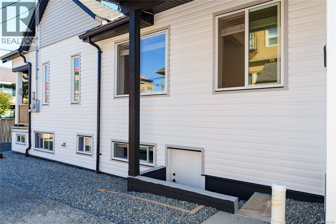
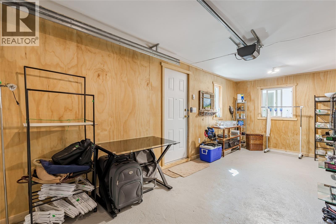
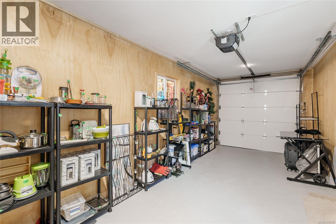
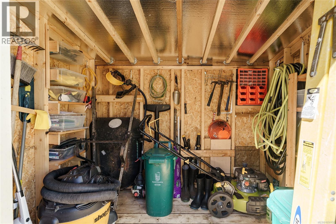
Some homes simply give you a place to live. 471 Selby Street gives you the freedom to imagine what comes next. Set in Nanaimo’s historic Old City, this character-filled property offers charm, space and possibility within walking distance of downtown. Enjoy coffee on the patio beneath mature fruit trees, stroll to nearby cafés or the seawall, and return home in minutes. Hullo Ferry and Harbour Air are less than 10 minutes away, making trips to Vancouver remarkably accessible. Inside, soaring 14-foot cathedral ceilings and natural light fill the open living and dining spaces. With 3 bedrooms, 3 bathrooms and 2,772 sq. ft. of finished living space, there is room to settle in, entertain and grow. A clawfoot tub adds vintage character, while a finished 6-foot basement offers valuable bonus space and storage. A major permitted renovation was completed in 2018, including new windows, flooring, plumbing, electrical wiring and insulation, a 200-amp panel and structural upgrades completed with engineer approval. The property also features new perimeter drainage and a foundation reviewed by a structural engineer. Outside, the 8,944 sq. ft. lot offers a level, landscaped and fully fenced yard with a gazebo, patio and BBQ area, deck, garden shed, plum and pear trees and grape vines, plus space for a future hot tub. A heated detached garage with its own full bathroom adds flexibility and potential. DT8 Mixed-Use zoning allows for a variety of permitted residential and commercial uses, including live/work, office, retail, daycare, restaurant and multiple-family residential possibilities, subject to applicable City requirements. The property is also listed on Nanaimo’s Community Heritage Register, recognizing its heritage value without formal heritage designation. Live in it. Work from it. Create something entirely your own. 471 Selby Street is an opportunity to own a piece of Nanaimo’s history while imagining its next chapter. (id:65701)
Listed by
Oakwyn Realty Ltd. (NA)
Vancouver Island
The data relating to real estate on this website comes in part from the MLS® Reciprocity program of the Greater Vancouver REALTORS® (GVR), the Fraser Valley Real Estate Board (FVREB), the Chilliwack and District Real Estate Board (CADREB), and other Canadian REALTOR® associations. The information contained on this site is provided for the consumer's personal, non-commercial use only and may not be used for any purpose other than to identify prospective properties consumers may be interested in purchasing. Information is deemed reliable but not guaranteed to be accurate. Listings courtesy of their respective brokerages.
