Kamloops, British Columbia V2C3C2
$829,000
MLS® 10400679
3
Bedrooms
2
Bathrooms
1,852 square feet
Living Area
1948
Year Built
Single Family
Type
0 acres
Lot Size
1
Stories
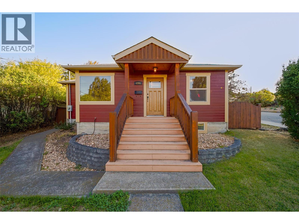
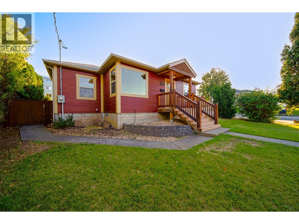
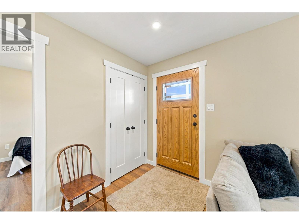
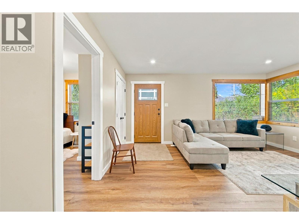
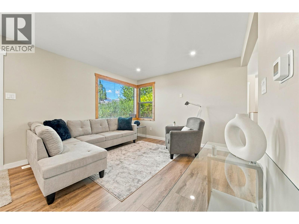
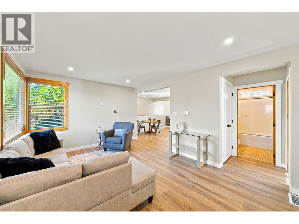
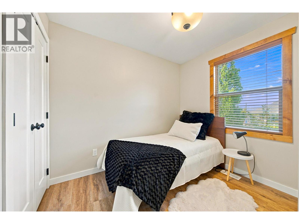
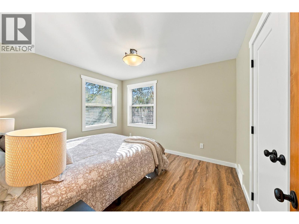
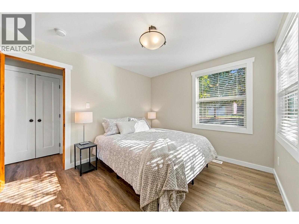
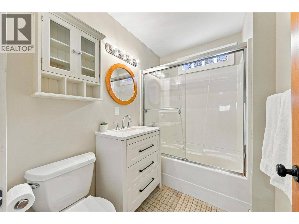
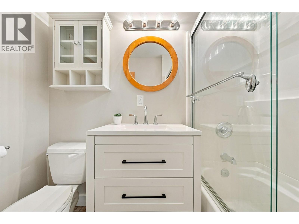
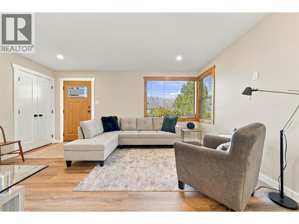
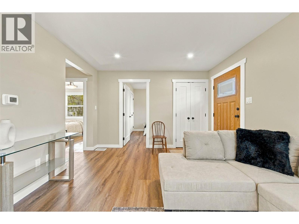
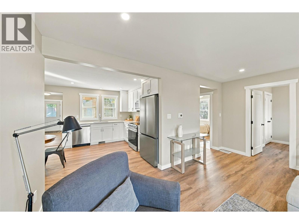
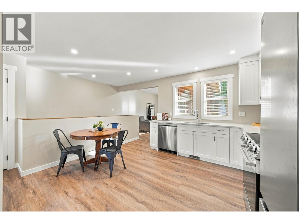
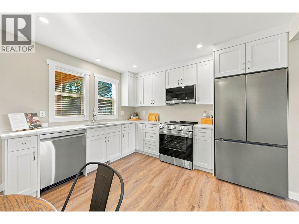
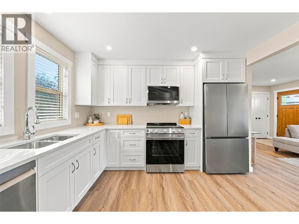
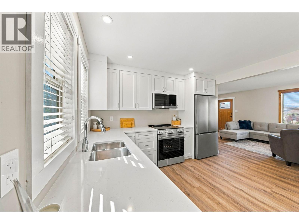
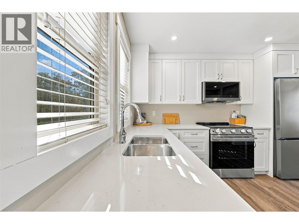
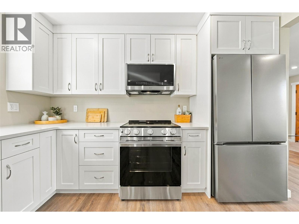
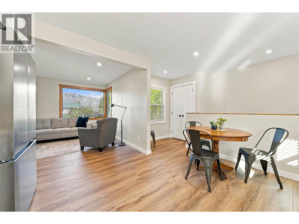
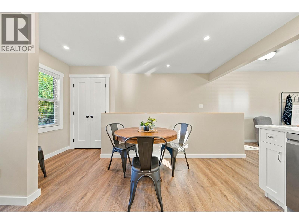
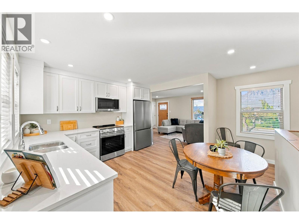
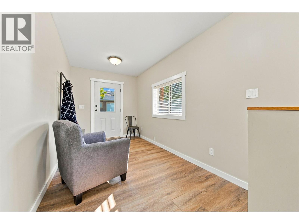
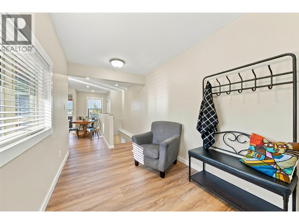
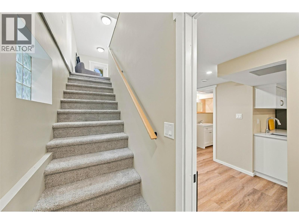
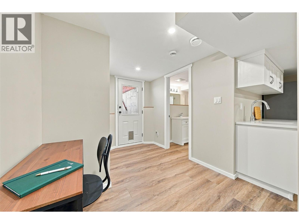
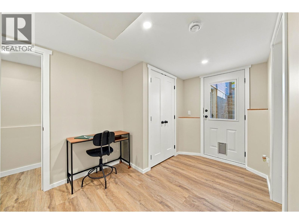
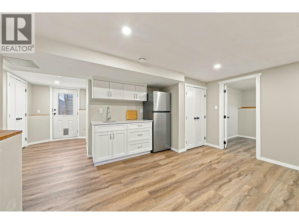
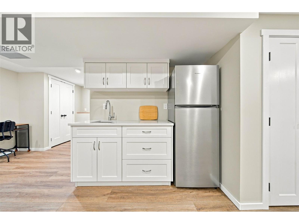
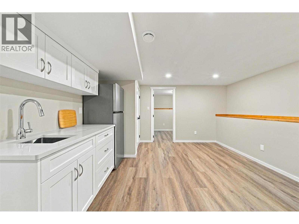
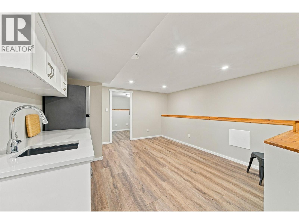
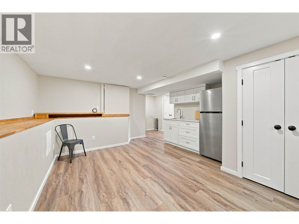
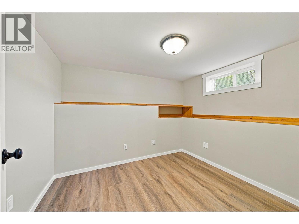
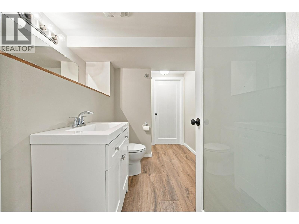
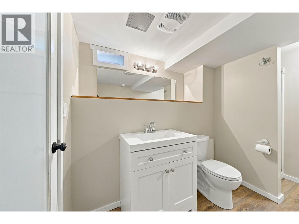
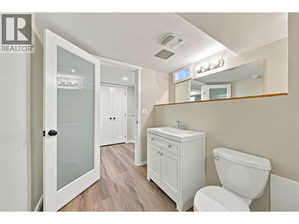
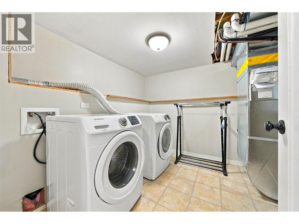
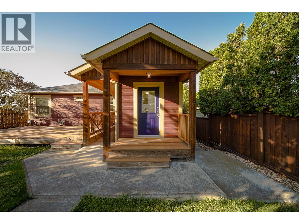
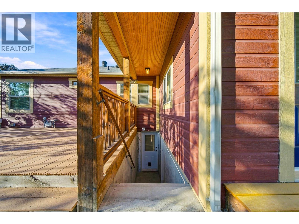
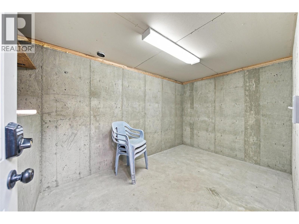
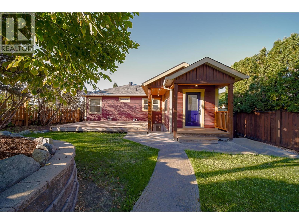
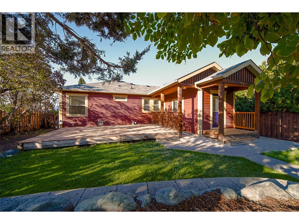
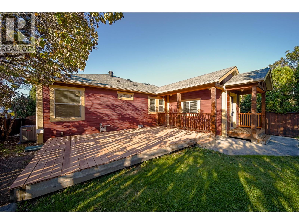
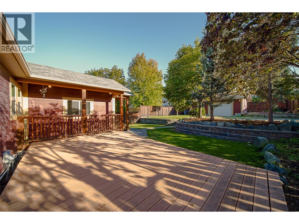
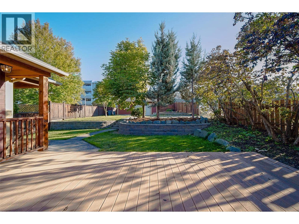
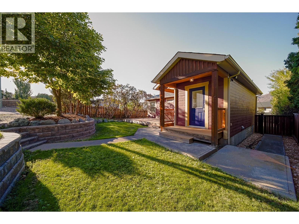
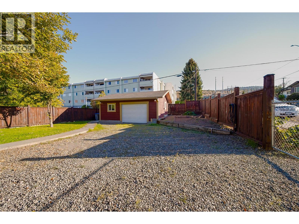
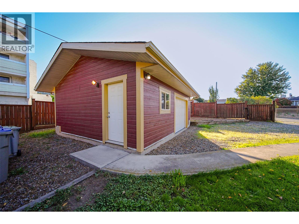
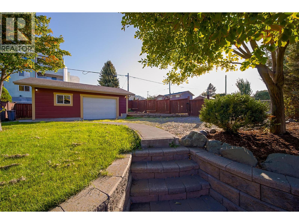
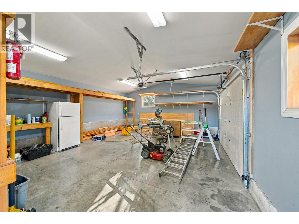
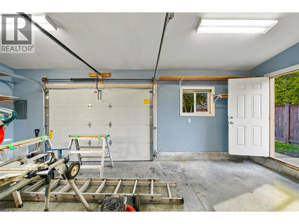
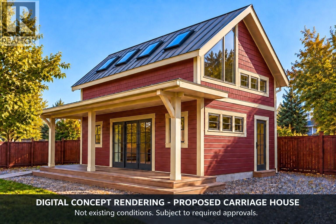
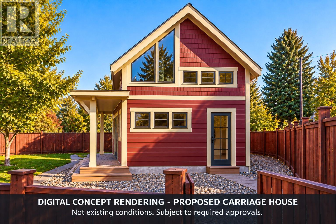
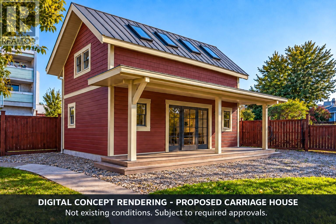
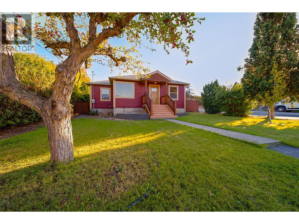
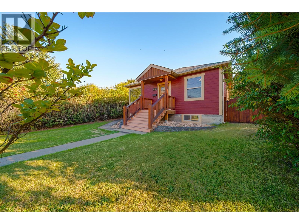
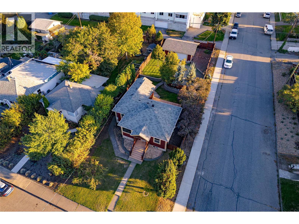
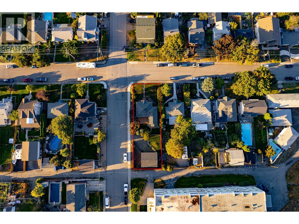
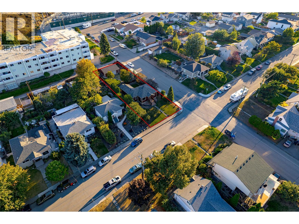
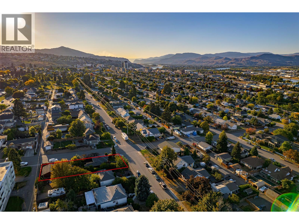
There is something special about a home that feels like home the moment you walk through the door, and this beautifully renovated downtown charmer is exactly that! Thoughtfully transformed while preserving its warmth and character, this 3-bedroom, 2-bathroom home blends timeless charm with modern comfort. Wide-plank flooring, warm wood doors and beautifully cased windows create a cozy rustic-modern feel, while the brand-new kitchen and never-used appliances make the heart of the home shine. Two airy bedrooms upstairs offer generous closet space, while the lower level adds flexibility with additional living space, a wet bar, new laundry, separate entrance and storage. Extensive upgrades include insulation, drywall, paint, trim, newer windows and doors, plus a brand-new furnace, A/C and on-demand hot water. Outside, the landscaped and irrigated yard is surrounded by mature greenery, creating a private escape in the heart of downtown. The detached garage/shop offers street and alley access with 100-amp service, while the home features upgraded 200-amp service. Leave the car at home and walk to work, dining, shopping, schools and transit. Character, comfort and charm in the heart of downtown. Previously approved carriage house renderings and plans are available for review, offering exciting future potential (buyer to verify current zoning and development requirements with the City of Kamloops). Please contact the listing agent for a detailed property upgrade feature sheet. (id:65701)
The data relating to real estate on this website comes in part from the MLS® Reciprocity program of the Greater Vancouver REALTORS® (GVR), the Fraser Valley Real Estate Board (FVREB), the Chilliwack and District Real Estate Board (CADREB), and other Canadian REALTOR® associations. The information contained on this site is provided for the consumer's personal, non-commercial use only and may not be used for any purpose other than to identify prospective properties consumers may be interested in purchasing. Information is deemed reliable but not guaranteed to be accurate. Listings courtesy of their respective brokerages.
