Abbotsford, British Columbia V2T5W4
$779,800
MLS® R3166887
3
Bedrooms
3
Bathrooms
3,008 square feet
Living Area
1997
Year Built
Single Family
Type
3
Parking
2
Stories
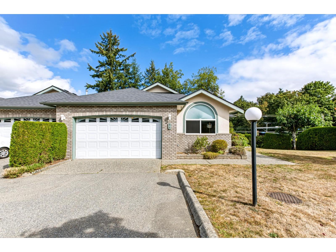
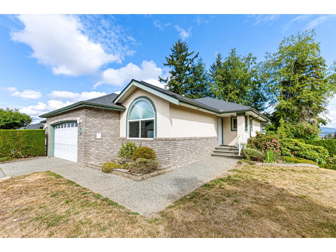
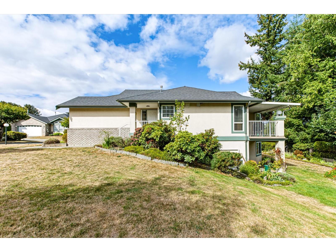
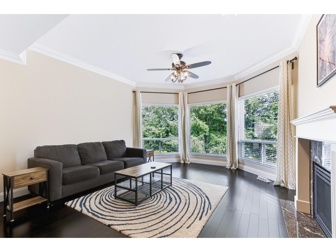
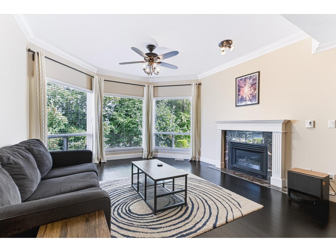
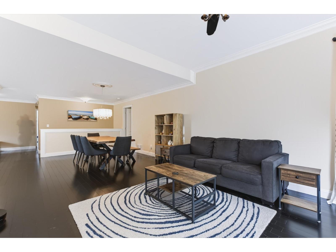
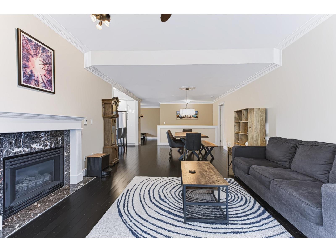
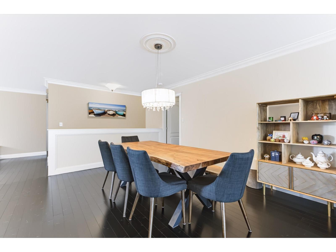
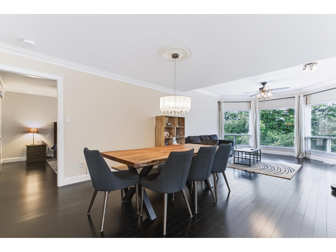
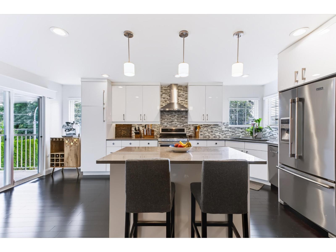
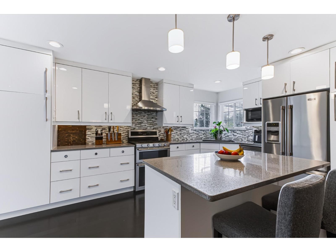
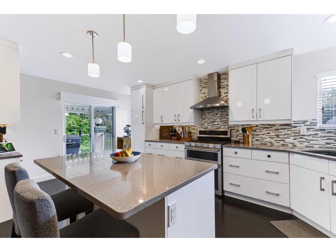
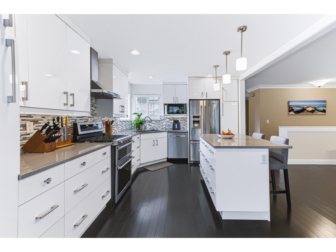
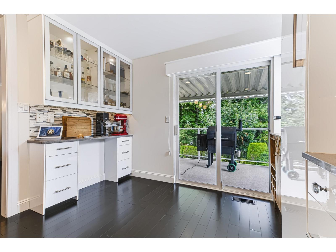
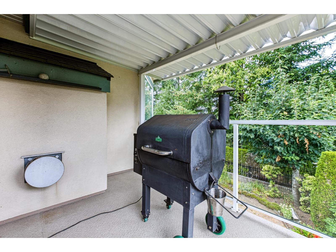
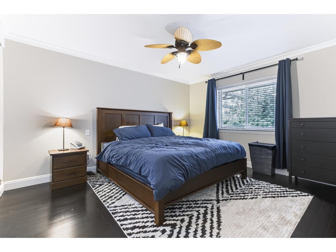
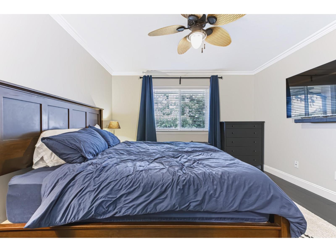
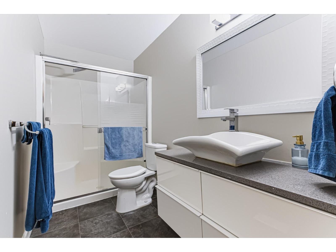
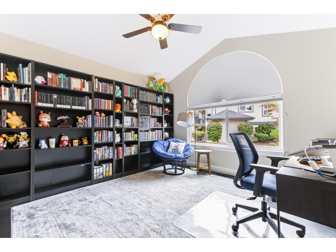
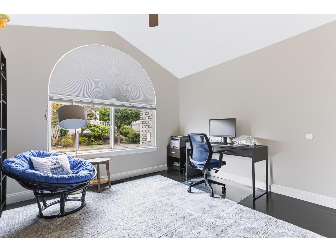
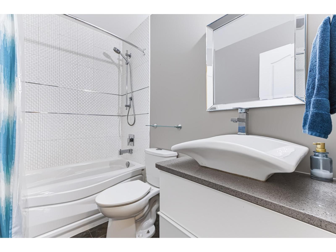
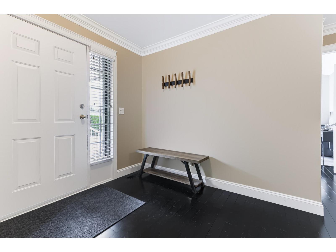
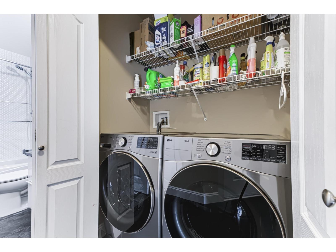
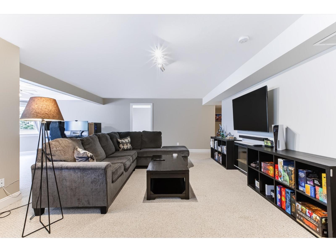
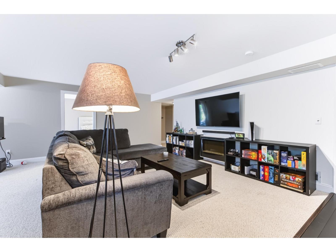
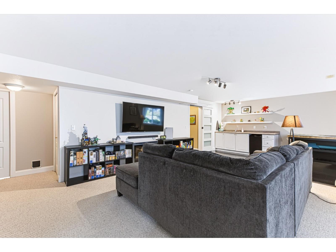
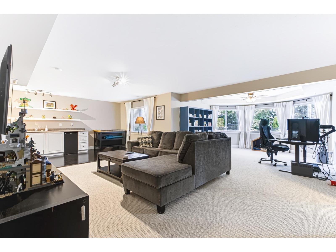
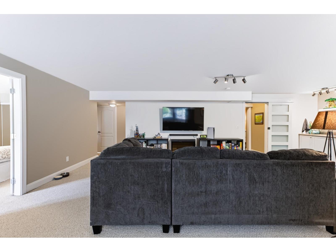
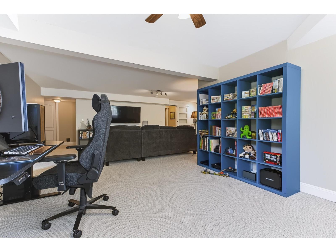
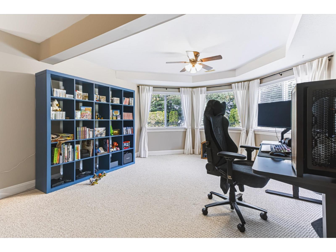
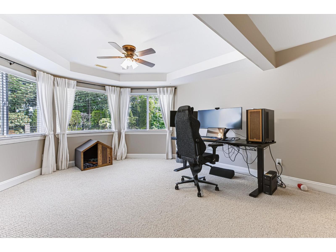
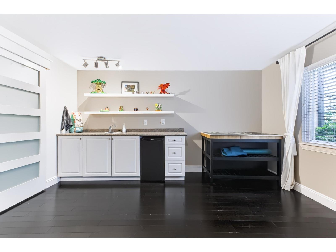
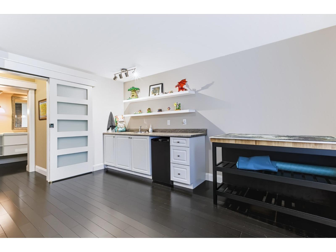
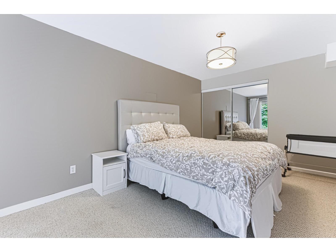
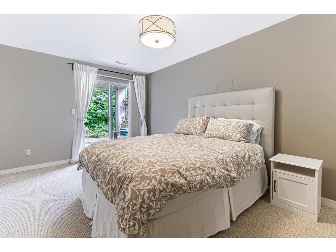
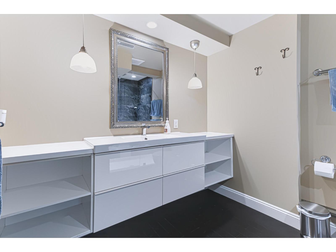
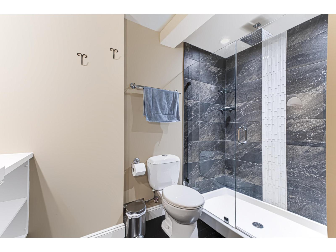
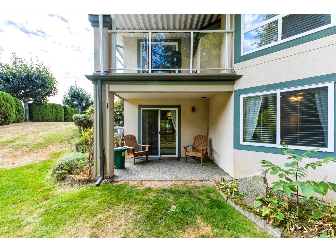
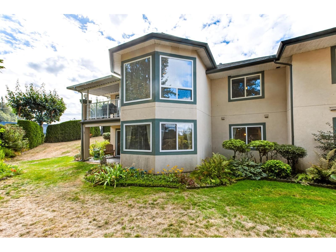
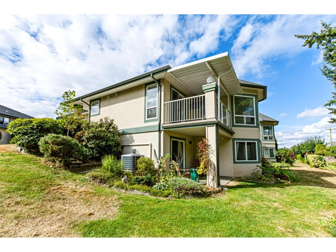
WOW! This immaculate end-unit home has undergone a complete head-to-toe makeover & offers over 3,000 sq.ft. of beautifully designed living space. The main floor features a bright, open-concept kitchen with classic white cabinetry, stainless-steel appliances, & gorgeous hardwood flooring throughout. The primary & second bedrooms are conveniently located on the main level, along with two full bathrooms. Enjoy seamless indoor-outdoor living with a private covered deck just off the kitchen for summer barbeques. The lower level offers an expansive family room with wet bar, an additional bedroom & full bathroom, plus a dedicated workshop and additional patio space. Features include a double-wide garage with extra-height ceilings, abundant storage, air conditioning, new hot water tank, and serviced furnace. As an end unit, the home enjoys exceptional privacy with meticulously maintained gardens and generous side and backyard space. Brand new washer & dryer. Strata plan indicates 3,008 sq.ft. A truly exceptional home! (id:65701)
Listed by
Homelife Benchmark Realty Corp.
Fraser Valley
The data relating to real estate on this website comes in part from the MLS® Reciprocity program of the Greater Vancouver REALTORS® (GVR), the Fraser Valley Real Estate Board (FVREB), the Chilliwack and District Real Estate Board (CADREB), and other Canadian REALTOR® associations. The information contained on this site is provided for the consumer's personal, non-commercial use only and may not be used for any purpose other than to identify prospective properties consumers may be interested in purchasing. Information is deemed reliable but not guaranteed to be accurate. Listings courtesy of their respective brokerages.
