Chase, British Columbia V0E1M0
$499,900
MLS® 10401332
3
Bedrooms
2
Bathrooms
1,558 square feet
Living Area
1994
Year Built
Single Family
Type
0 acres
Lot Size
3
Parking
4
Stories
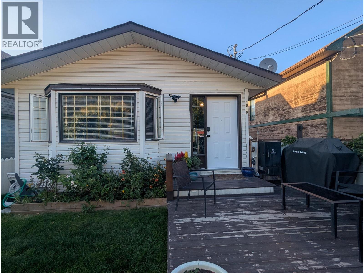
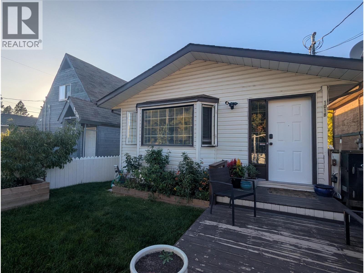
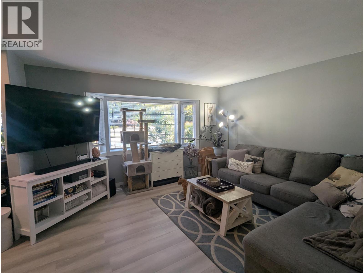
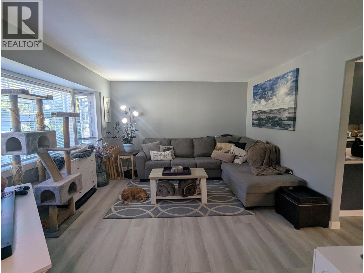
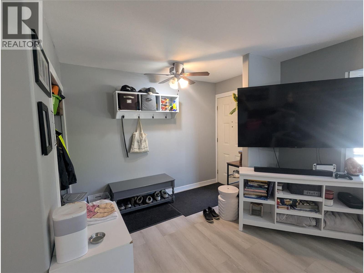
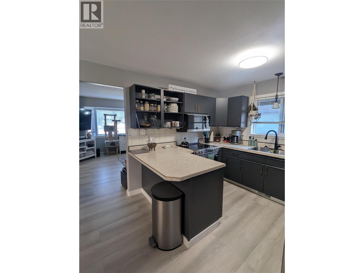
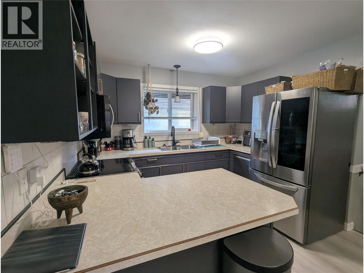
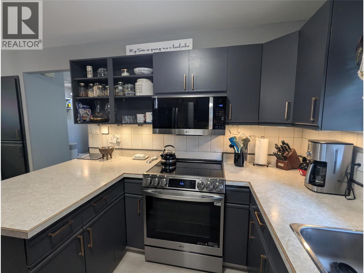
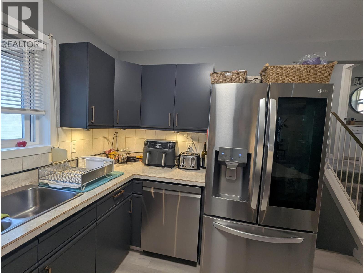
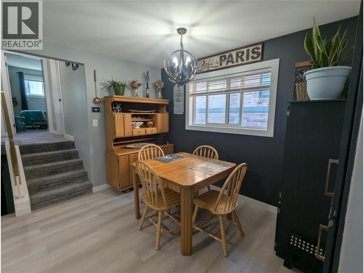
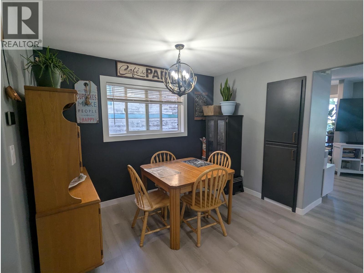
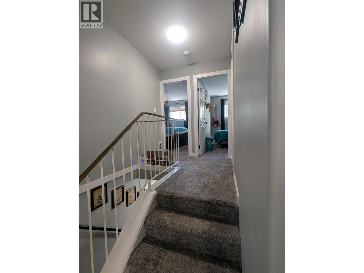
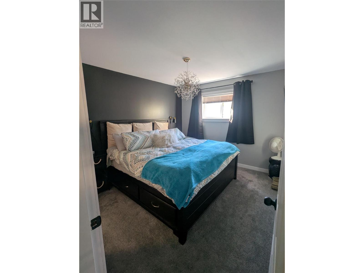
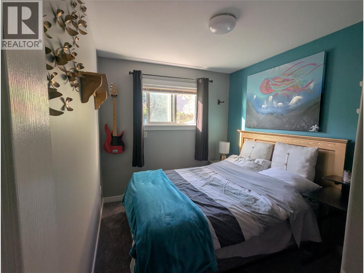
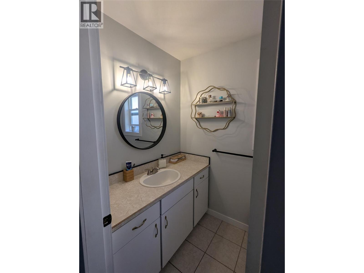
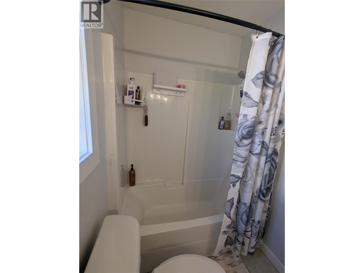
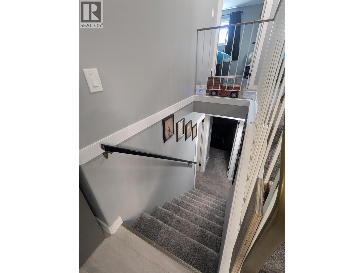
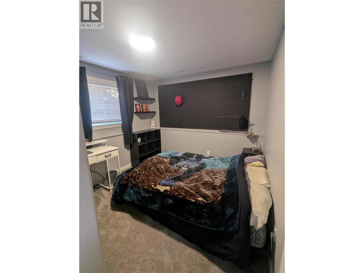
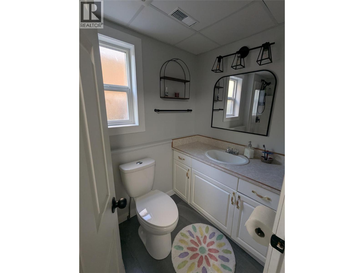
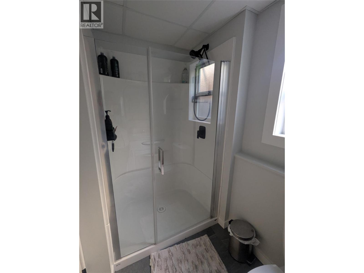
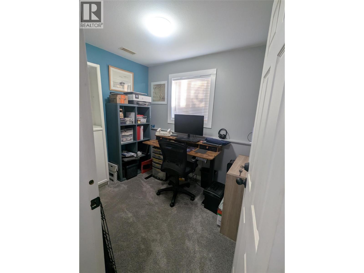
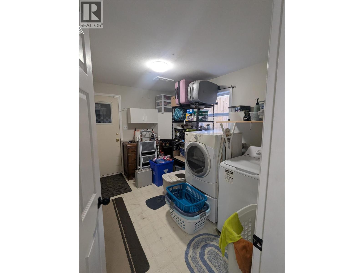
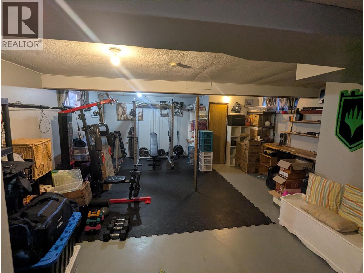
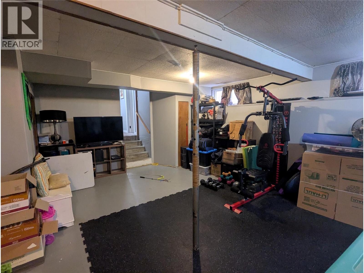
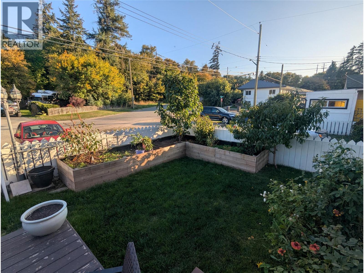
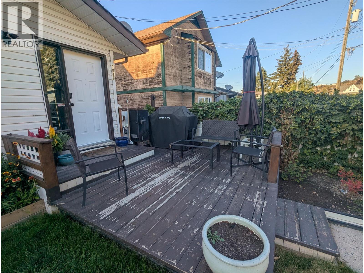
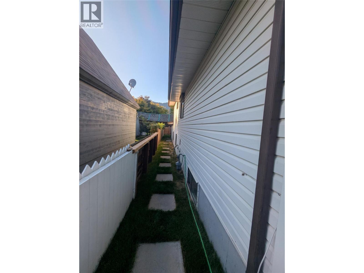
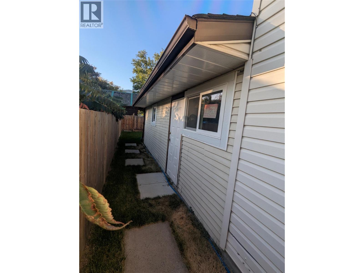
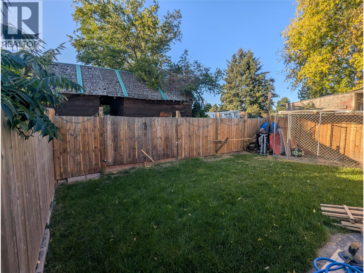
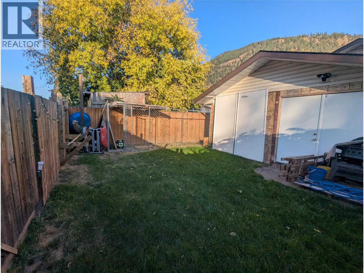
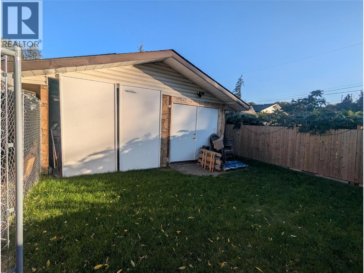
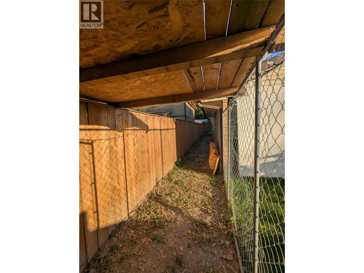
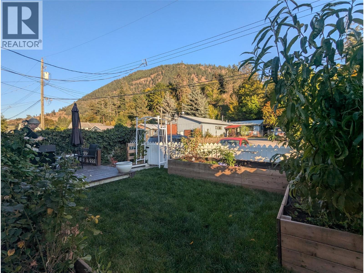
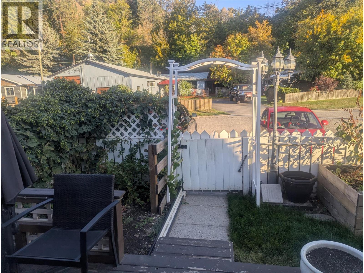
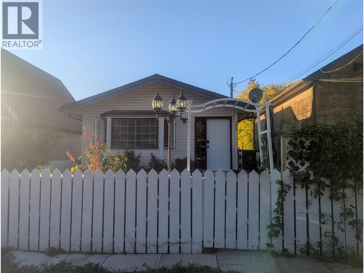
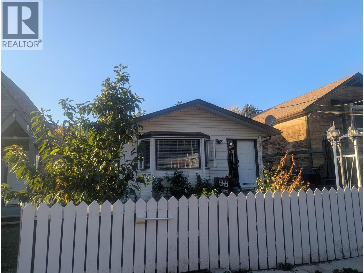
Looking for a compact yard but still have room for the family. We have the spot for you. 3 bdrm plus den home with two bathrooms offers plenty of room for everyone. This four level split home is bright, inviting and offers a lot of upgrades done since 2024: furnace with central air, top of the line appliances, flooring, blinds, light fixtures, toilets and shower. The master bedroom on the upper floor features a large walk in closet. The lower level has a great set up for an office/hobby room and the basement is ready for your family room ideas. The property features a fully fenced yard with alley access, a dog run as well as a dream man-cave. The 20 x 25 space attached to the back of the house has plenty of storage and workspace. In the yard you will find 2 cherry and one peach tree, blueberry, haskap, gooseberry, saskatoon berries and hops as well as raided beds. The front patio lets you enjoy the beautiful sunshine while being just minutes away from Little Shuswap Lake, shopping, and all small town Chase has to offer. (id:65701)
Listed by
Riley & Associates Realty Ltd.
Interior REALTORS®
The data relating to real estate on this website comes in part from the MLS® Reciprocity program of the Greater Vancouver REALTORS® (GVR), the Fraser Valley Real Estate Board (FVREB), the Chilliwack and District Real Estate Board (CADREB), and other Canadian REALTOR® associations. The information contained on this site is provided for the consumer's personal, non-commercial use only and may not be used for any purpose other than to identify prospective properties consumers may be interested in purchasing. Information is deemed reliable but not guaranteed to be accurate. Listings courtesy of their respective brokerages.
