Vancouver, British Columbia V5Z2S3
$499,900
MLS® R3165974
1
Bedrooms
1
Bathrooms
478 square feet
Living Area
2026
Year Built
Single Family
Type
1
Parking
Open Houses
Visit our two display suites during our open house or book private appointment via touchbase.
Visit our two display suites during our open house or book private appointment via touchbase.
Visit our two display suites during our open house or book private appointment via touchbase.
Visit our two display suites during our open house or book private appointment via touchbase.
Visit our two display suites during our open house or book private appointment via touchbase.
Visit our two display suites during our open house or book private appointment via touchbase.
Visit our two display suites during our open house or book private appointment via touchbase.
Visit our two display suites during our open house or book private appointment via touchbase.
Visit our two display suites during our open house or book private appointment via touchbase.
Visit our two display suites during our open house or book private appointment via touchbase.
Visit our two display suites during our open house or book private appointment via touchbase.
Visit our two display suites during our open house or book private appointment via touchbase.
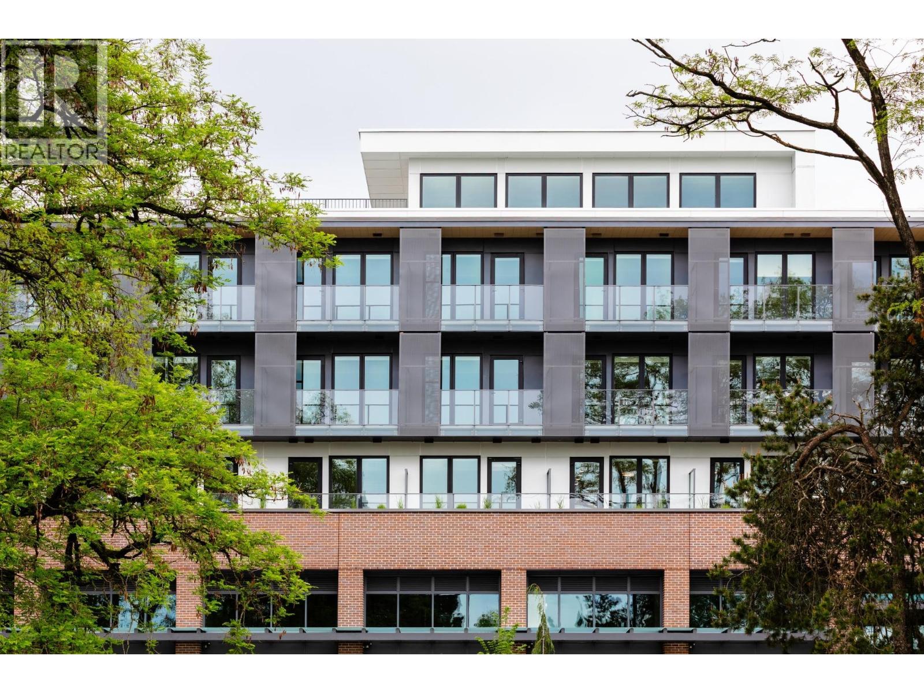
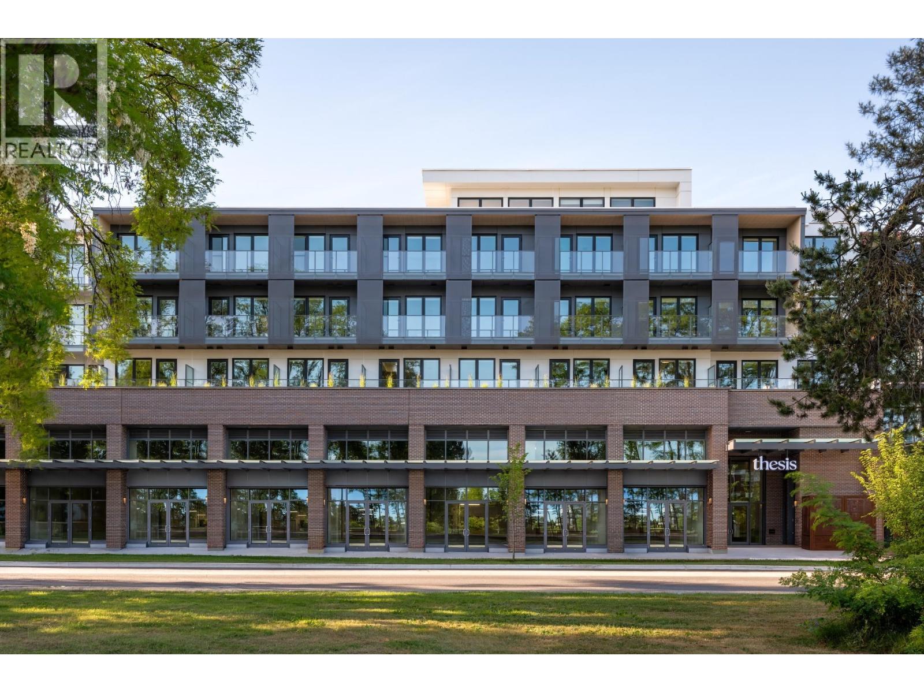
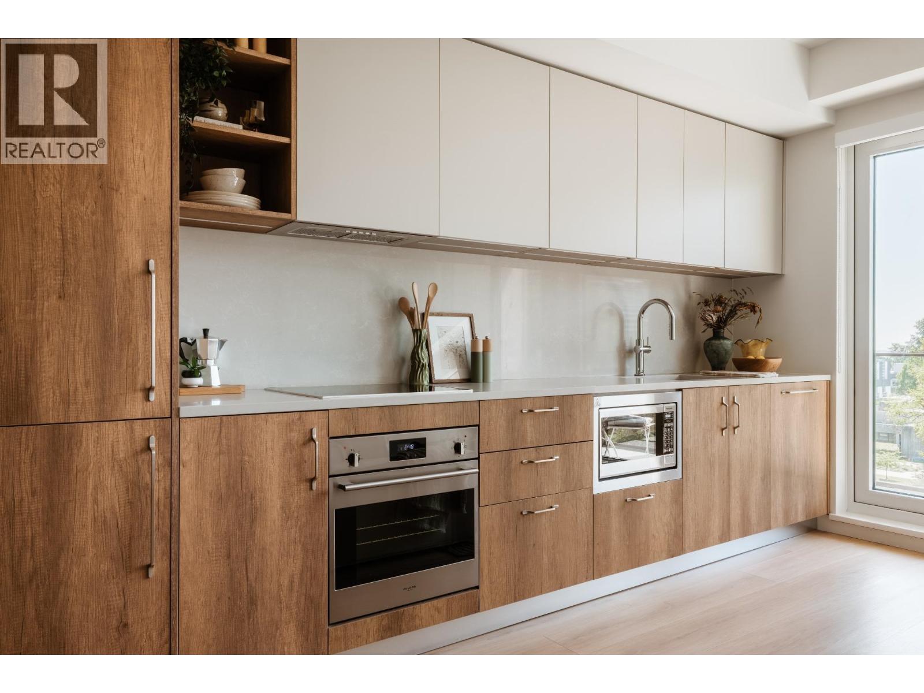
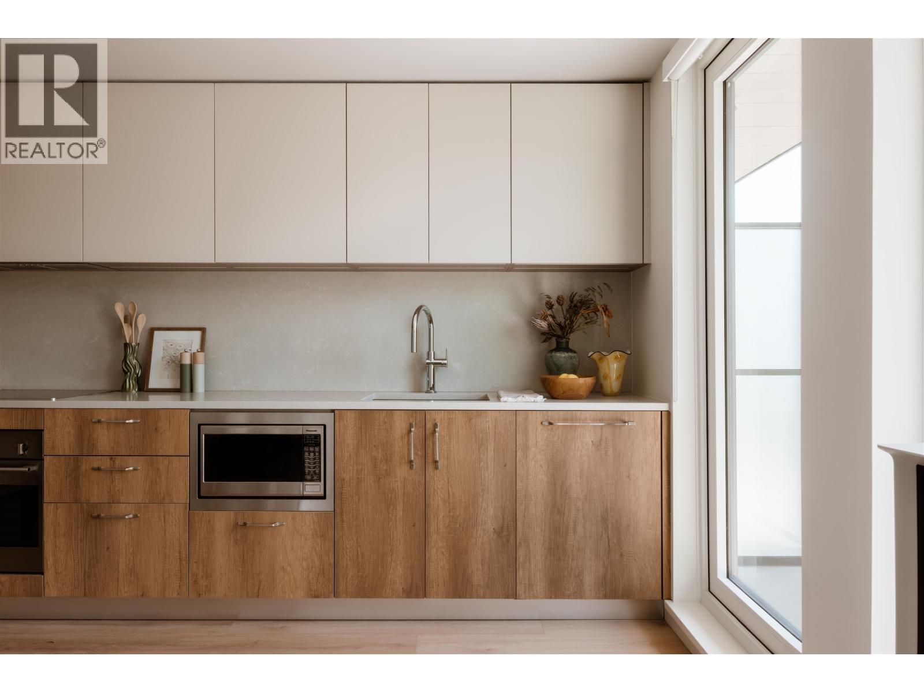
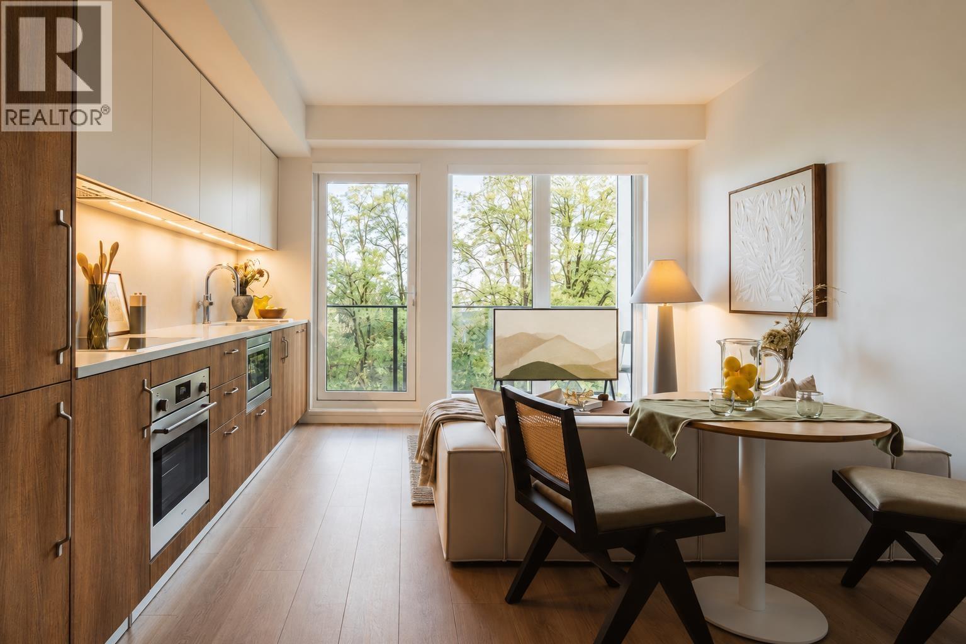
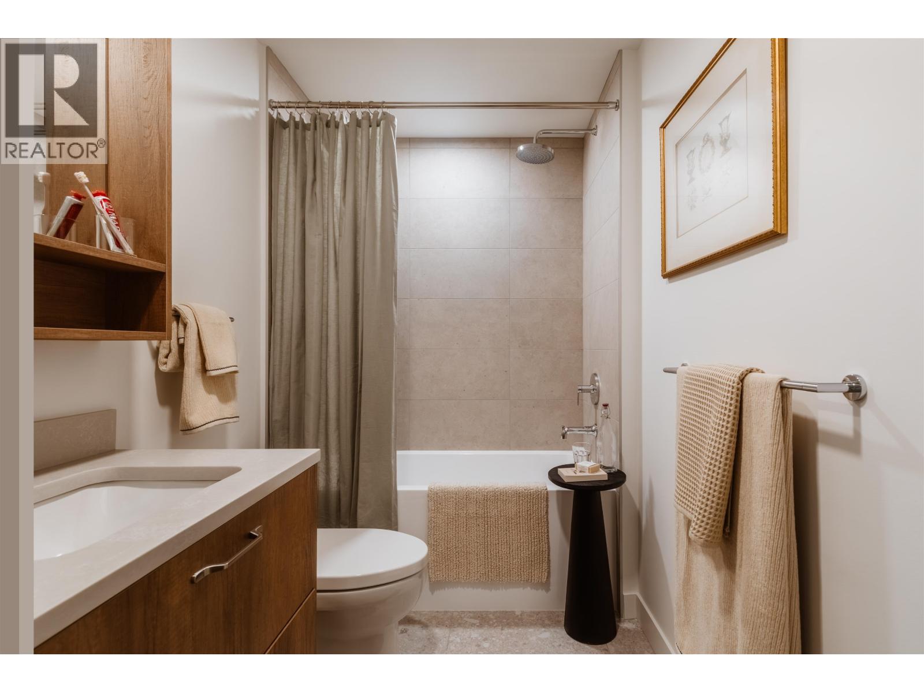
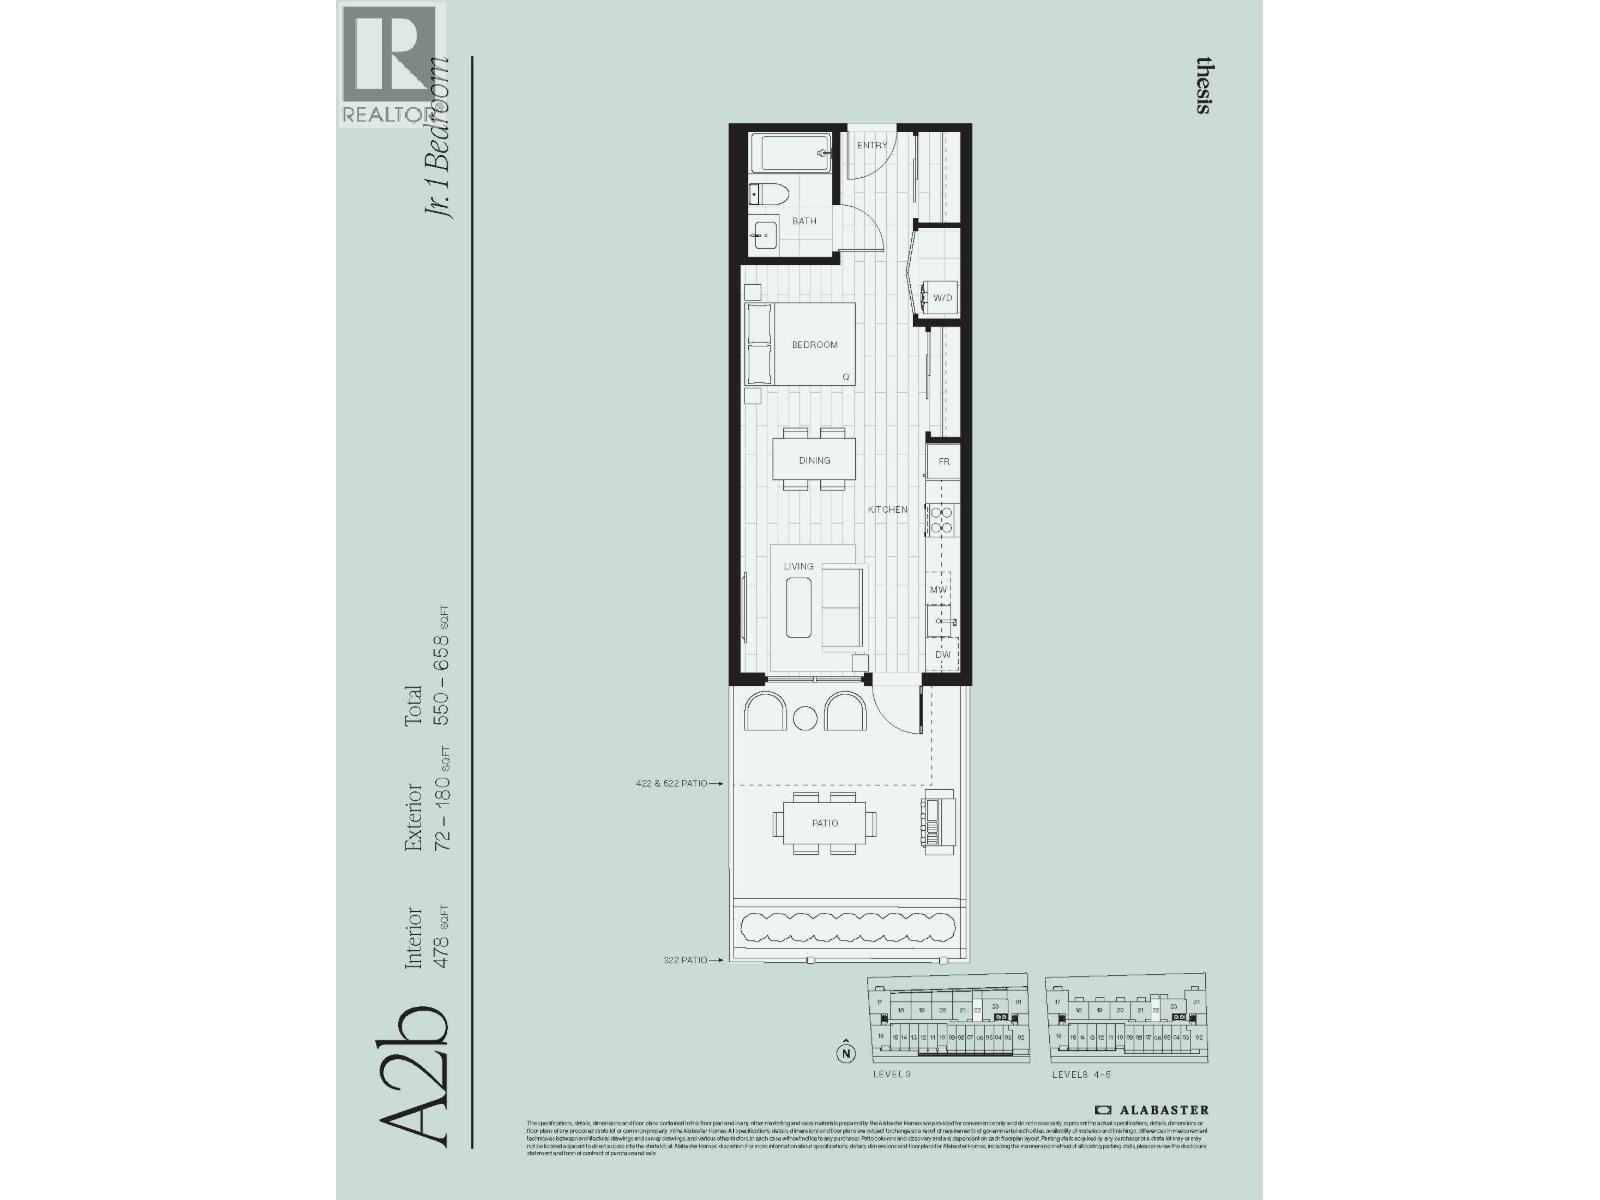
NEW PRICE. NEW HOME. NEW OPPORTUNITY. Move-in ready at THESIS. Built by an award winning premier builder Alabaster Homes, in collaboration Yamamoto Architecture & Studio Roslyn, invites you to experience this thoughtfully designed Jr. 1 Bed home. Efficient open-concept layout, versatile work-from-home space, and stunning North Shore mountain views. Premium Italian cabinetry by Inform, integrated appliances, 9 ft ceilings, A/C, rooftop indoor and outdoor lounge, and co-work studio. Located in the heart of Oakridge, steps from Langara College, Canada Line SkyTrain, parks, and within walking distance to Oakridge Park, Vancouver's premier cultural, retail, and dining destination. Parking included for a limited time. GST applicable. (id:65701)
Listed by
Sutton Group - 1st West Realty
Greater Vancouver
The data relating to real estate on this website comes in part from the MLS® Reciprocity program of the Greater Vancouver REALTORS® (GVR), the Fraser Valley Real Estate Board (FVREB), the Chilliwack and District Real Estate Board (CADREB), and other Canadian REALTOR® associations. The information contained on this site is provided for the consumer's personal, non-commercial use only and may not be used for any purpose other than to identify prospective properties consumers may be interested in purchasing. Information is deemed reliable but not guaranteed to be accurate. Listings courtesy of their respective brokerages.
