Nelson, British Columbia V1L5L6
$869,000
MLS® 10400716
4
Bedrooms
3
Bathrooms
2,222 square feet
Living Area
1965
Year Built
Single Family
Type
0 acres
Lot Size
1
Stories
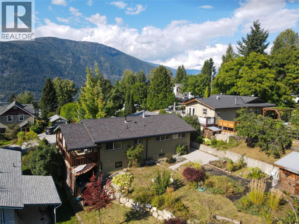
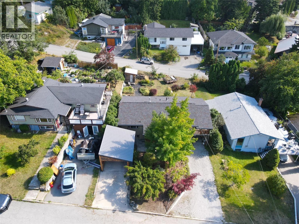
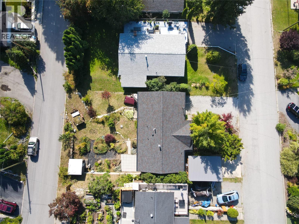
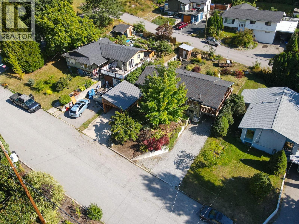
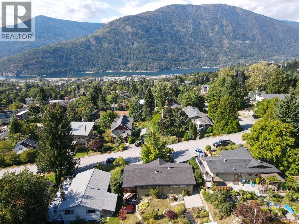
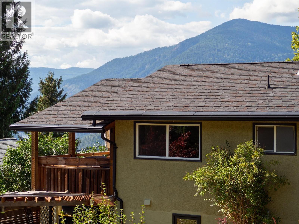
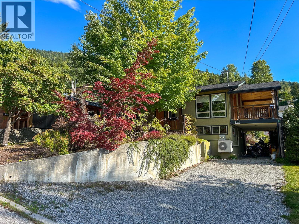
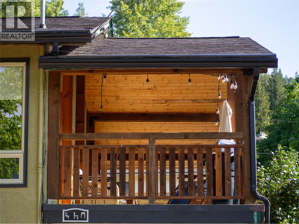
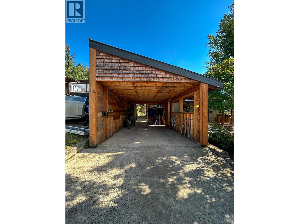
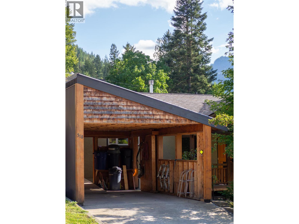
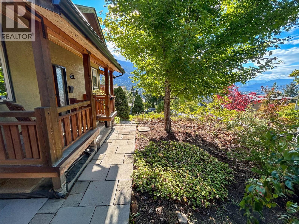
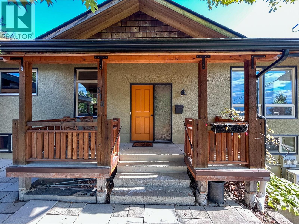
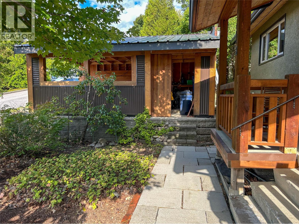
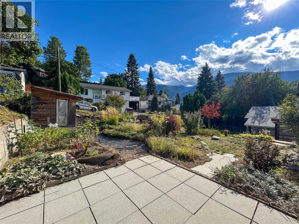
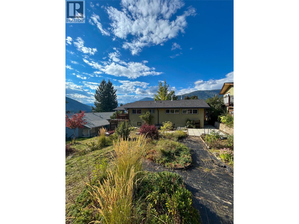
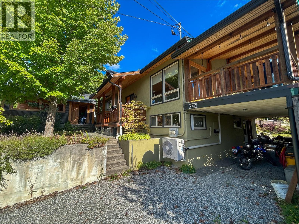
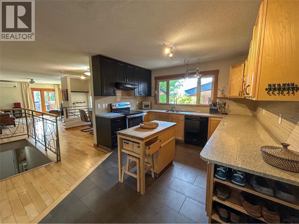
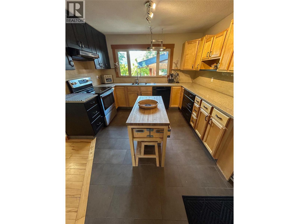
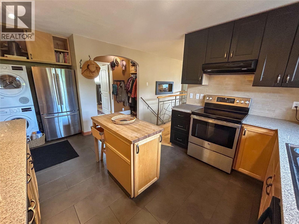
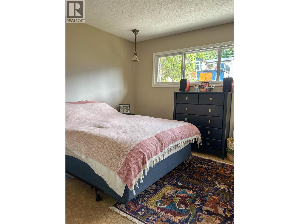
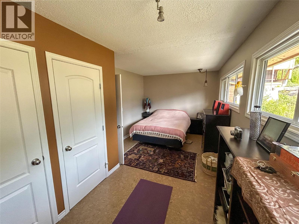
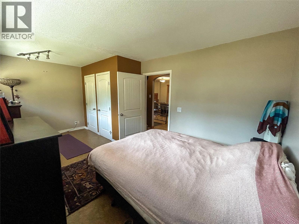
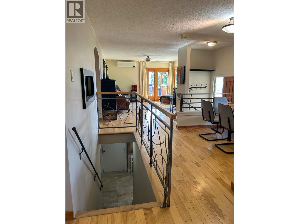
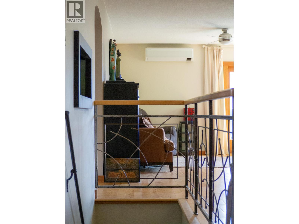
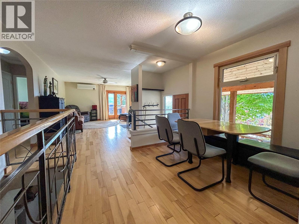
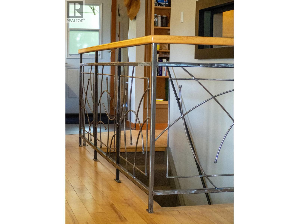
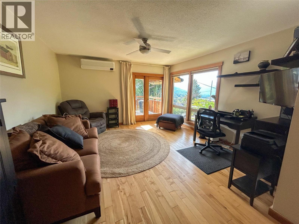
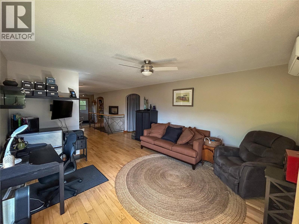
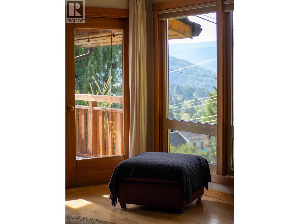
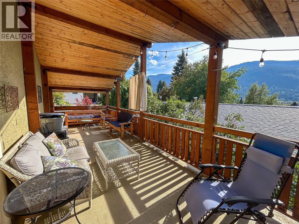
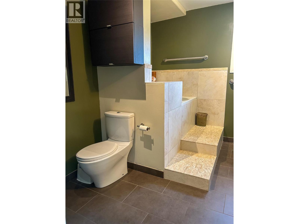
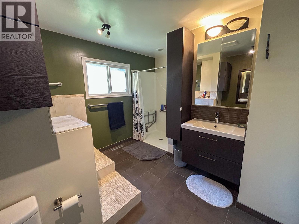
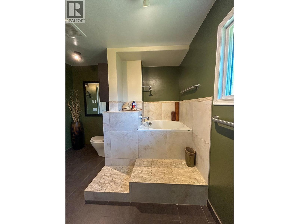
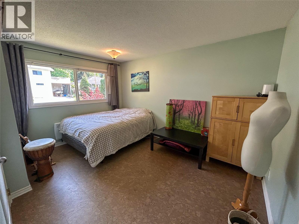
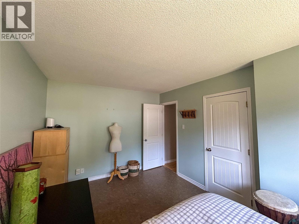
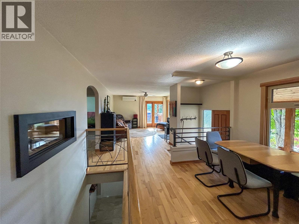
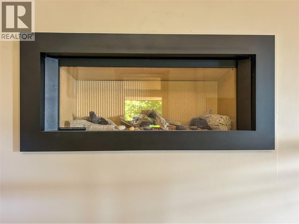
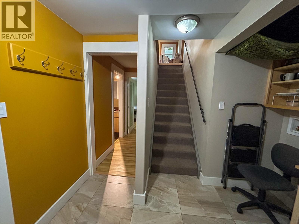
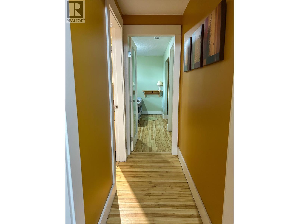
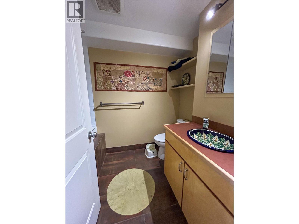
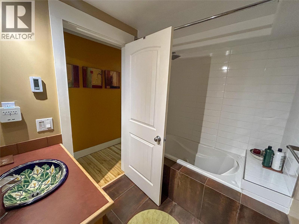
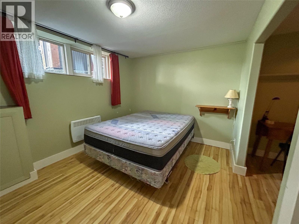
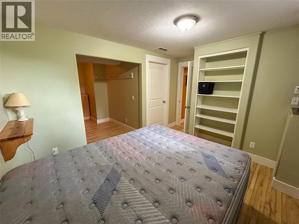
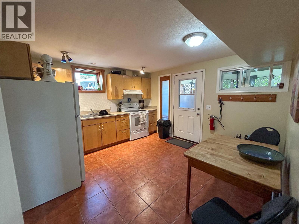
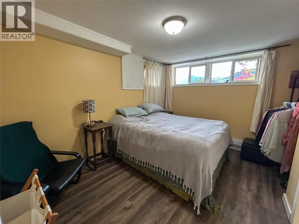
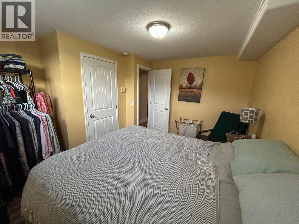
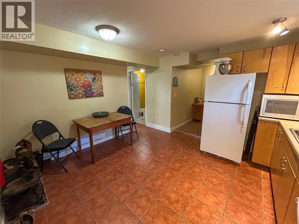
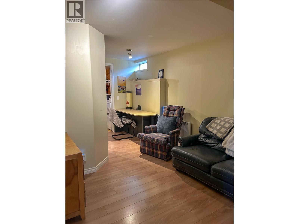
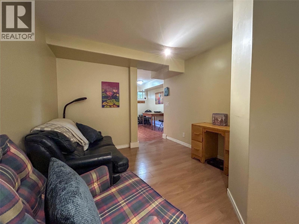
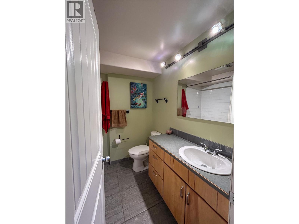
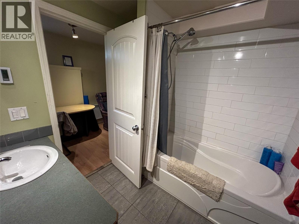
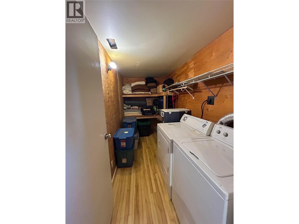
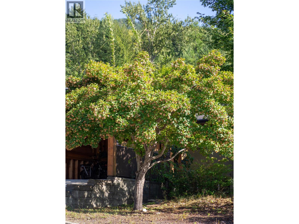
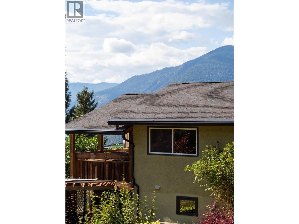
Welcome to 518 Delbruck. This well-designed home offers four bedrooms and three bathrooms, with a spacious and functional layout ideal for a family. The main floor features an open-concept living area with two bedrooms and a bathroom, complemented by beautiful finishes and great views from both inside and from the fully covered deck, which is conveniently accessed from the living room. Downstairs, you’ll find an additional bedroom and bathroom, along with a spacious one-bedroom, one-bathroom basement suite. The suite provides excellent flexibility for additional living space, or potential rental income. Outside, the covered carport provides convenient off-street parking and additional storage space. The flat backyard features a beautiful garden, while the front yard is surrounded by mature trees and additional garden space, providing shade and privacy from the street. This is truly a dream Nelson home. Offering a beautifully designed inside layout and great outdoor space. (id:65701)
The data relating to real estate on this website comes in part from the MLS® Reciprocity program of the Greater Vancouver REALTORS® (GVR), the Fraser Valley Real Estate Board (FVREB), the Chilliwack and District Real Estate Board (CADREB), and other Canadian REALTOR® associations. The information contained on this site is provided for the consumer's personal, non-commercial use only and may not be used for any purpose other than to identify prospective properties consumers may be interested in purchasing. Information is deemed reliable but not guaranteed to be accurate. Listings courtesy of their respective brokerages.
