Armstrong, British Columbia V0E1B5
$1,149,900
MLS® 10400736
3
Bedrooms
4
Bathrooms
3,058 square feet
Living Area
2012
Year Built
Single Family
Type
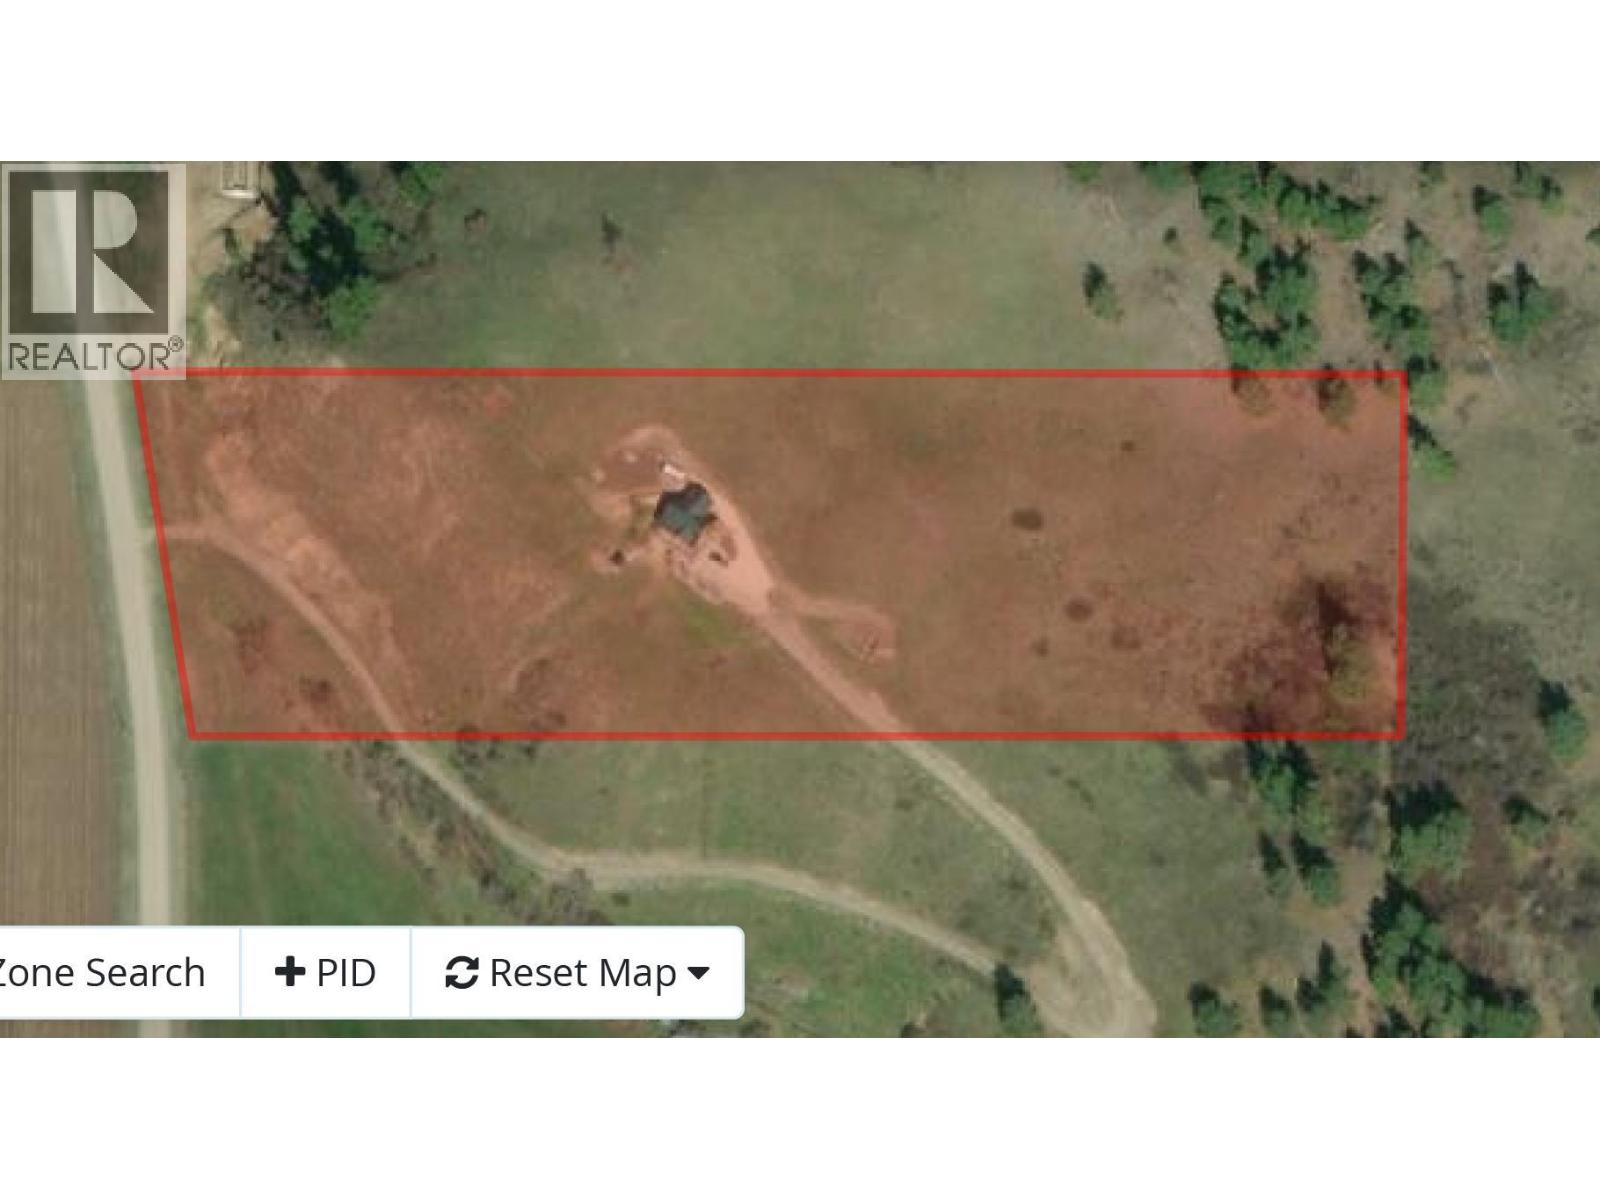
9 acres
Lot Size
6
Parking
3
Stories
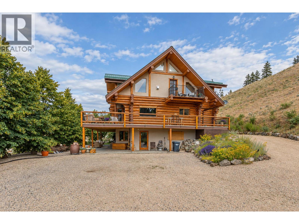
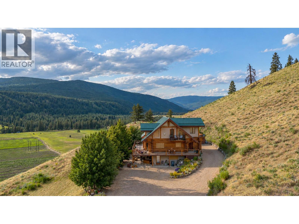
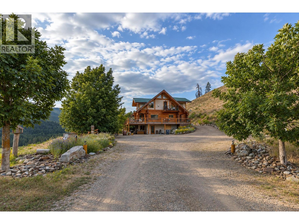
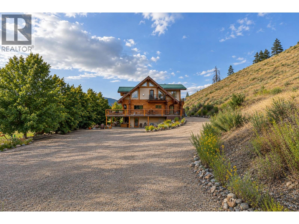
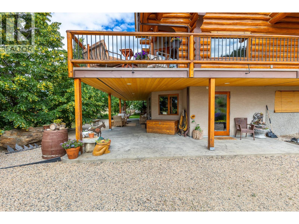
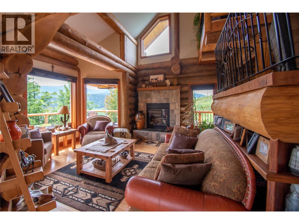
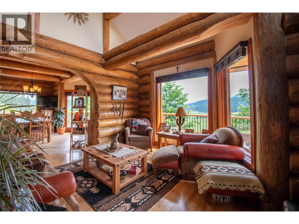
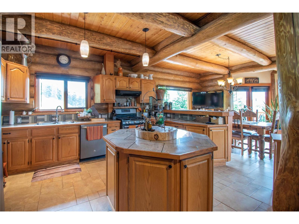
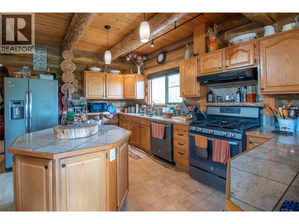
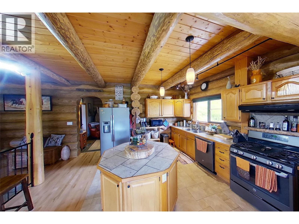
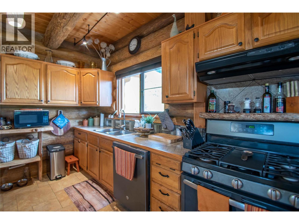
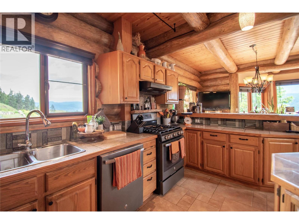
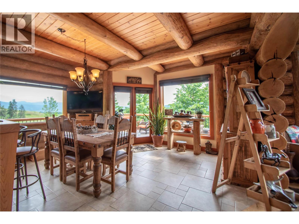
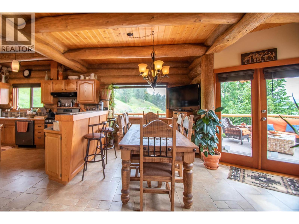
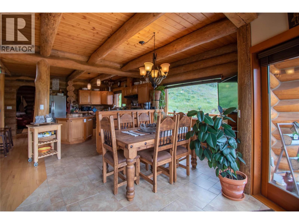
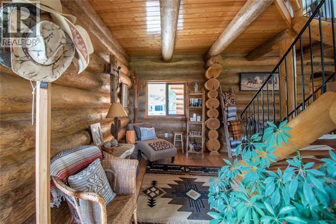
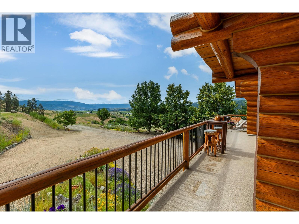
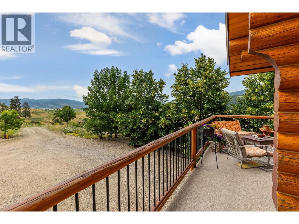
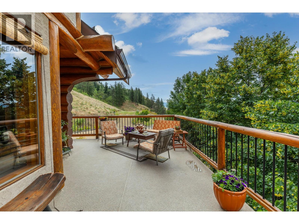
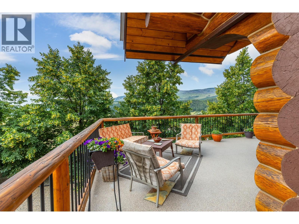
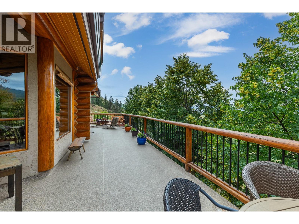
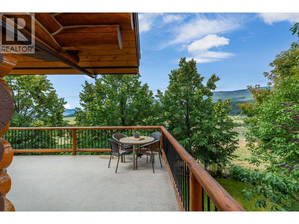
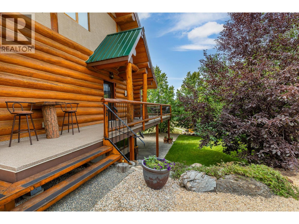
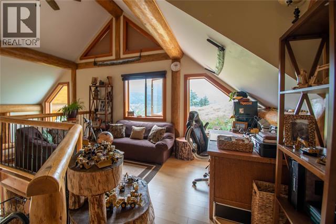
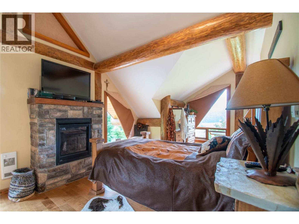
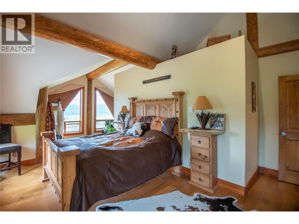
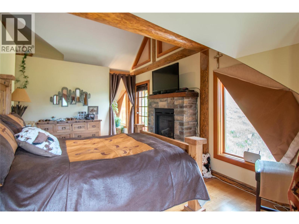
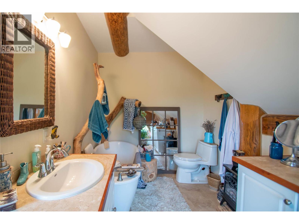
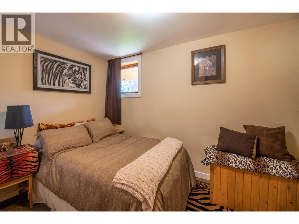
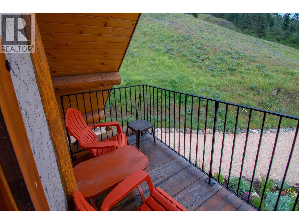
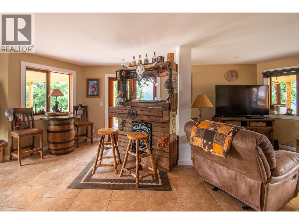
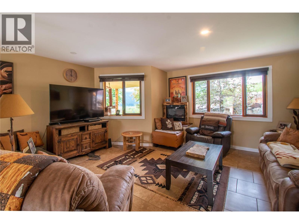
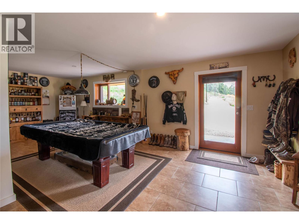
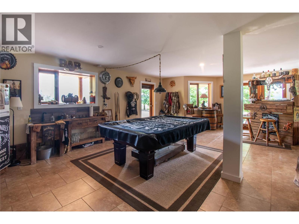
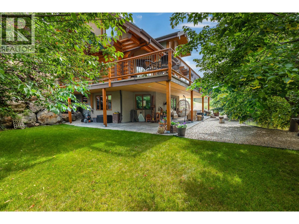
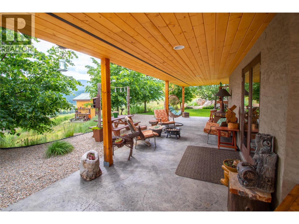
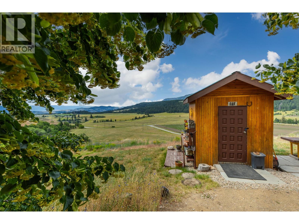
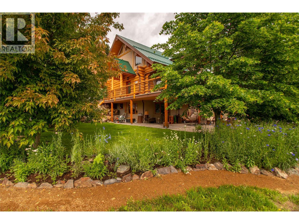
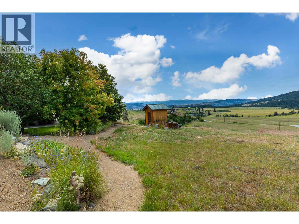
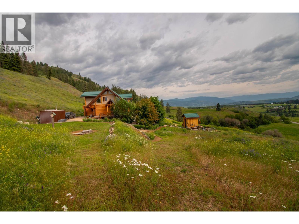
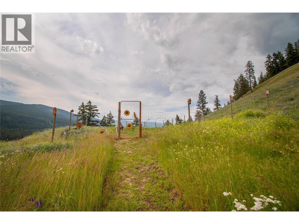
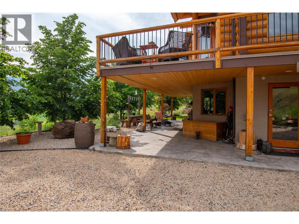
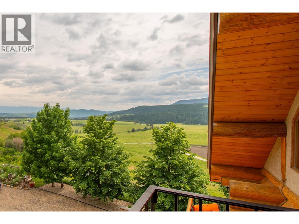
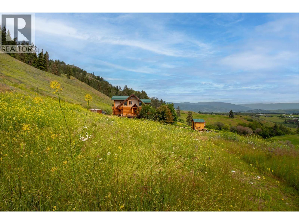
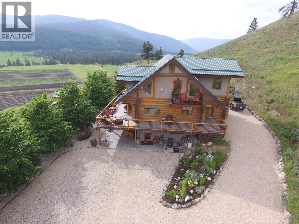
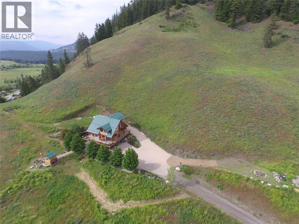
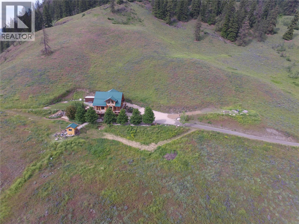
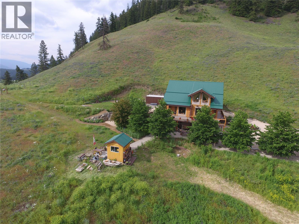
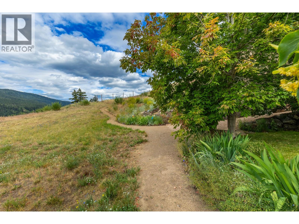
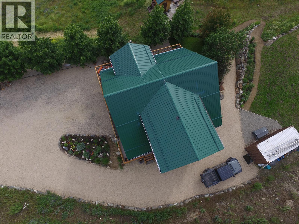
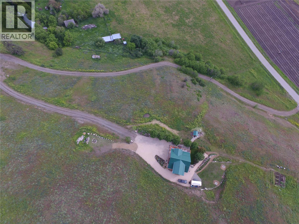
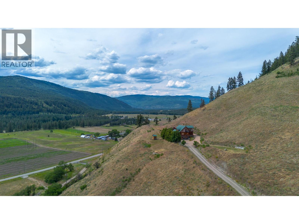
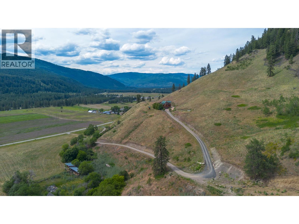
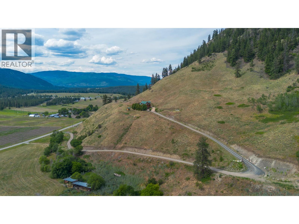
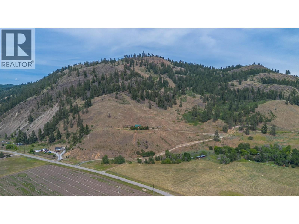
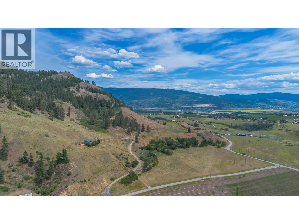
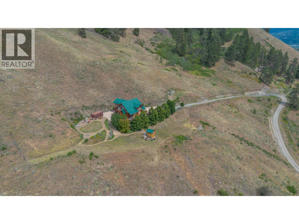
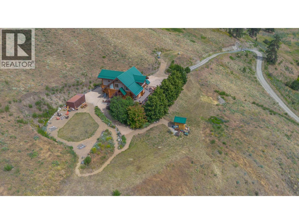
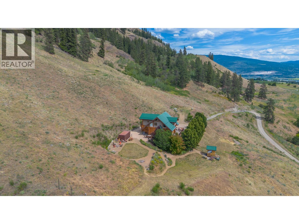
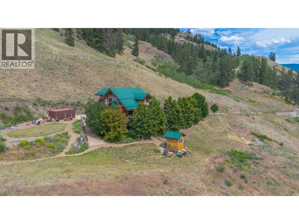
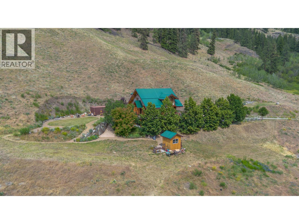
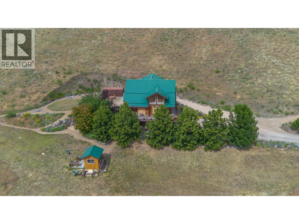
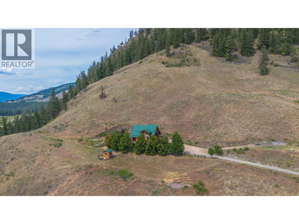
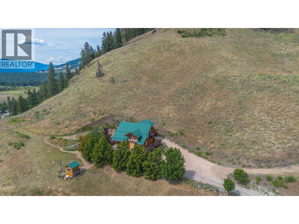
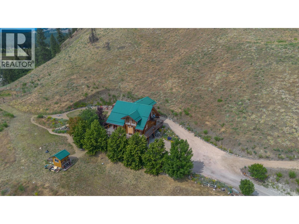
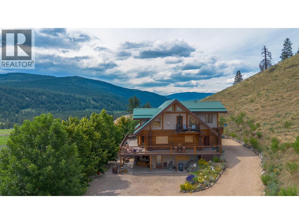
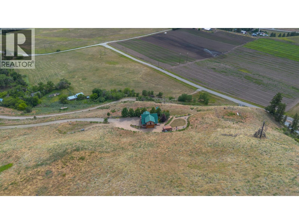
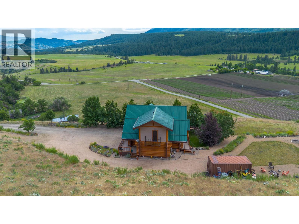
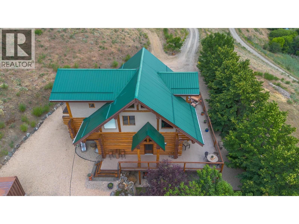
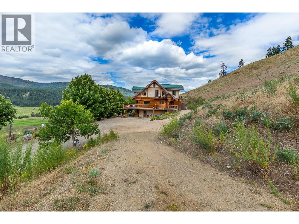
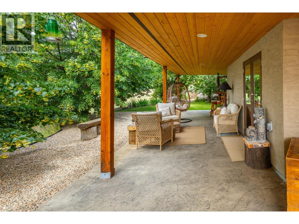
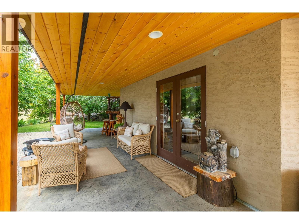
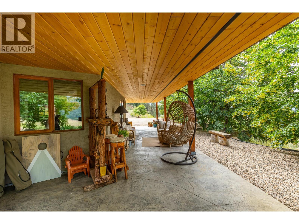
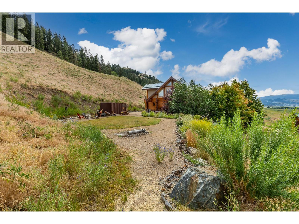
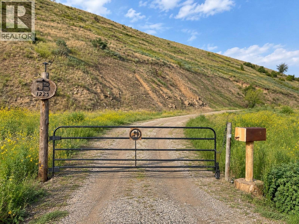
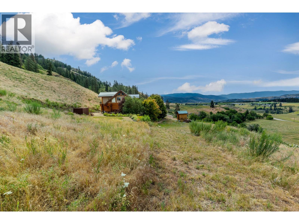
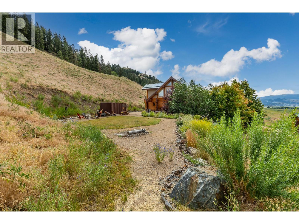
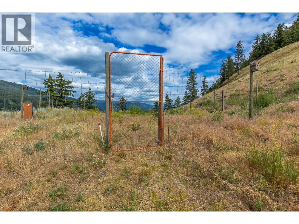
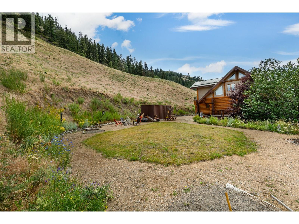
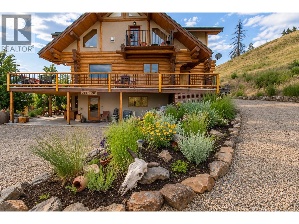
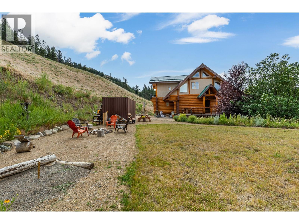
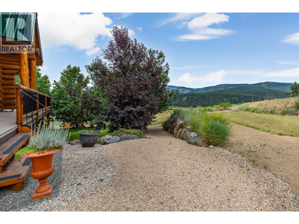
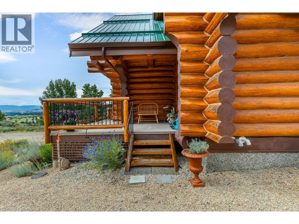
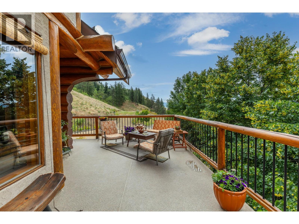
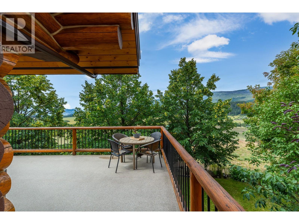
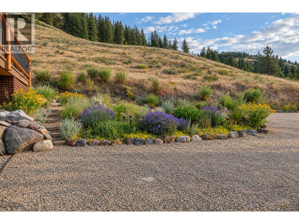
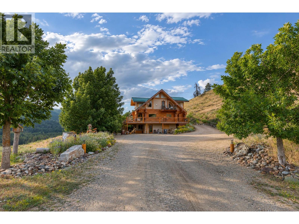
Welcome Home! Here's your rare chance to own this incredible 8.5 acre Country Estate with post/beam log home in Spallumcheen! From the minute you drive past the front gates and up the meandering driveway, you'll be at your own private oasis in the Country! This large log home has 3 large bedrooms and a den, and 3.5 bathrooms to fit the whole family! You'll enjoy breathtaking, panoramic valley views from the 8'x45' wrap-around deck and the many large windows to take it in! You'll marvel at the architecture and layout, with its grand, open plan, cascading log stairways and soaring vaulted ceilings! Most of the daily living space including the open kitchen, dining room and living room with stone fireplace is on the main level. Two of the home's 3 bedrooms are on the top level, including the Master Suite, with its amazing 3pce ensuite bath with soaker-tub and walk-in closet and a second bedroom, and 3-pce bath. The basement level features the inviting family & rec room areas, with in-floor radiant heating, plus the 3rd bedroom. You could even put in a basement suite! Outside, there's a flat lawn area with horseshoe pits, a fenced garden area, plus a fire pit too! All the grounds around the home are nicely landscaped with gravel paths & beautiful shrubs and maple trees, and the balance of the property is natural vegetation and the sounds of nature! Just 15 mins from Vernon or Falkland, don't miss out, book your private showing now! (id:65701)
Listed by
Canada Flex Realty Group
Interior REALTORS®
The data relating to real estate on this website comes in part from the MLS® Reciprocity program of the Greater Vancouver REALTORS® (GVR), the Fraser Valley Real Estate Board (FVREB), the Chilliwack and District Real Estate Board (CADREB), and other Canadian REALTOR® associations. The information contained on this site is provided for the consumer's personal, non-commercial use only and may not be used for any purpose other than to identify prospective properties consumers may be interested in purchasing. Information is deemed reliable but not guaranteed to be accurate. Listings courtesy of their respective brokerages.
