



Penticton, British Columbia V2A3T1
$485,000
MLS® 10400572
3
Bedrooms
3
Bathrooms
1,476 square feet
Living Area
1995
Year Built
Single Family
Type
2
Parking
3
Stories
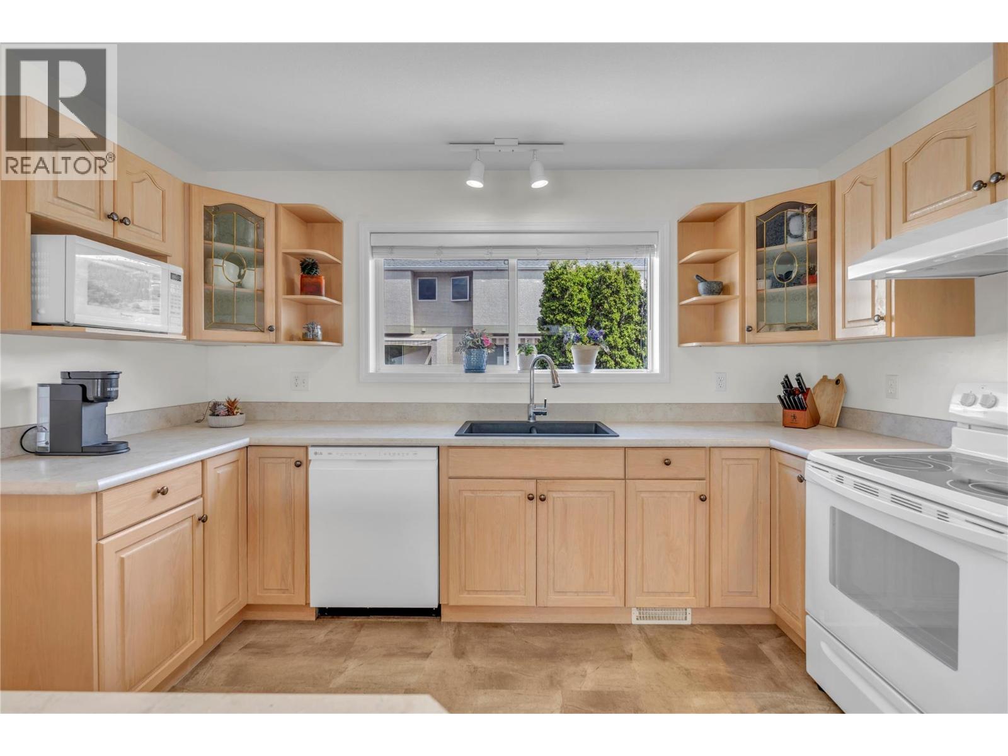
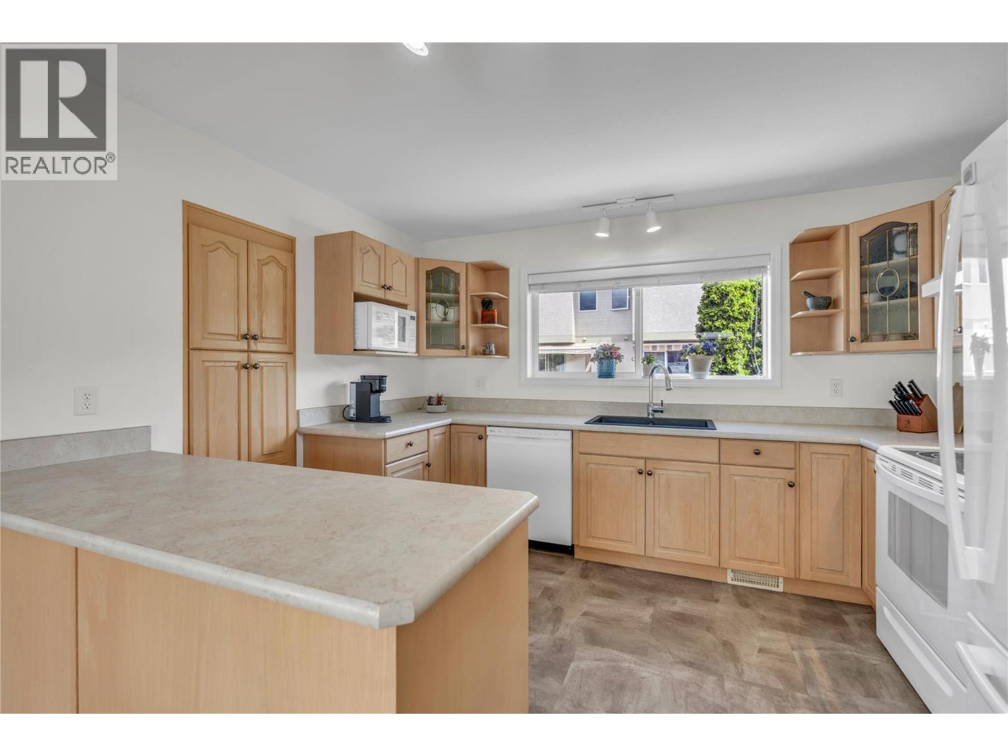
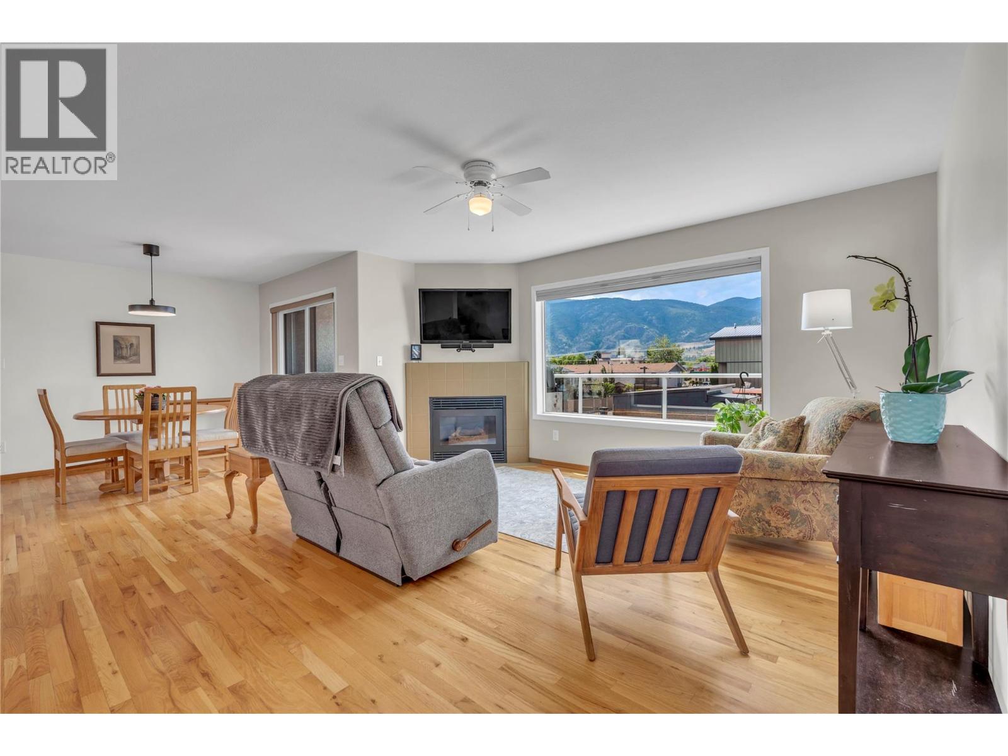
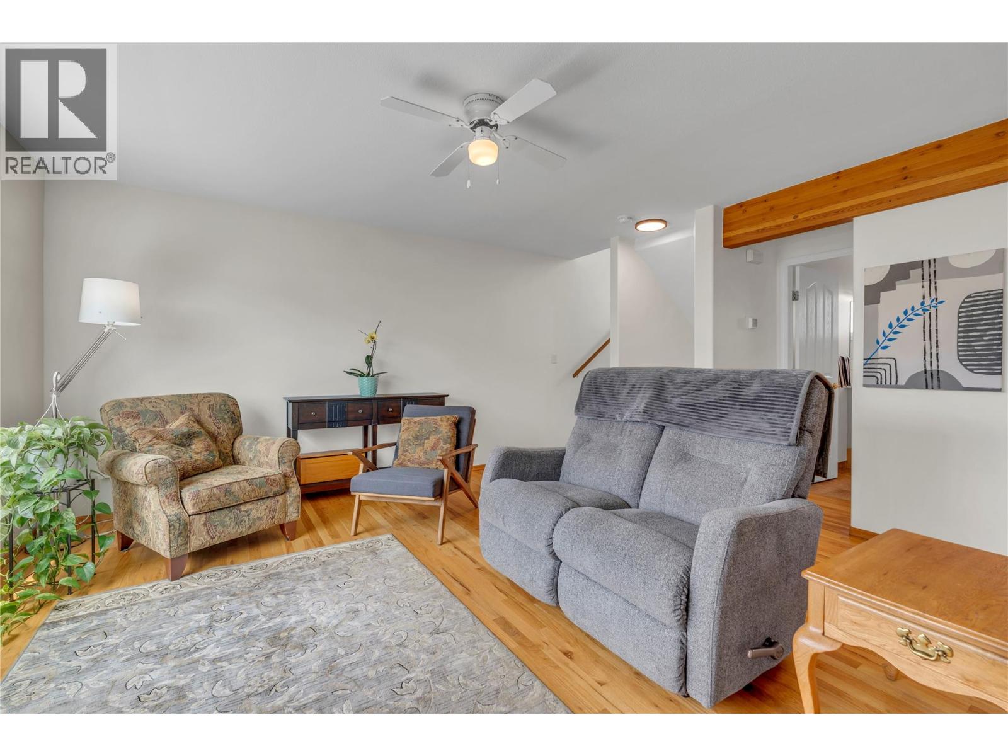
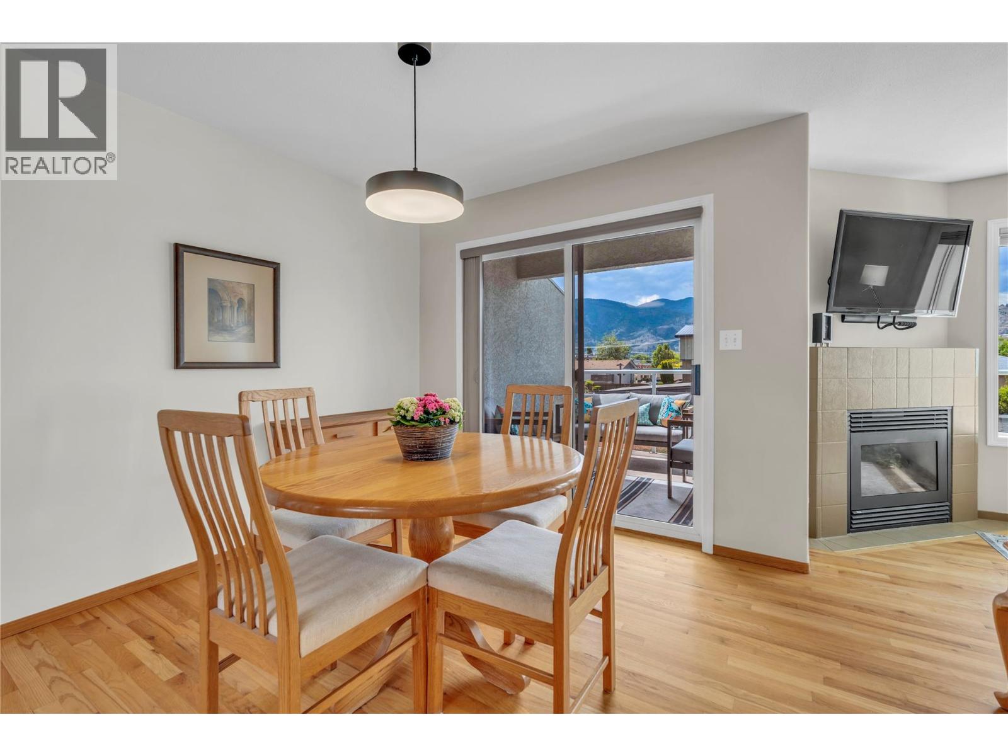
Welcome to this bright and spacious family townhouse, ideally situated in a sought-after south-end location within a well-maintained small strata community. Offering 3 bedrooms, 2.5 bathrooms, and 1,454 sq. ft. of thoughtfully designed living space across multiple levels, this home provides the perfect balance of comfort and practicality. Solid construction throughout ensures lasting quality, while the hard-to-find double car garage and ample storage make everyday living effortless. The home's location is truly one of its greatest assets — just a short stroll to schools, shopping, and the stunning Skaha Beach, placing the best of Penticton's south end right at your doorstep. Evening sunsets are visible directly from the living room, offering a daily reminder of the natural beauty that surrounds this community. Inside, a natural gas fireplace creates a warm and inviting atmosphere, while the deck's gas BBQ hookup makes outdoor entertaining a pleasure. The home is equipped with a gas furnace, gas hot water tank, and gas fireplace — a combination that contributes to notably low electricity costs and long-term savings. Recent updates provide peace of mind and add immediate value: a new A/C unit (2021), a brand new building roof (2022), and the removal of Poly B plumbing mean the major improvements have already been completed. This flexible strata welcomes residents of all ages, permits rentals, and allows pets (no dogs). Strata fee: $375/month. (id:65701)
The data relating to real estate on this website comes in part from the MLS® Reciprocity program of the Greater Vancouver REALTORS® (GVR), the Fraser Valley Real Estate Board (FVREB), the Chilliwack and District Real Estate Board (CADREB), and other Canadian REALTOR® associations. The information contained on this site is provided for the consumer's personal, non-commercial use only and may not be used for any purpose other than to identify prospective properties consumers may be interested in purchasing. Information is deemed reliable but not guaranteed to be accurate. Listings courtesy of their respective brokerages.
