West Kelowna, British Columbia V1Z0A5
$1,199,000
MLS® 10400110
4
Bedrooms
3
Bathrooms
3,221 square feet
Living Area
2021
Year Built
Single Family
Type
0 acres
Lot Size
5
Parking
2
Stories
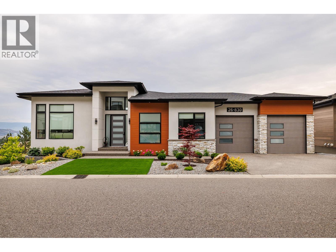
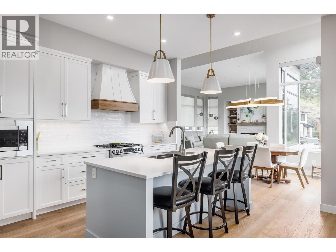
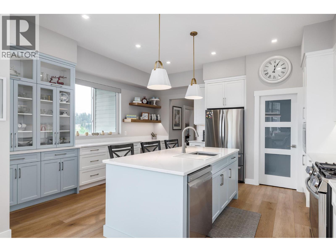
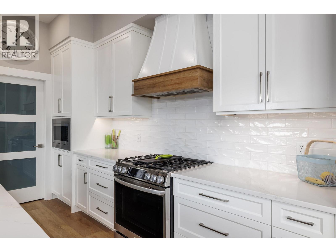
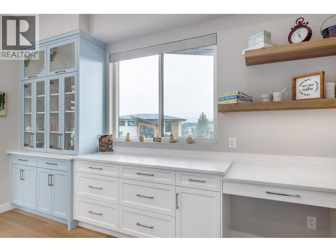
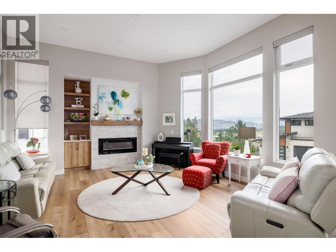
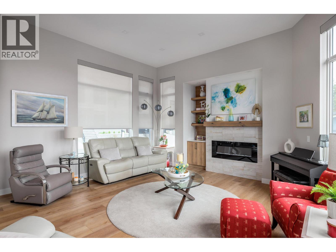
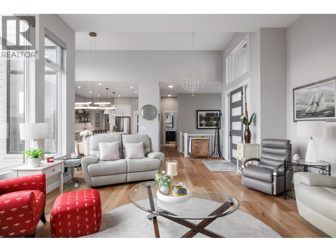
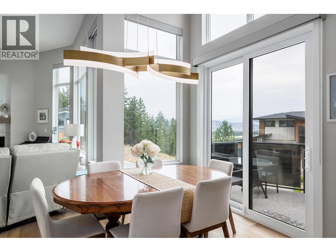
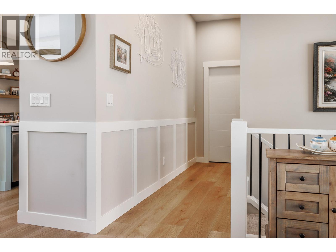
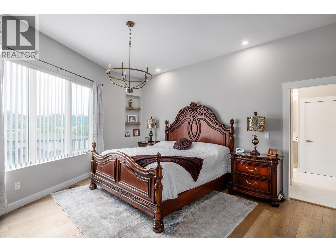
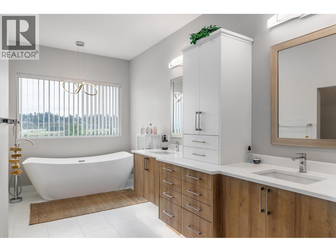
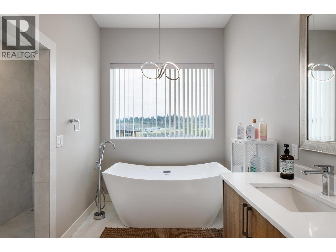
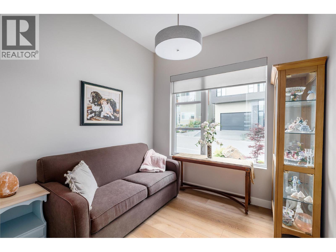
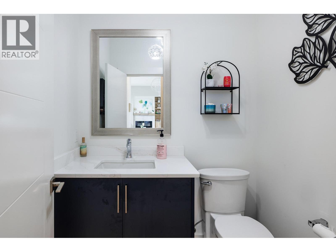
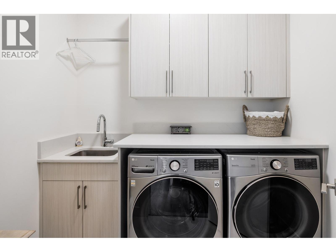
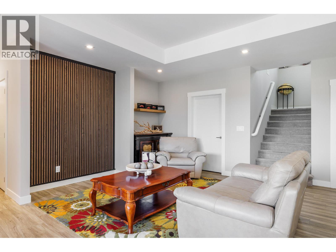
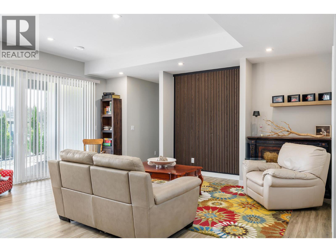
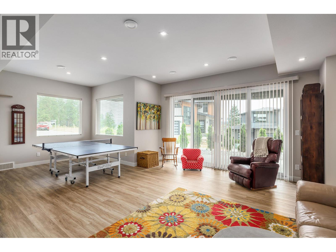
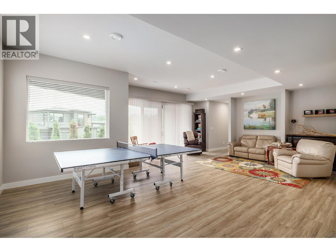
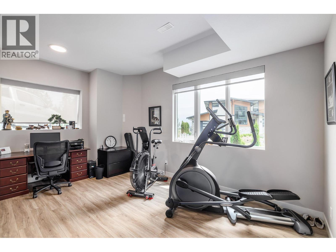
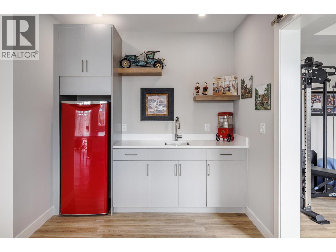
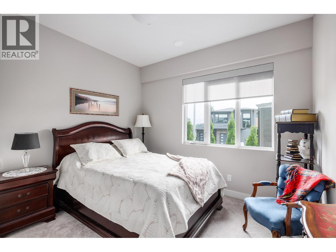
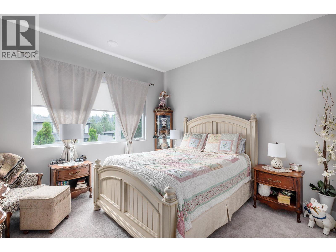
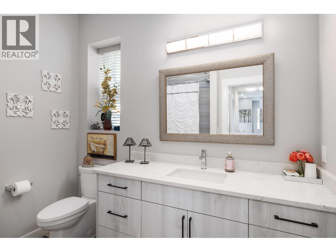
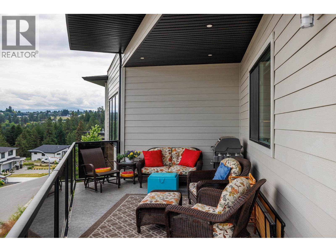
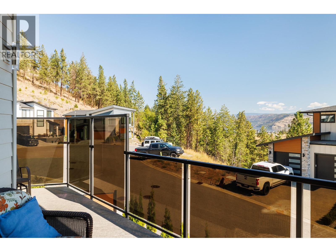
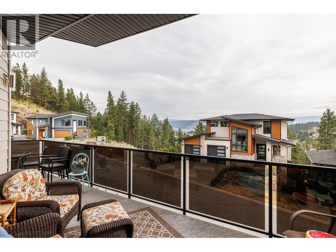
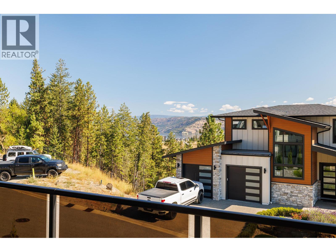
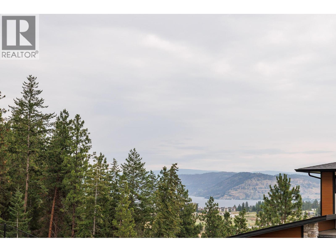
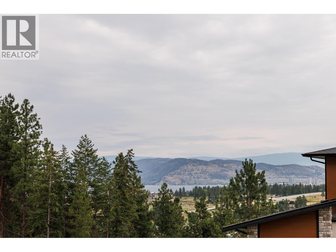
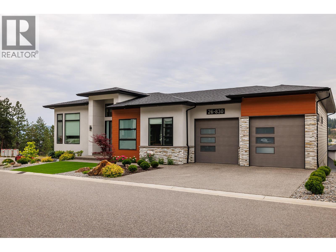
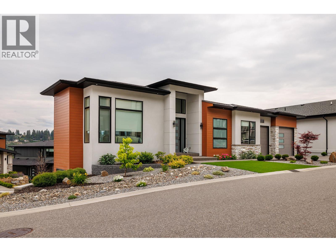
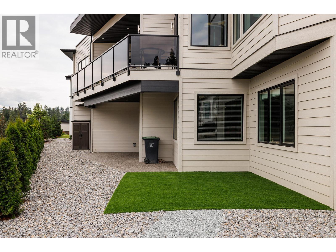
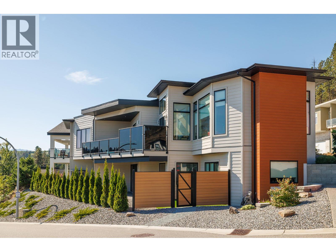
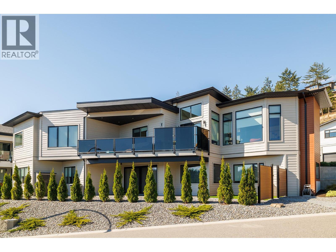
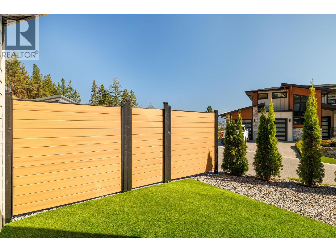
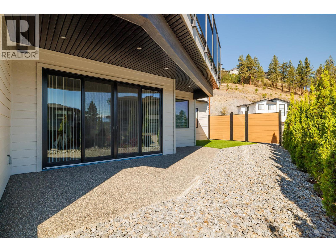
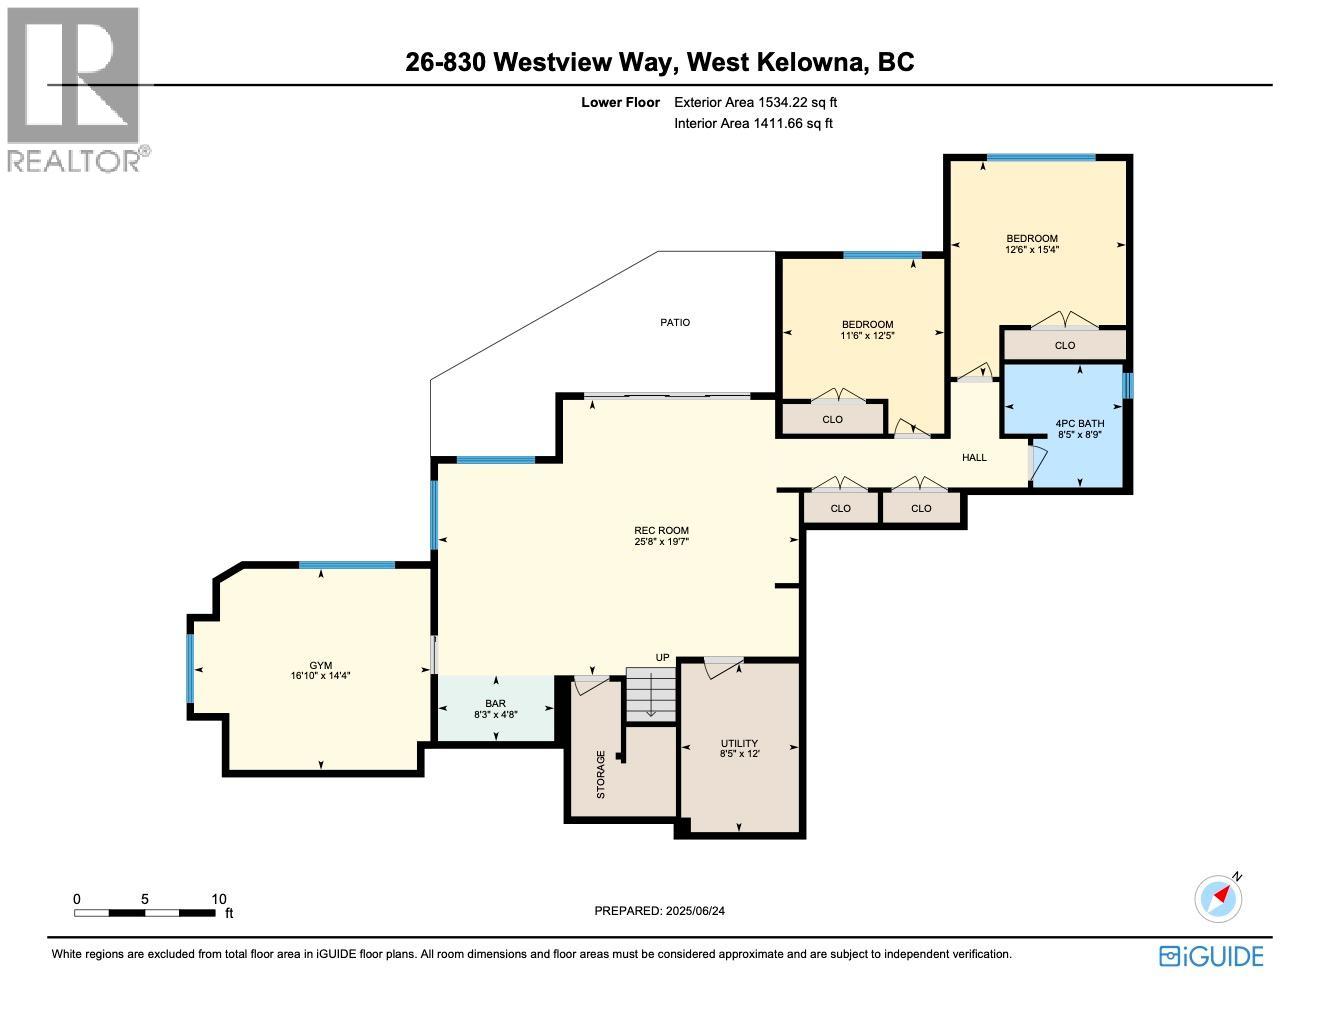
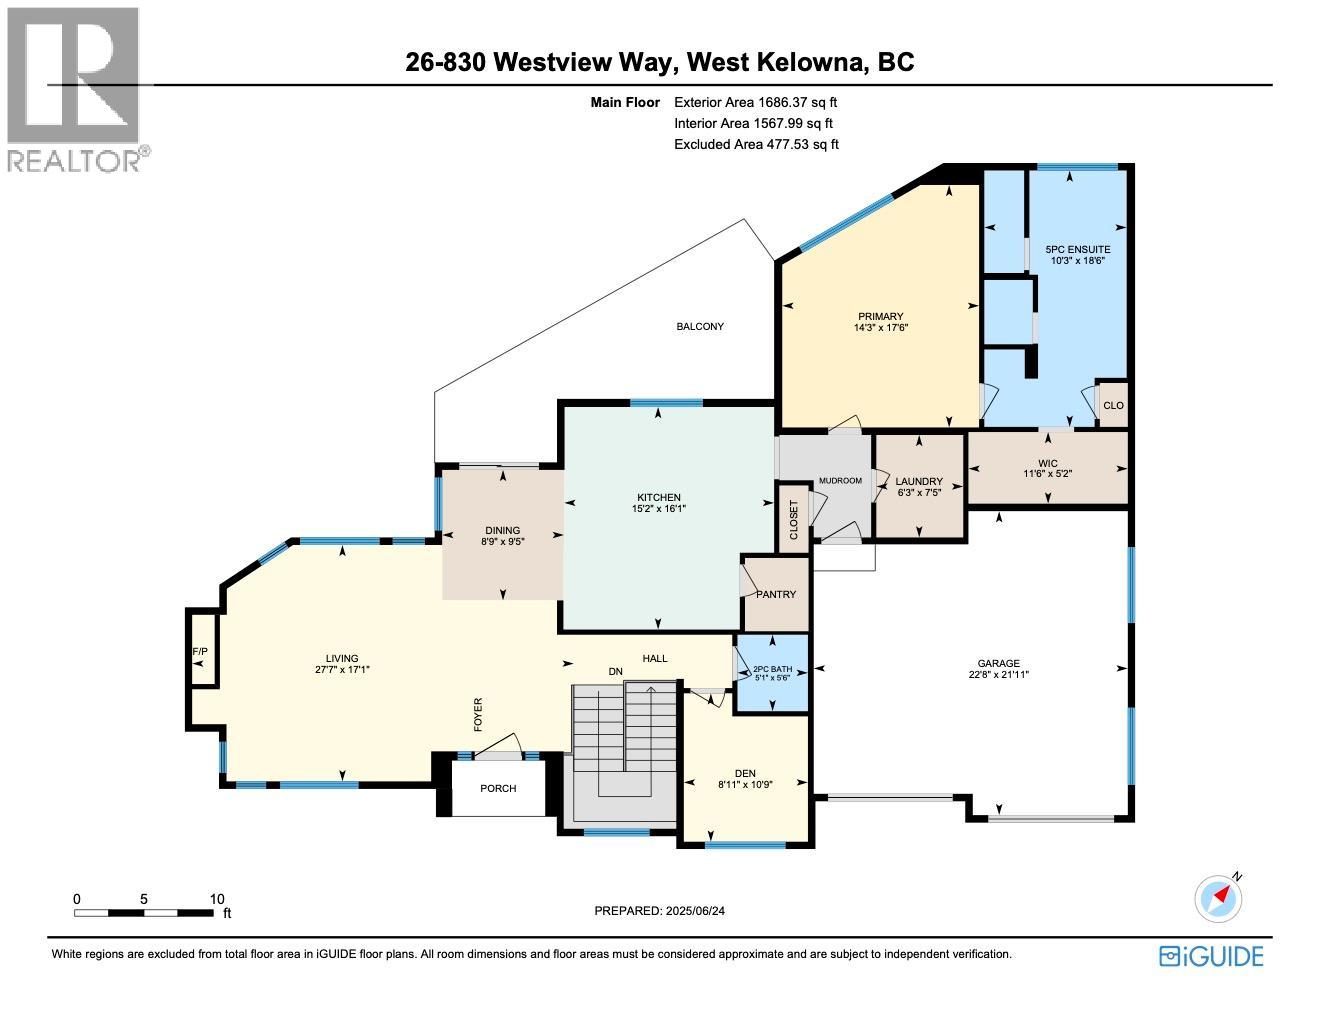
Welcome to this stunning elegant custom-built rancher with a fully finished walkout basement, the perfect blend of luxury, functionality & location. Situated in a quiet neighbourhood close to downtown Kelowna, schools, shopping, hiking trails & all amenities. Ideal for families, retirees or professionals seeking stylish low-maintenance living. The main level features an open-concept layout with oversized windows that fill the home with natural light, showcasing lake & city views. Kitchen is outfitted with quartz countertops, a large island, sleek cabinetry flowing effortlessly into the dining, living area with built in electric fireplace. The primary bedroom is conveniently on the main floor, includes a walk in closet, spa inspired ensuite with dual vanities. A den/office on main level provides additional space for guests, a home office/ nursery. Step outside to covered balcony, perfect for morning coffee or evening relaxation while enjoying views of the city and Okanagan lake. Fully finished walkout basement includes 2 additional bedrooms, a 4-piece bath. Generous flex/entertainment room with direct access to a secure covered patio. Plus a multi-purpose room, gym, studio/ office. Additional highlights include oversized double car garage with additional on-site Parking. Move in ready- A must see home offering exceptional value, modern comforts & central location. Verify measurements if important - taken from I-Guide. Call to view this custom built home. (id:65701)
Listed by
Macdonald Realty
Interior REALTORS®
The data relating to real estate on this website comes in part from the MLS® Reciprocity program of the Greater Vancouver REALTORS® (GVR), the Fraser Valley Real Estate Board (FVREB), the Chilliwack and District Real Estate Board (CADREB), and other Canadian REALTOR® associations. The information contained on this site is provided for the consumer's personal, non-commercial use only and may not be used for any purpose other than to identify prospective properties consumers may be interested in purchasing. Information is deemed reliable but not guaranteed to be accurate. Listings courtesy of their respective brokerages.
