







Vernon, British Columbia V1T9G6
$298,000
MLS® 10400453
2
Bedrooms
2
Bathrooms
991 square feet
Living Area
1993
Year Built
Single Family
Type
2
Parking
1
Stories
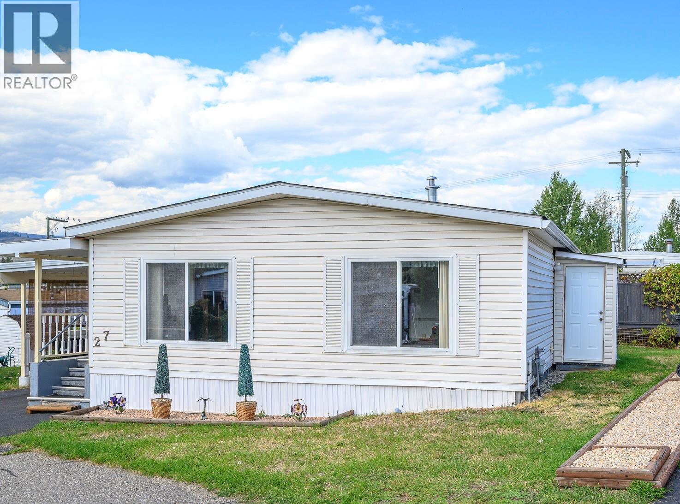
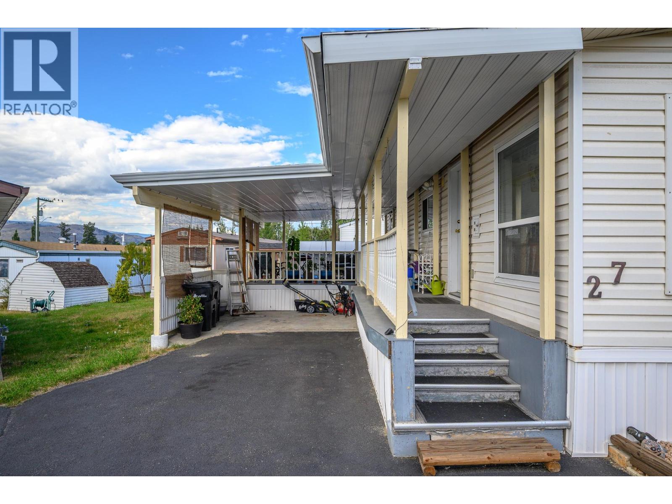
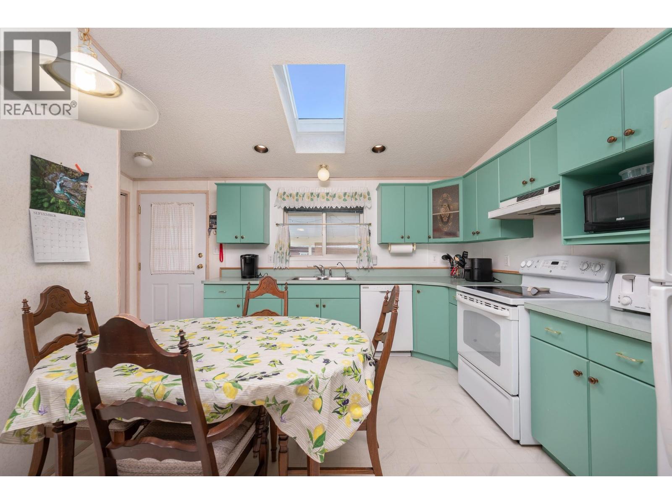
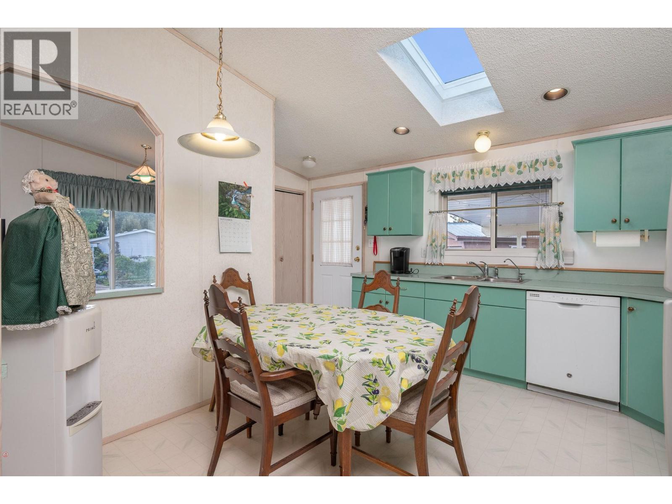
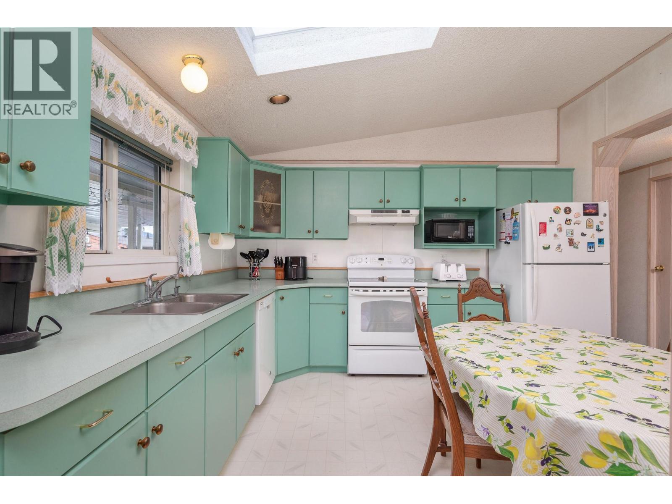
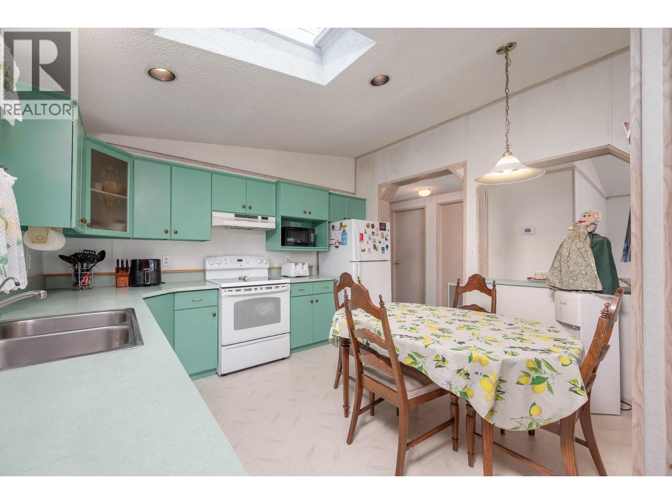
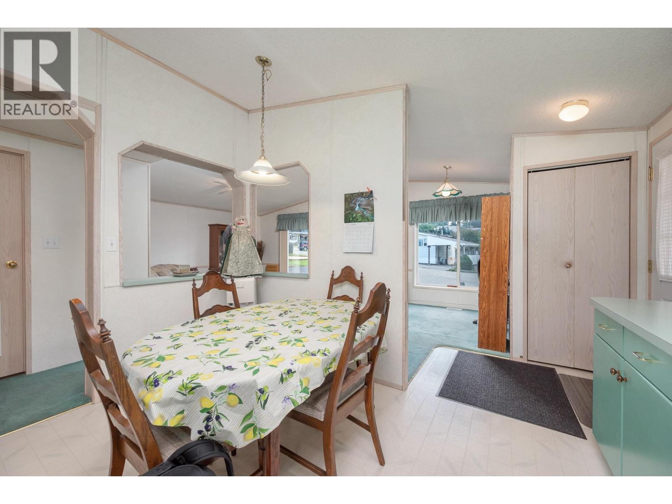
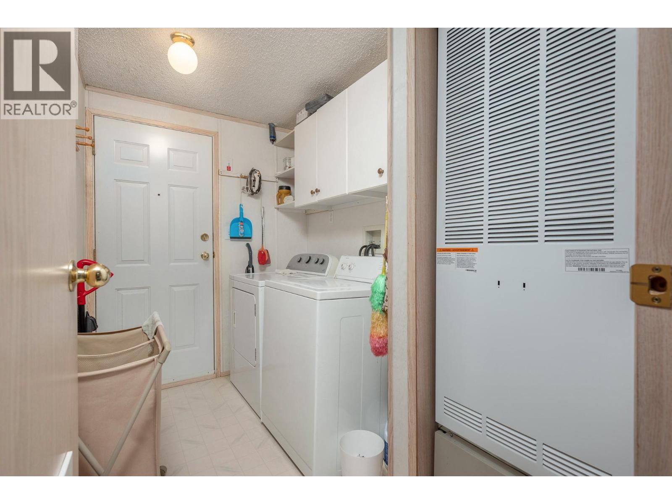
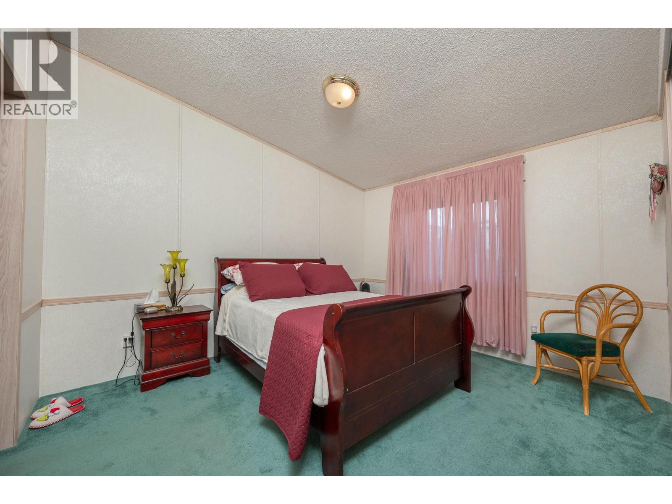
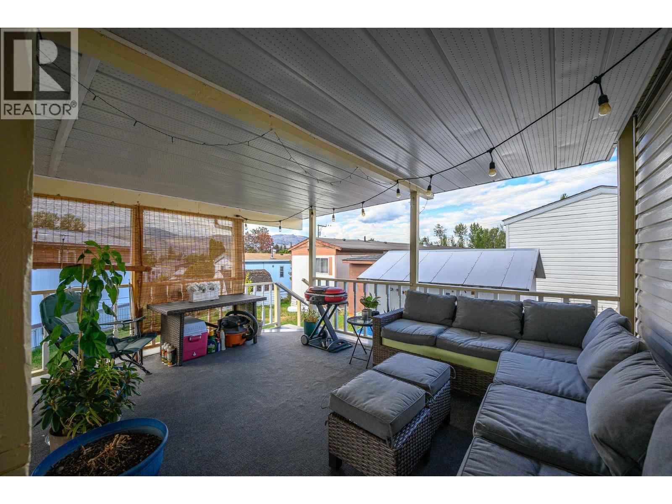
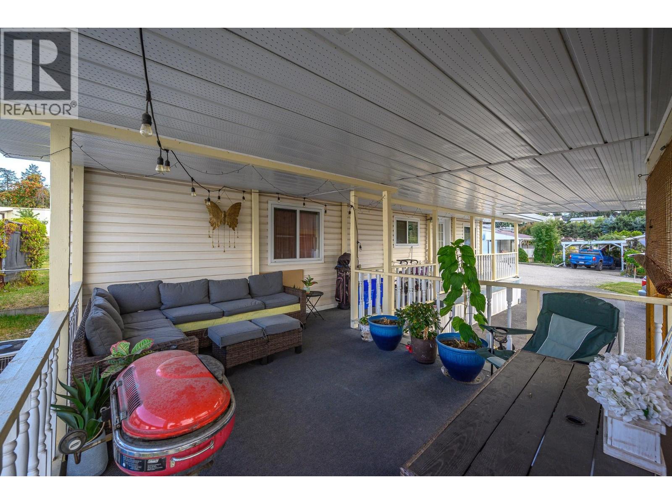
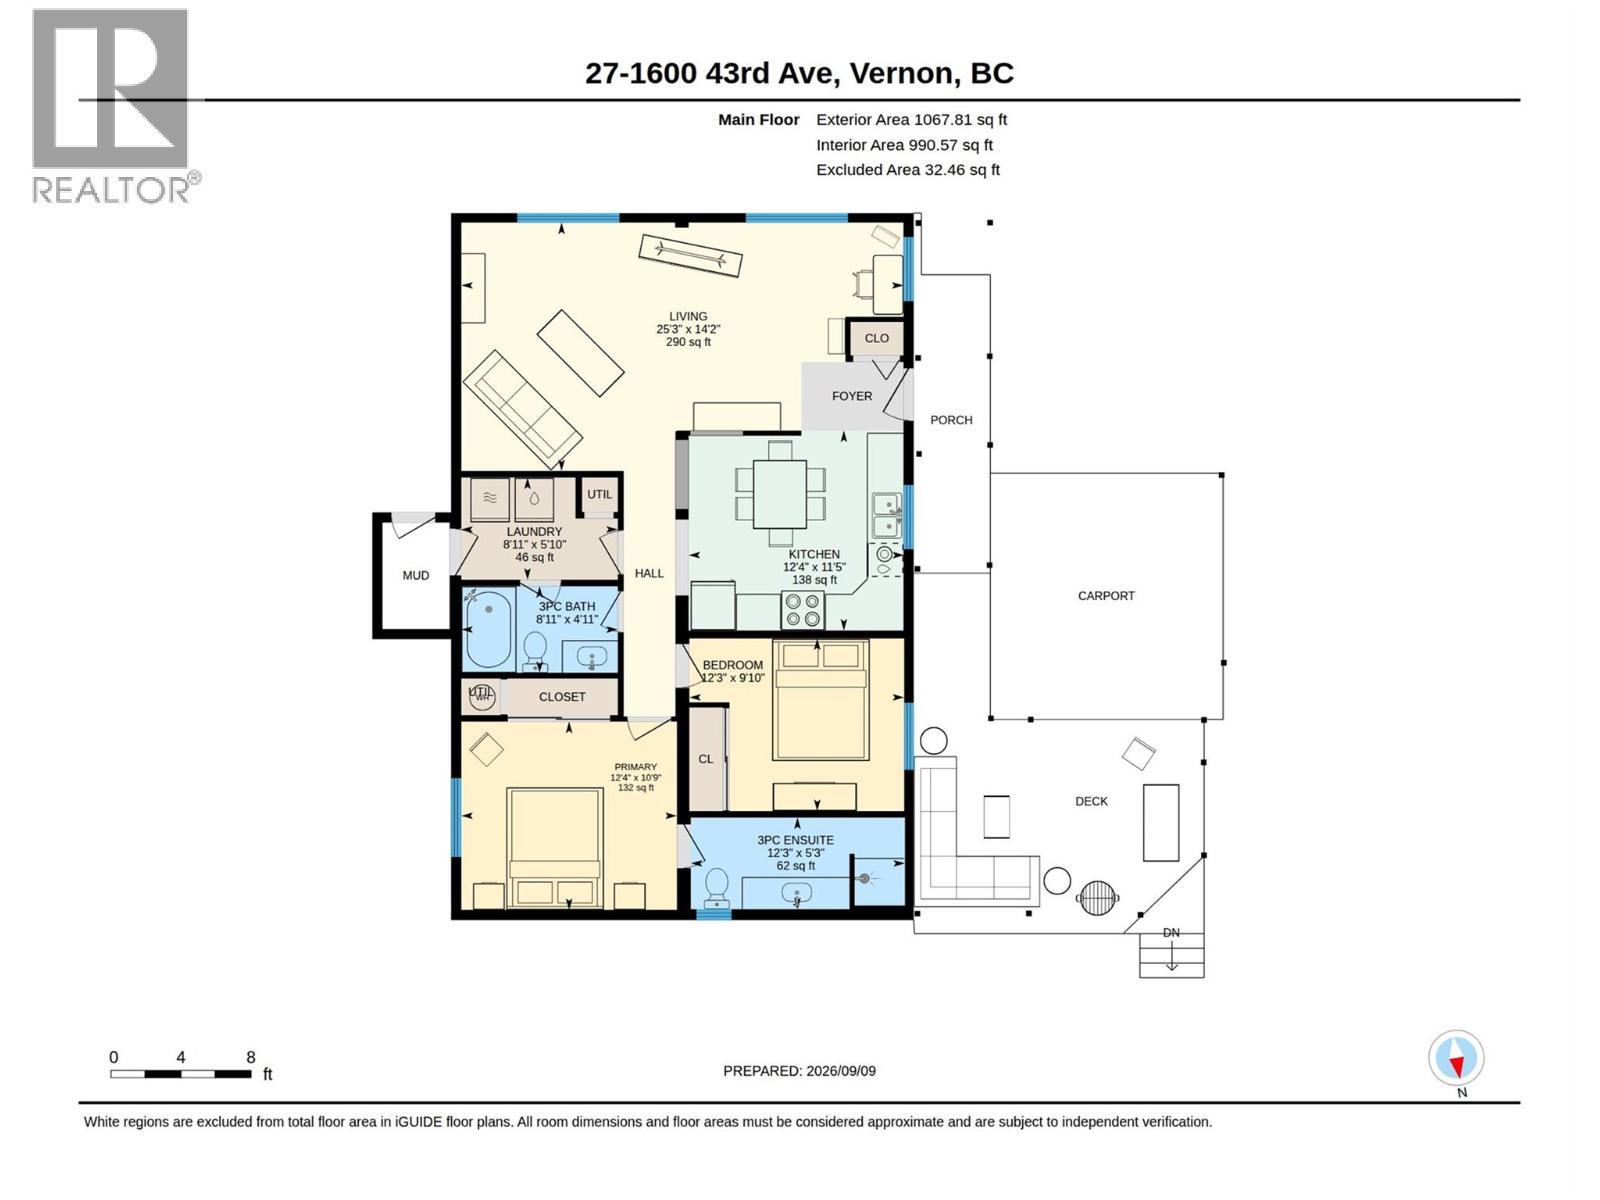
SPACIOUS DOUBLE-WIDE IN A QUIET 55+ COMMUNITY! Welcome to this well-located home in the highly desirable Vernon Mobile Home Park, a peaceful and welcoming adult community. Inside, you’ll find a bright and spacious open-concept floor plan with an abundance of natural light. Recent updates include a new roof and new furnace, both installed in 2026, along with updated plumbing. Vaulted ceilings and skylights add to the airy feel, while the kitchen offers plenty of counter space, a designated dining area, and an easy flow into the living room. The generous living space could also accommodate an additional dining, sitting area or office space. The home features two good-sized bedrooms, including a spacious primary bedroom with a 3-piece ensuite. Step outside onto the large covered deck, a wonderful spot to enjoy your morning coffee, entertain friends, or relax and enjoy those warm Okanagan evenings. A storage shed at the rear of the property provides additional space for tools, gardening supplies, and other belongings. A single-car covered carport provides convenient, sheltered parking right at your door. This is a quiet and welcoming park offering a convenient lifestyle in a great Vernon location. Public transit conveniently stops at the park entrance, with a shopping center and downtown just a short distance away. One small dog or one indoor cat is permitted. Pad fees include water, sewer, garbage & snow removal. If you’re looking for a spacious home in a convenient 55+ community close to everything Vernon has to offer, this is one to see! (id:65701)
The data relating to real estate on this website comes in part from the MLS® Reciprocity program of the Greater Vancouver REALTORS® (GVR), the Fraser Valley Real Estate Board (FVREB), the Chilliwack and District Real Estate Board (CADREB), and other Canadian REALTOR® associations. The information contained on this site is provided for the consumer's personal, non-commercial use only and may not be used for any purpose other than to identify prospective properties consumers may be interested in purchasing. Information is deemed reliable but not guaranteed to be accurate. Listings courtesy of their respective brokerages.
