Logan Lake, British Columbia V0K1W0
$699,000
MLS® 10400037
3
Bedrooms
4
Bathrooms
3,000 square feet
Living Area
2016
Year Built
Single Family
Type
0 acres
Lot Size
4
Parking
2
Stories
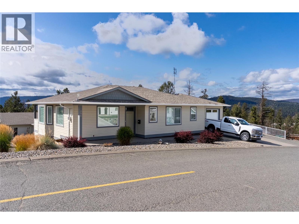
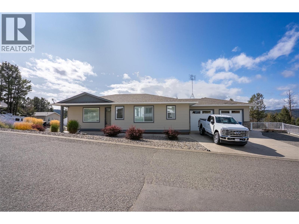
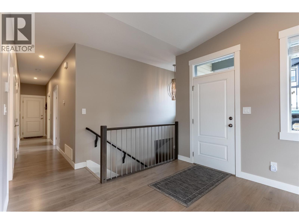
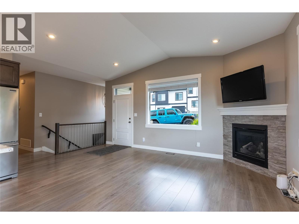
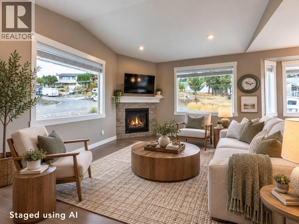
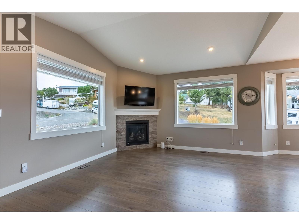
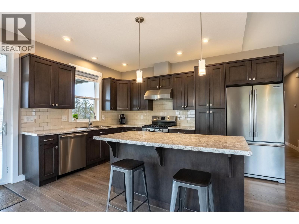
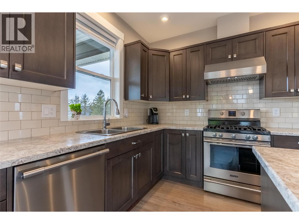
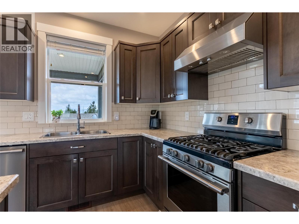
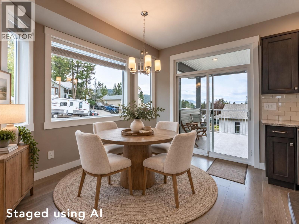
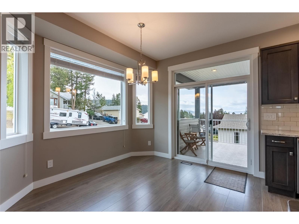
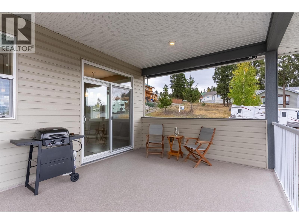
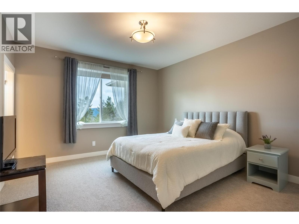
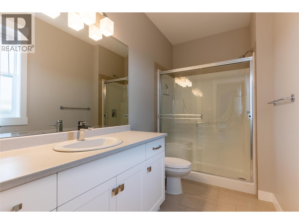
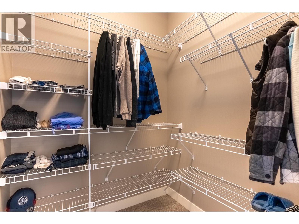
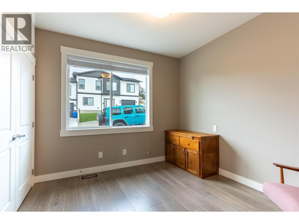
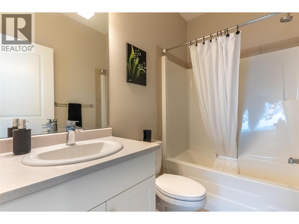
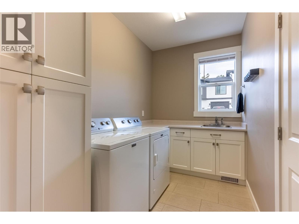
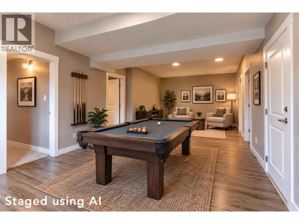
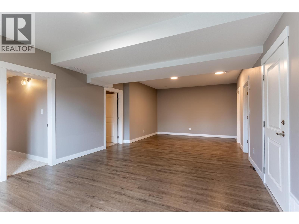
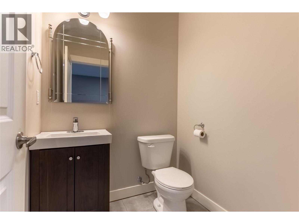
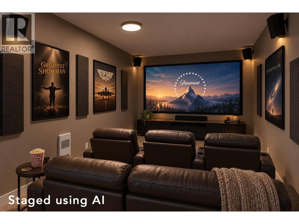
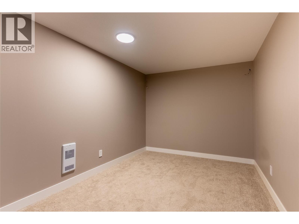
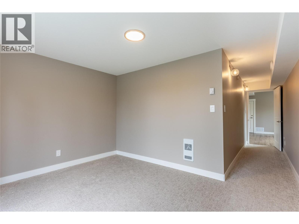
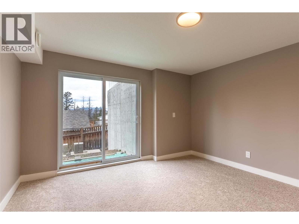
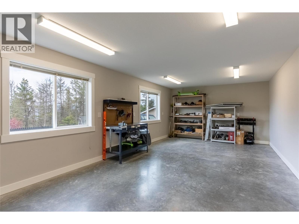
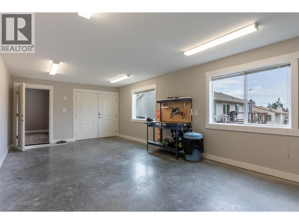
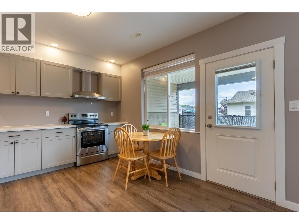
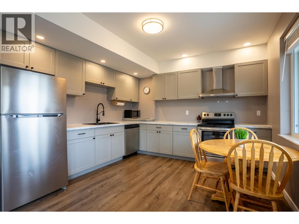
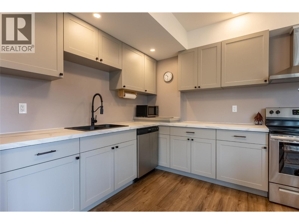
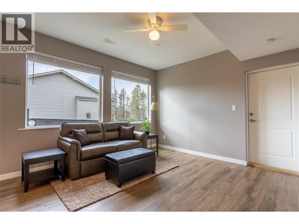
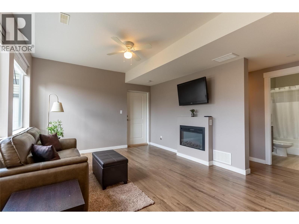
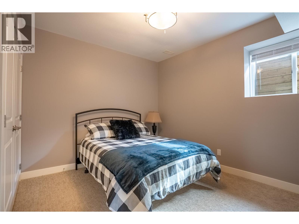
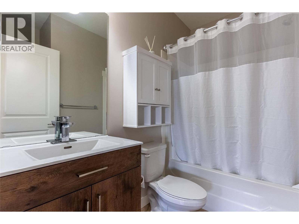
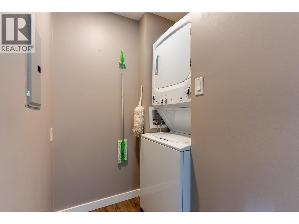
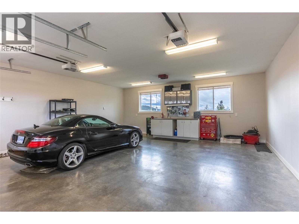
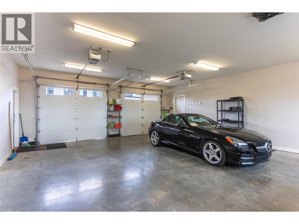
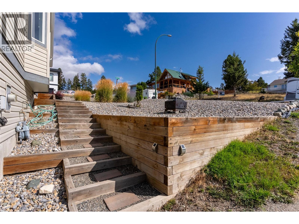
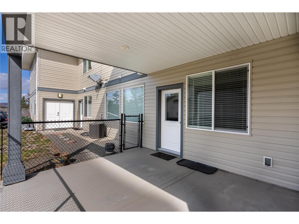
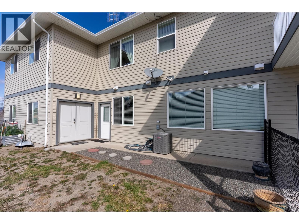
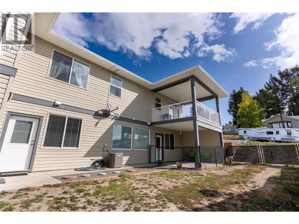
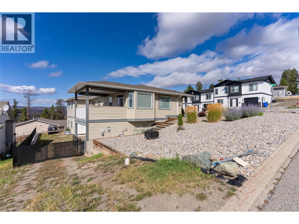
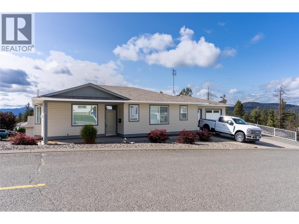
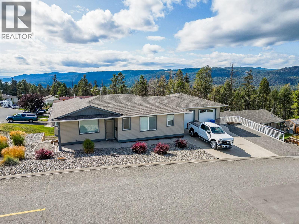
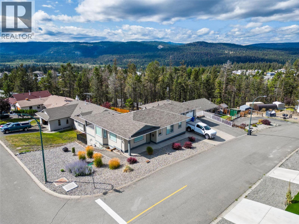
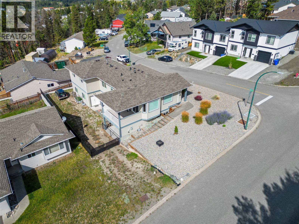
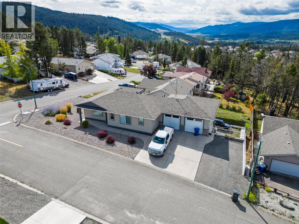
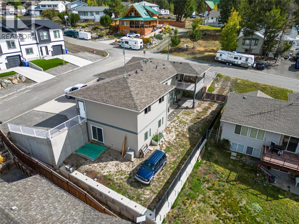
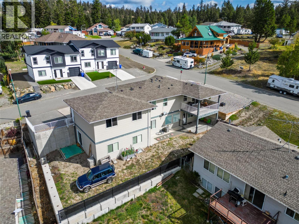
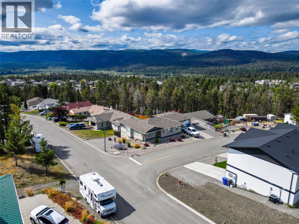
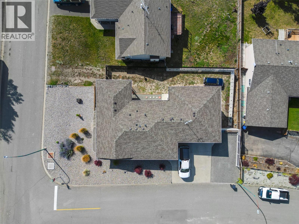
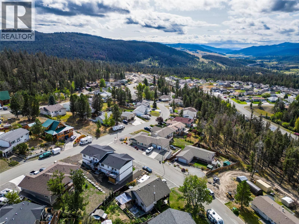
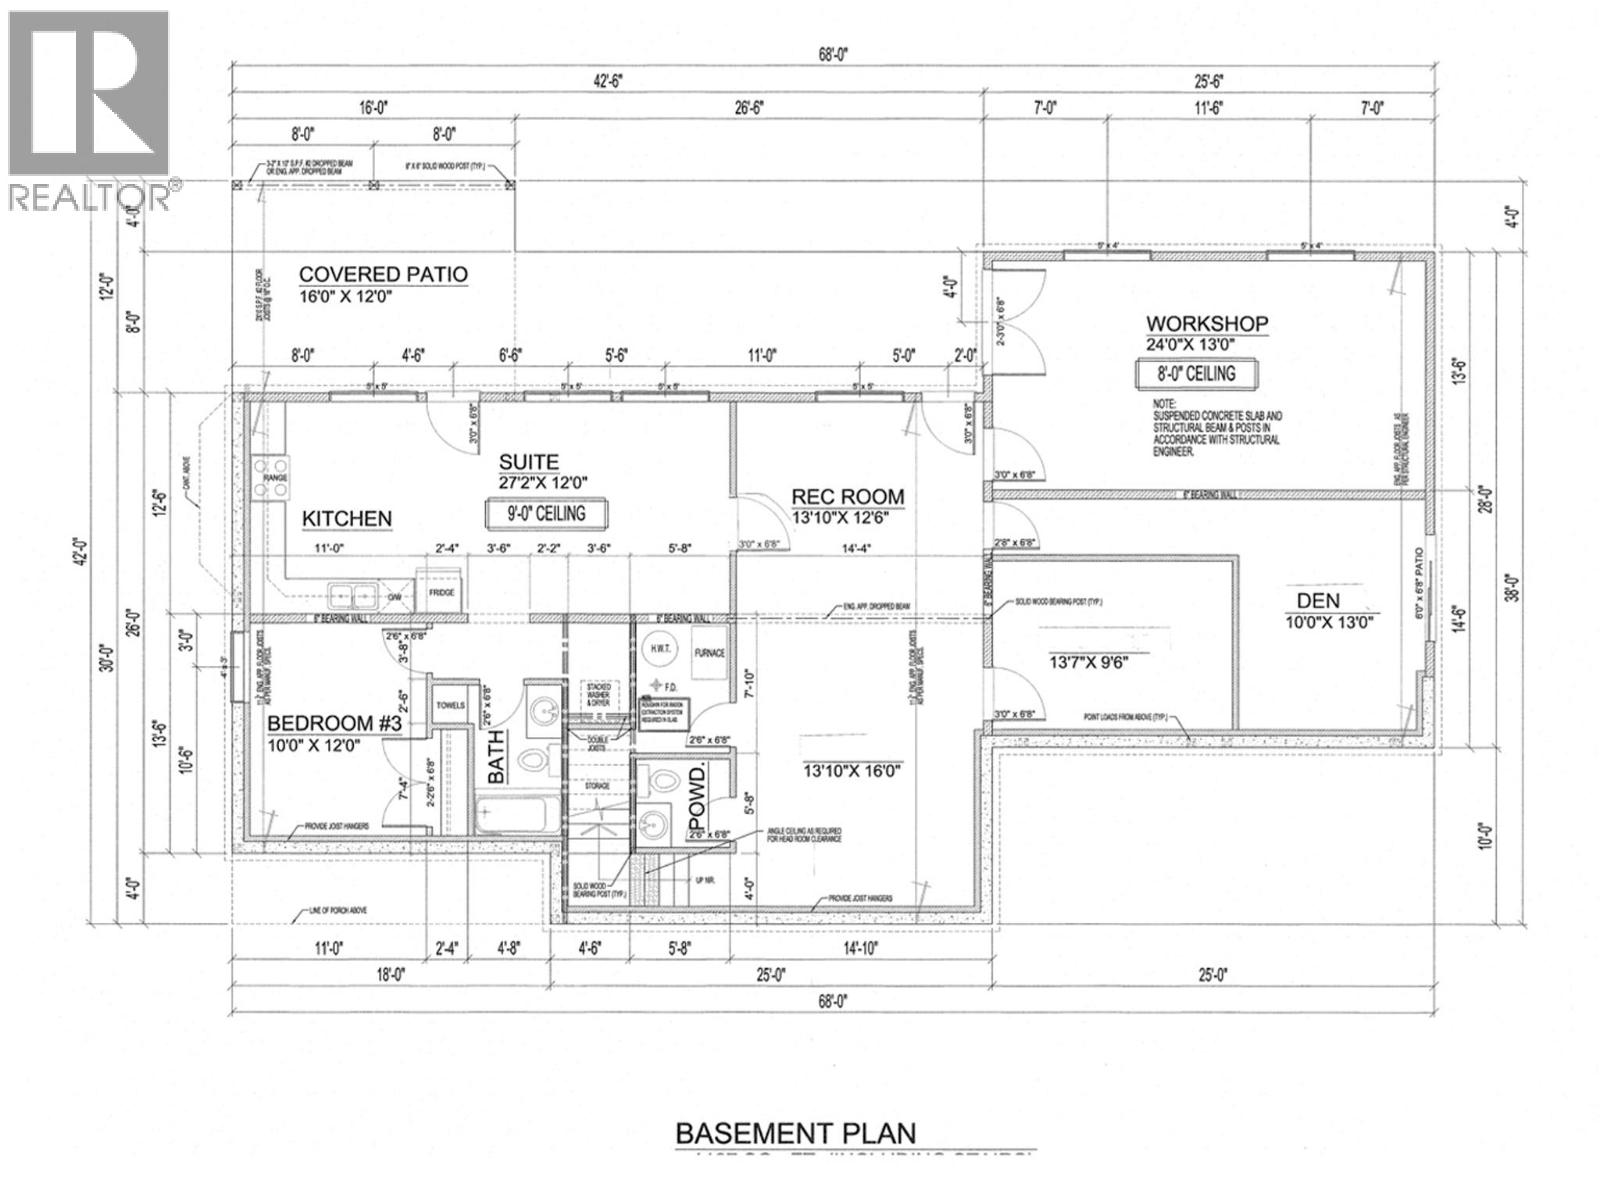
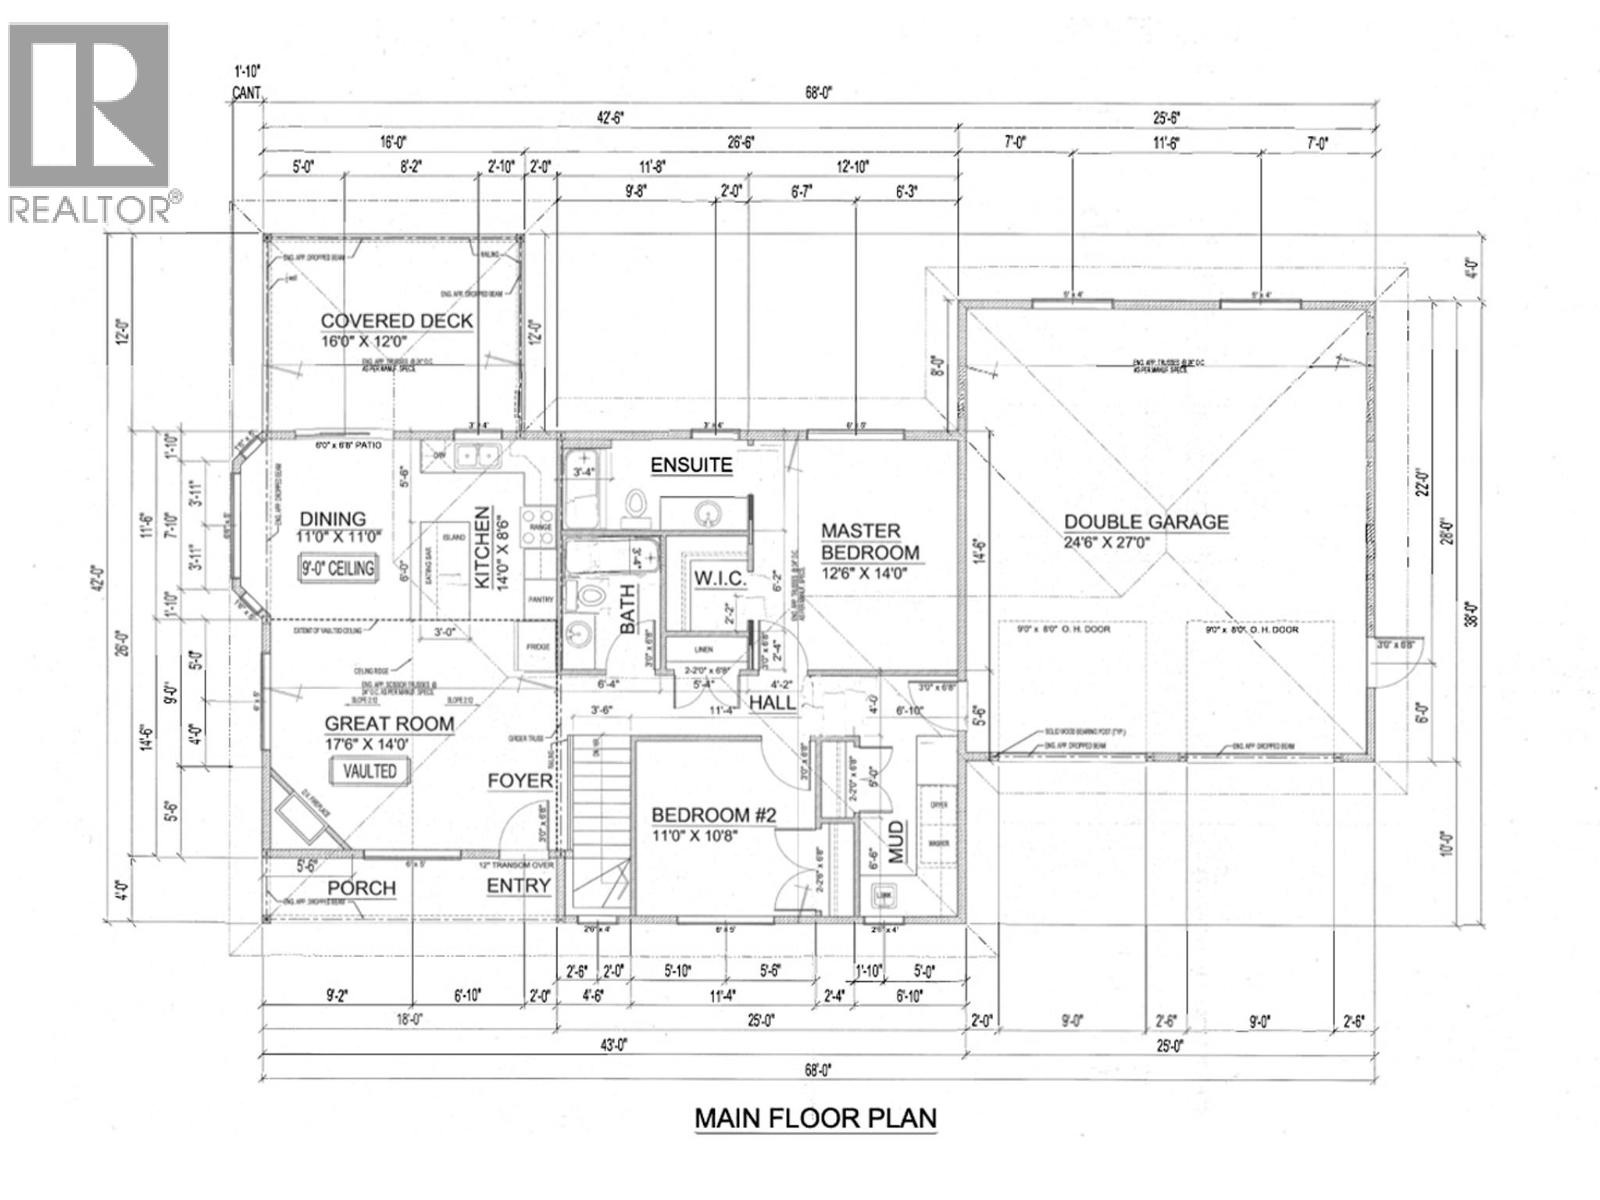
Big Space. Smart Layout. Endless Possibilities. Built in 2016 and offering over 3,000sq.ft. of living space, this impressive rancher with WO basement delivers flexibility, function and extras that are hard to find. With new carpets and fresh paint, the home is bright, clean and ready to enjoy. The main floor is designed for comfortable everyday living, featuring a primary bedroom w/ensuite and WI closet, plus a second bedroom and full bathroom. The kitchen features a central island, SS appliances w/gas stove, and flows easily into the dining and living areas with gas FP. The dining area leads to an upper patio, perfect for outdoor dining or relaxing and taking in the views. Convenient main-floor laundry completes this level. Downstairs is where the versatility shines. A separate 1 bedroom in-law suite with its own entrance and laundry, ideal for extended family/guests. The lower level also has a large rec room, media room wired for sound, office, den and 2-piece bathroom. These additional rooms could be incorporated with the suite to create a larger and more expansive lower-level living area. A separate lower-level workshop with its own entrance adds another incredibly useful feature. Outside, enjoy a low-maintenance corner lot, oversized garage, RV parking and beautiful views. With multiple living spaces, excellent parking and a layout that can evolve with your needs, this home offers an exceptional combination of space, flexibility and function. (id:65701)
The data relating to real estate on this website comes in part from the MLS® Reciprocity program of the Greater Vancouver REALTORS® (GVR), the Fraser Valley Real Estate Board (FVREB), the Chilliwack and District Real Estate Board (CADREB), and other Canadian REALTOR® associations. The information contained on this site is provided for the consumer's personal, non-commercial use only and may not be used for any purpose other than to identify prospective properties consumers may be interested in purchasing. Information is deemed reliable but not guaranteed to be accurate. Listings courtesy of their respective brokerages.
