Kamloops, British Columbia V2B8K9
$499,900
MLS® 10400198
2
Bedrooms
2
Bathrooms
1,127 square feet
Living Area
1992
Year Built
Single Family
Type
0 acres
Lot Size
2
Parking
1
Stories
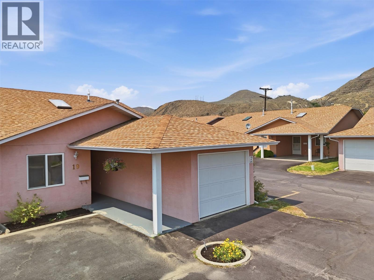
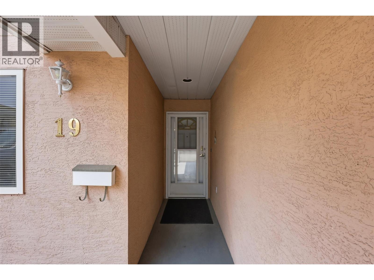
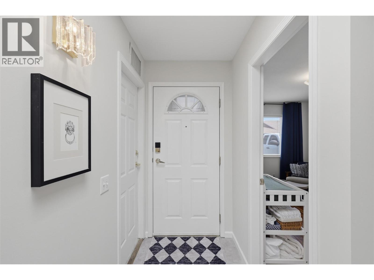
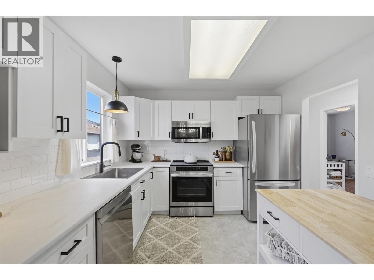
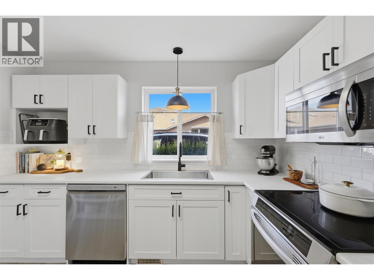
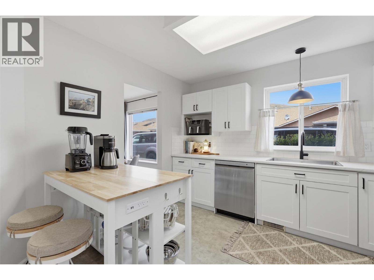
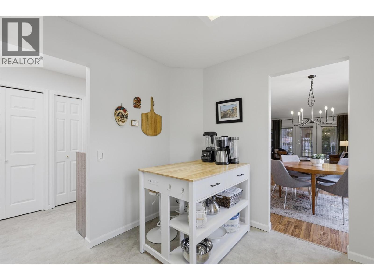
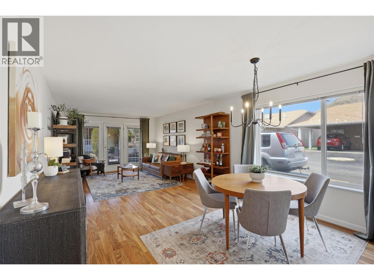
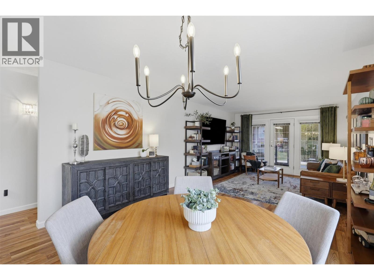
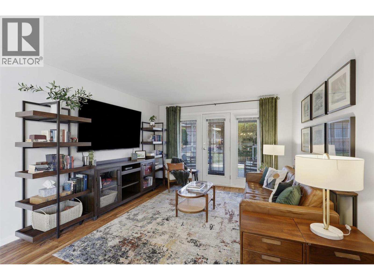
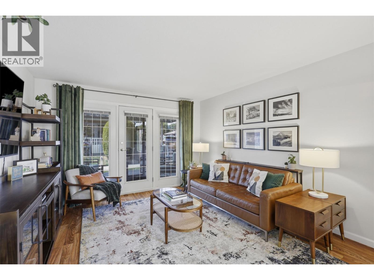
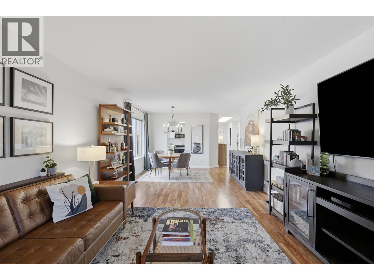
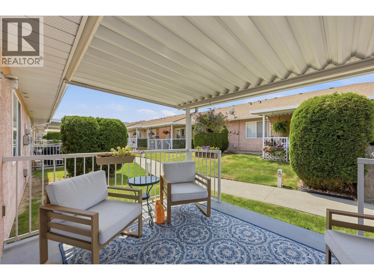
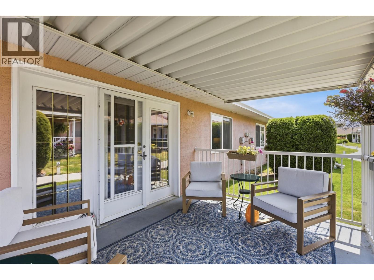
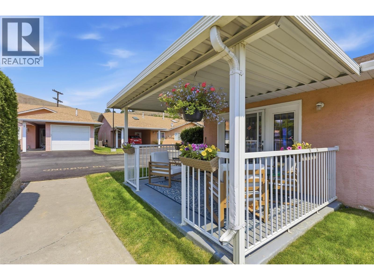
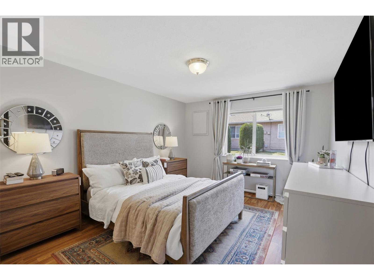
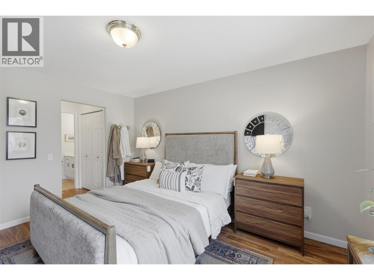
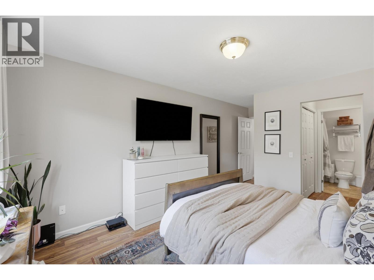
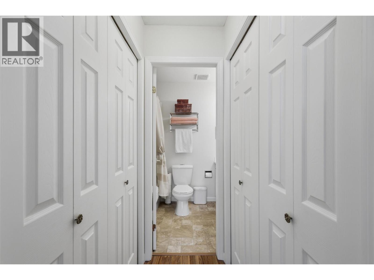
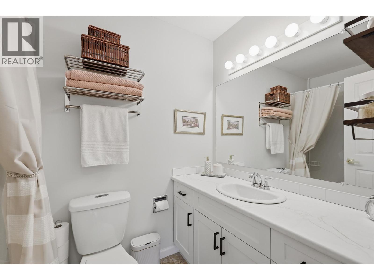
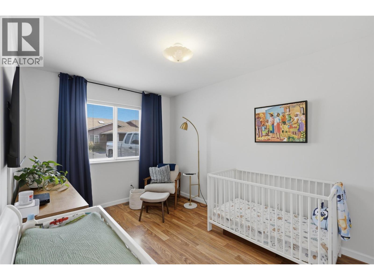
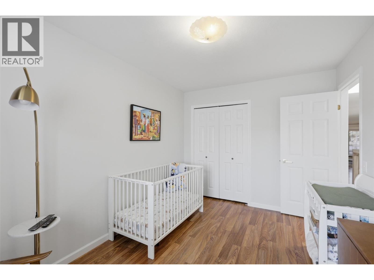
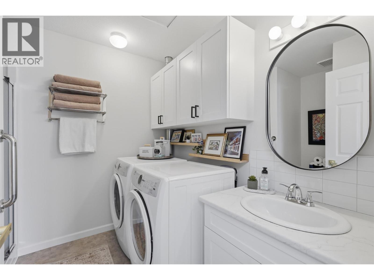
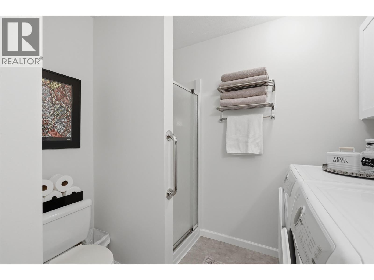
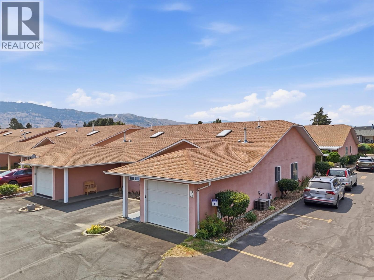
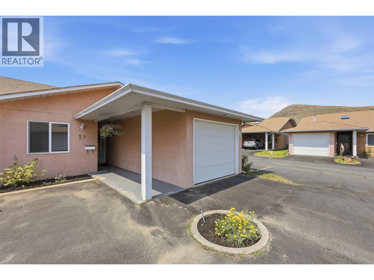
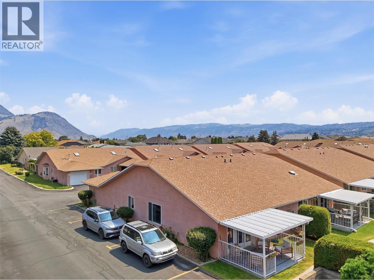
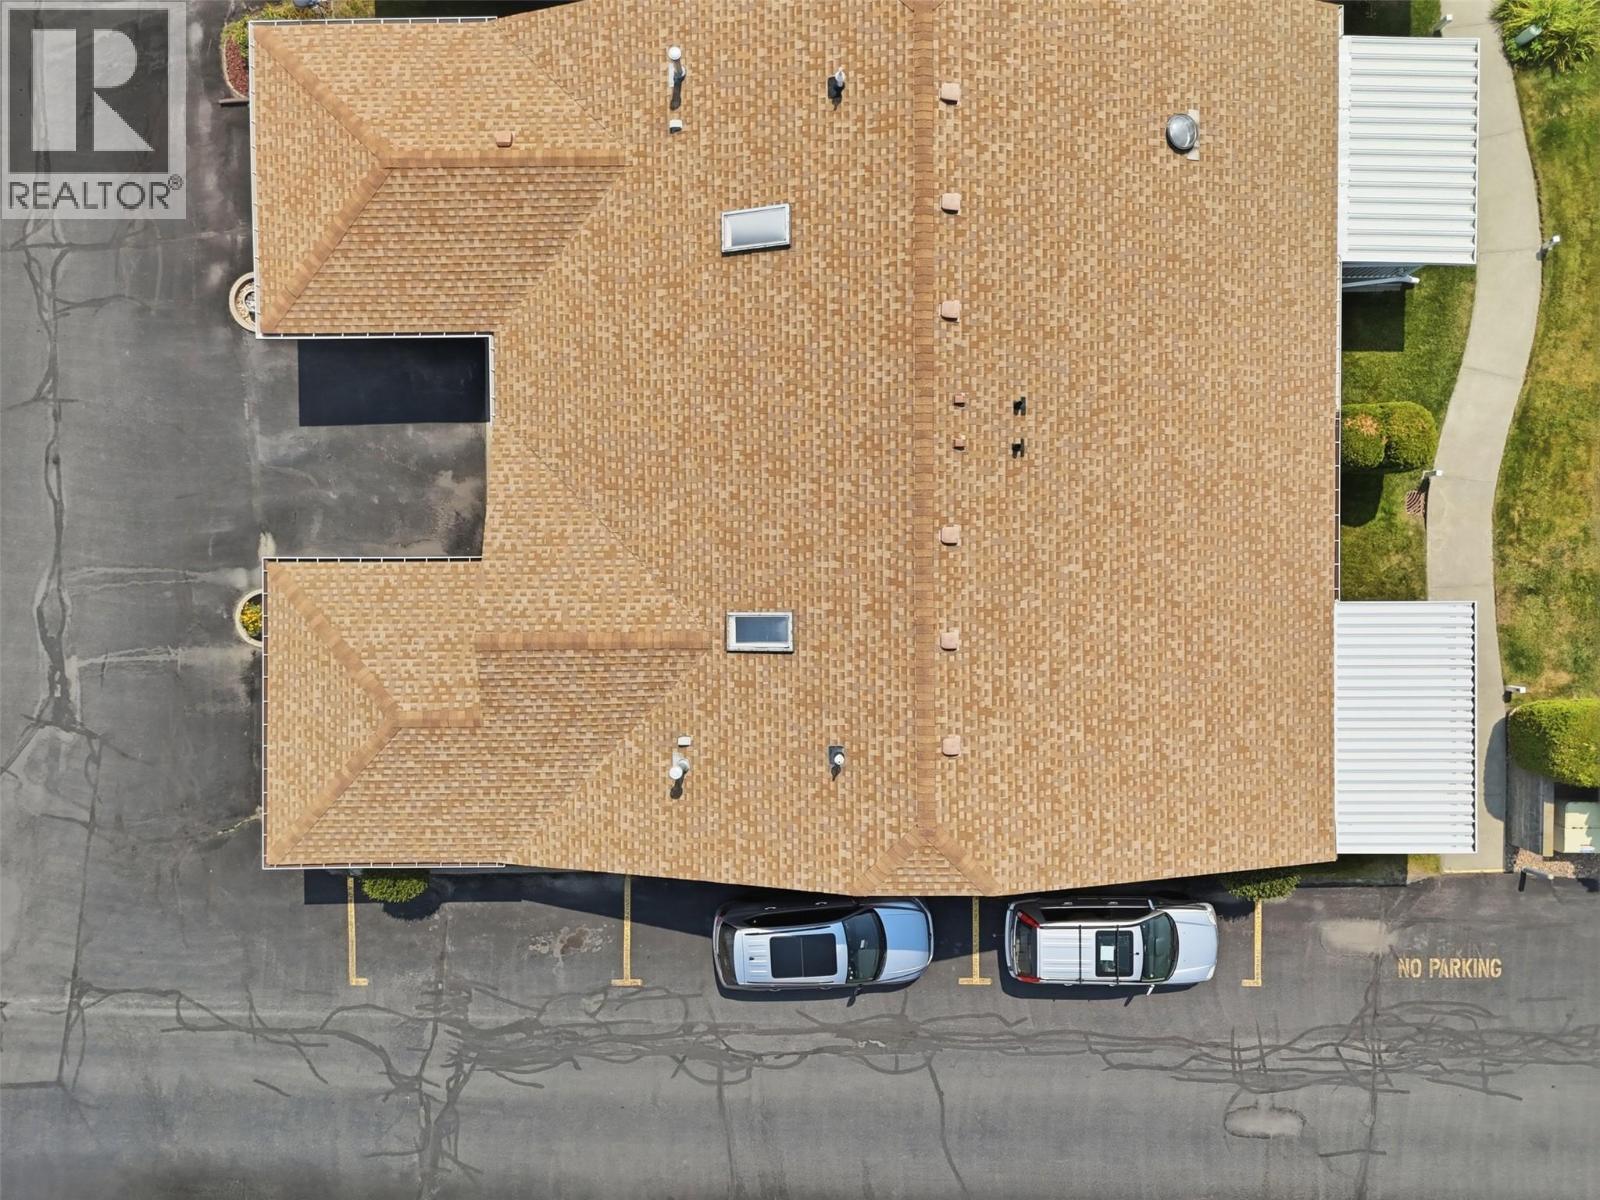
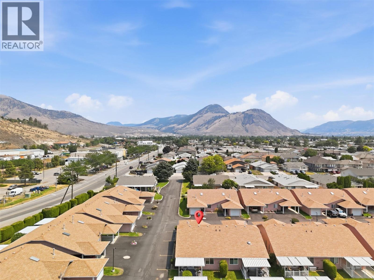
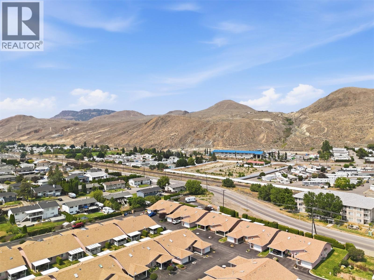
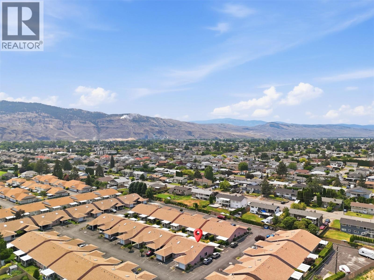
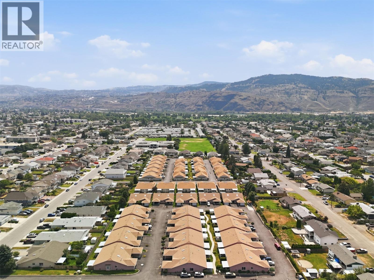
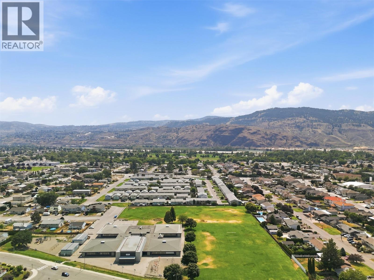
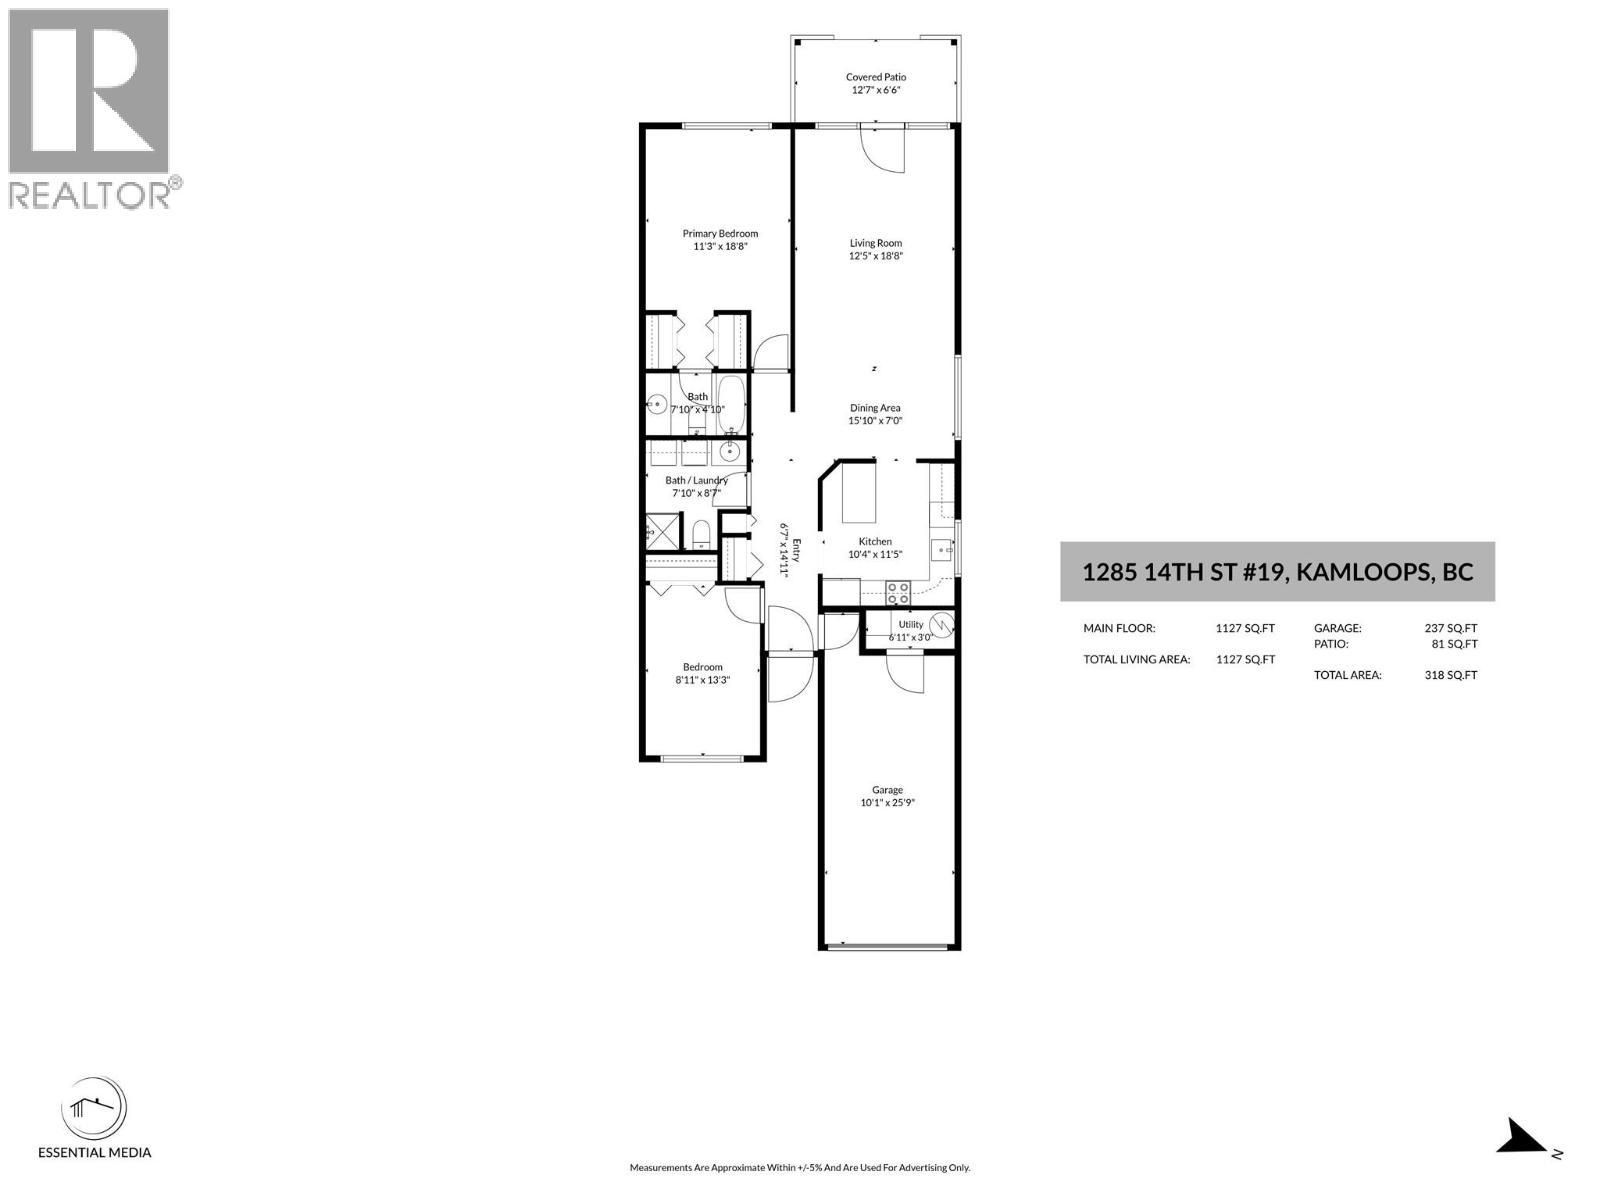
Welcome to easy, one-level living in the sought-after 55+ community of Blossom Park. This true rancher-style end unit offers a bright, functional layout in a well-maintained bare-land strata with a welcoming community. The level-entry floor plan features a spacious kitchen with an eating area, separate dining space, and a comfortable living room with garden doors leading to a covered patio. This home offers two bedrooms, including a generous primary suite with double closets and a 4-piece ensuite. The second bedroom is ideal for guests, a home office, or hobby room, while the 3-piece main bathroom also includes laundry. Recent updates include brand-new stainless steel appliances, flooring, paint, countertops, backsplash, bathroom sinks, and faucets, creating a modern, move-in-ready feel. A new gas furnace was installed in 2026, and central air conditioning provides year-round comfort. The attached single-car garage offers secure parking and storage with direct home access, plus a second dedicated parking stall and visitor parking conveniently located just steps from the unit. Pets are permitted with restrictions, and the low bare-land strata fee is just $170/month. Just minutes away from shopping, public transit, schools, and the airport, this home is an excellent opportunity to enjoy comfortable, low-maintenance living. All measurements are approximate and should be verified by the buyer if important. Call today for more information or to book your private showing! (id:65701)
Listed by
Royal LePage Westwin Realty
Interior REALTORS®
The data relating to real estate on this website comes in part from the MLS® Reciprocity program of the Greater Vancouver REALTORS® (GVR), the Fraser Valley Real Estate Board (FVREB), the Chilliwack and District Real Estate Board (CADREB), and other Canadian REALTOR® associations. The information contained on this site is provided for the consumer's personal, non-commercial use only and may not be used for any purpose other than to identify prospective properties consumers may be interested in purchasing. Information is deemed reliable but not guaranteed to be accurate. Listings courtesy of their respective brokerages.
