Merritt, British Columbia V1K0A1
$6,499,000
MLS® 10394947
8
Bedrooms
8
Bathrooms
7,026 square feet
Living Area
2016
Year Built
Single Family
Type
1 acres
Lot Size
8
Parking
3
Stories
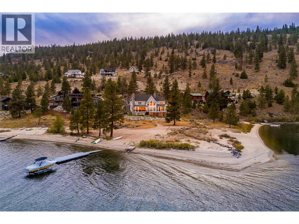
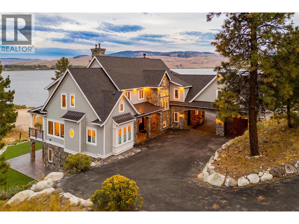
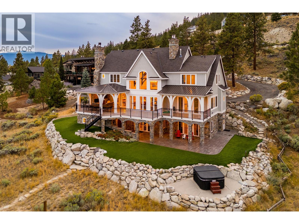
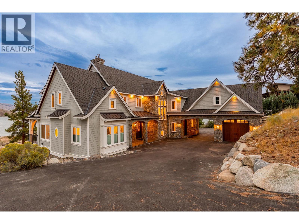
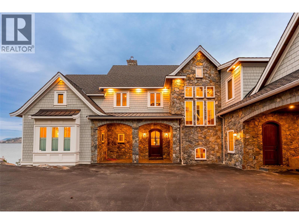
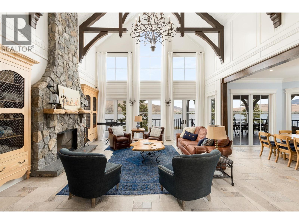
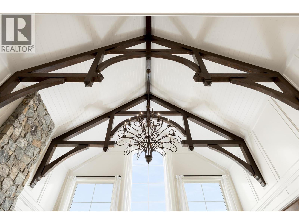
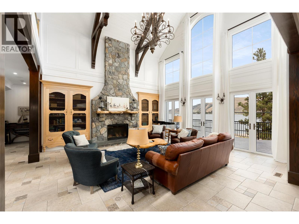
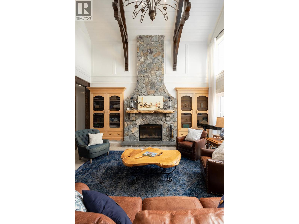
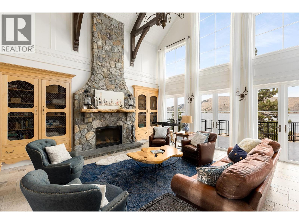
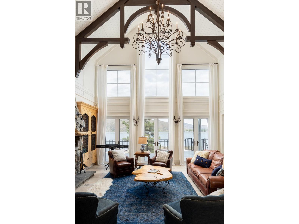
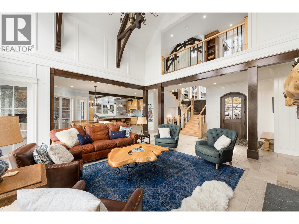
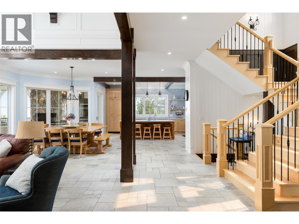
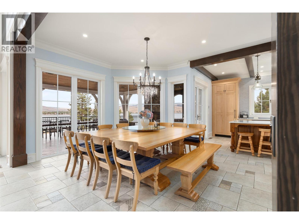
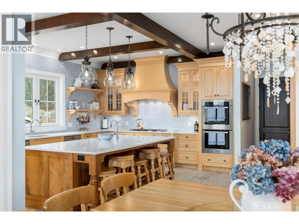
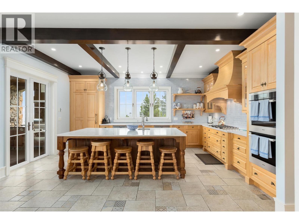
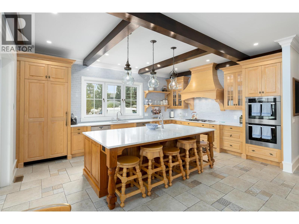
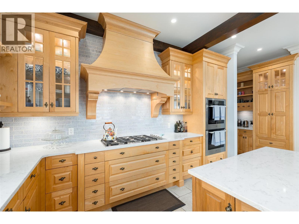
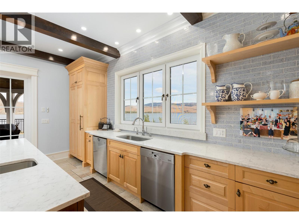
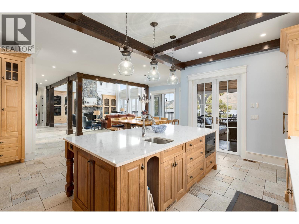
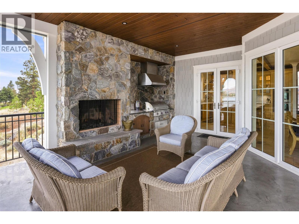
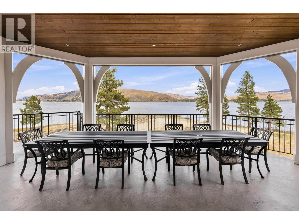
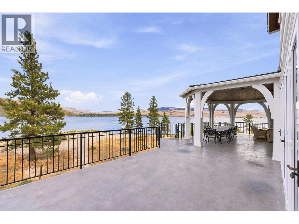
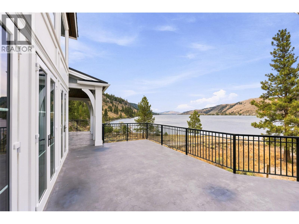
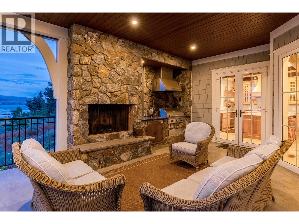
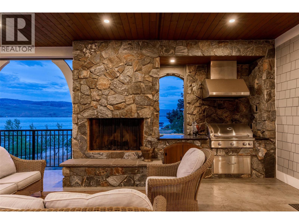
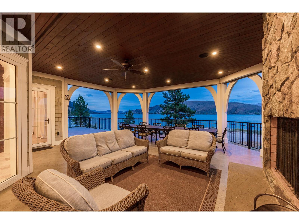
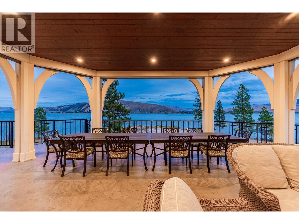
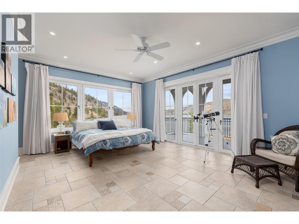
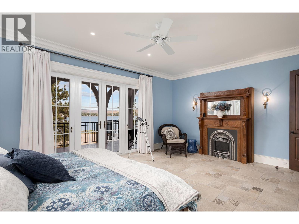
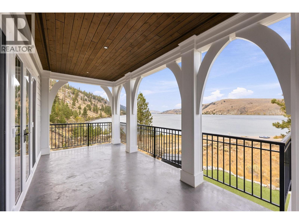
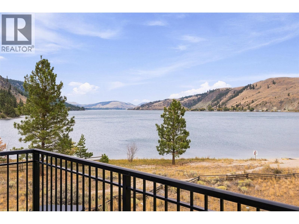
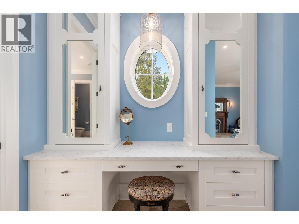
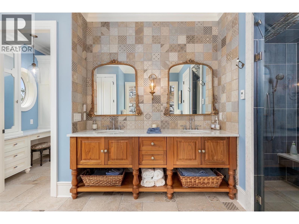
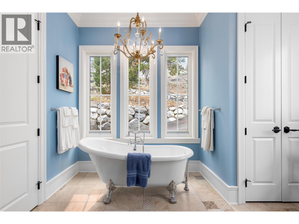
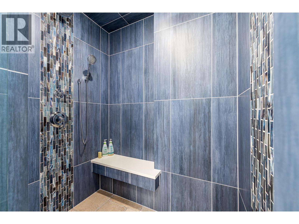
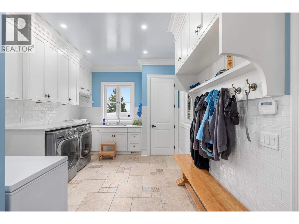
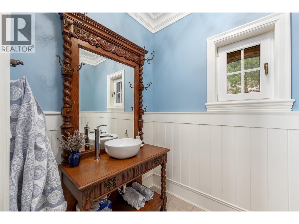
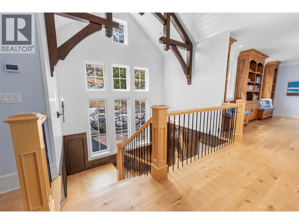
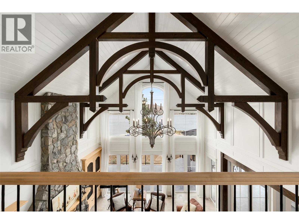
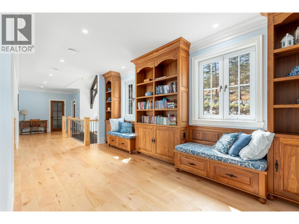
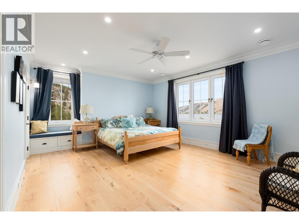
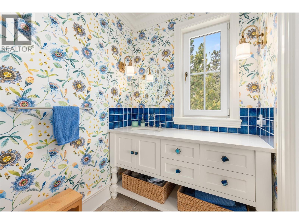
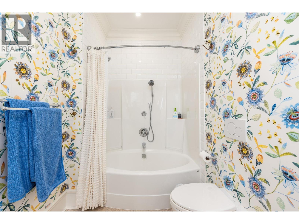
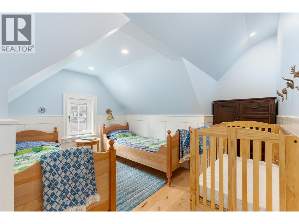
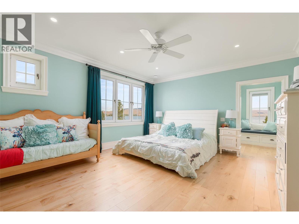
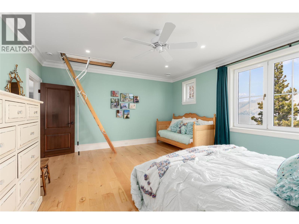
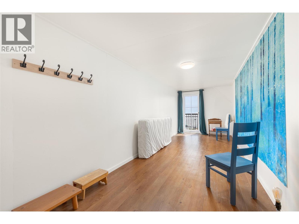
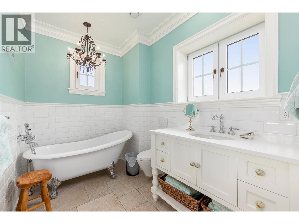
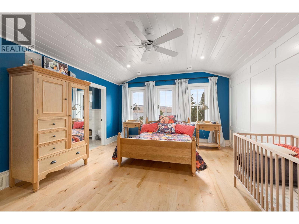
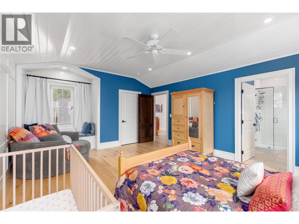
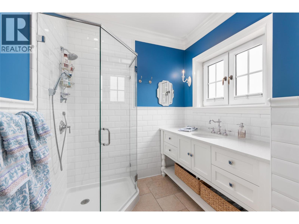
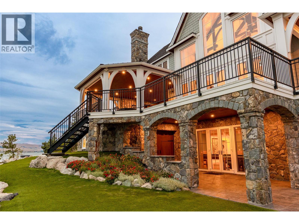
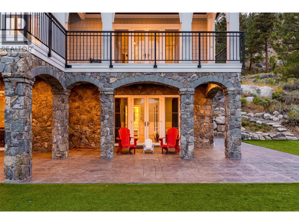
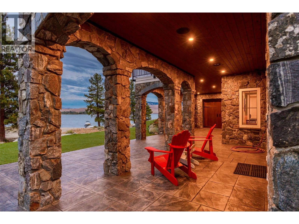
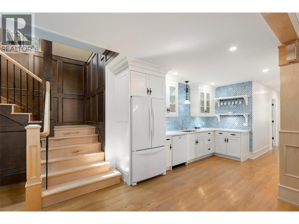
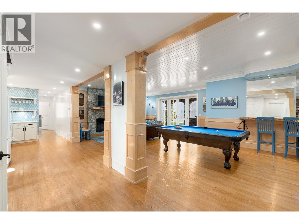
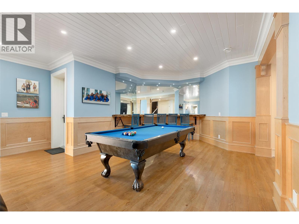
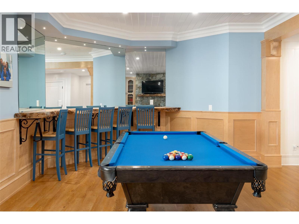
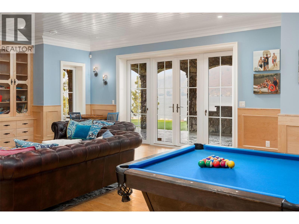
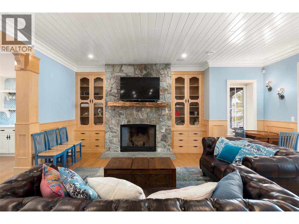
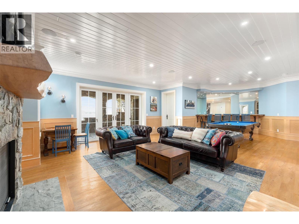
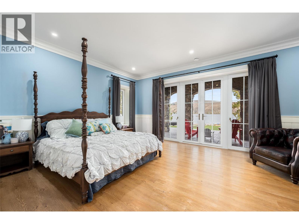
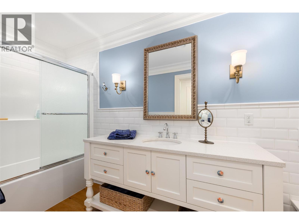
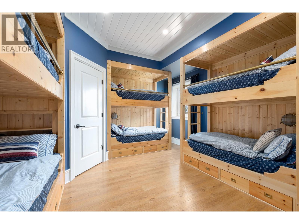
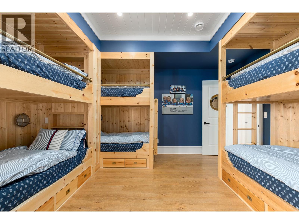
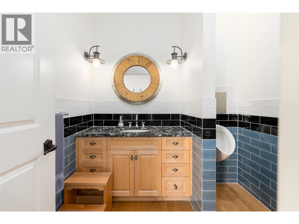
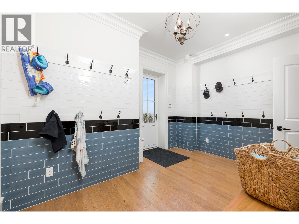
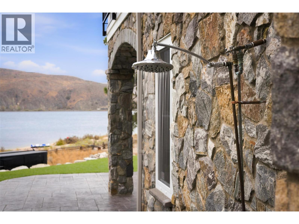
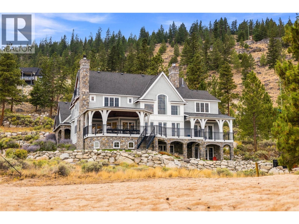
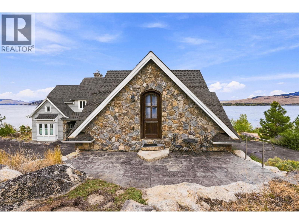
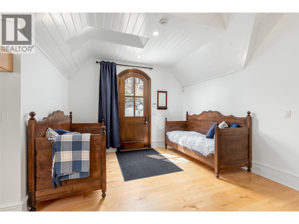
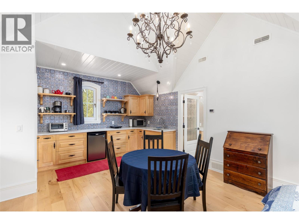
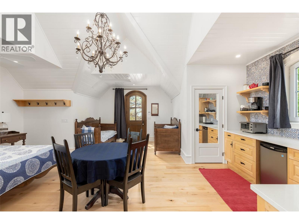
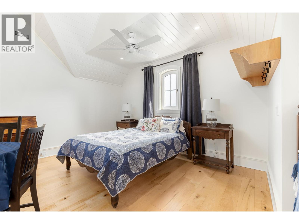
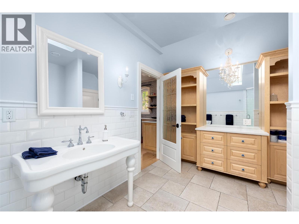
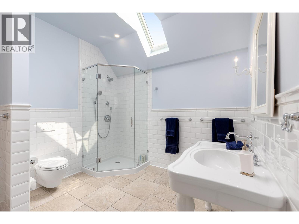
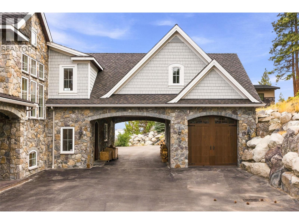
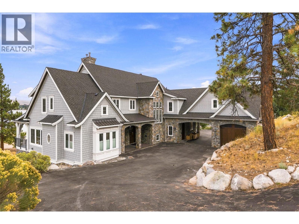
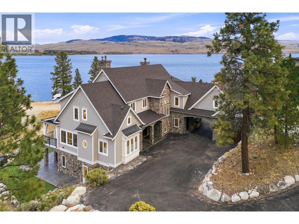
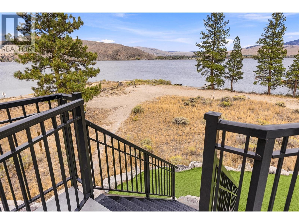
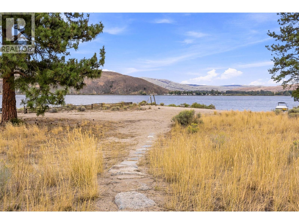
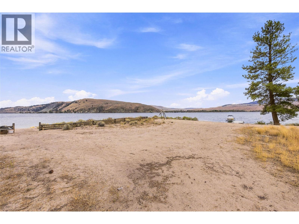
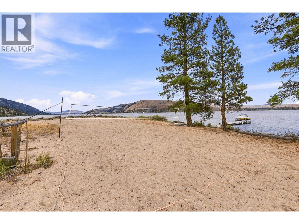
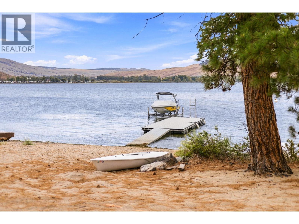
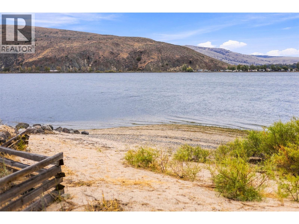
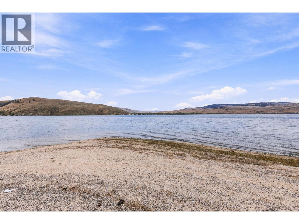
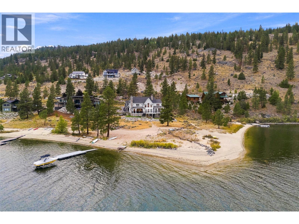
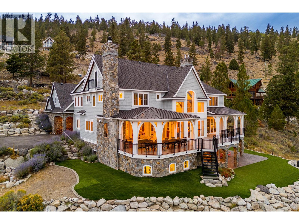
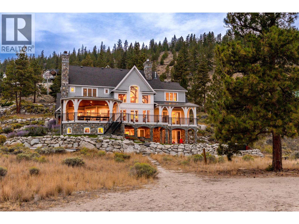
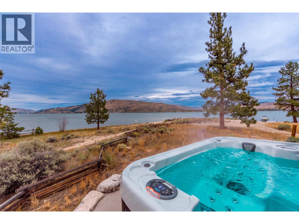
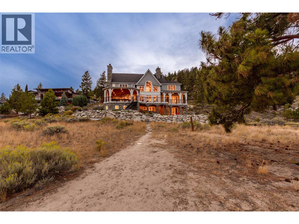
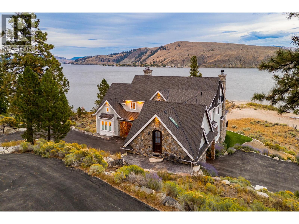
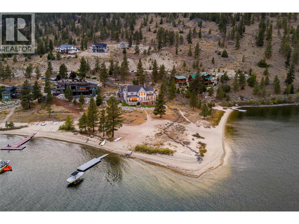
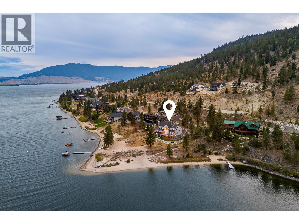
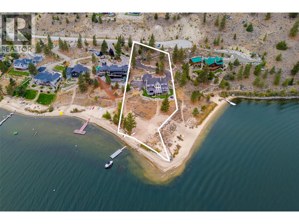
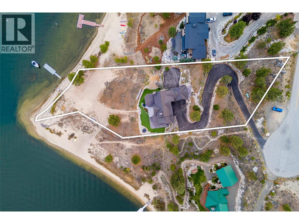
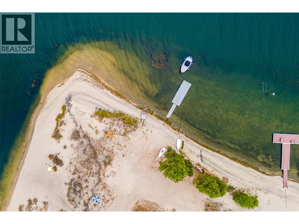
Welcome to Nicola Lake’s premier estate. This stunning 7,000+ sqft home is set on 1.43 acres, designed to be the ultimate family retreat, with incredible attention to detail and supreme privacy. Located on 200’ of beautiful lakefront, this estate has beautiful landscaping, sandy beach, and floating dock with boat lift. The main level has been curated for hosting and entertaining. The great room features soaring ceilings, wood beams, ornate wainscotting, and a wood-burning fireplace, clad in beautiful stone. The kitchen features custom cabinetry, gas cooktop, dual wall ovens, dual dishwashers, and a full butler pantry. Outside is a massive wraparound patio, with full outdoor kitchen & wood fireplace, and expansive outdoor dining overlooking the lake. This home boasts 8 bedrooms, including the stunning main floor primary retreat, which boasts a cozy fireplace, spacious ensuite with tiled shower, dual vanity & makeup station, clawfoot soaker tub, and a large walk-in closet. Upstairs are 5 more bedrooms, 4 of which have their own ensuite bathroom. One bedroom is perfectly set up for guests, featuring a kitchenette and full bathroom, with it’s own separate entrance and den. Downstairs is more entertaining and recreating spaces, with 2 more bedrooms (one set up with 8 bunk beds for the kids), 2 bathrooms, secondary laundry, stone-clad wood fireplace, and full wet bar. Outside is another large covered living space with outdoor shower, leading to beautiful back yard and the sandy beach. Attached single car garage plus a large driveway, room for all the toys. The entire suite of furniture was custom made for this home - option to purchase fully furnished and turn key. Custom tile and wood work in every room, every modern feature, and grand design - great care and attention was taken to create a truly special home. This spectacular estate is outside of the foreign buyer ban, foreign buyer tax zone, and speculation tax zone. (id:65701)
Listed by
Sotheby's International Realty Canada
Interior REALTORS®
The data relating to real estate on this website comes in part from the MLS® Reciprocity program of the Greater Vancouver REALTORS® (GVR), the Fraser Valley Real Estate Board (FVREB), the Chilliwack and District Real Estate Board (CADREB), and other Canadian REALTOR® associations. The information contained on this site is provided for the consumer's personal, non-commercial use only and may not be used for any purpose other than to identify prospective properties consumers may be interested in purchasing. Information is deemed reliable but not guaranteed to be accurate. Listings courtesy of their respective brokerages.
