Keremeos, British Columbia V0X1N3
$699,000
MLS® 10399426
4
Bedrooms
3
Bathrooms
1,937 square feet
Living Area
2025
Year Built
Single Family
Type
0 acres
Lot Size
2
Parking
2
Stories
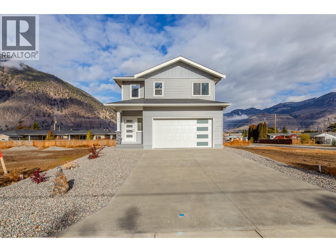
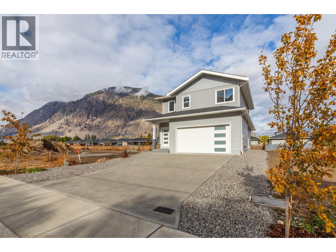
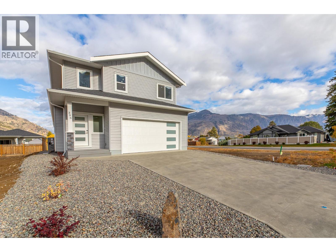
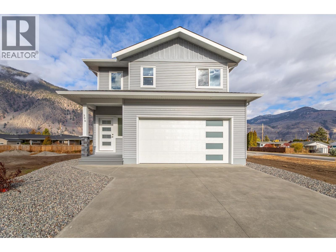
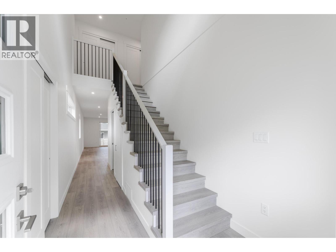
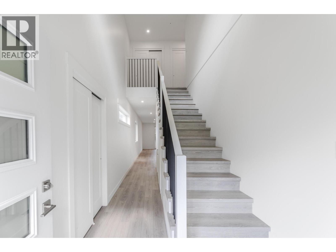
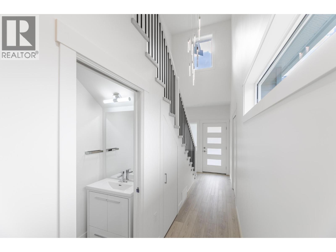
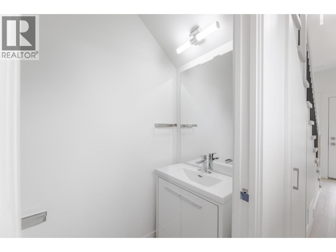
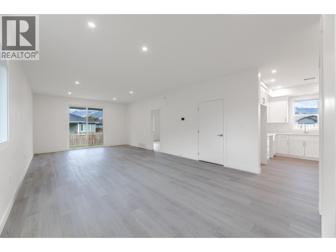
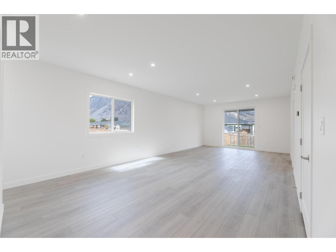
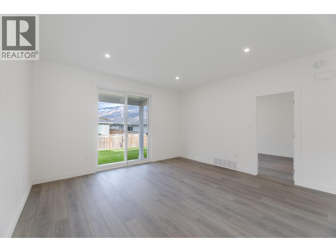
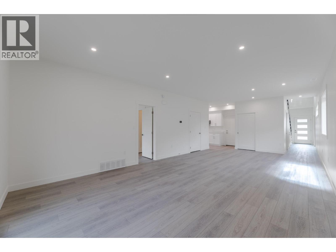
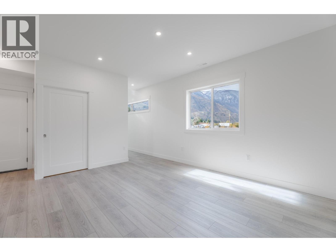
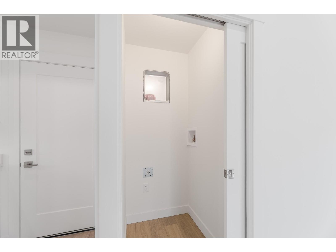
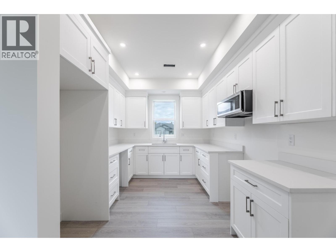
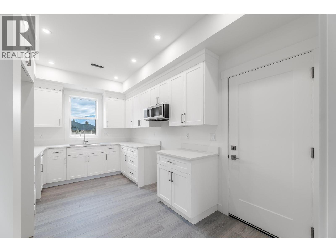
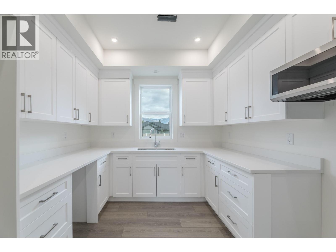
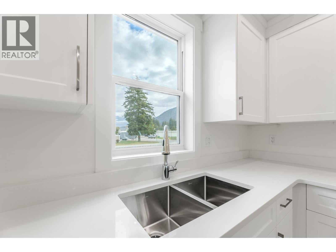
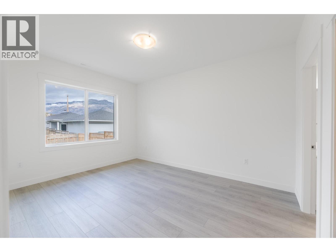
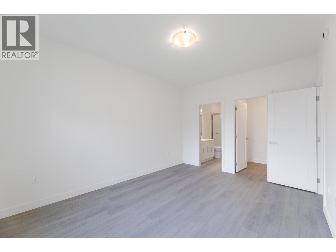
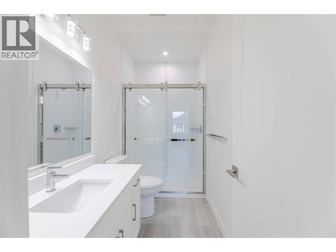
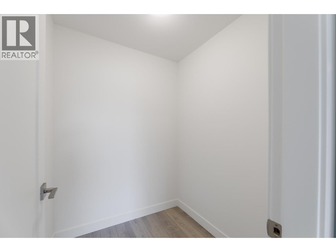
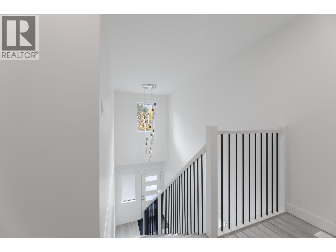
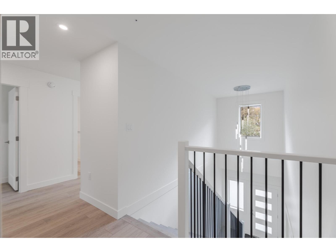
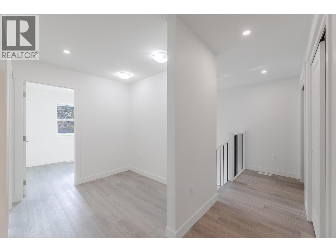
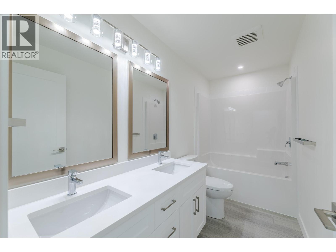
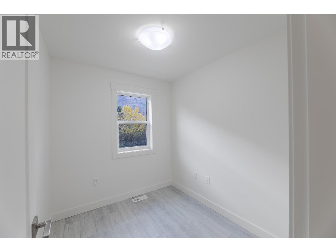
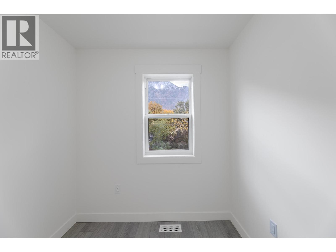
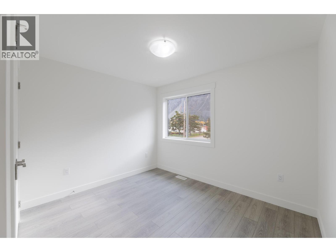
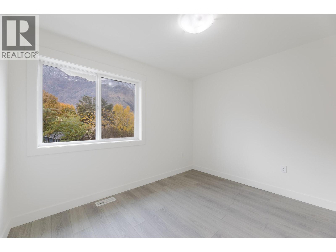
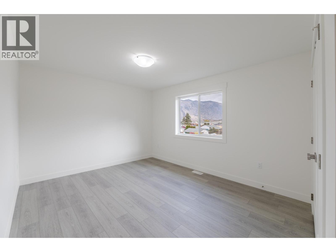
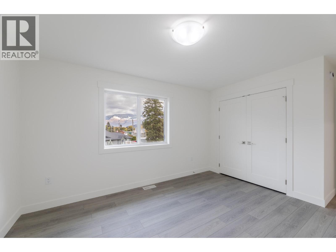
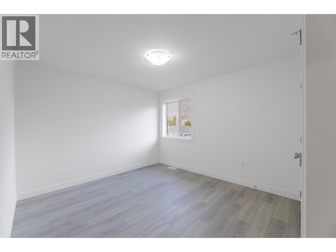
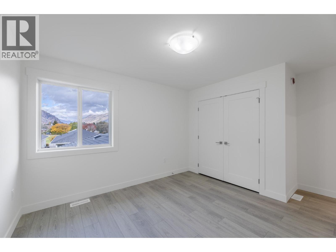
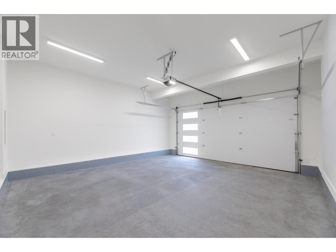
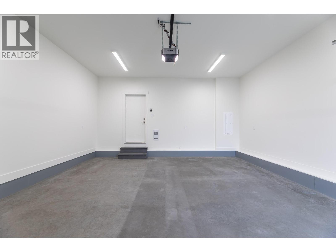
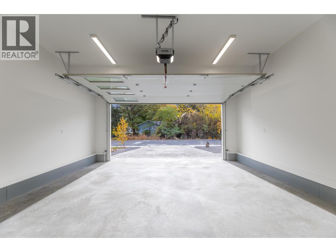
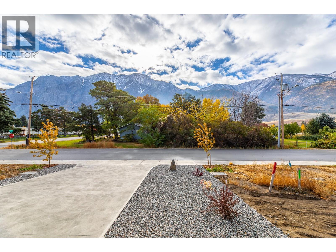
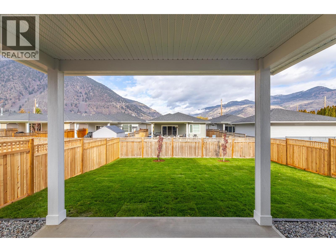
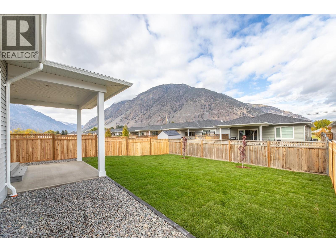
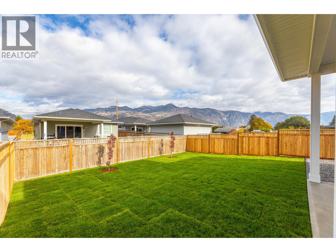
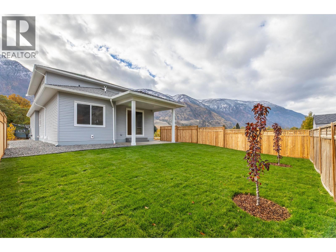
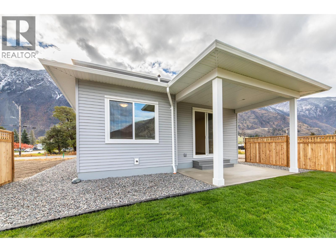
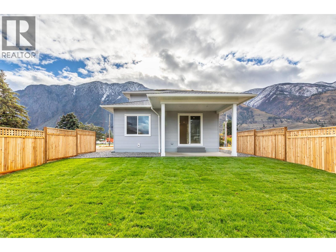
BRAND NEW, beautifully crafted home in the heart of Keremeos! Combining modern style with functional living, this 1937sq ft home is sure to impress. As you walk into the grand foyer, you're greeted with an abundance of natural light & luxurious style. Boasting 4 bdrms + den, a sleek workspace area & 2.5 bths, there's plenty of living space for families of all sizes. The main floor has been thoughtfully designed to allow the flexibility of having one level living if desired. On this floor, you'll find a bright & cheerful kitchen w/quartz counter tops, a spacious living room w/large slider doors to a covered patio space, a serene primary bdrm with 3pc ensuite & walk-in closet, a streamlined laundry room & a stylish 2 piece bthrm. Upstairs you'll find 3 good sized bdrms + a den, a unique work/flex area that could be utilized as needed & a spacious 5pc bthrm. There are mesmerizing mountain views from nearly every window adding to this home's allure. This extremely energy efficient home has been completed to level 4 of the step code to keep you comfortable throughout the seasons & to help save you valuable $$$! Also included is a 4' crawl for extra storage, an oversized double heated garage w/long driveway for ample parking, a fully landscaped front & back yard and a covered patio space to sit back and enjoy some time outside. Conveniently located within walking distance to restaurants, shopping, health centre & more. This stunning home is an absolute must see! Come view today! (id:65701)
The data relating to real estate on this website comes in part from the MLS® Reciprocity program of the Greater Vancouver REALTORS® (GVR), the Fraser Valley Real Estate Board (FVREB), the Chilliwack and District Real Estate Board (CADREB), and other Canadian REALTOR® associations. The information contained on this site is provided for the consumer's personal, non-commercial use only and may not be used for any purpose other than to identify prospective properties consumers may be interested in purchasing. Information is deemed reliable but not guaranteed to be accurate. Listings courtesy of their respective brokerages.
