

Delta, British Columbia V4K3L1
$1,139,900
MLS® R3159195
4
Bedrooms
4
Bathrooms
1,624 square feet
Living Area
2026
Year Built
Single Family
Type
2
Parking
Open Houses
Presentation Centre open Mondayâ?"Friday 1:00-4:00 PM and Saturdayâ?"Sunday 12:00-5:00 PM.
Presentation Centre open Mondayâ?"Friday 1:00-4:00 PM and Saturdayâ?"Sunday 12:00-5:00 PM.
Presentation Centre open Mondayâ?"Friday 1:00-4:00 PM and Saturdayâ?"Sunday 12:00-5:00 PM.
Presentation Centre open Mondayâ?"Friday 1:00-4:00 PM and Saturdayâ?"Sunday 12:00-5:00 PM.
Presentation Centre open Mondayâ?"Friday 1:00-4:00 PM and Saturdayâ?"Sunday 12:00-5:00 PM.
Presentation Centre open Mondayâ?"Friday 1:00-4:00 PM and Saturdayâ?"Sunday 12:00-5:00 PM.
Presentation Centre open Mondayâ?"Friday 1:00-4:00 PM and Saturdayâ?"Sunday 12:00-5:00 PM.
Presentation Centre open Mondayâ?"Friday 1:00-4:00 PM and Saturdayâ?"Sunday 12:00-5:00 PM.
Presentation Centre open Mondayâ?"Friday 1:00-4:00 PM and Saturdayâ?"Sunday 12:00-5:00 PM.
Presentation Centre open Mondayâ?"Friday 1:00-4:00 PM and Saturdayâ?"Sunday 12:00-5:00 PM.
Presentation Centre open Mondayâ?"Friday 1:00-4:00 PM and Saturdayâ?"Sunday 12:00-5:00 PM.
Presentation Centre open Mondayâ?"Friday 1:00-4:00 PM and Saturdayâ?"Sunday 12:00-5:00 PM.
Presentation Centre open Mondayâ?"Friday 1:00-4:00 PM and Saturdayâ?"Sunday 12:00-5:00 PM.
Presentation Centre open Mondayâ?"Friday 1:00-4:00 PM and Saturdayâ?"Sunday 12:00-5:00 PM.
Presentation Centre open Mondayâ?"Friday 1:00-4:00 PM and Saturdayâ?"Sunday 12:00-5:00 PM.
Presentation Centre open Mondayâ?"Friday 1:00-4:00 PM and Saturdayâ?"Sunday 12:00-5:00 PM.
Presentation Centre open Mondayâ?"Friday 1:00-4:00 PM and Saturdayâ?"Sunday 12:00-5:00 PM.
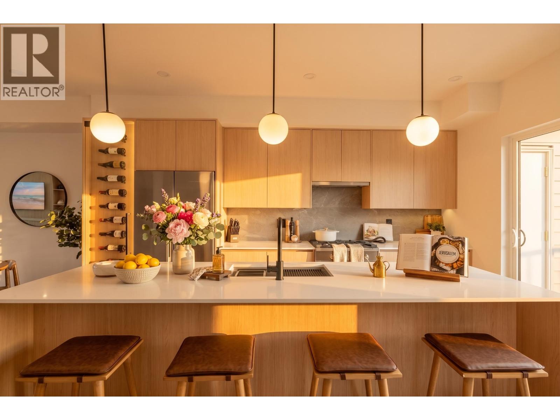
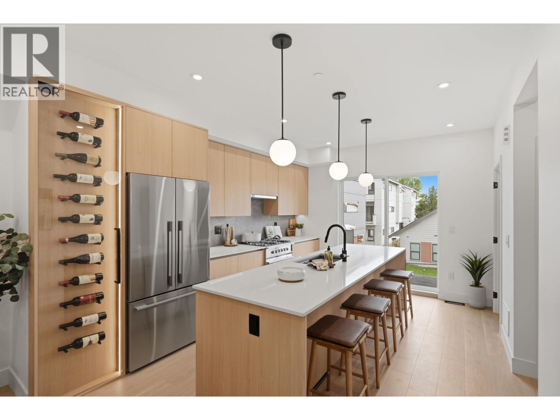
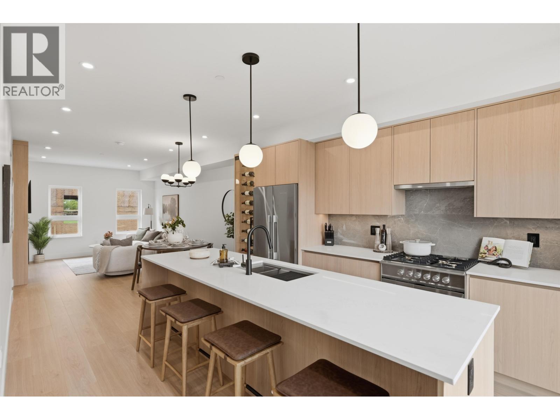
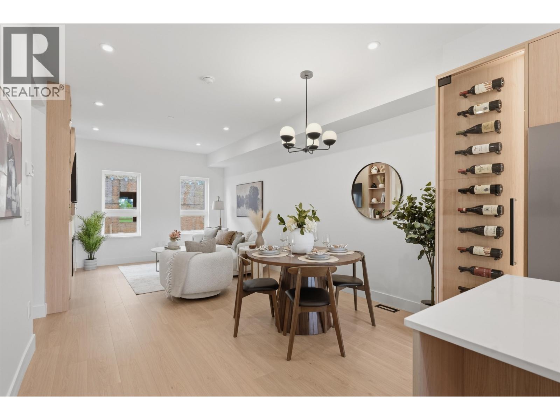
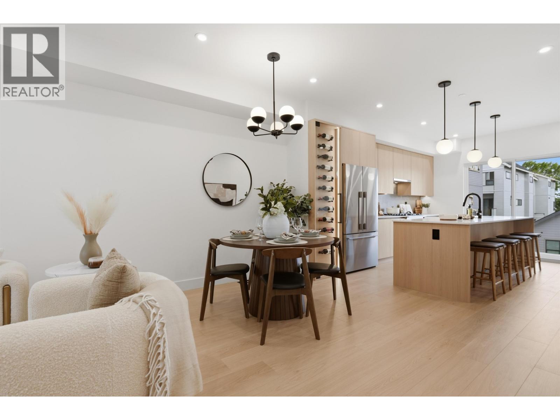
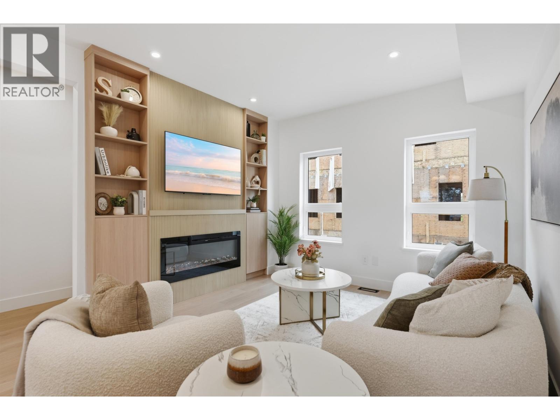
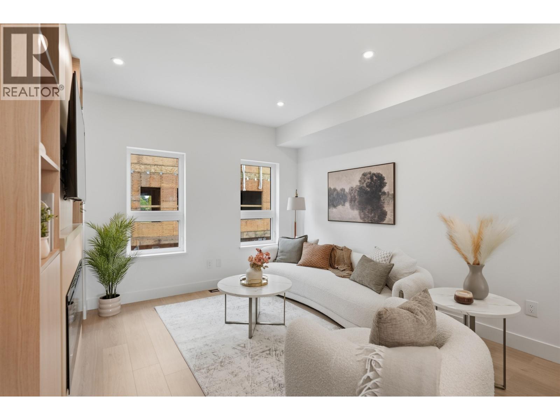
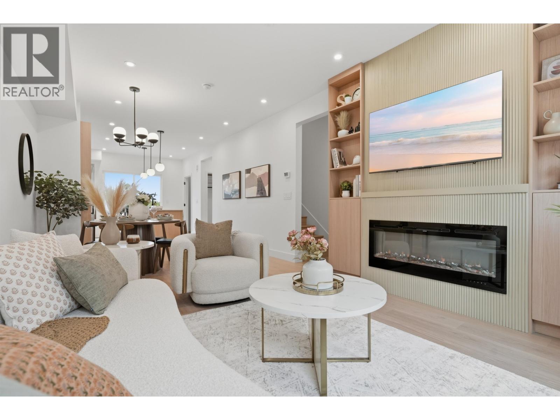
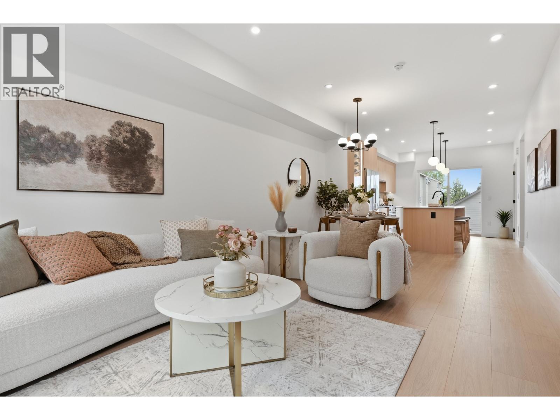
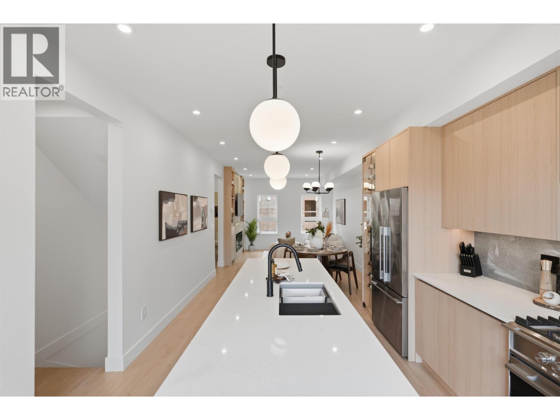
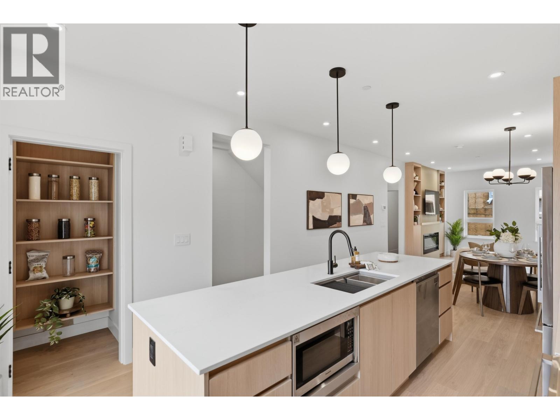
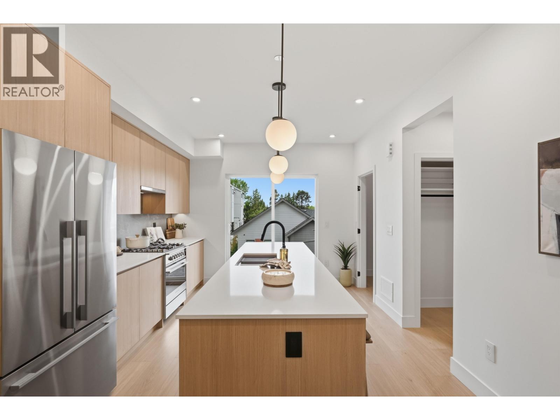
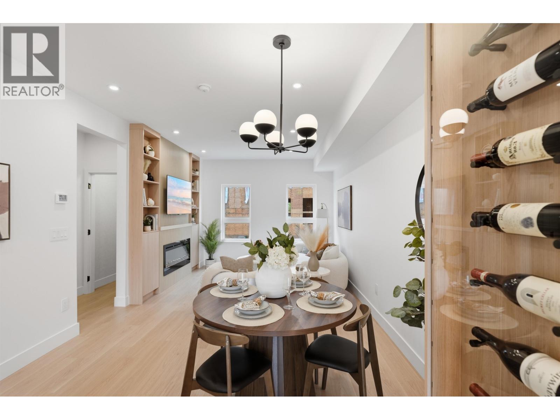
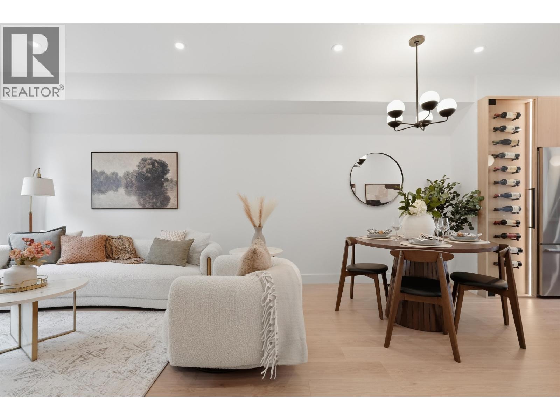
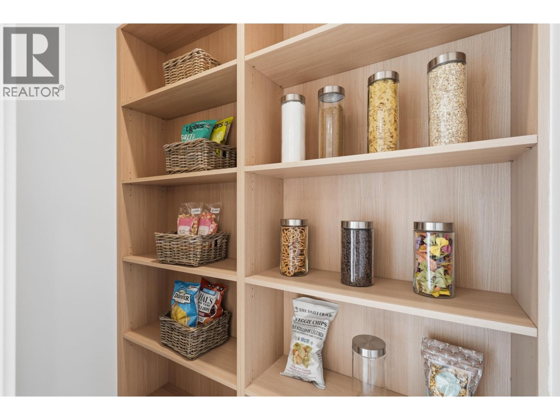
Room to grow, work and gather at SKYE at Holly Park. Unit 48 is a brand-new, mirrored D Plan offering four bedrooms, 3.5 bathrooms and 1,624 sq. ft. of thoughtfully designed living space. A flexible ground-floor bedroom and full bathroom create an ideal private space for overnight guests, older children, extended family or a quiet home office. Upstairs, the bright and open main floor brings everyone together. The gourmet kitchen features a statement 10´ island, quartz countertops, premium cabinetry, generous pantry storage and Fisher & Paykel appliances. The adjoining living and dining areas open onto a private balcony, providing an easy extension of your everyday living space. Three additional bedrooms are located on the upper floor, including the primary bedroom with its own ensuite. Air conditioning and laminate flooring throughout add comfort and style, while the 449 SF. side-by-side garage provides convenient parking, storage and an EV rough-in. Presentation Centre open Mon-Fri 1-4 PM and Sat-Sun 12 -5 PM (id:65701)
The data relating to real estate on this website comes in part from the MLS® Reciprocity program of the Greater Vancouver REALTORS® (GVR), the Fraser Valley Real Estate Board (FVREB), the Chilliwack and District Real Estate Board (CADREB), and other Canadian REALTOR® associations. The information contained on this site is provided for the consumer's personal, non-commercial use only and may not be used for any purpose other than to identify prospective properties consumers may be interested in purchasing. Information is deemed reliable but not guaranteed to be accurate. Listings courtesy of their respective brokerages.
