









Big White, British Columbia V1P1P3
$819,900
MLS® 10398428
6
Bedrooms
5
Bathrooms
2,392 square feet
Living Area
2000
Year Built
Single Family
Type
0 acres
Lot Size
4
Parking
3
Stories
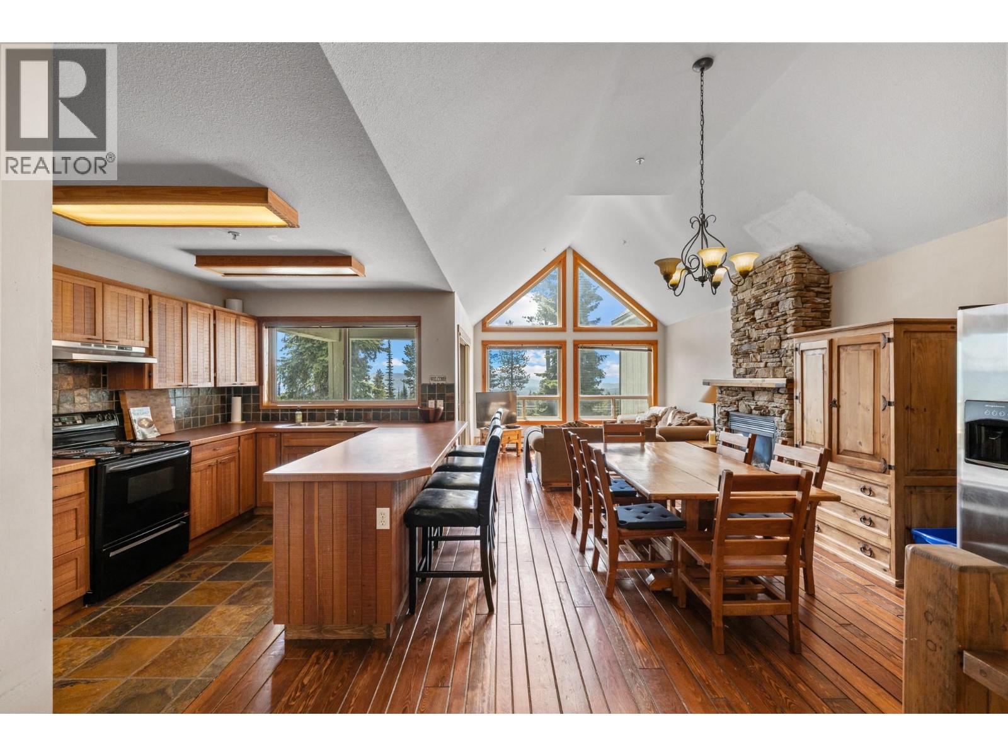
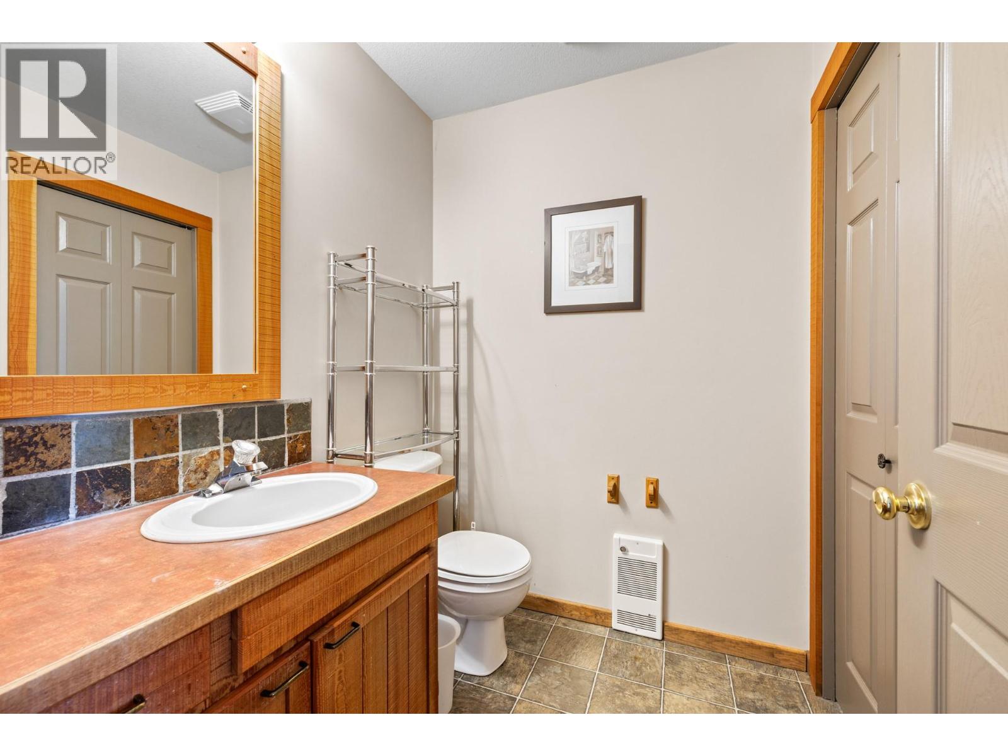
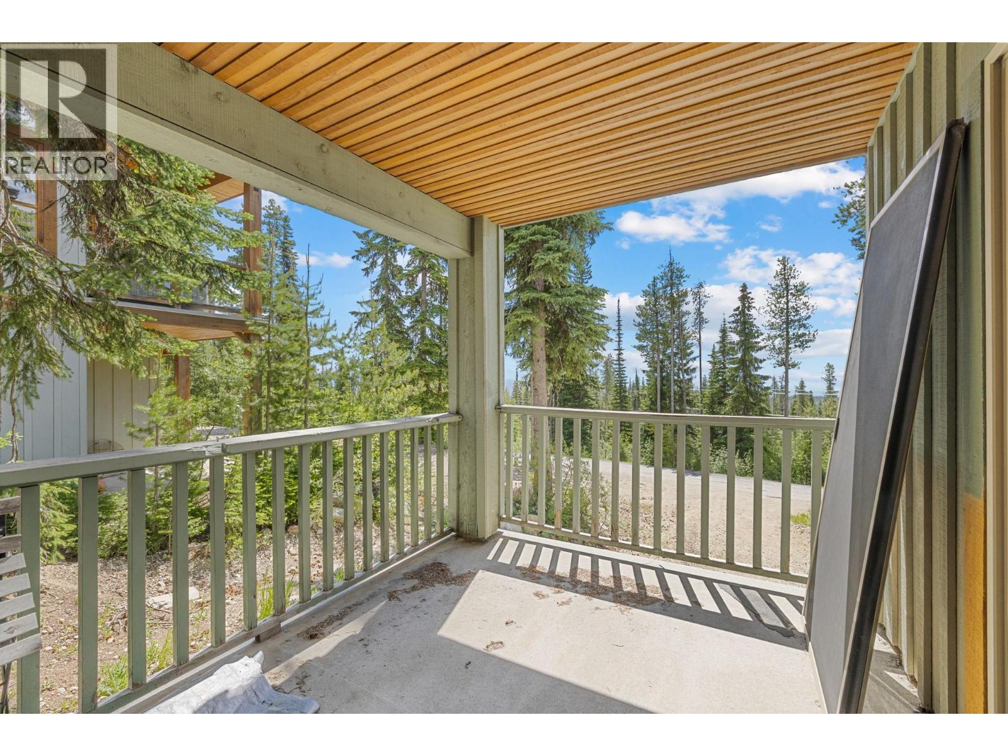
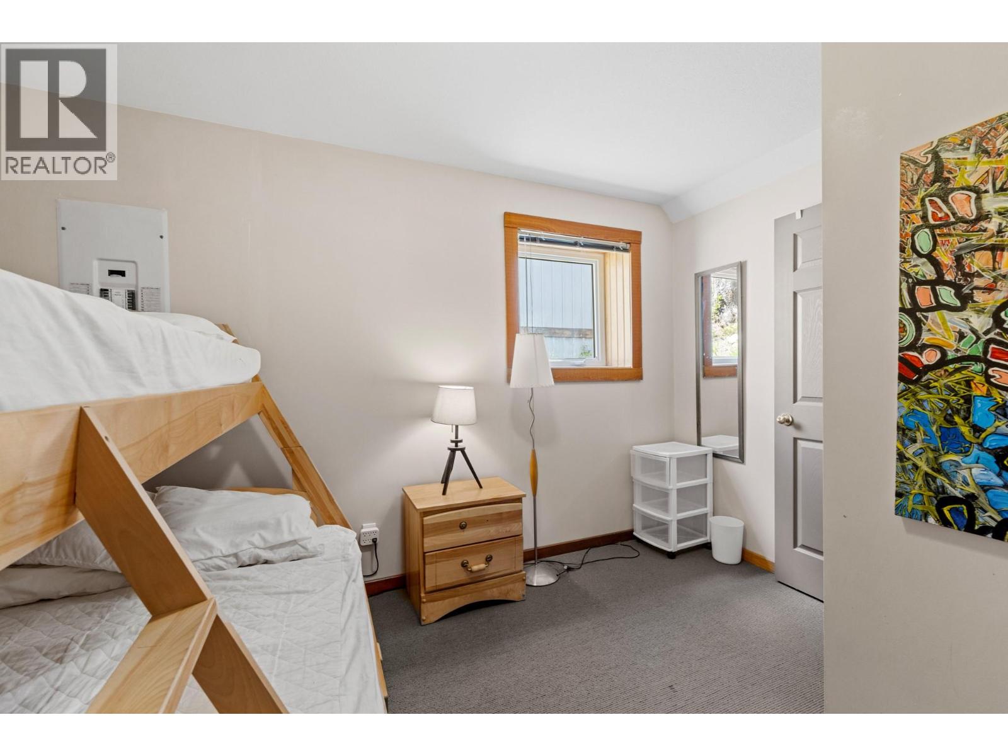
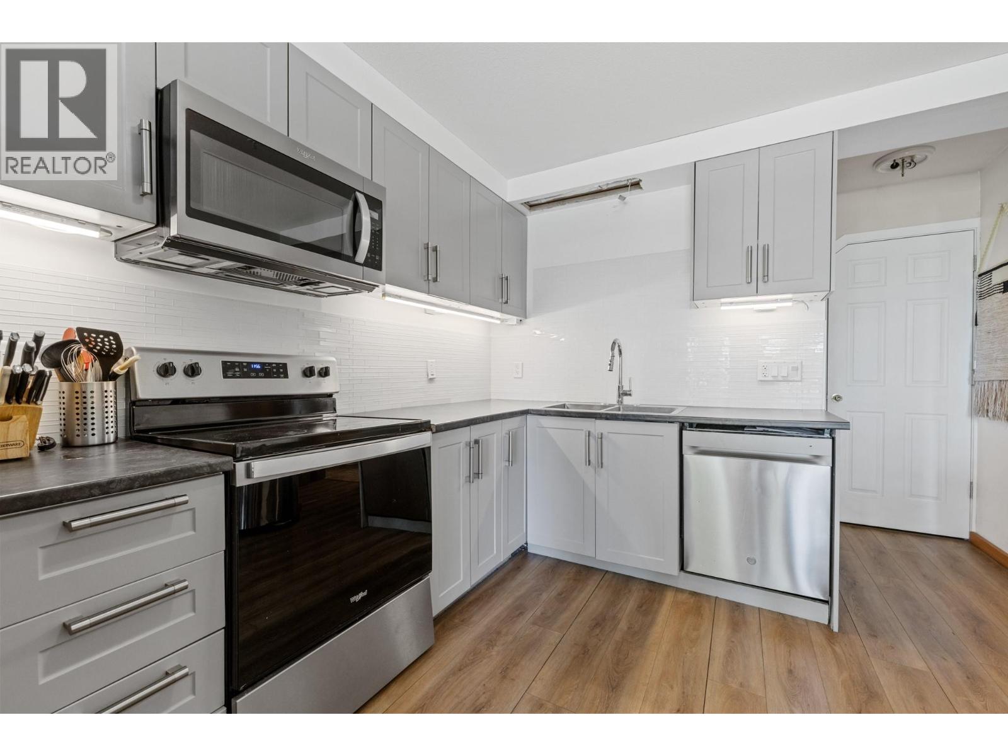
Welcome to Snow Pines Estates at Big White, offering ski-in/ski-out access and exceptional flexibility for mountain living or investment. This bright and spacious half-duplex features an open-concept layout, expansive windows, stunning alpine views, two generous decks, and a private patio. The three-level home offers two separate entrances, two full kitchens, and two laundry setups, allowing for a variety of living and rental configurations. Enjoy the entire residence as one spacious mountain retreat, live in one section while renting the other, or create two independent living spaces for added income potential. The home has been extensively upgraded for Big White’s winter conditions, including a brand-new roof designed for heavy alpine snow loads, freshly paved driveways, and new high-quality interior and exterior paint. Six dedicated parking spaces, including two upper and four lower spaces, provide plenty of room for family and guests. With its combination of ski-in/ski-out convenience, flexible layout, extensive upgrades, parking, and rental potential, this is a fantastic opportunity to enjoy everything Big White has to offer. (id:65701)
The data relating to real estate on this website comes in part from the MLS® Reciprocity program of the Greater Vancouver REALTORS® (GVR), the Fraser Valley Real Estate Board (FVREB), the Chilliwack and District Real Estate Board (CADREB), and other Canadian REALTOR® associations. The information contained on this site is provided for the consumer's personal, non-commercial use only and may not be used for any purpose other than to identify prospective properties consumers may be interested in purchasing. Information is deemed reliable but not guaranteed to be accurate. Listings courtesy of their respective brokerages.
