Kamloops, British Columbia V2B1B1
$224,900
MLS® 10399315
1
Bedrooms
1
Bathrooms
720 square feet
Living Area
1994
Year Built
Single Family
Type
1
Stories
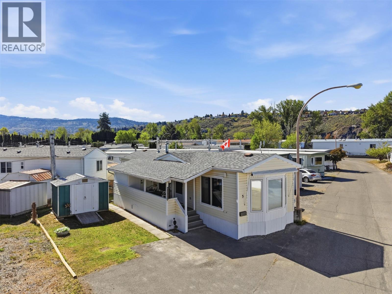
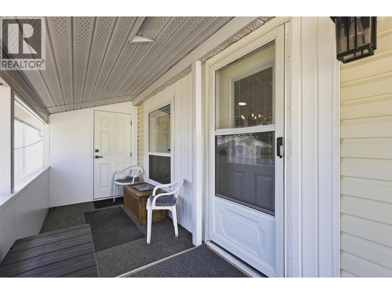
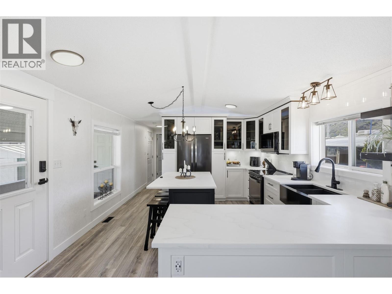
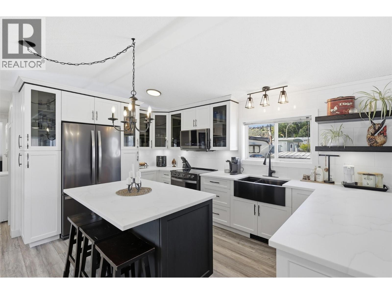
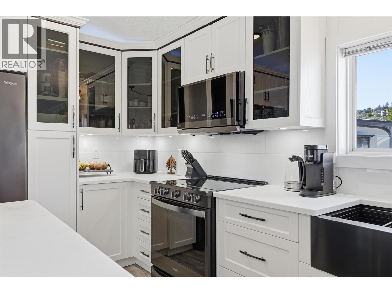
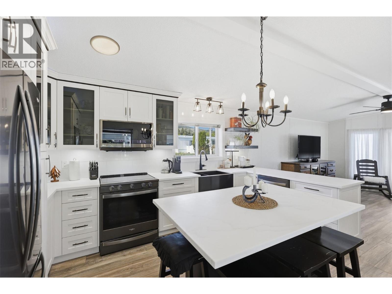
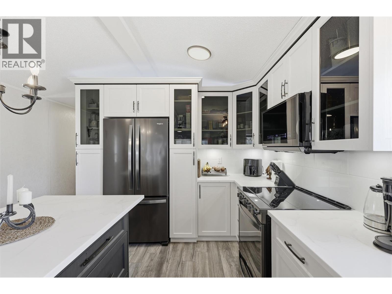
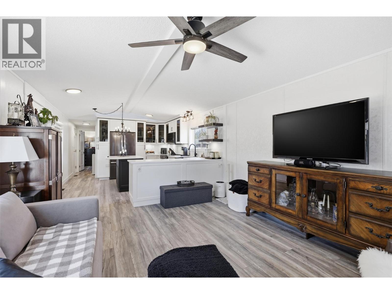
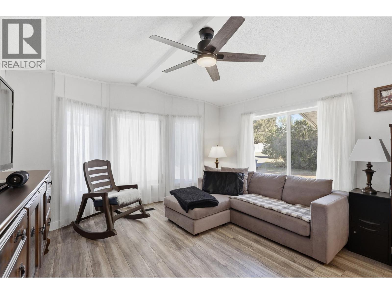
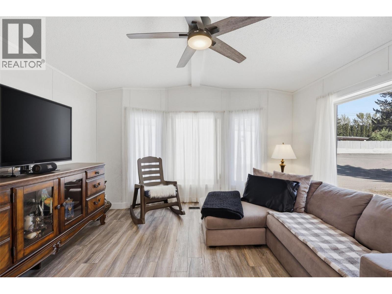
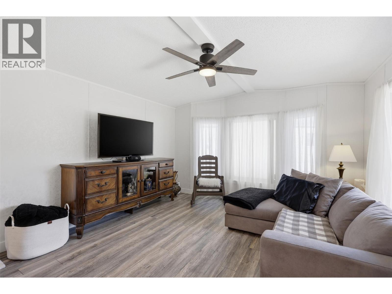
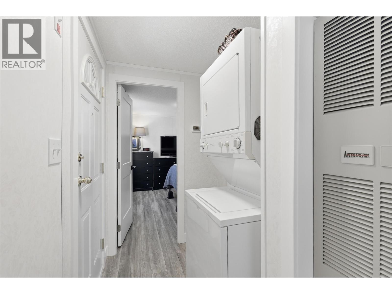
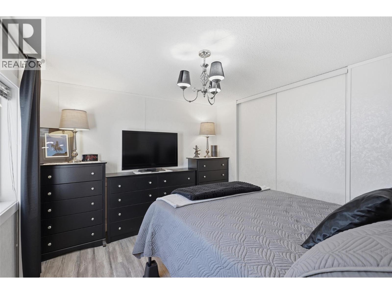
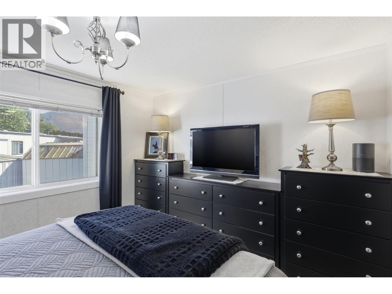
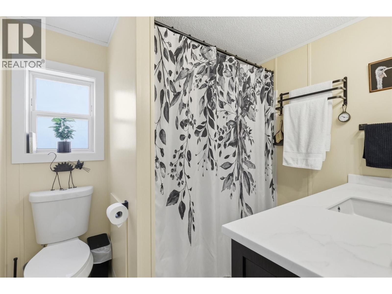
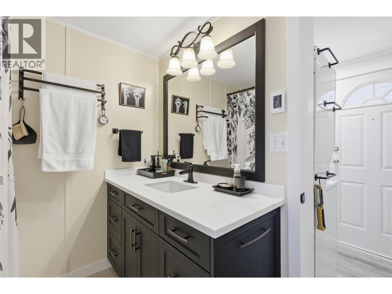
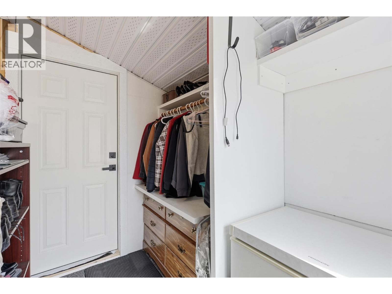
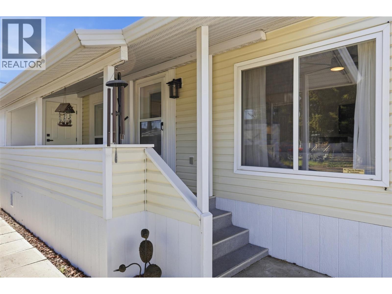
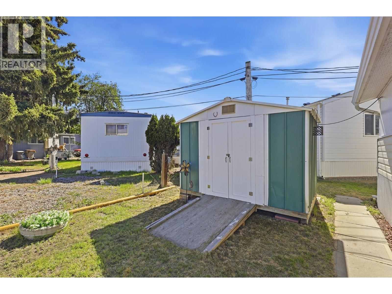
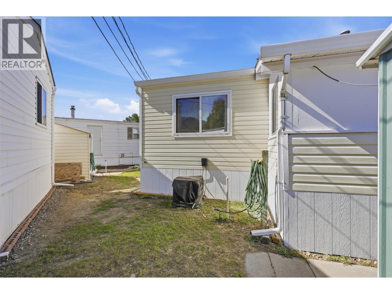
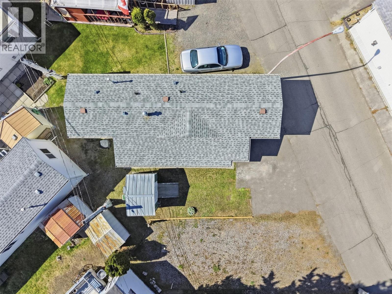
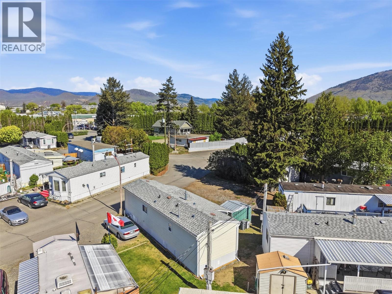
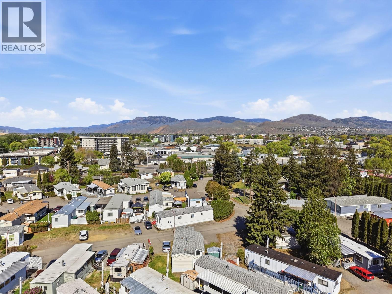
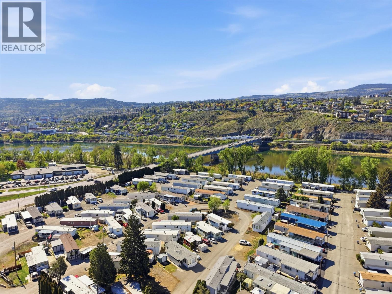
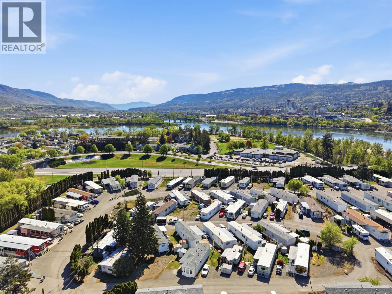
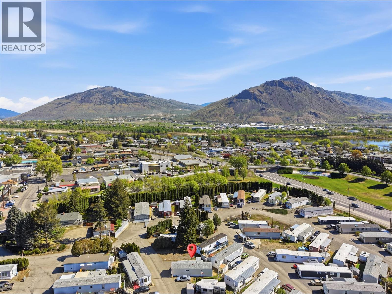
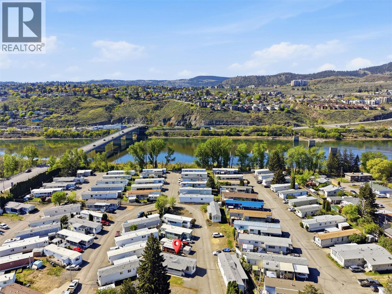
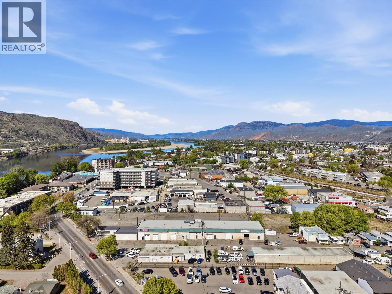
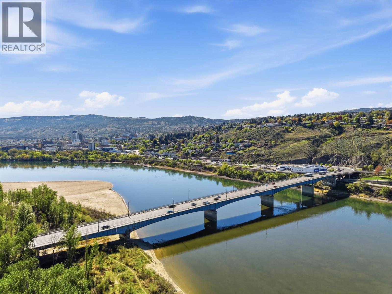
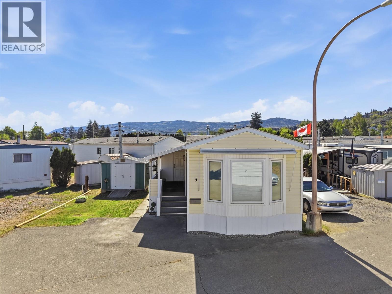
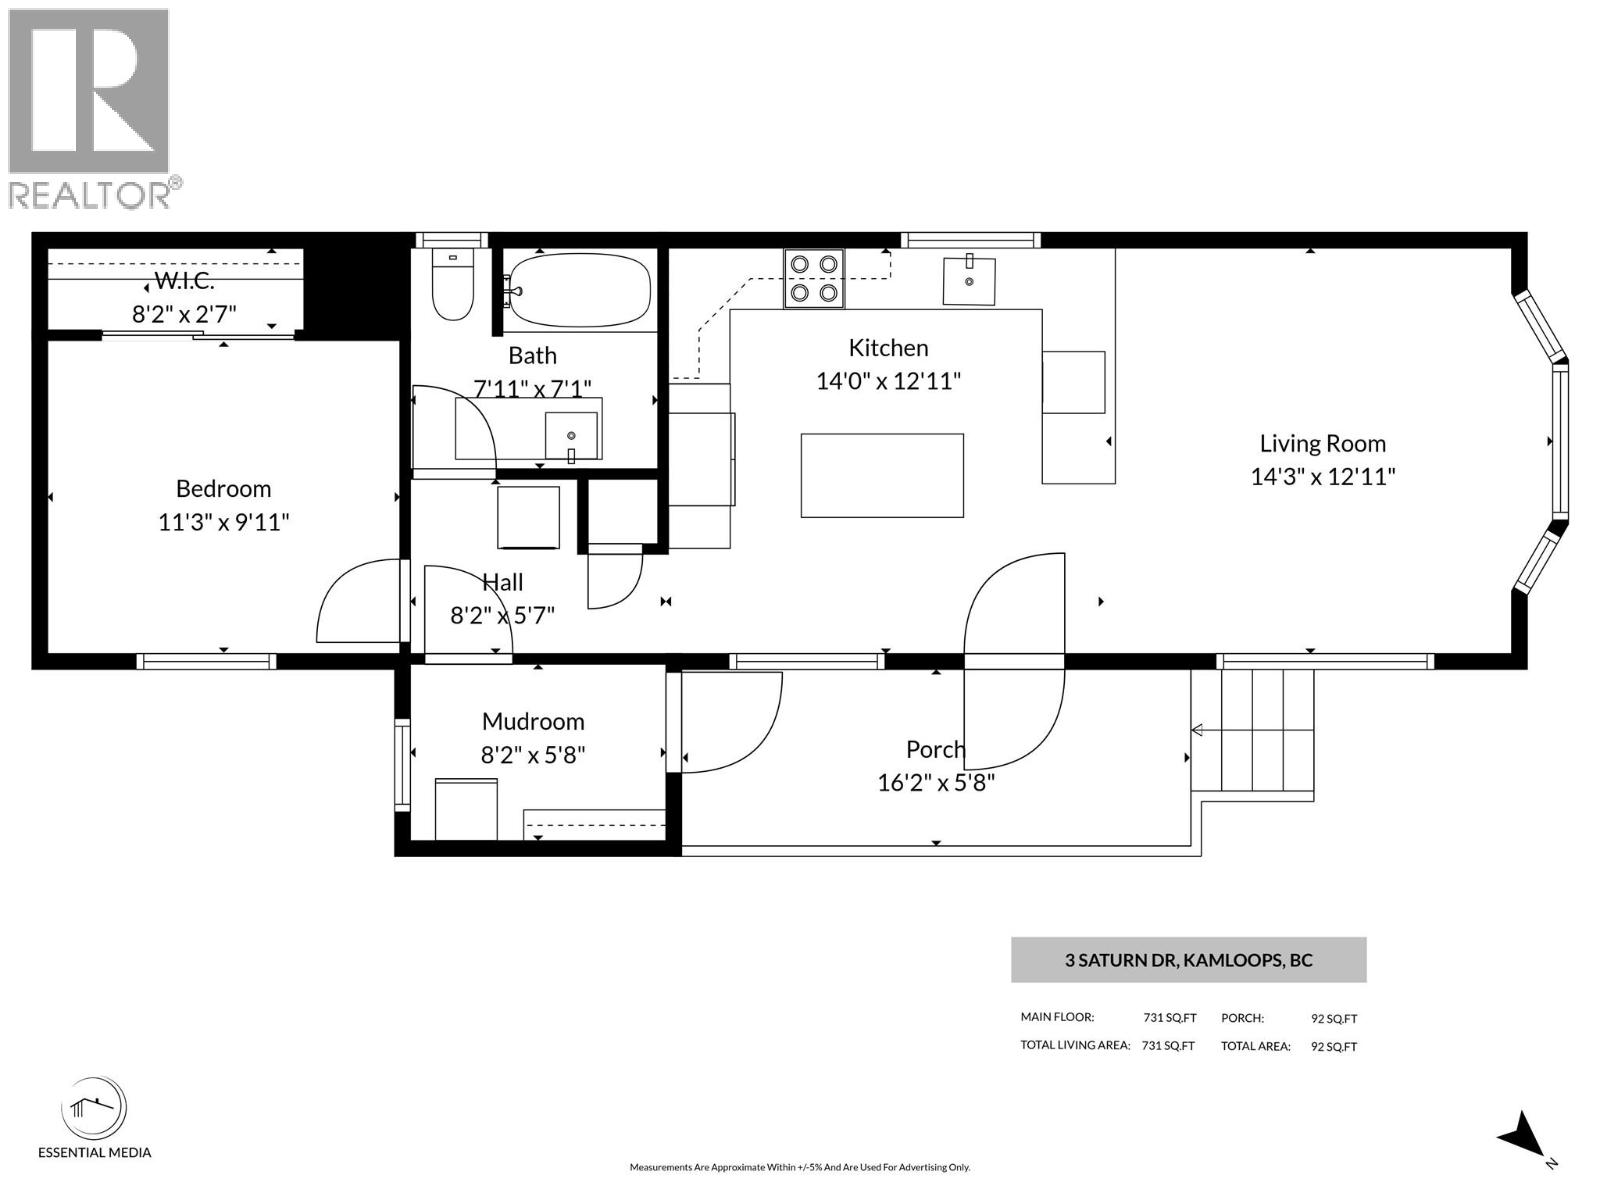
Truly exceptional 1 bedroom unit in Riverdale Mobile Home Park. This unit has been impressively renovated with many tasteful updates throughout. The star of this home is the exquisite kitchen which was completely rebuilt in 2024 with high-end custom cabinetry built by a master carpenter. This kitchen is a cut above and is of a quality seldom found in this price range. The kitchen features solid surface countertops, a movable island with seating, black stainless-steel appliances, black stainless-steel farmhouse sink, undercabinet lighting and much more. The kitchen is open to the living room which is great for entertaining and updated flooring runs throughout. The updated 4pc bathroom has heated floors and is updated throughout. A stacked washer/dryer unit in the hall is available for in-unit laundry. Large bedroom in the back plus an addition room at the back which could be used for storage, office, or a mudroom. Outside features a covered deck, new insulated skirting (2026), great parking, yard space, and no neighbour directly next door. Other updates include all new lighting, HWT (2023), all flooring, and more. Great location close to Downtown and North Kamloops amenities in a very friendly park where residents look out for one another. Monthly pad rent includes water, sewer & road maintenance. No rentals or pets allowed & Park does not sign a bank site lease. Age restricted 55+ park. Book your showing today before the nicest unit in Riverdale is sold! (id:65701)
The data relating to real estate on this website comes in part from the MLS® Reciprocity program of the Greater Vancouver REALTORS® (GVR), the Fraser Valley Real Estate Board (FVREB), the Chilliwack and District Real Estate Board (CADREB), and other Canadian REALTOR® associations. The information contained on this site is provided for the consumer's personal, non-commercial use only and may not be used for any purpose other than to identify prospective properties consumers may be interested in purchasing. Information is deemed reliable but not guaranteed to be accurate. Listings courtesy of their respective brokerages.
