Vernon, British Columbia V1H1S9
$339,000
MLS® 10398858
3
Bedrooms
2
Bathrooms
1,296 square feet
Living Area
2010
Year Built
Single Family
Type
0 acres
Lot Size
5
Parking
1
Stories
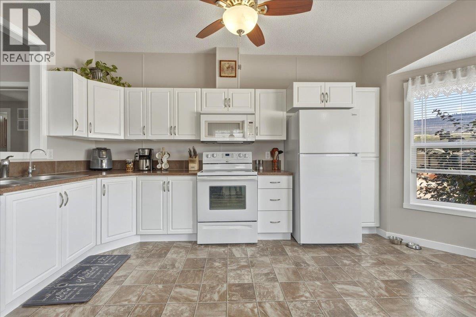
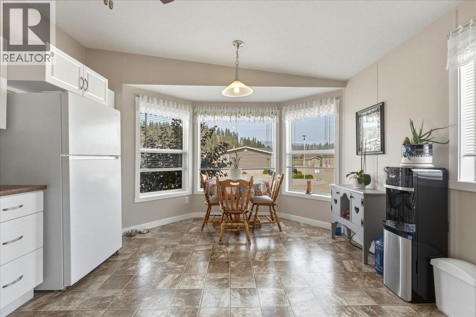
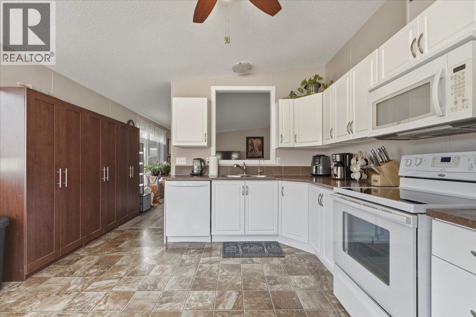
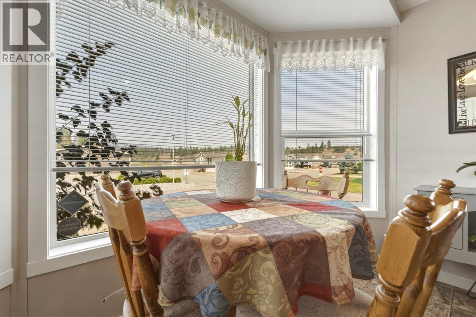
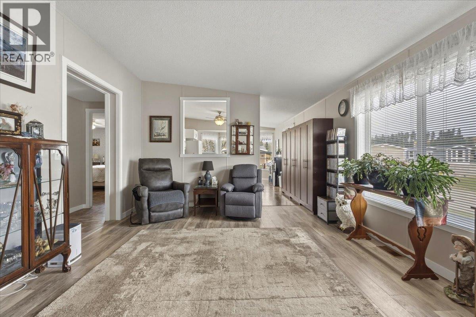
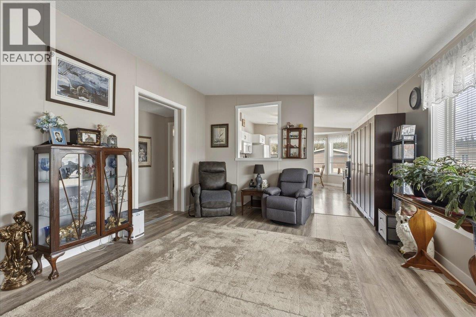
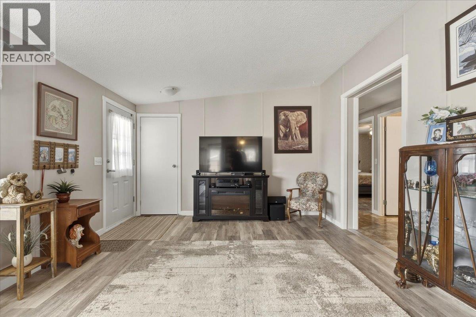
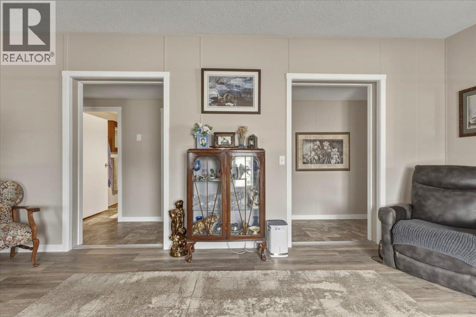
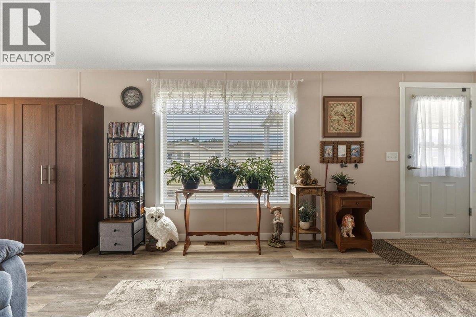
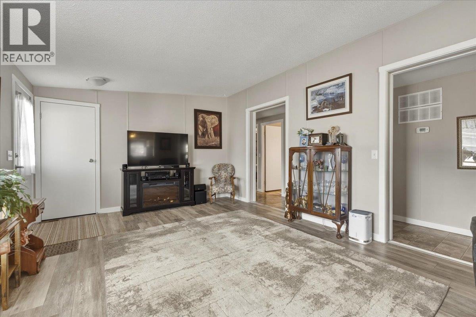
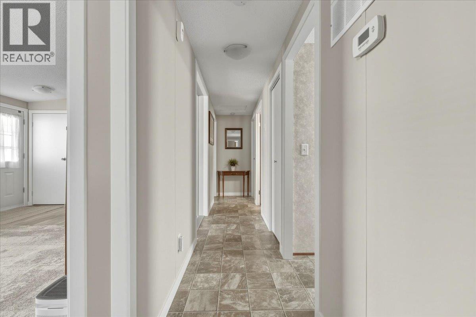
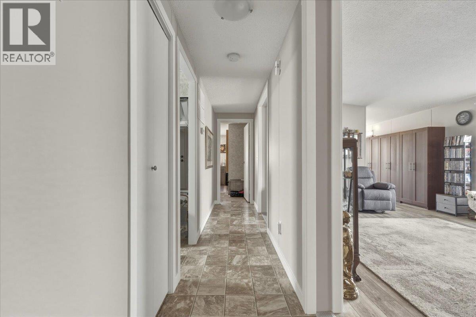
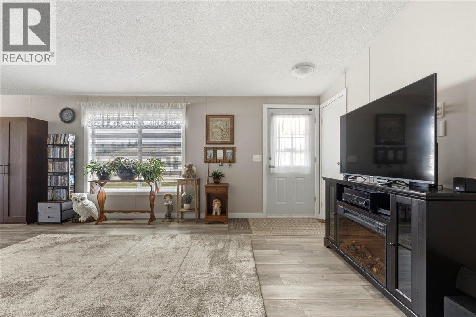
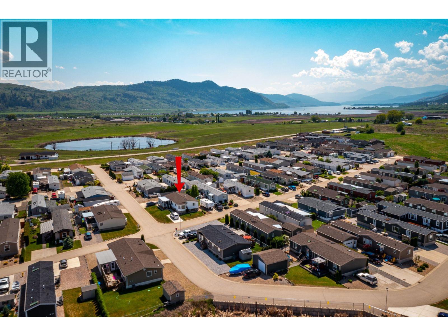
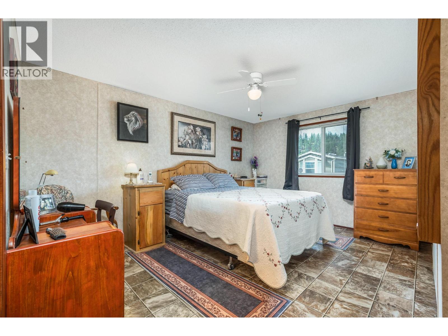
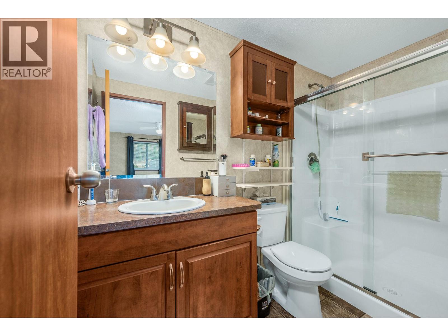
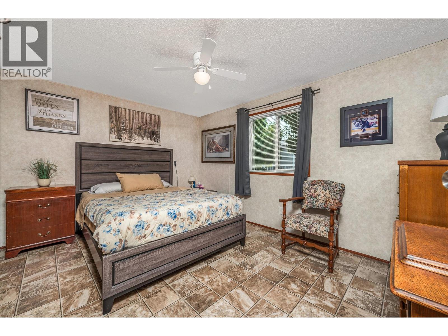
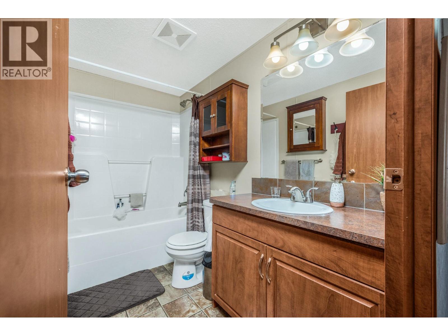
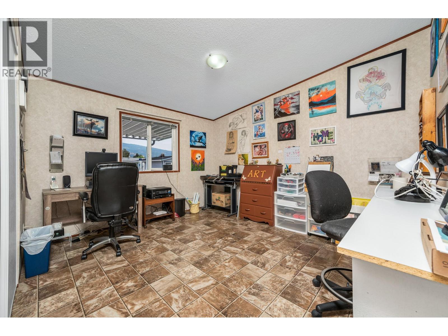
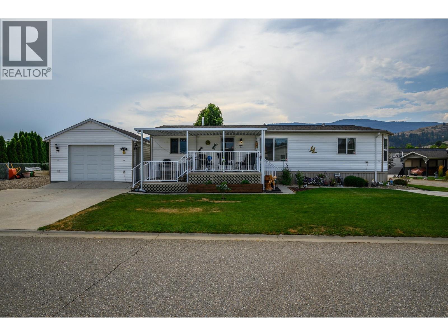
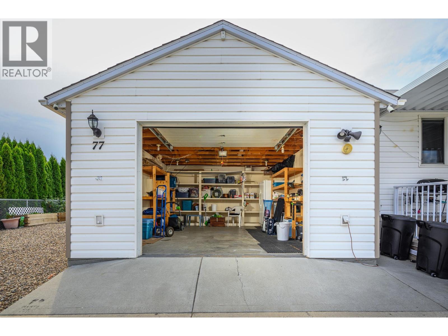
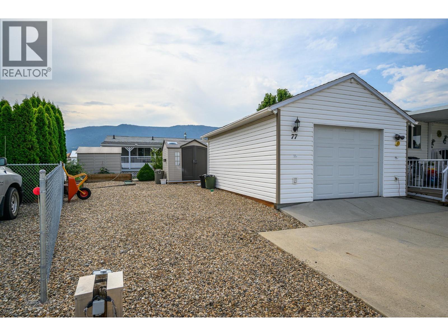
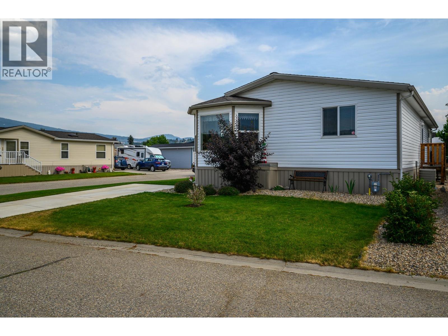
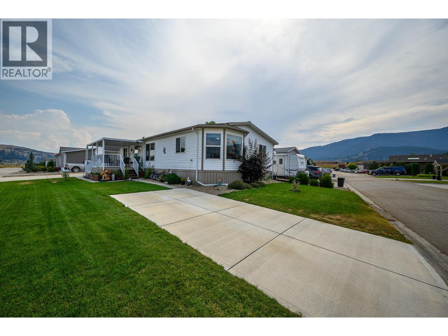
This well maintained 2010 double-wide manufactured home has a single detached garage, two paved driveways, and space for an RV or boat! With three large bedrooms, and two full bathrooms, there is plenty of space for your family. If you're looking to downsize, this unit offers plenty of room for guests inside, and entertaining on the covered, multi-level deck out front. Bring your furry friends (2 pets allowed up to 25 lbs) or kids, and enjoy the low maintenance yard. In addition to the 18X20 garage with plenty of storage space, there are two large sheds with updated flooring for better support and stability. Fresh paint and trim in main living and kitchen brighten up and modernize this wonderful home! The master bedroom sits on one end of the home, providing privacy between you and your family members or guests. The ensuite bathroom includes a walk-in shower and nice finishes. Plenty of updates have been done over the years including a newer air conditioner, hot water tank and dishwasher, newer deck, covered back steps, and newer flooring in living room! Coyote Crossing is an extremely well maintained park only 10 minutes to the North End of Vernon. Pad rent of $550/mo includes water, sewer, garbage, and snow removal. Enjoy the benefit of NO property transfer tax, NO exit fees if you sell, and a registered government head lease in place until 2047 (renewal in progress). (id:65701)
Listed by
Royal LePage Downtown Realty
Interior REALTORS®
The data relating to real estate on this website comes in part from the MLS® Reciprocity program of the Greater Vancouver REALTORS® (GVR), the Fraser Valley Real Estate Board (FVREB), the Chilliwack and District Real Estate Board (CADREB), and other Canadian REALTOR® associations. The information contained on this site is provided for the consumer's personal, non-commercial use only and may not be used for any purpose other than to identify prospective properties consumers may be interested in purchasing. Information is deemed reliable but not guaranteed to be accurate. Listings courtesy of their respective brokerages.
