Nanoose Bay, British Columbia V9P9E4
$1,849,900
MLS® 1043254
4
Bedrooms
5
Bathrooms
4,973 square feet
Living Area
1992
Year Built
Single Family
Type
5 acres
Lot Size
4
Parking
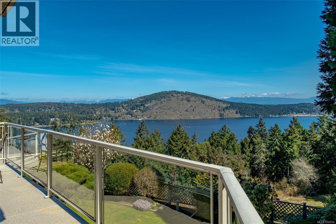
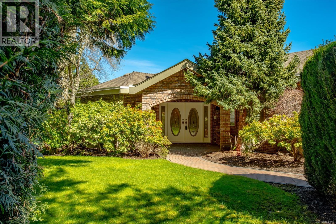
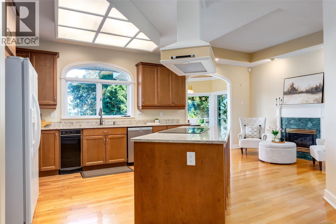
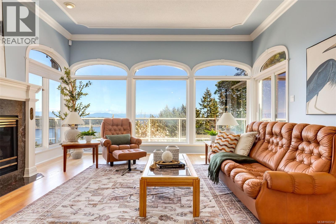
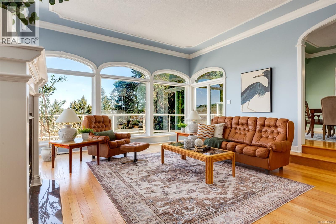
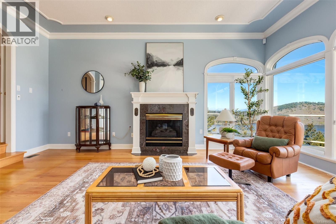
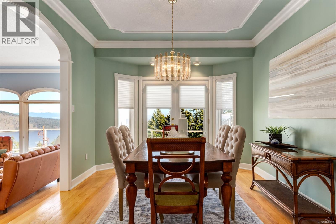
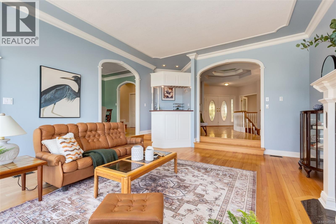
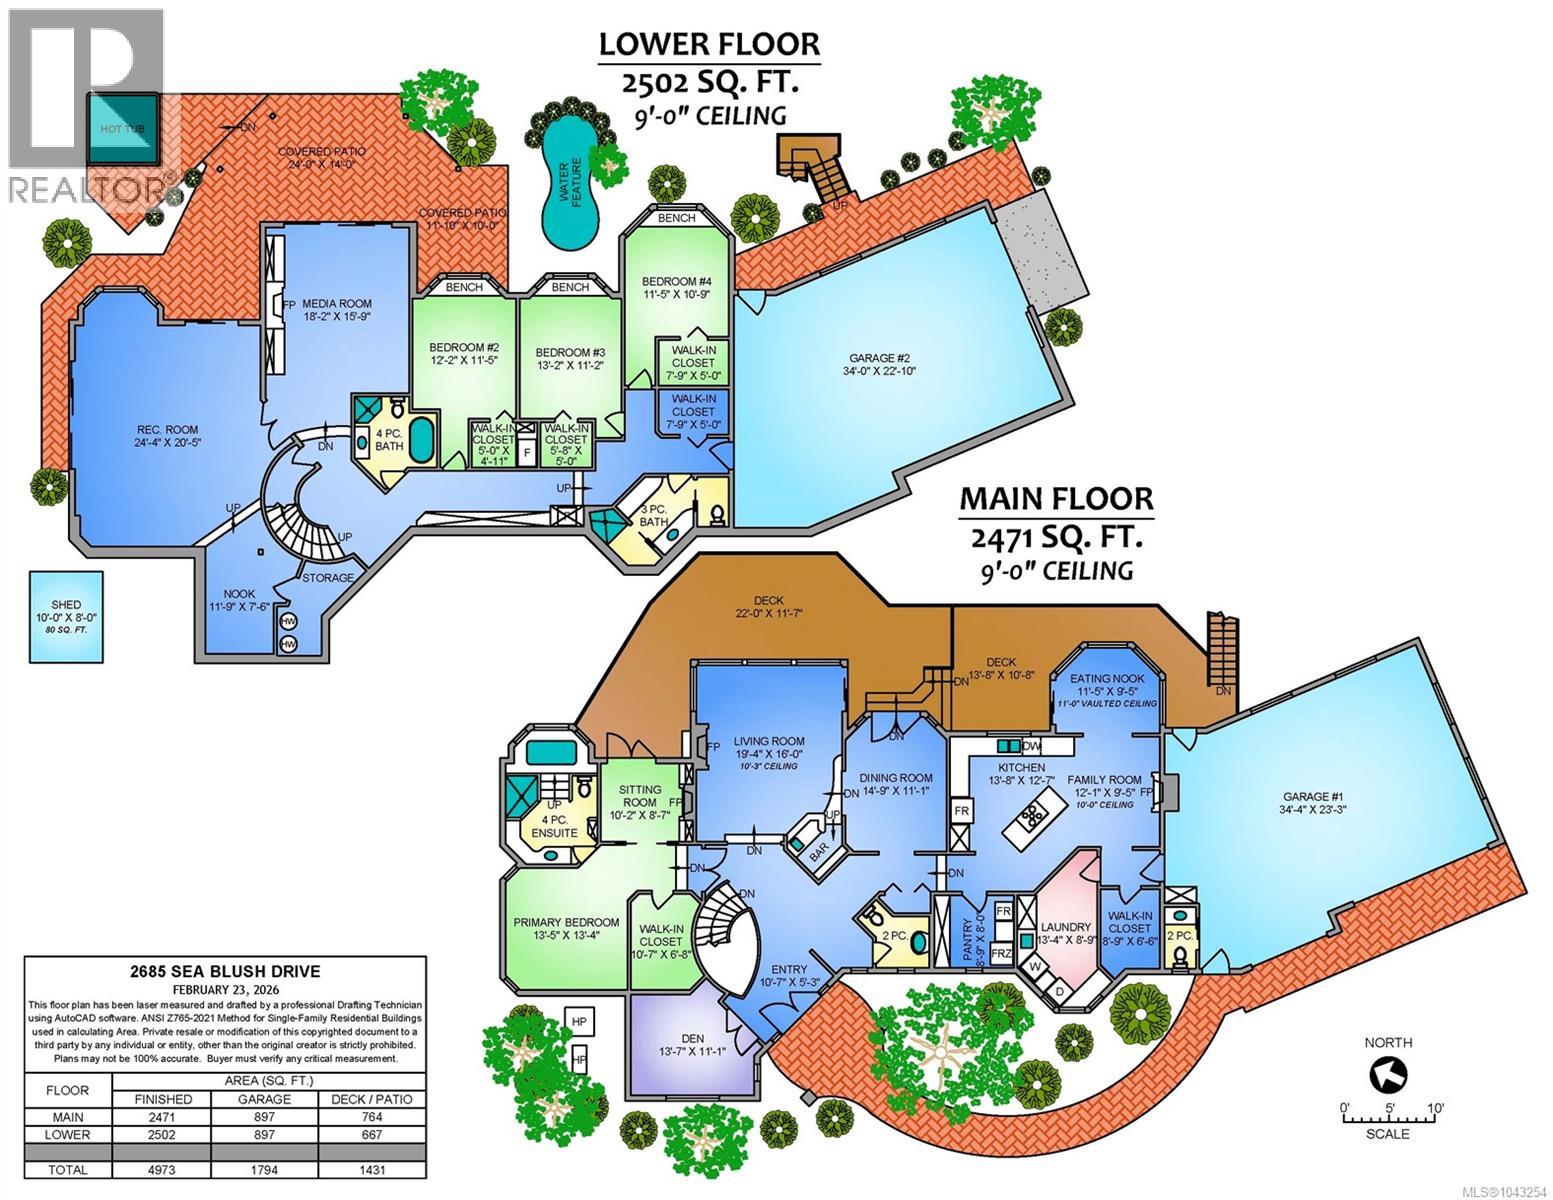
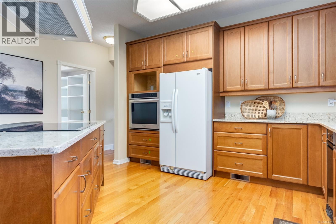
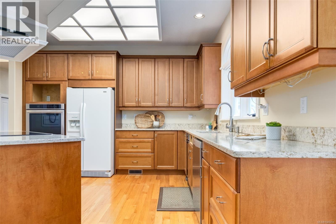
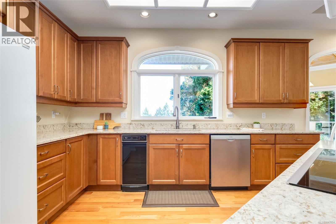
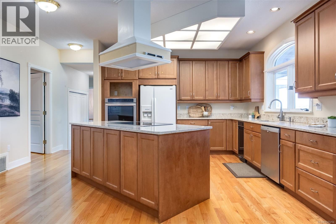
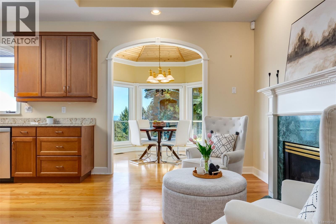
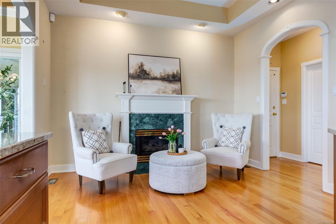
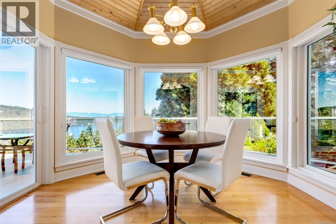
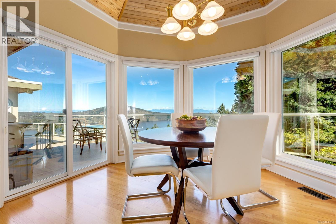
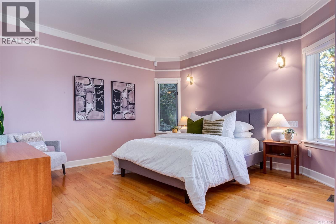
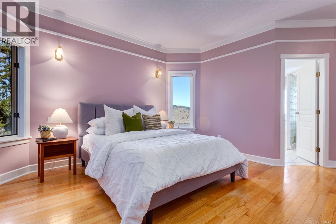
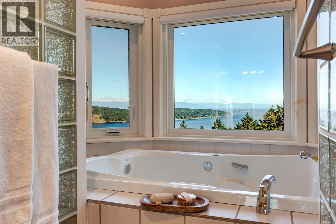
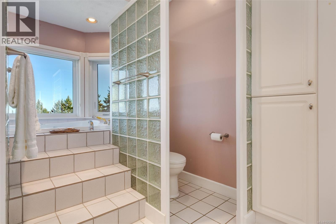
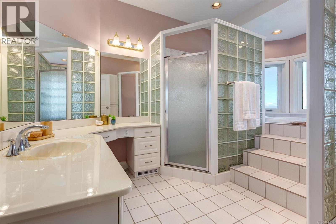
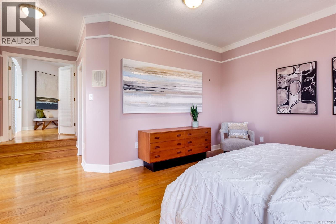
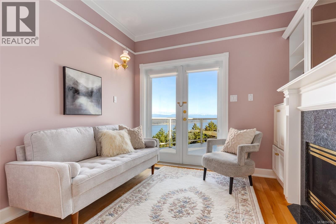
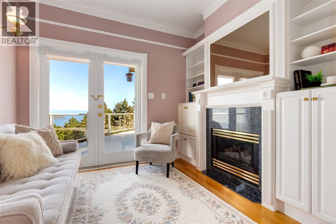
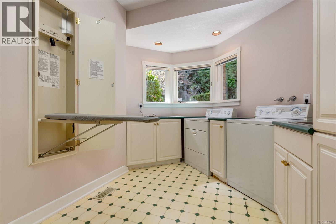
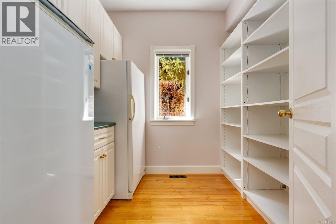
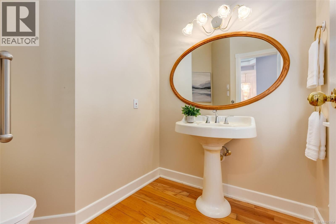
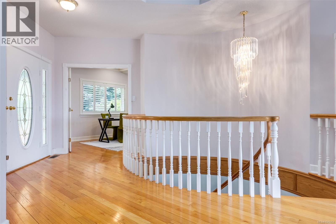
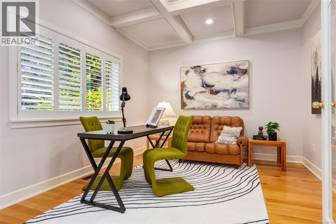
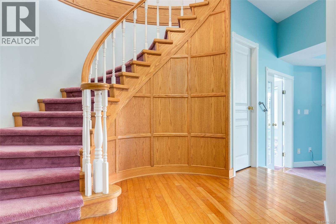
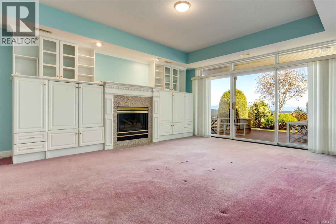
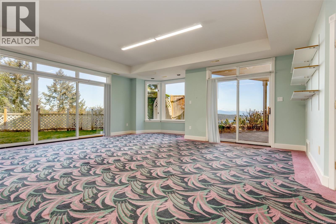
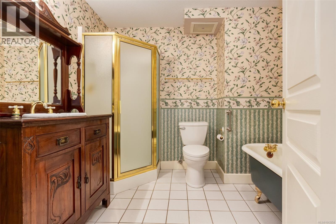
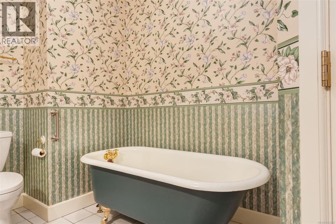
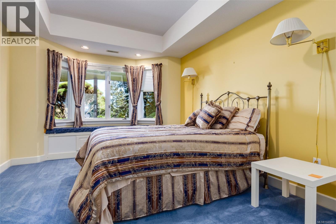
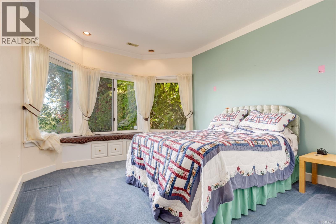
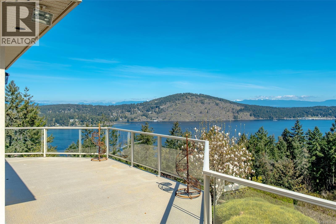
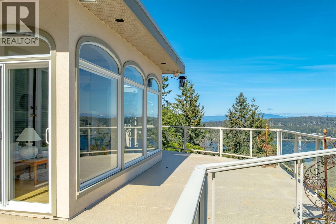
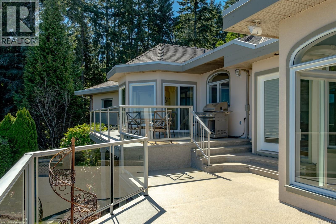
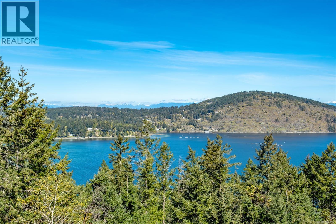
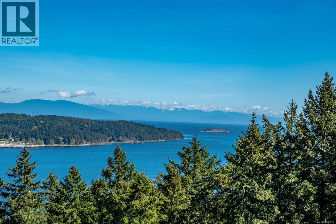
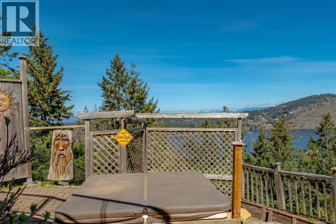
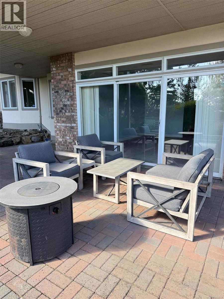
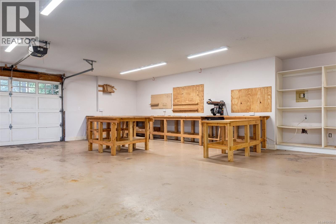
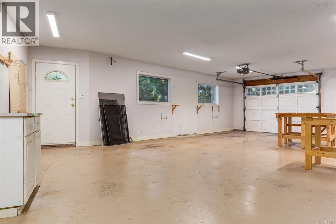
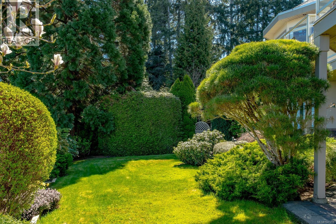
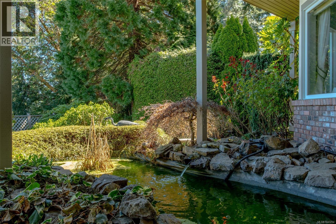
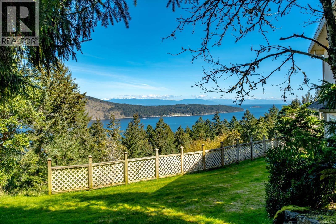
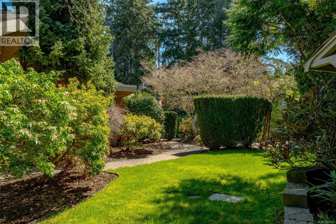
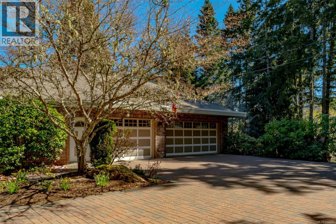
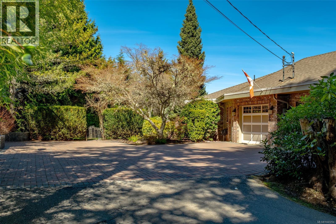
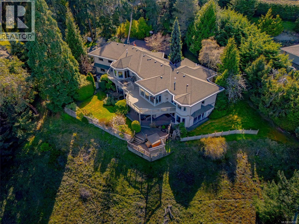
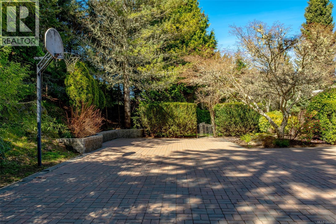
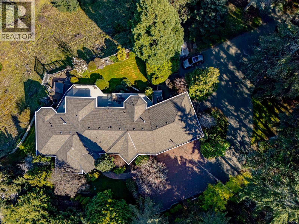
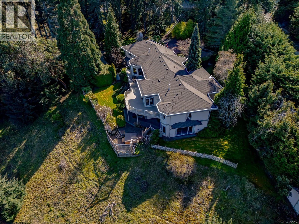
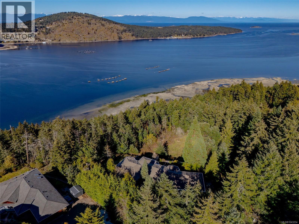
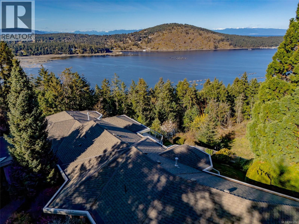
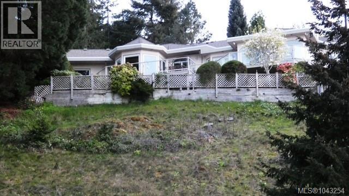
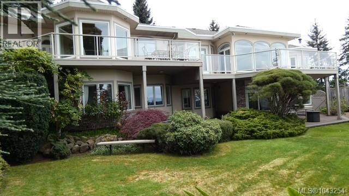
Escape to privacy, space, and breathtaking ocean views without sacrificing convenience. This rare Vancouver Island lifestyle property offers over 5,000 square feet of finished living space set across a pristine 5-acre estate. Built for comfort and designed to be loved, this home combines tranquil rural living with effortless access to everything you need. This estate features a remarkable, unobstructed ocean view and is proximate to schools, 3+ restaurants, 15 minutes to Woodgrove Center, Aspen Grove Private School, and the heart of downtown Parksville. Several amazing beaches, two golf courses, and hiking trails are all proximate. Offering 2,529 sq. ft. on the main level and 2,497 sq. ft. in the lower level, the home provides flexible living. A chef's kitchen features an island with range-top, pantry, nook with views, and a sitting area with fireplace. A laundry room with sink and adjoining closet sit next to the triple bay garage (34'x23'). An opulent primary bedroom with large ensuite, walk-in closet, and a sitting room with French doors to the deck add extraordinary comfort. A large den/office and powder room are located off the foyer. The lower level offers 3 more bedrooms, each with walk-in closet and bay windows with bench; two 3-piece bathrooms, a media room with built-in book shelves and fireplace, plus a 24'x21' rec or hobby room with a nook. This level features a massive indoor shop (34'x23') with garage door access for the serious hobbyist: wood working benches, room for your collector car(s), or a home-based business. The home features a new roof, a new heat pump (2025) complementing the secondary unit, a new water softener, and newer stainless kitchen appliances (dishwasher, oven, and range top). The yard will accommodate additional structures as the zoning (RR2D) permits up to 4000sf accessory building: horse paddock, shop, or barn. All measurements are approximate and should be verified if important. (id:65701)
The data relating to real estate on this website comes in part from the MLS® Reciprocity program of the Greater Vancouver REALTORS® (GVR), the Fraser Valley Real Estate Board (FVREB), the Chilliwack and District Real Estate Board (CADREB), and other Canadian REALTOR® associations. The information contained on this site is provided for the consumer's personal, non-commercial use only and may not be used for any purpose other than to identify prospective properties consumers may be interested in purchasing. Information is deemed reliable but not guaranteed to be accurate. Listings courtesy of their respective brokerages.
