

Vancouver, British Columbia V6L1T3
$4,499,900
MLS® R3158531
5
Bedrooms
6
Bathrooms
4,294 square feet
Living Area
2022
Year Built
Single Family
Type
6,093 square feet
Lot Size
3
Parking
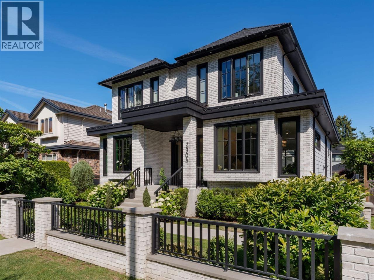
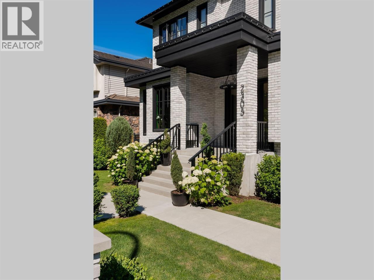
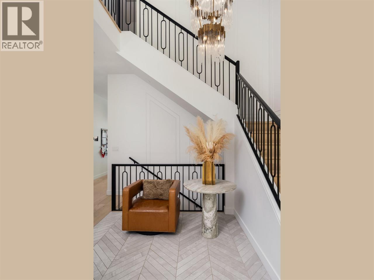
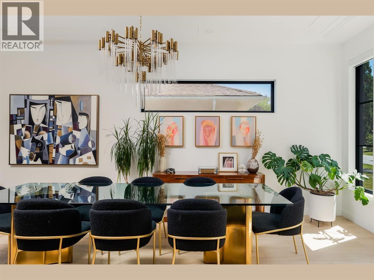
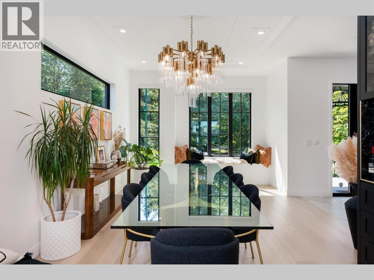
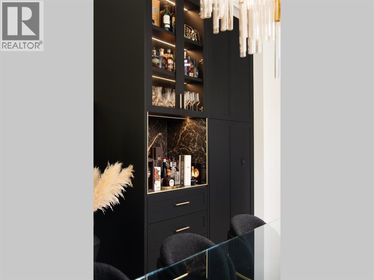
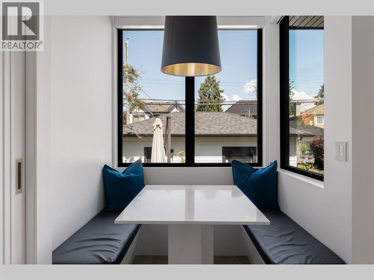
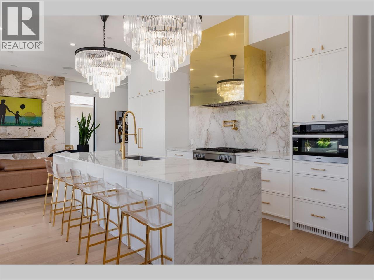
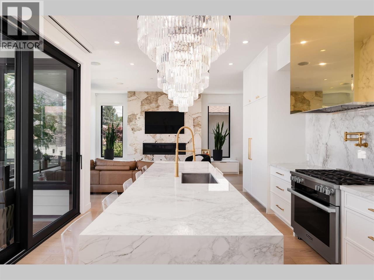
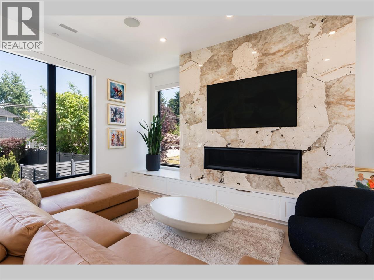
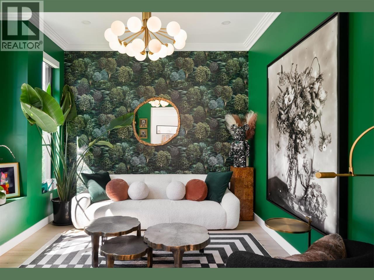
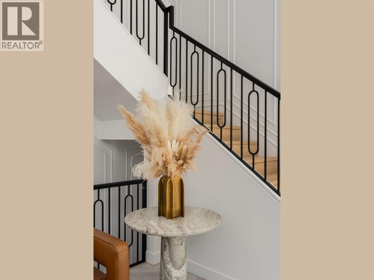
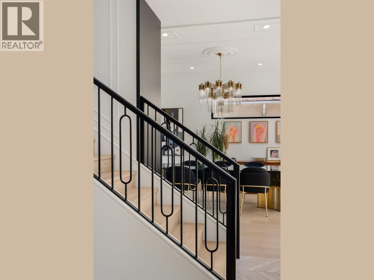
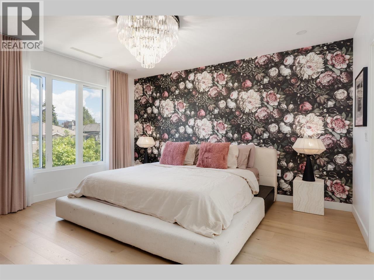
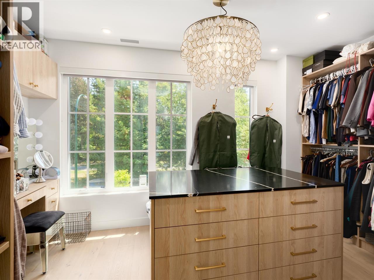
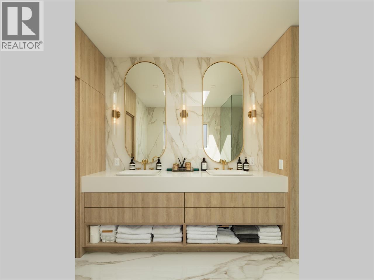
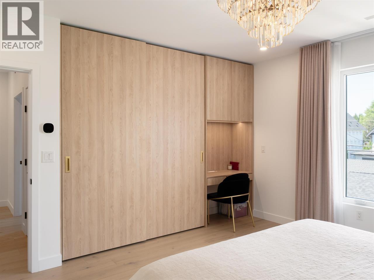
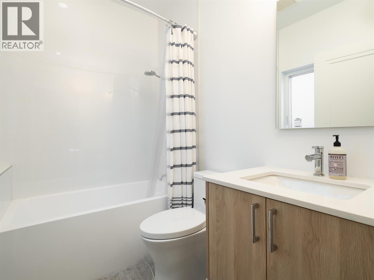
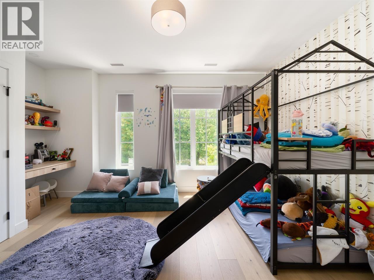
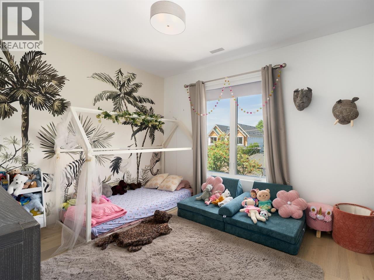
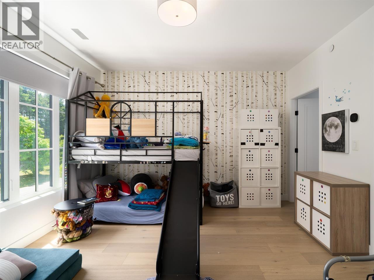
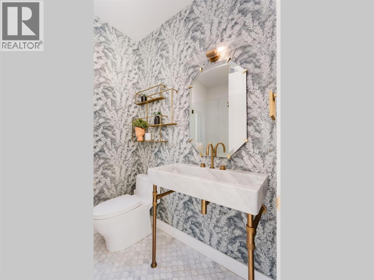
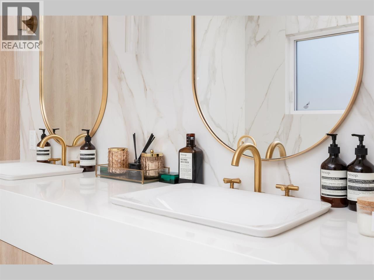
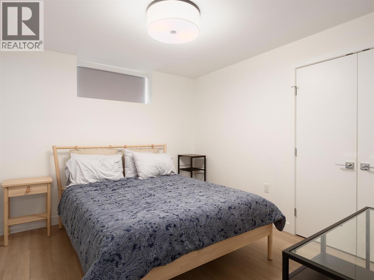
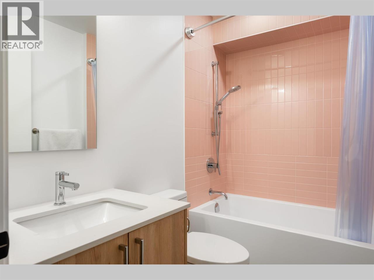
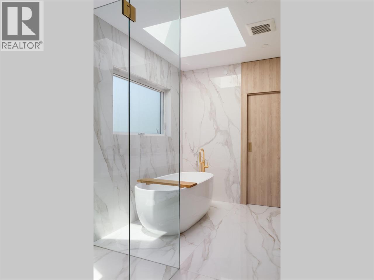
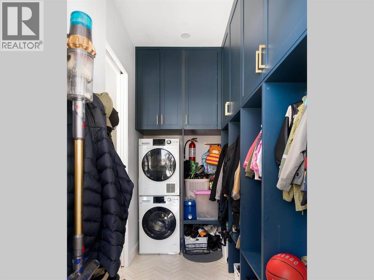
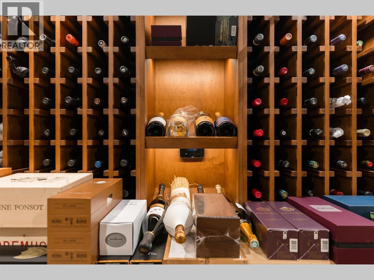
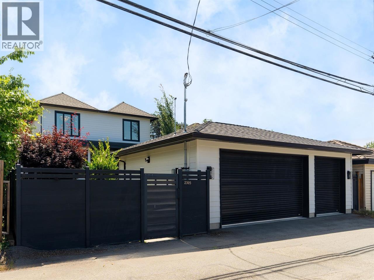
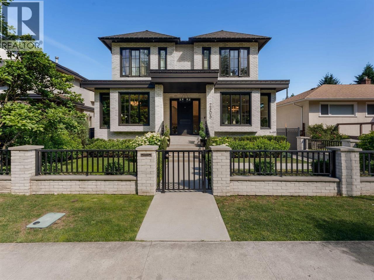
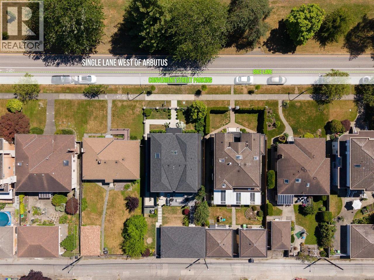
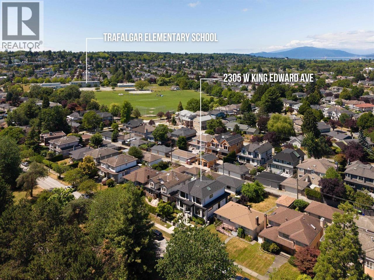
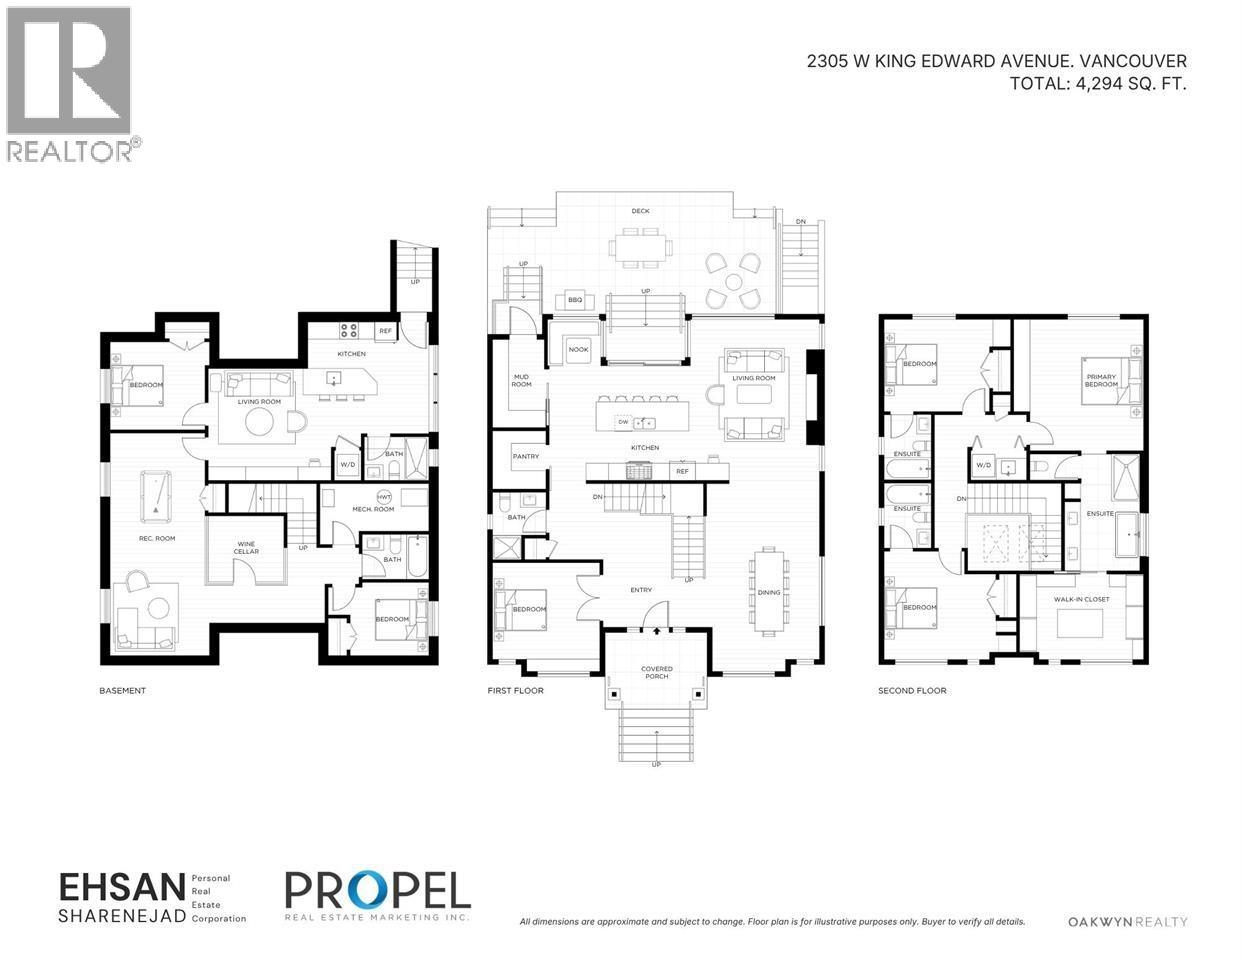
2022 custom-built Arbutus home designed for upsizing executive families who need space, function, & convenience without taking on a renovation. The mainfloor offers generous living & dining areas, proper office, mudroom, pantry, nook & covered porch. At the heart of the home isa professionally appointed Miele/Liebherr kitchen with dual dishwashers, 6-burner dual-fuel range, speed oven, & separate fridge/freezer. Upstairs offers 3bedrooms with ensuite access, including a strong primary suite. Lower level includes rec room, wine cellar, bedroom, storage, & legal 1-bed suite. Triplegarage, radiant heat, A/C, Sonos, Lutron, security, irrigation, & smart water shutoff. Designed with the modern family in mind: work, entertaining & multigenerational living. (id:65701)
Listed by
Oakwyn Realty Ltd.
Greater Vancouver
The data relating to real estate on this website comes in part from the MLS® Reciprocity program of the Greater Vancouver REALTORS® (GVR), the Fraser Valley Real Estate Board (FVREB), the Chilliwack and District Real Estate Board (CADREB), and other Canadian REALTOR® associations. The information contained on this site is provided for the consumer's personal, non-commercial use only and may not be used for any purpose other than to identify prospective properties consumers may be interested in purchasing. Information is deemed reliable but not guaranteed to be accurate. Listings courtesy of their respective brokerages.
