West Kelowna, British Columbia V1Z3L2
$1,299,900
MLS® 10398465
4
Bedrooms
4
Bathrooms
6,128 square feet
Living Area
1992
Year Built
Single Family
Type
0 acres
Lot Size
7
Parking
3
Stories
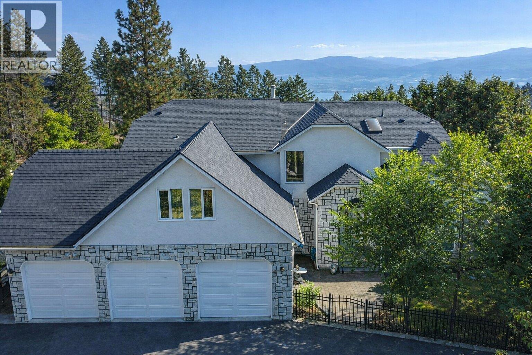
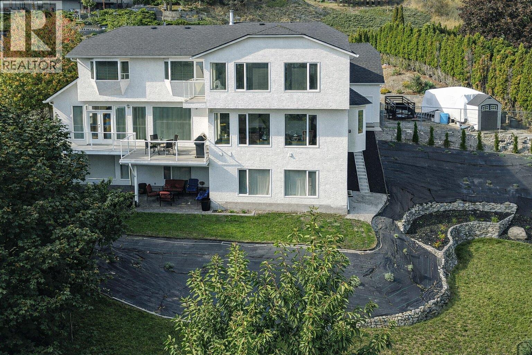
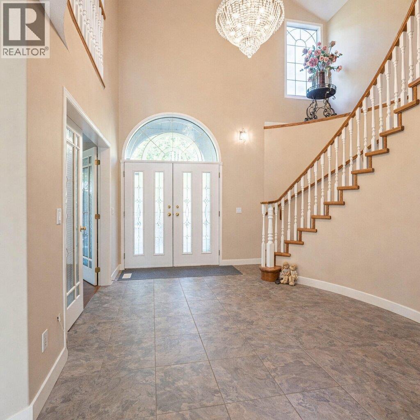
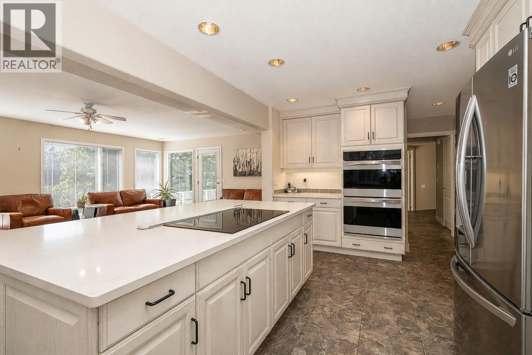
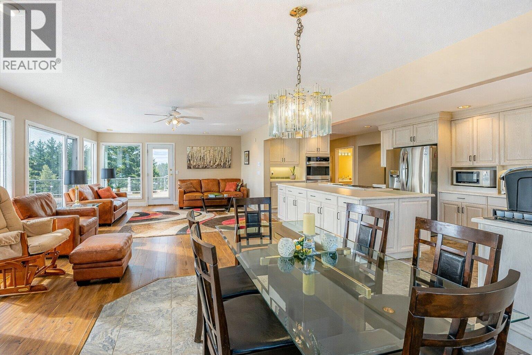
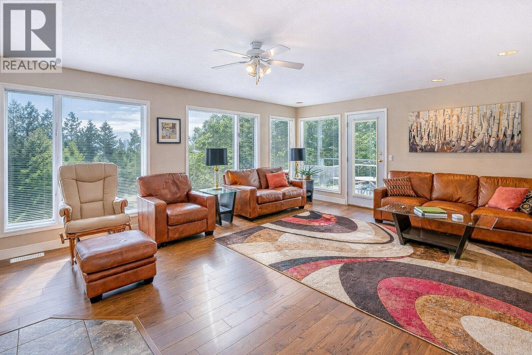
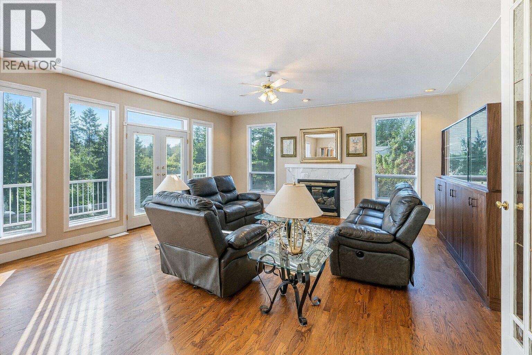
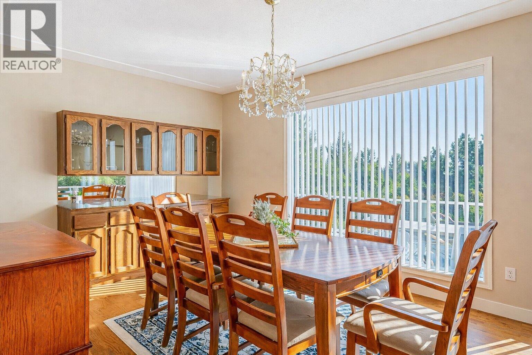
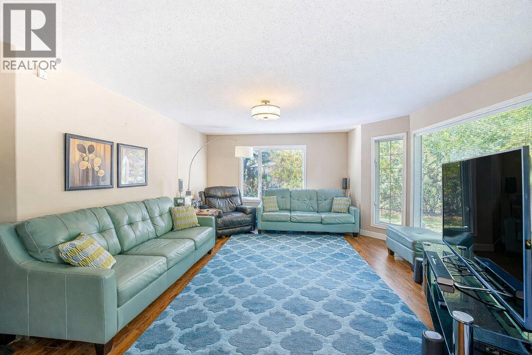
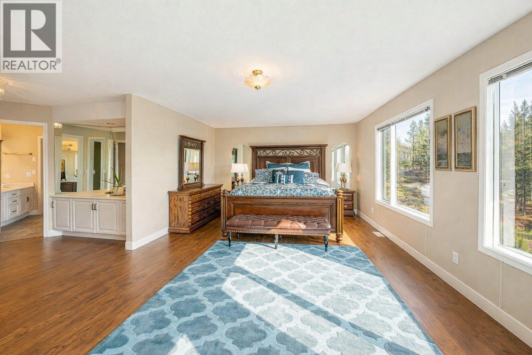
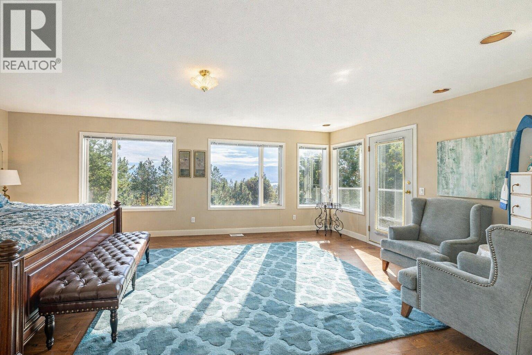
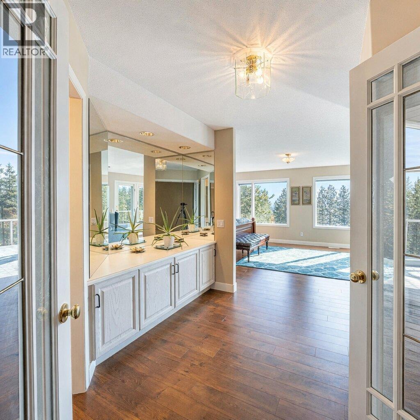
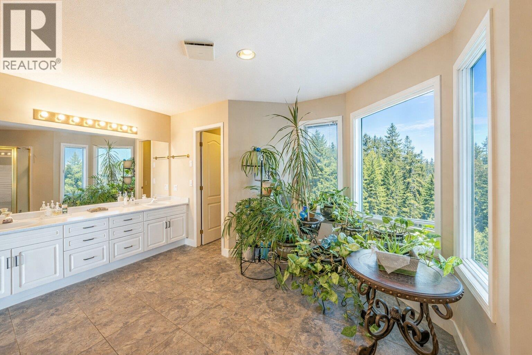
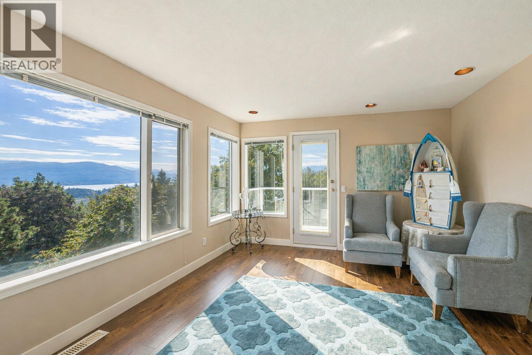
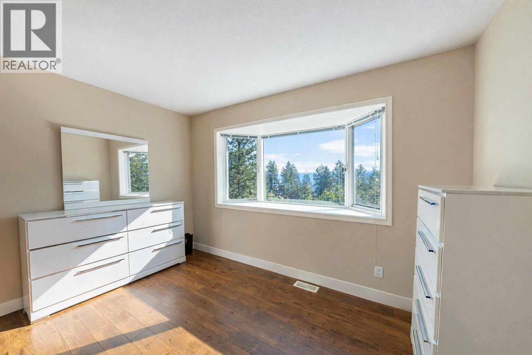
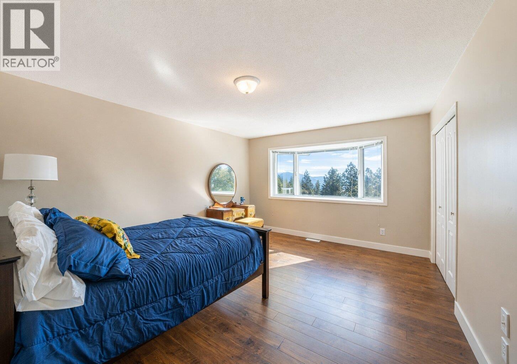
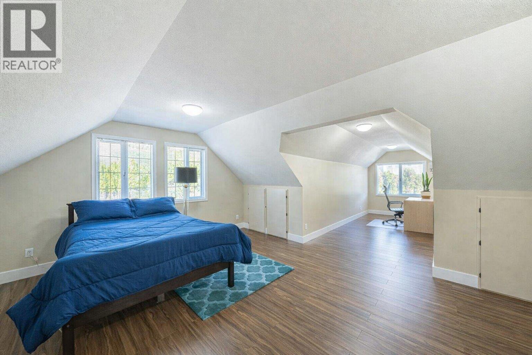
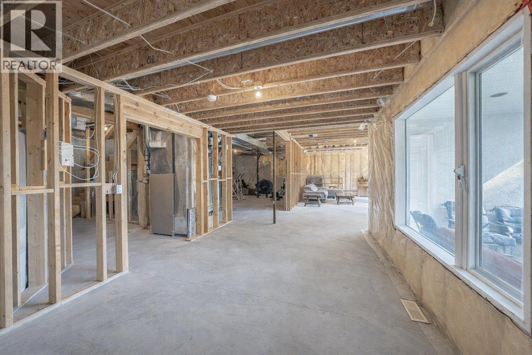
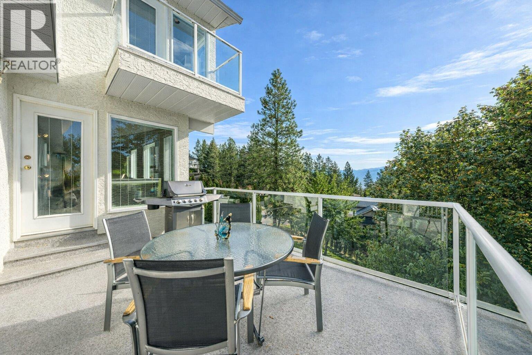
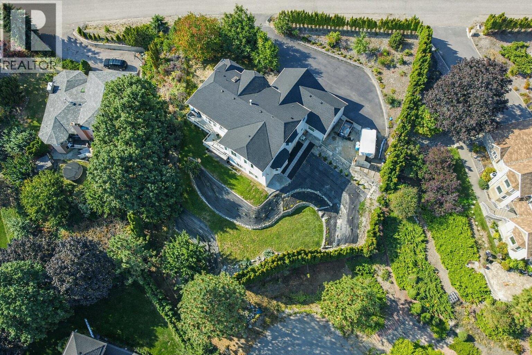
Visit REALTOR website for additional information. Situated on a 0.46-acre lot in West Kelowna Estates, this 6,128 sq ft custom home offers scale, flexibility, and zoning advantages rarely available in the area. With frontage on both West Kelowna Road and Valois Road, the property provides practical access and supports long-term use potential beyond typical residential properties. The home spans three levels, with over 4,200 sq ft of finished living space on the upper floors and approximately 1,900 sq ft of roughed-in lower-level area featuring 9’ ceilings and a separate entrance. The lower level is well suited for future suite development, extended family living, or home-based business use. The main floor includes an open kitchen with a large island, double wall ovens, cooktop, and extensive cabinetry, connecting directly to the dining and living areas. A deck off this level adds outdoor living space. The foyer features a spiral staircase and a practical, welcoming layout. Upstairs offers a primary bedroom with walk-in closet and ensuite, along with additional bedrooms and a dedicated office. R1 zoning permits a carriage house and home-based business use (buyer to verify). The flat, pool-sized yard includes mature landscaping and underground irrigation. A triple attached garage and flat paved driveway provide ample parking. A well-located West Kelowna Estates property offering size, zoning versatility, and long-term potential. (id:65701)
The data relating to real estate on this website comes in part from the MLS® Reciprocity program of the Greater Vancouver REALTORS® (GVR), the Fraser Valley Real Estate Board (FVREB), the Chilliwack and District Real Estate Board (CADREB), and other Canadian REALTOR® associations. The information contained on this site is provided for the consumer's personal, non-commercial use only and may not be used for any purpose other than to identify prospective properties consumers may be interested in purchasing. Information is deemed reliable but not guaranteed to be accurate. Listings courtesy of their respective brokerages.
