Ashcroft, British Columbia V0K1A0
$539,000
MLS® 10398100
3
Bedrooms
3
Bathrooms
2,661 square feet
Living Area
1994
Year Built
Single Family
Type
0 acres
Lot Size
2
Parking
2
Stories
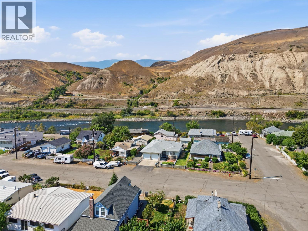
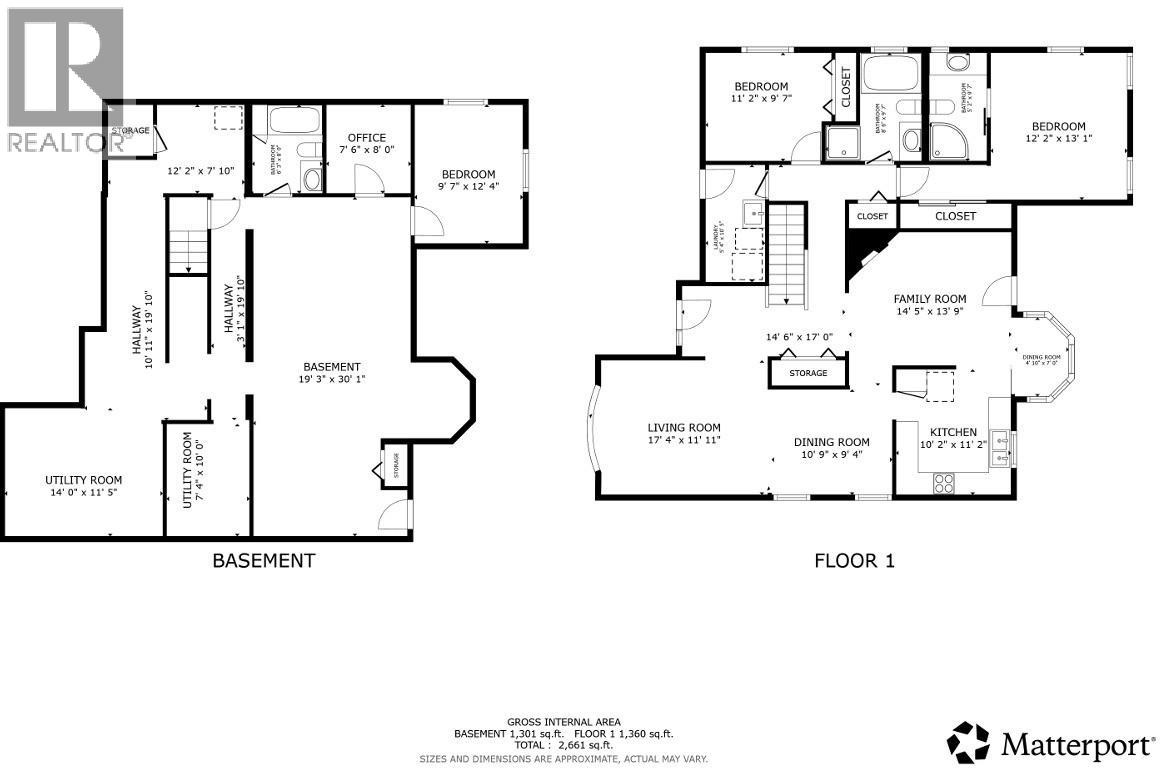
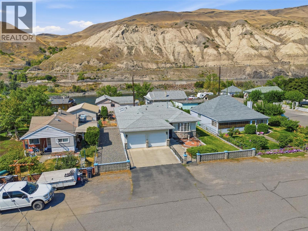
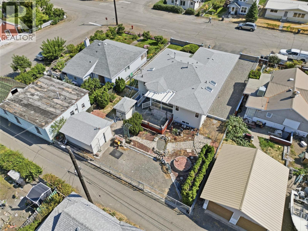
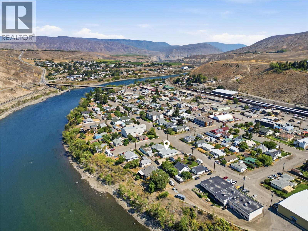
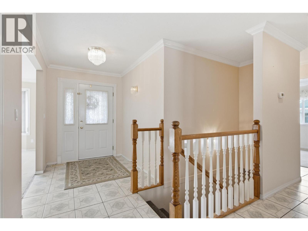
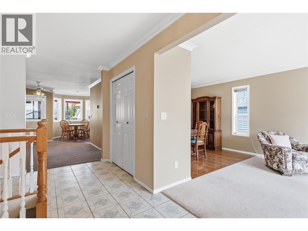
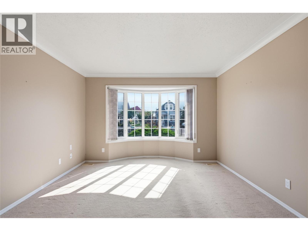
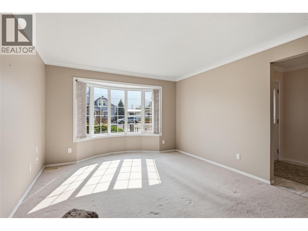
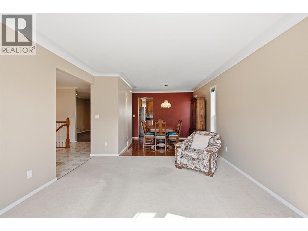
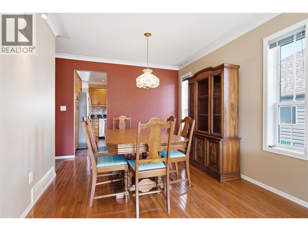
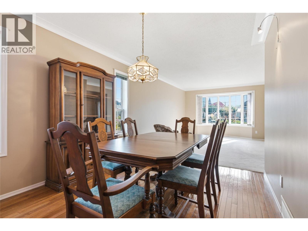
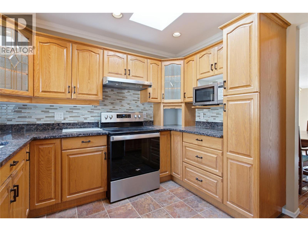
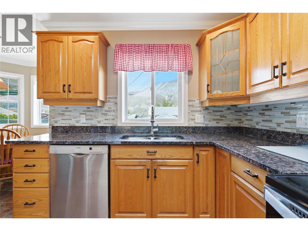
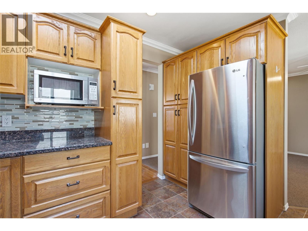
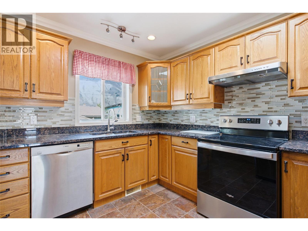
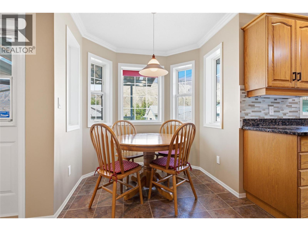
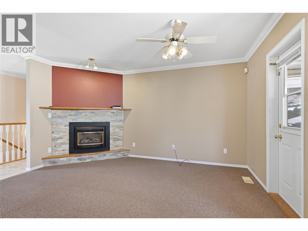
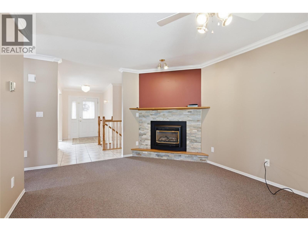
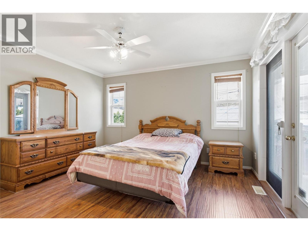
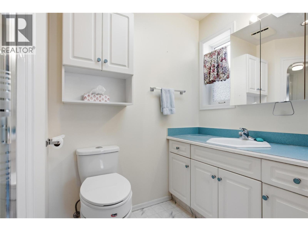
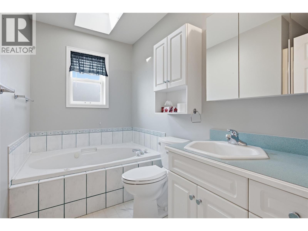
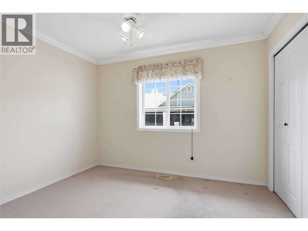
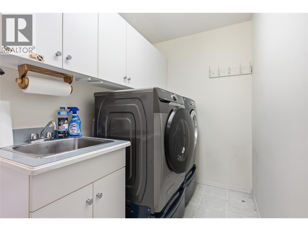
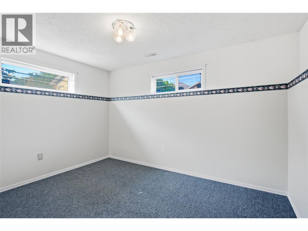
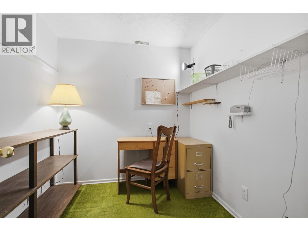
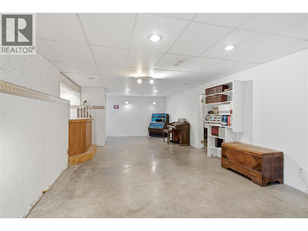
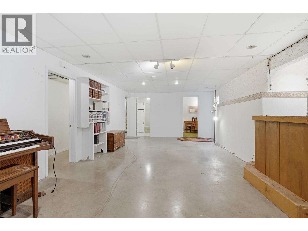
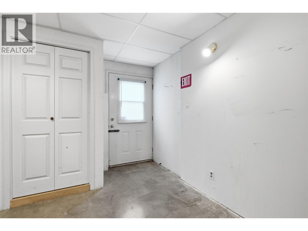
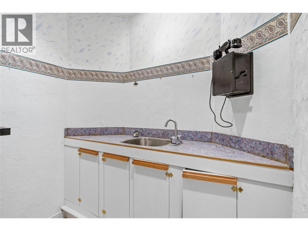
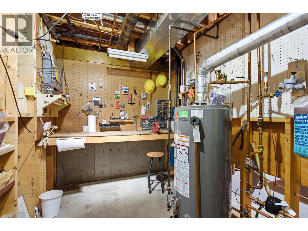
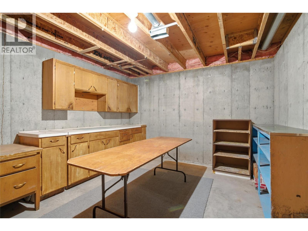
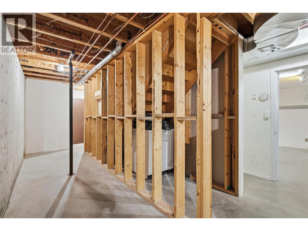
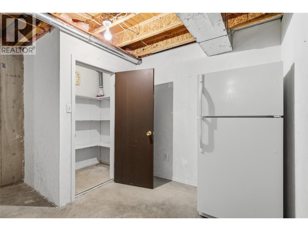
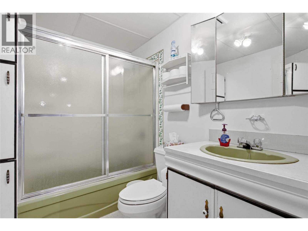
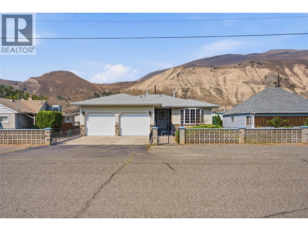
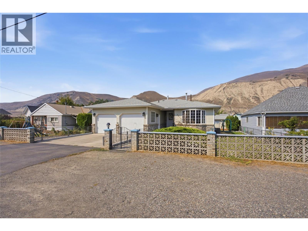
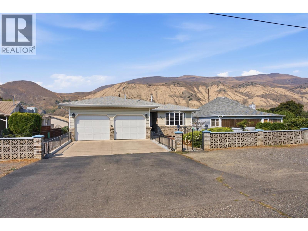
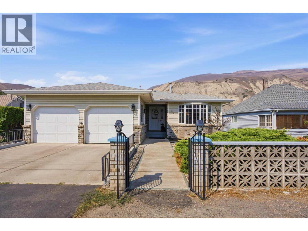
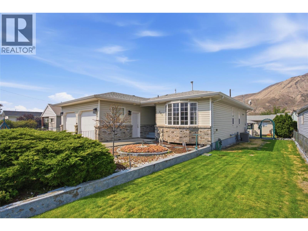
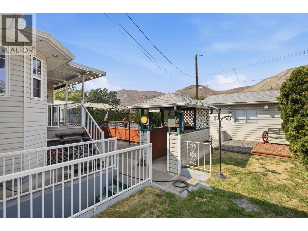
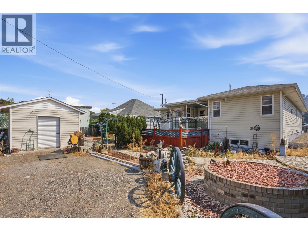
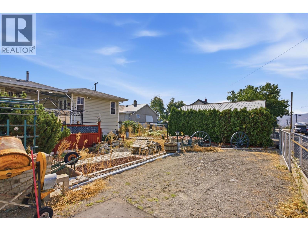
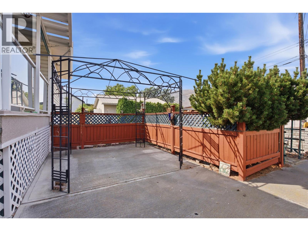
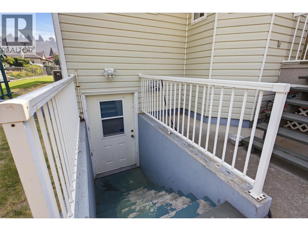
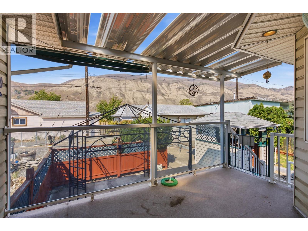
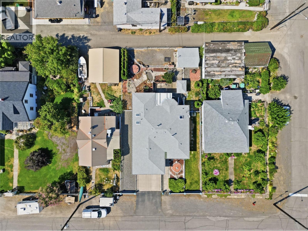
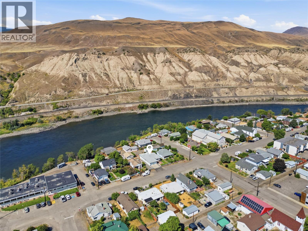
This well-designed rancher offers comfortable main-floor living, plenty of space and a fantastic downtown Ashcroft location. Built in 1994, the home features a double garage, an abundance of natural light and a practical layout with two separate living spaces, giving you room for both a quiet sitting area and a comfortable TV/family room. The dining room features hardwood flooring, while the spacious kitchen offers plenty of cabinetry and opens to a bright breakfast nook. Two bedrooms and laundry are conveniently located on the main floor. The primary bedroom includes a 3-piece ensuite, while the main bathroom features a jetted soaker tub and separate shower. Downstairs offers excellent flexibility and is divided into two functional areas. One side provides generous utility and storage space, including a cold room. The other has its own exterior access and offers exciting suite potential, with a bedroom, bathroom, office or nursery, large living area and wet bar that could potentially be adapted into kitchen space.Outside, the fully fenced backyard combines low-maintenance landscaping with several spaces to enjoy. There is a covered deck, concrete patio, covered BBQ area with natural gas hookup, lawn area for pets, and lane access with room to park an RV. A powered storage shed provides additional space for storage, hobbies or tinkering. All of this is located in downtown Ashcroft, offering excellent walkability and the convenience of having everyday amenities close to home. (id:65701)
The data relating to real estate on this website comes in part from the MLS® Reciprocity program of the Greater Vancouver REALTORS® (GVR), the Fraser Valley Real Estate Board (FVREB), the Chilliwack and District Real Estate Board (CADREB), and other Canadian REALTOR® associations. The information contained on this site is provided for the consumer's personal, non-commercial use only and may not be used for any purpose other than to identify prospective properties consumers may be interested in purchasing. Information is deemed reliable but not guaranteed to be accurate. Listings courtesy of their respective brokerages.
