Burnaby, British Columbia V5G1S5
$2,399,000
MLS® R3157524
6
Bedrooms
6
Bathrooms
3,907 square feet
Living Area
2024
Year Built
Single Family
Type
6,537 square feet
Lot Size
5
Parking
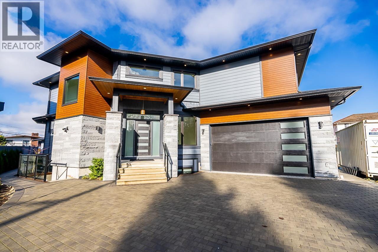
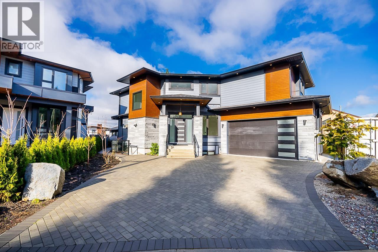
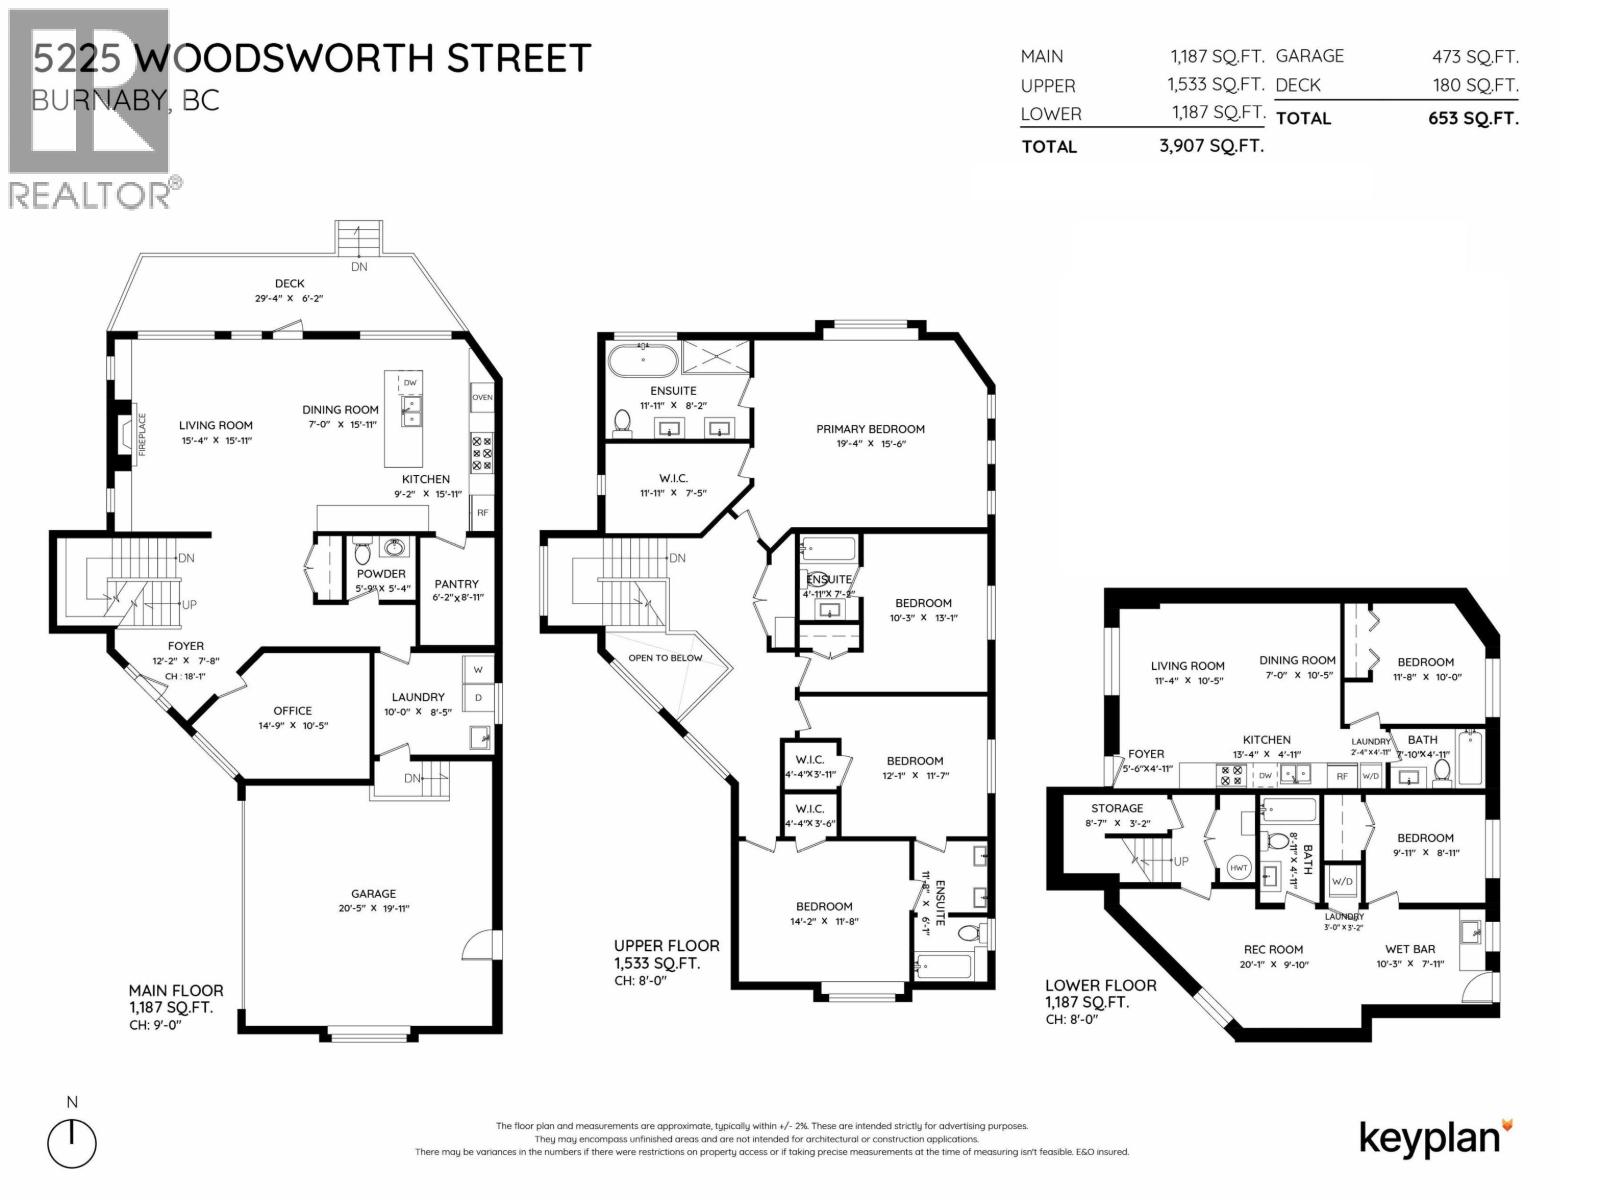
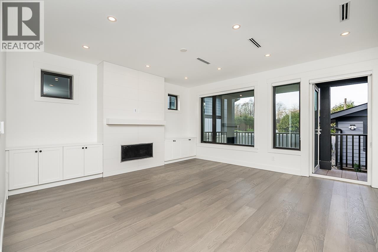
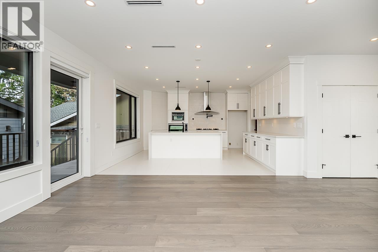
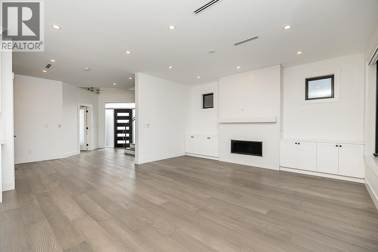
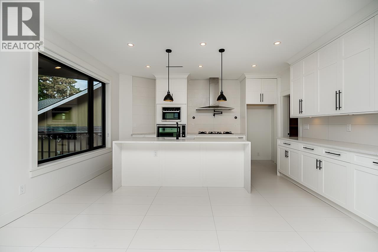
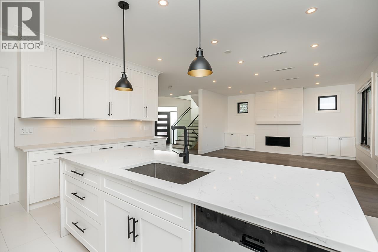
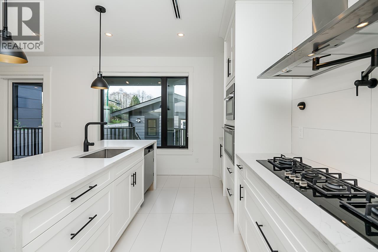
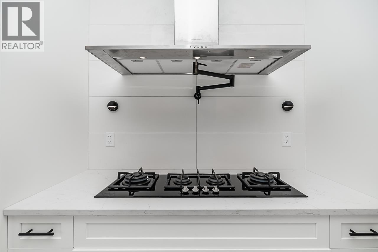
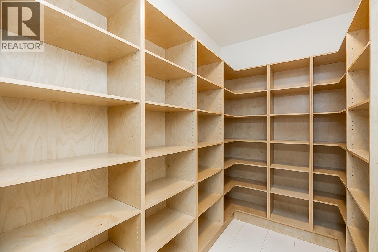
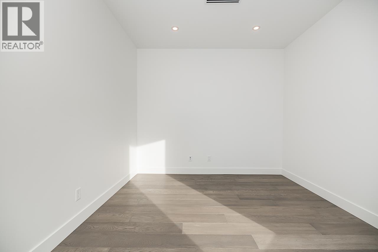
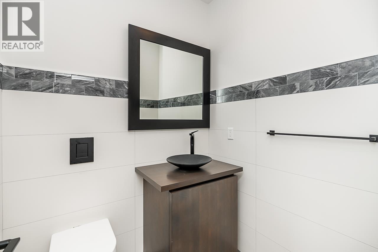
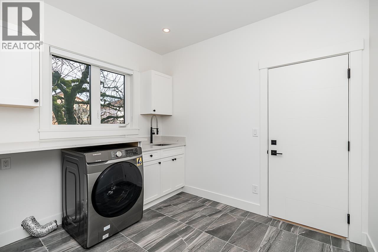
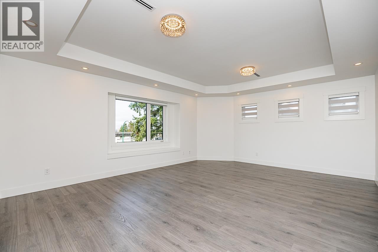
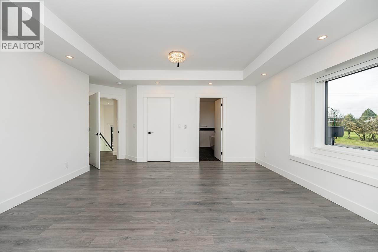
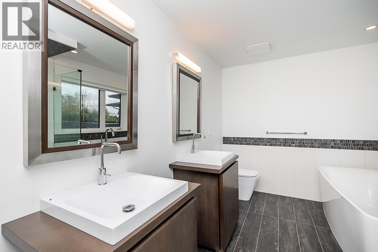
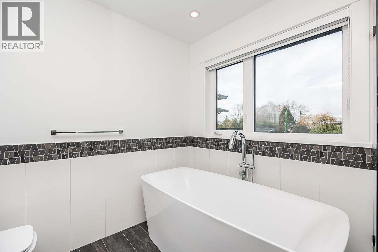
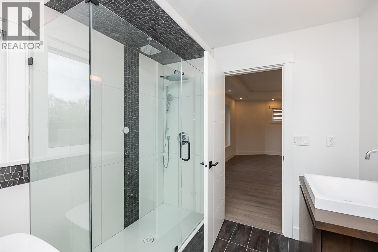
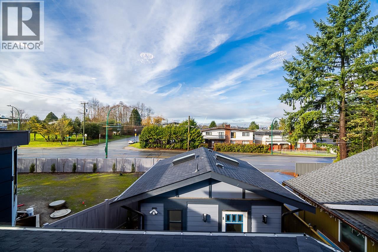
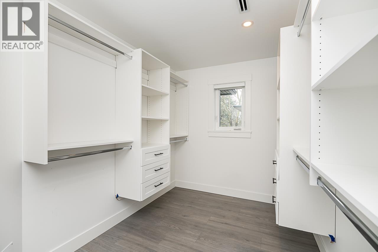
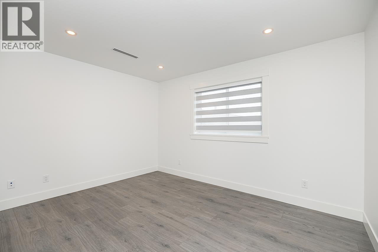
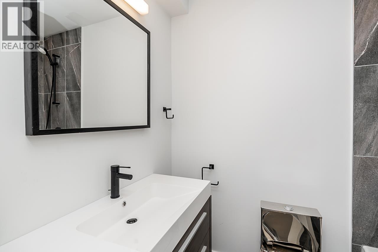
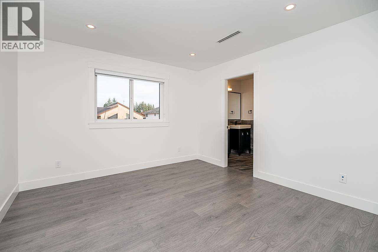
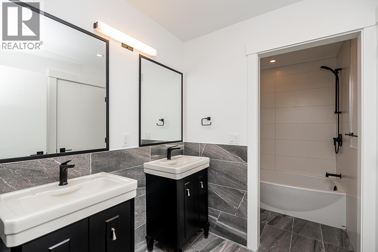
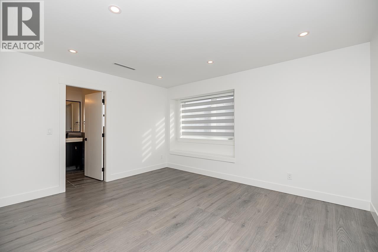
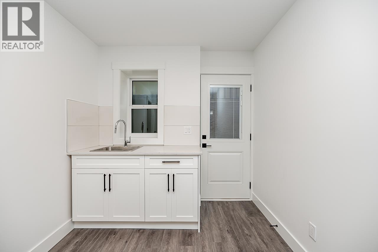
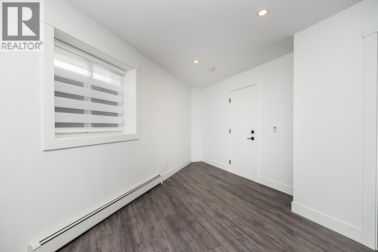
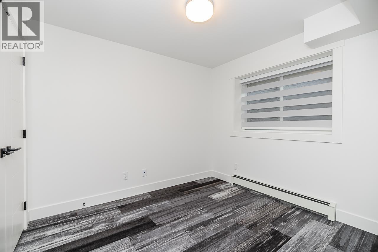
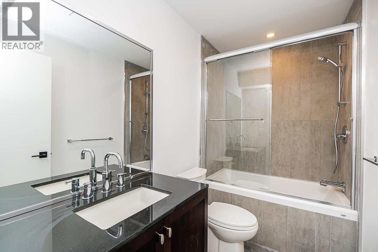
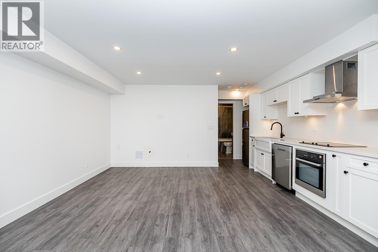
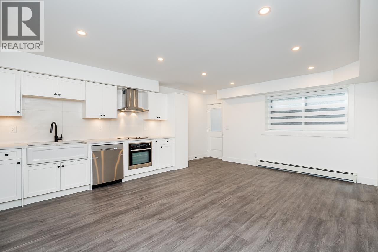
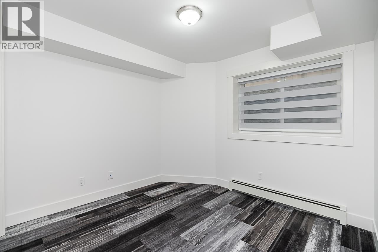
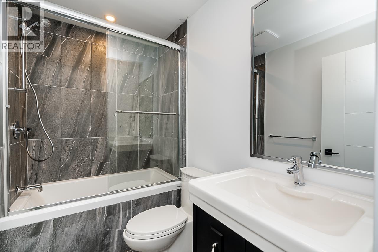
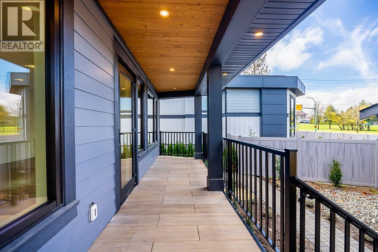
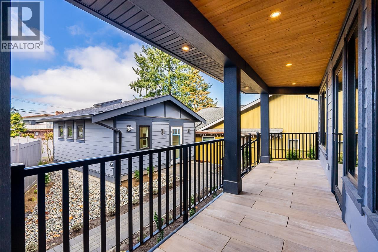
Open house: Saturday, Oct 10th, 2:00-4:00PM Experience Luxury in this brand new 3-Level Home. All the Modern Features offered today. Hot Water Radiant Heat on the main and upper floor, hot water baseboard heating for the basement. Engineered Wood Floors on Main and Upper Hallway. Up Bedrooms are laminated. Basement with Vinyl plank. Exterior Hardie Board, Stone, Luxe Board. Legal Suite with Separate Entrance plus an additional nanny's quarter. Attached Garage with epoxy flooring. 3 Open Parking spaces and room for a Motorhome. Central Location to Rec Centres, Scotia Barn, Burnaby Hockey Winter Club, Shadbolt for the Arts, Deer Lake Park, Burnaby Lake, Metrotown, Amazing Brentwood Shop, Burnaby Central Secondary, BCIT, University. Balance of the 5-10 Year Home Warranty. Lot Size is for both this home SL 1 and Strata lot 2. (id:65701)
The data relating to real estate on this website comes in part from the MLS® Reciprocity program of the Greater Vancouver REALTORS® (GVR), the Fraser Valley Real Estate Board (FVREB), the Chilliwack and District Real Estate Board (CADREB), and other Canadian REALTOR® associations. The information contained on this site is provided for the consumer's personal, non-commercial use only and may not be used for any purpose other than to identify prospective properties consumers may be interested in purchasing. Information is deemed reliable but not guaranteed to be accurate. Listings courtesy of their respective brokerages.
