Nakusp, British Columbia V0G1R0
$909,000
MLS® 10397491
5
Bedrooms
4
Bathrooms
3,150 square feet
Living Area
1992
Year Built
Single Family
Type
0 acres
Lot Size
1
Parking
2
Stories
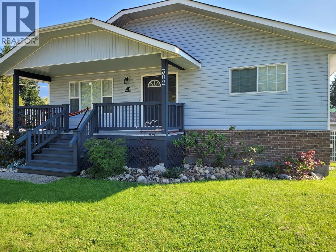
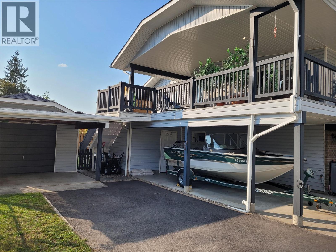
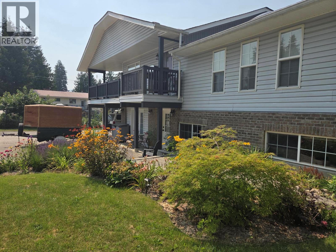
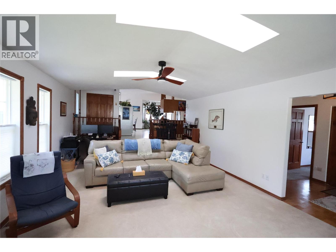
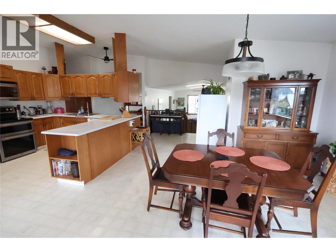
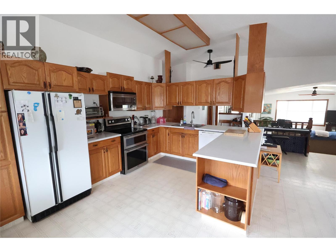
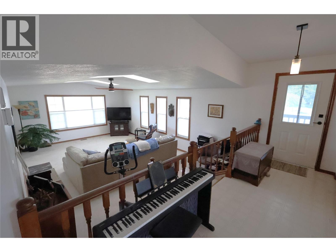
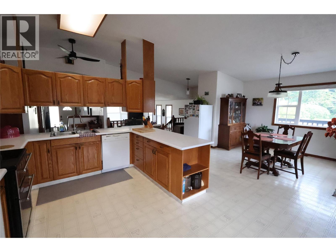
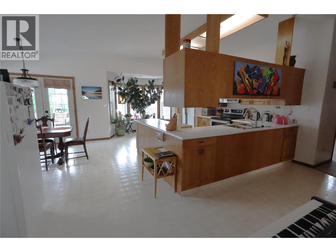
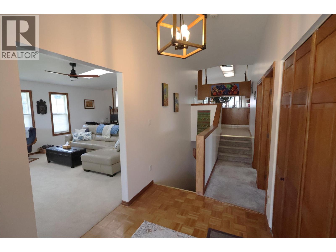
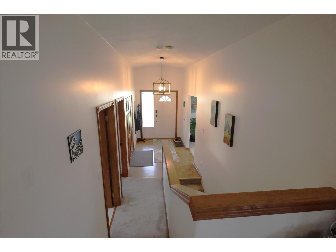
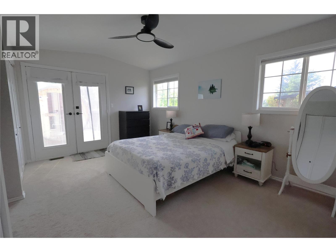
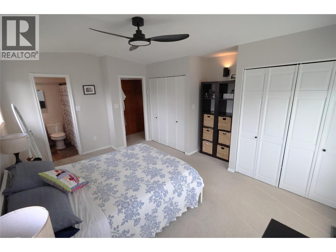
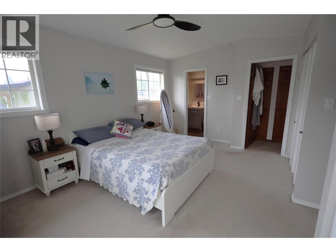
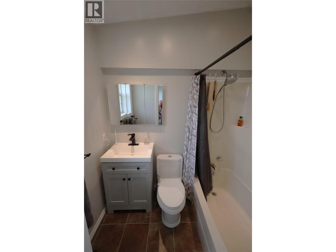
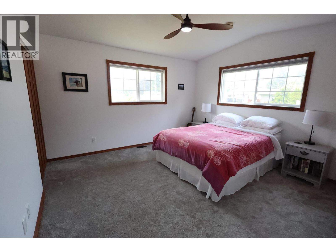
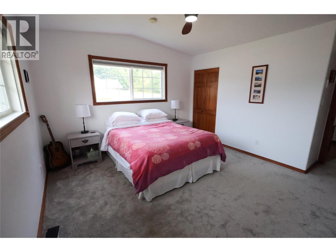
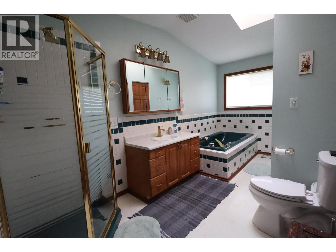
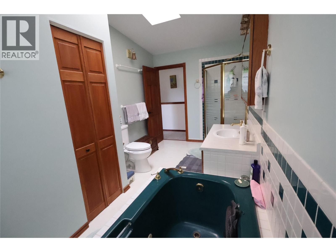
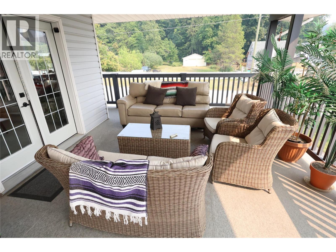
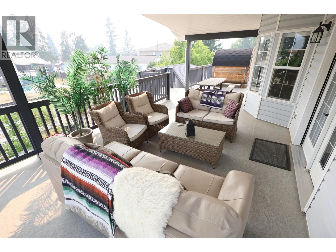
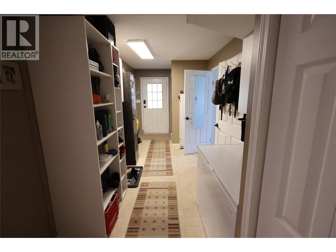
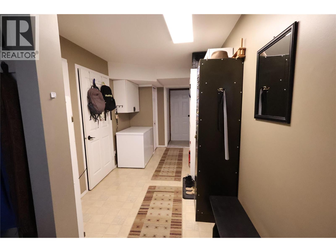
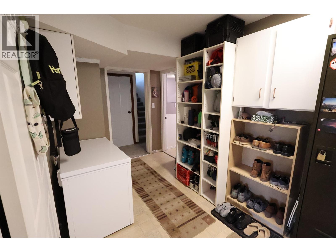
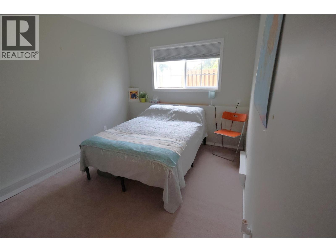
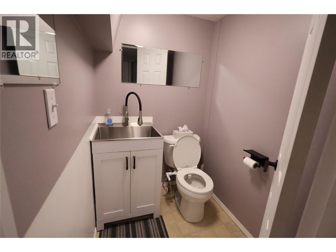
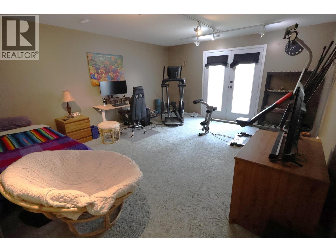
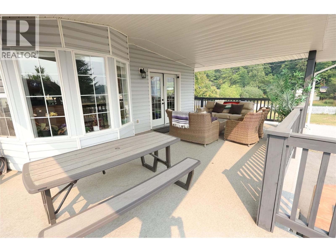
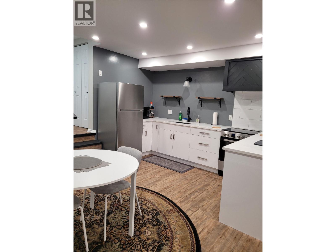
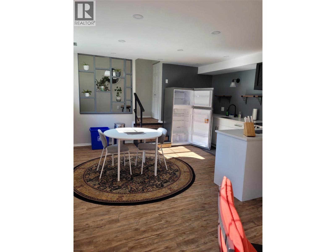
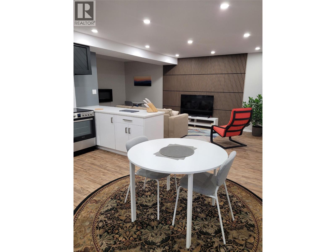
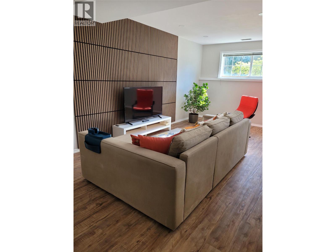
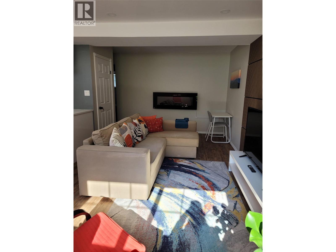
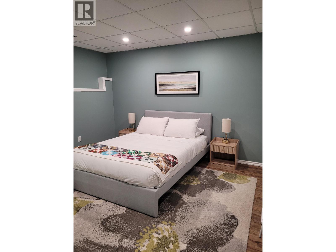
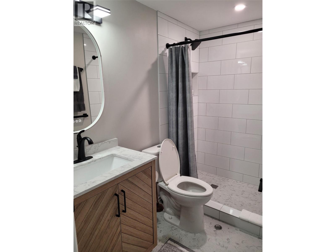
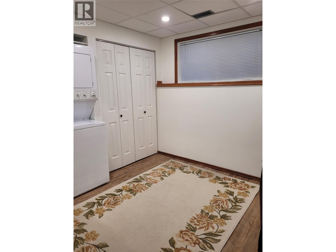
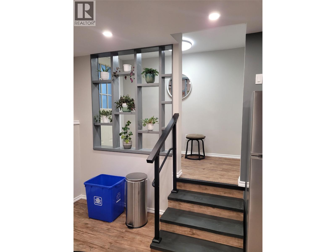
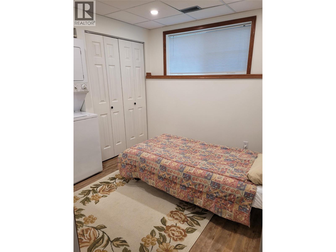
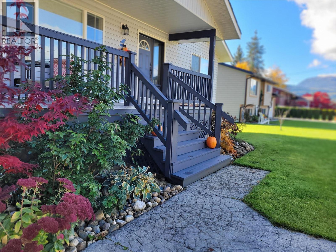
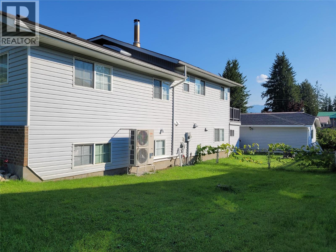
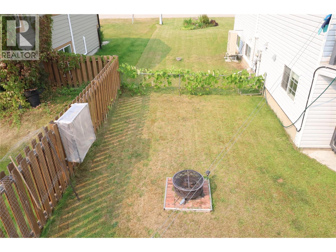
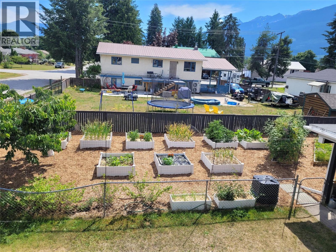
Beautiful family home! Spacious floor plan, 3 bedrooms plus a family room or 4th bedroom. Then you have a legal suite too! Situated on a large level lot, close to schools and not far from all the downtown amenities. The home is bright, warm, and inviting, plus it's a great floor plan for large family gatherings or entertaining. Approx 1650 sq. ft. on the main floor, 1500 sq. ft. lower level. Walk in the front door to an entry and a large, sunken living room, which is open to a spacious kitchen/dining area. Off the dining room is a deck which overlooks the garden area. Enjoy mountain views while you relax with your coffee, plus this space is a great extension to your dining area. The master bedroom has an ensuite bath and goes out onto the deck as well, where you can sit and relax in the sauna! Large main bath with soaker/jetted tub and separate shower. 2nd bedroom on the main floor as well. Additional living space on the lower level includes the 3rd bedroom plus a large family room (or could be a 4th bedroom, or office space). The lower level also offers a 2 bedroom, 750 sq. ft. suite which has recently been renovated and is fully furnished 'turn-key'. This currently rents for $1650/month, which could be a great mortgage helper! Heat pump, all LED lighting throughout the home, the electrical is underground, 200 amp service. The 80' x 122' corner lot is nicely landscaped which adds to the awesome curb appeal of this home! Single carport under the deck, plus a 14' x 24' detached garage, and another small shed as well. Lots of garden space, with fruit and berries...even 2 peach trees, plus a firepit. Call today to view! (id:65701)
Listed by
Royal Lepage Selkirk Realty
Interior REALTORS®
The data relating to real estate on this website comes in part from the MLS® Reciprocity program of the Greater Vancouver REALTORS® (GVR), the Fraser Valley Real Estate Board (FVREB), the Chilliwack and District Real Estate Board (CADREB), and other Canadian REALTOR® associations. The information contained on this site is provided for the consumer's personal, non-commercial use only and may not be used for any purpose other than to identify prospective properties consumers may be interested in purchasing. Information is deemed reliable but not guaranteed to be accurate. Listings courtesy of their respective brokerages.
