Salmon Arm, British Columbia V1E1X8
$1,239,900
MLS® 10397951
5
Bedrooms
2
Bathrooms
2,559 square feet
Living Area
1969
Year Built
Single Family
Type
13 acres
Lot Size
2
Stories
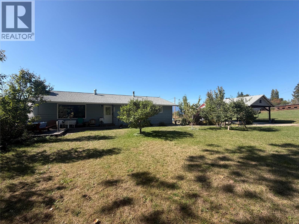
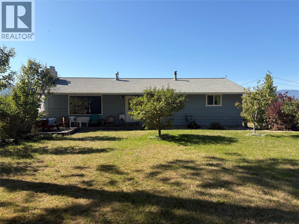
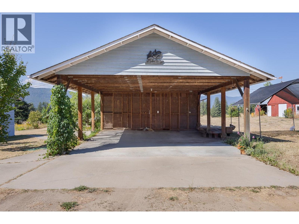
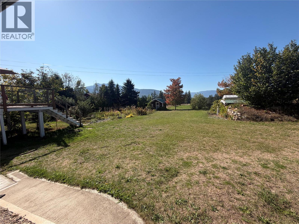
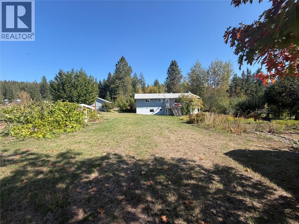
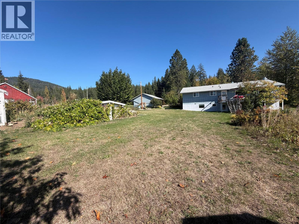
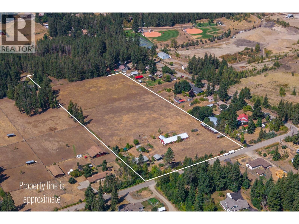
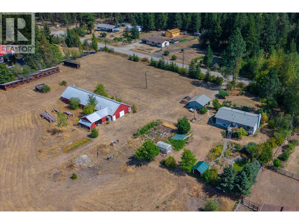
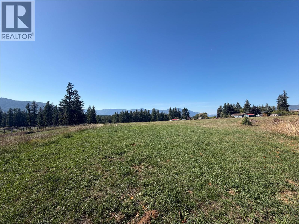
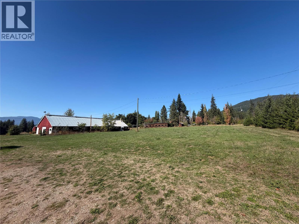
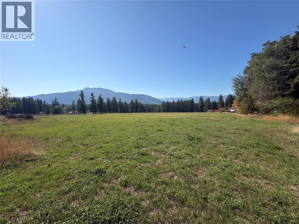
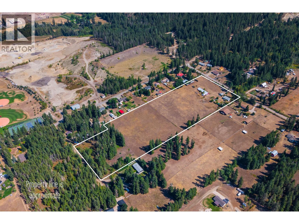
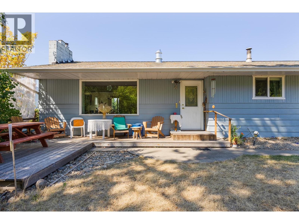
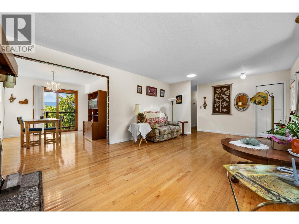
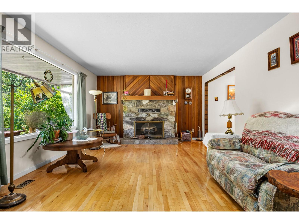
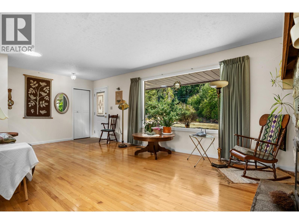
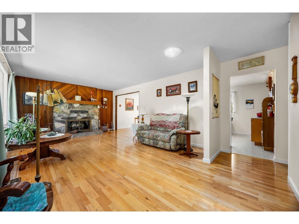
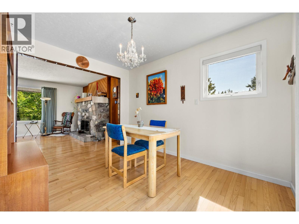
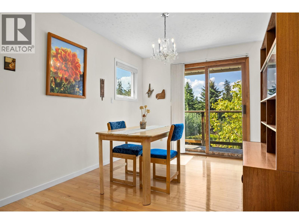
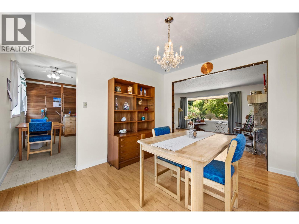
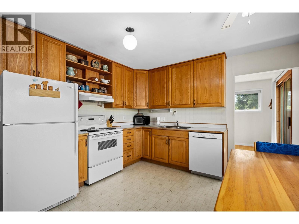
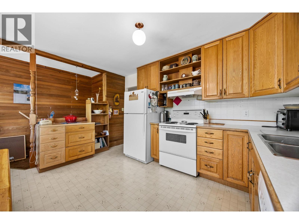
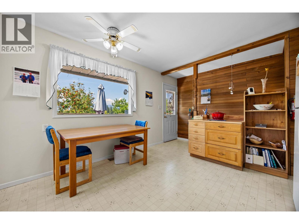
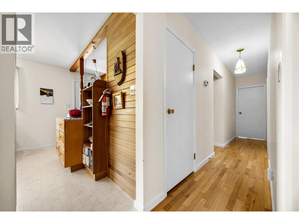
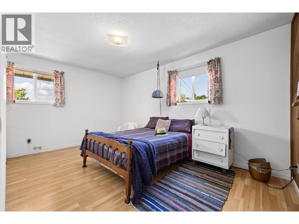
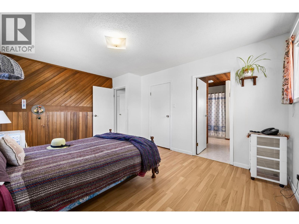
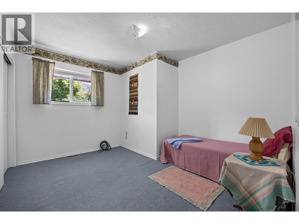
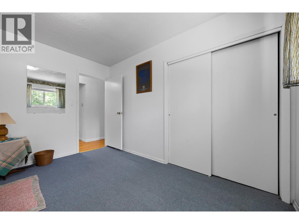
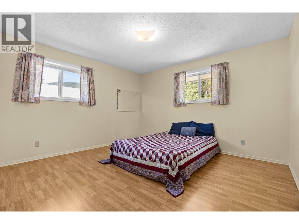
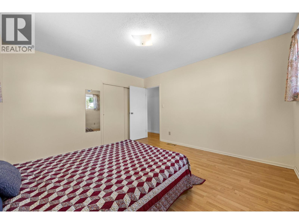
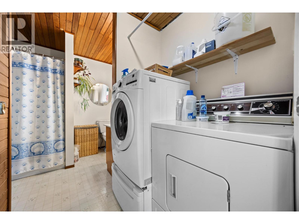
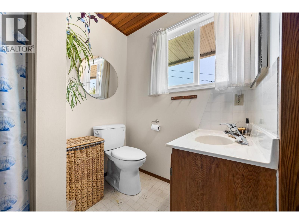
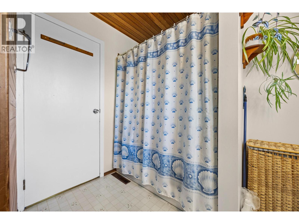
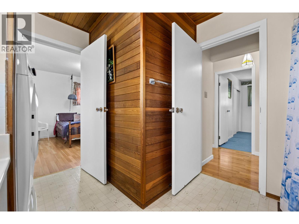
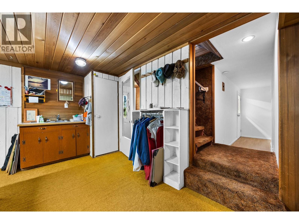
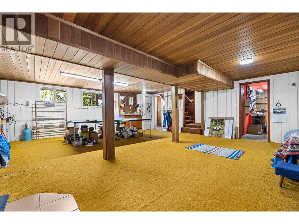
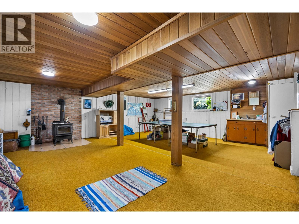
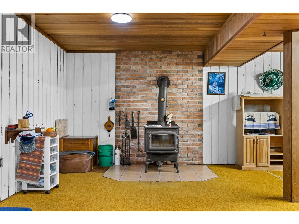
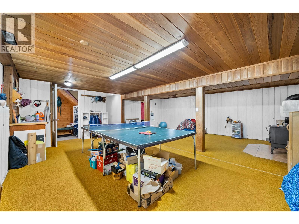
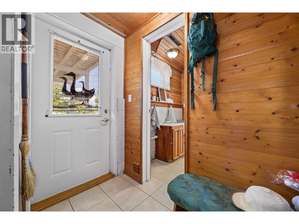
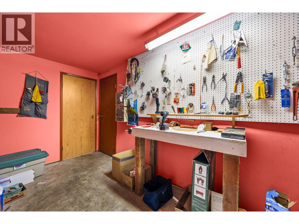
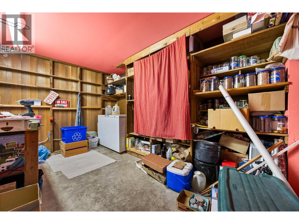
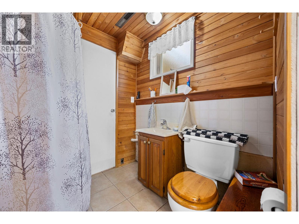
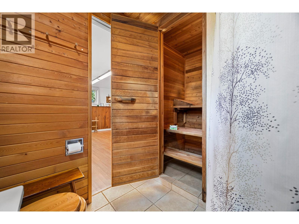
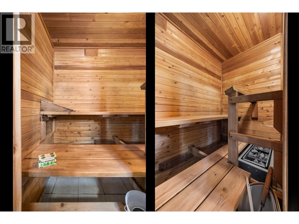
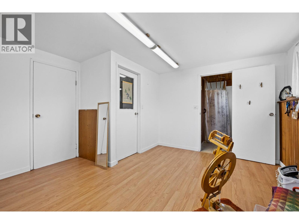
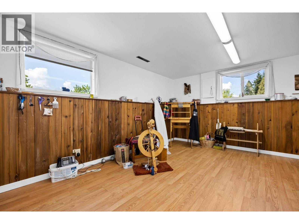
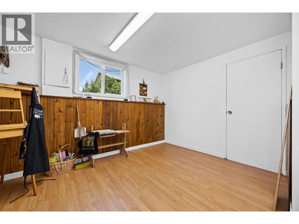
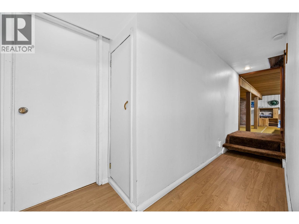
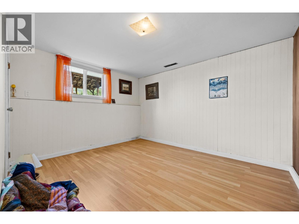
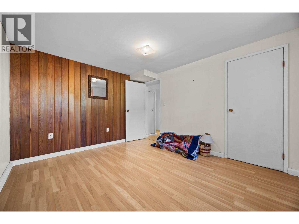
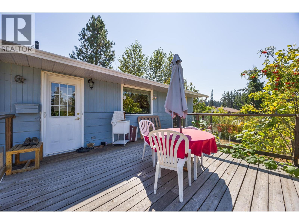
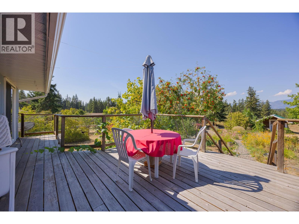
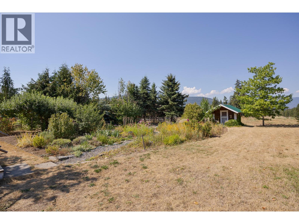
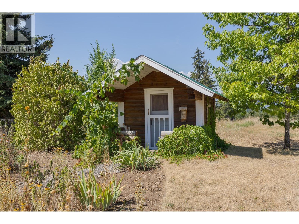
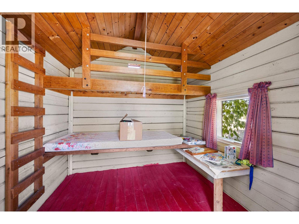
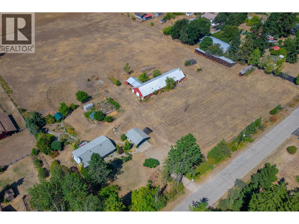
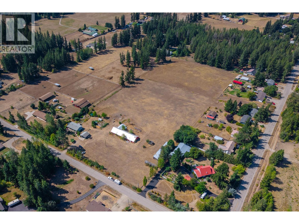
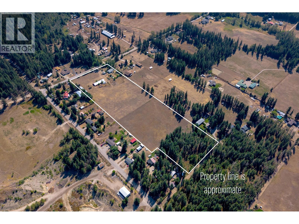
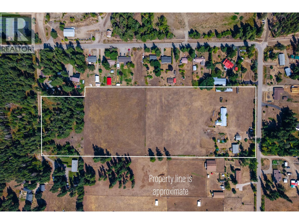
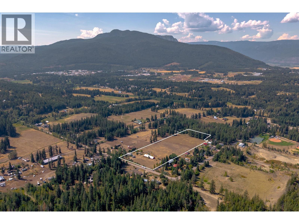
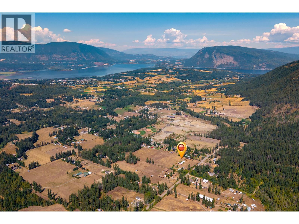
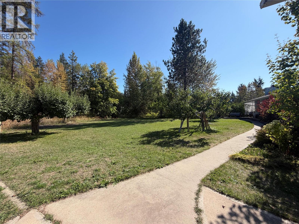
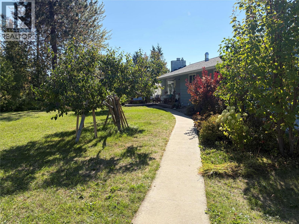
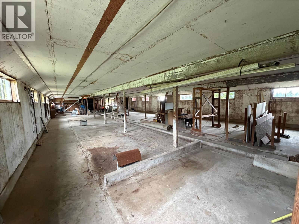
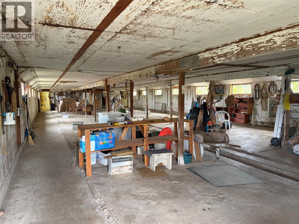
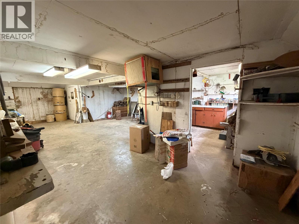
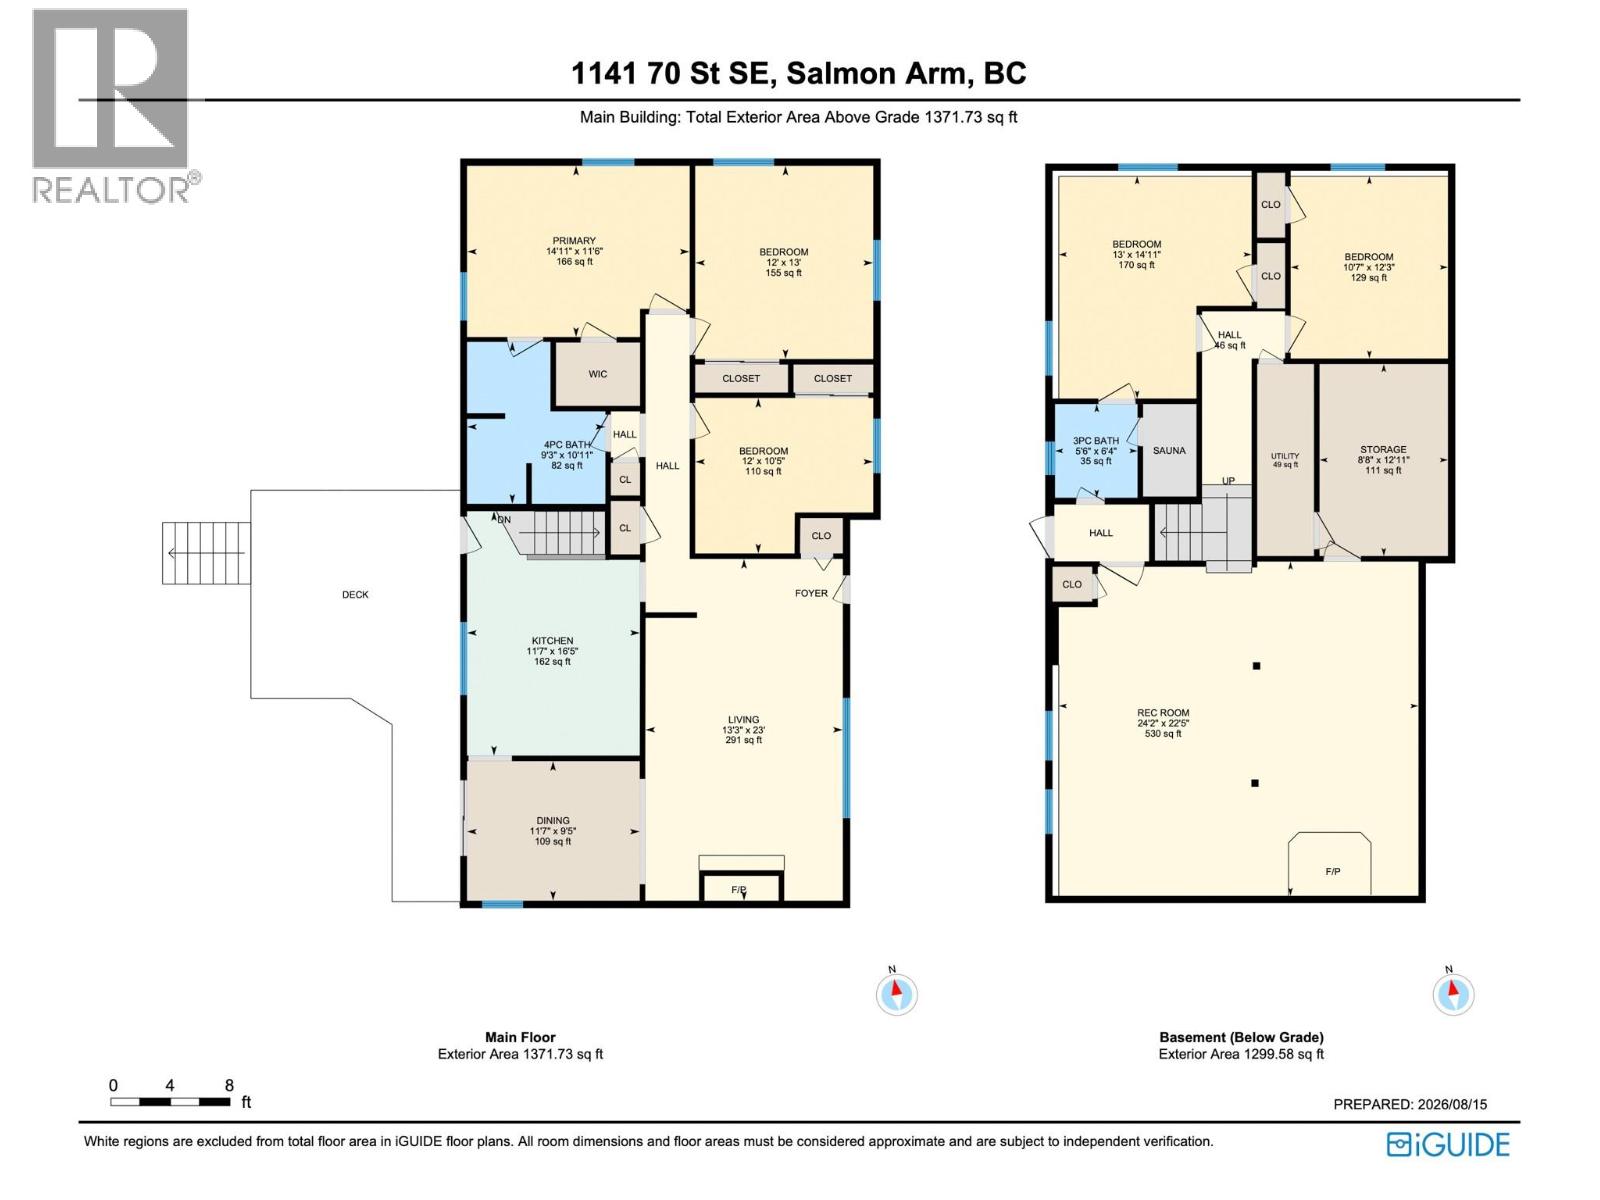
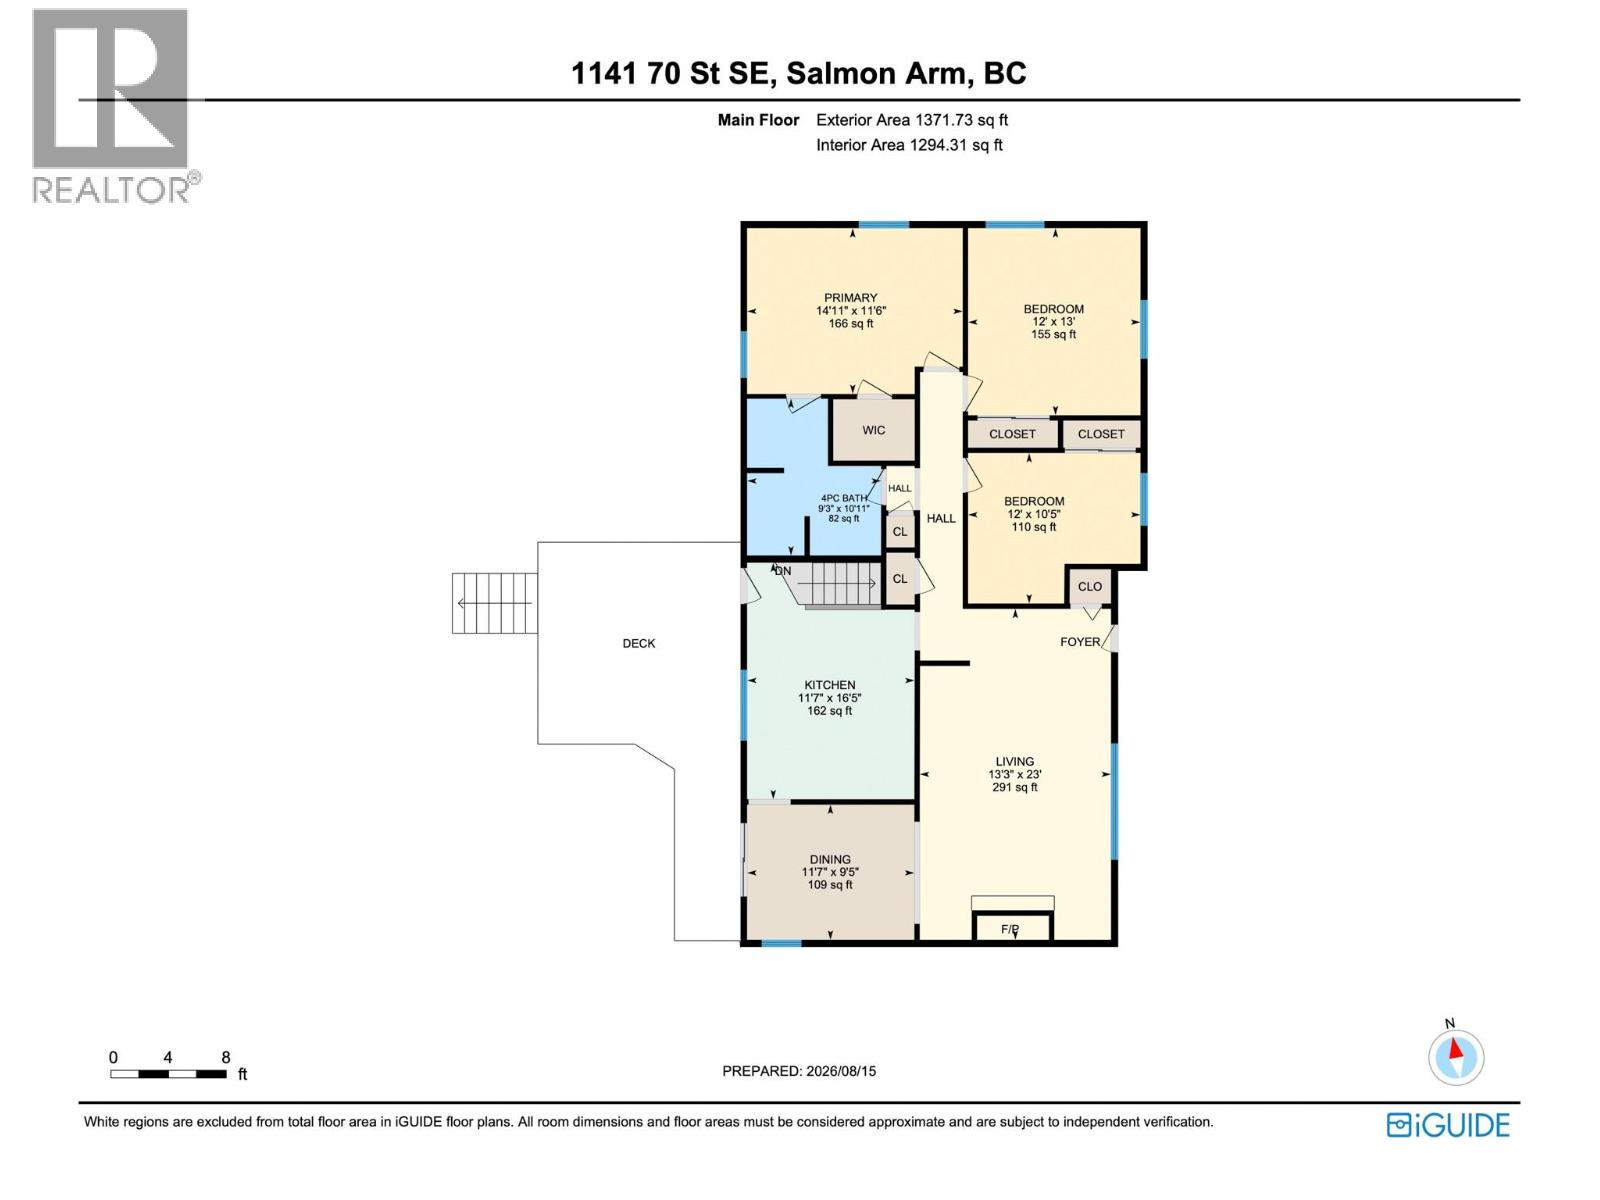
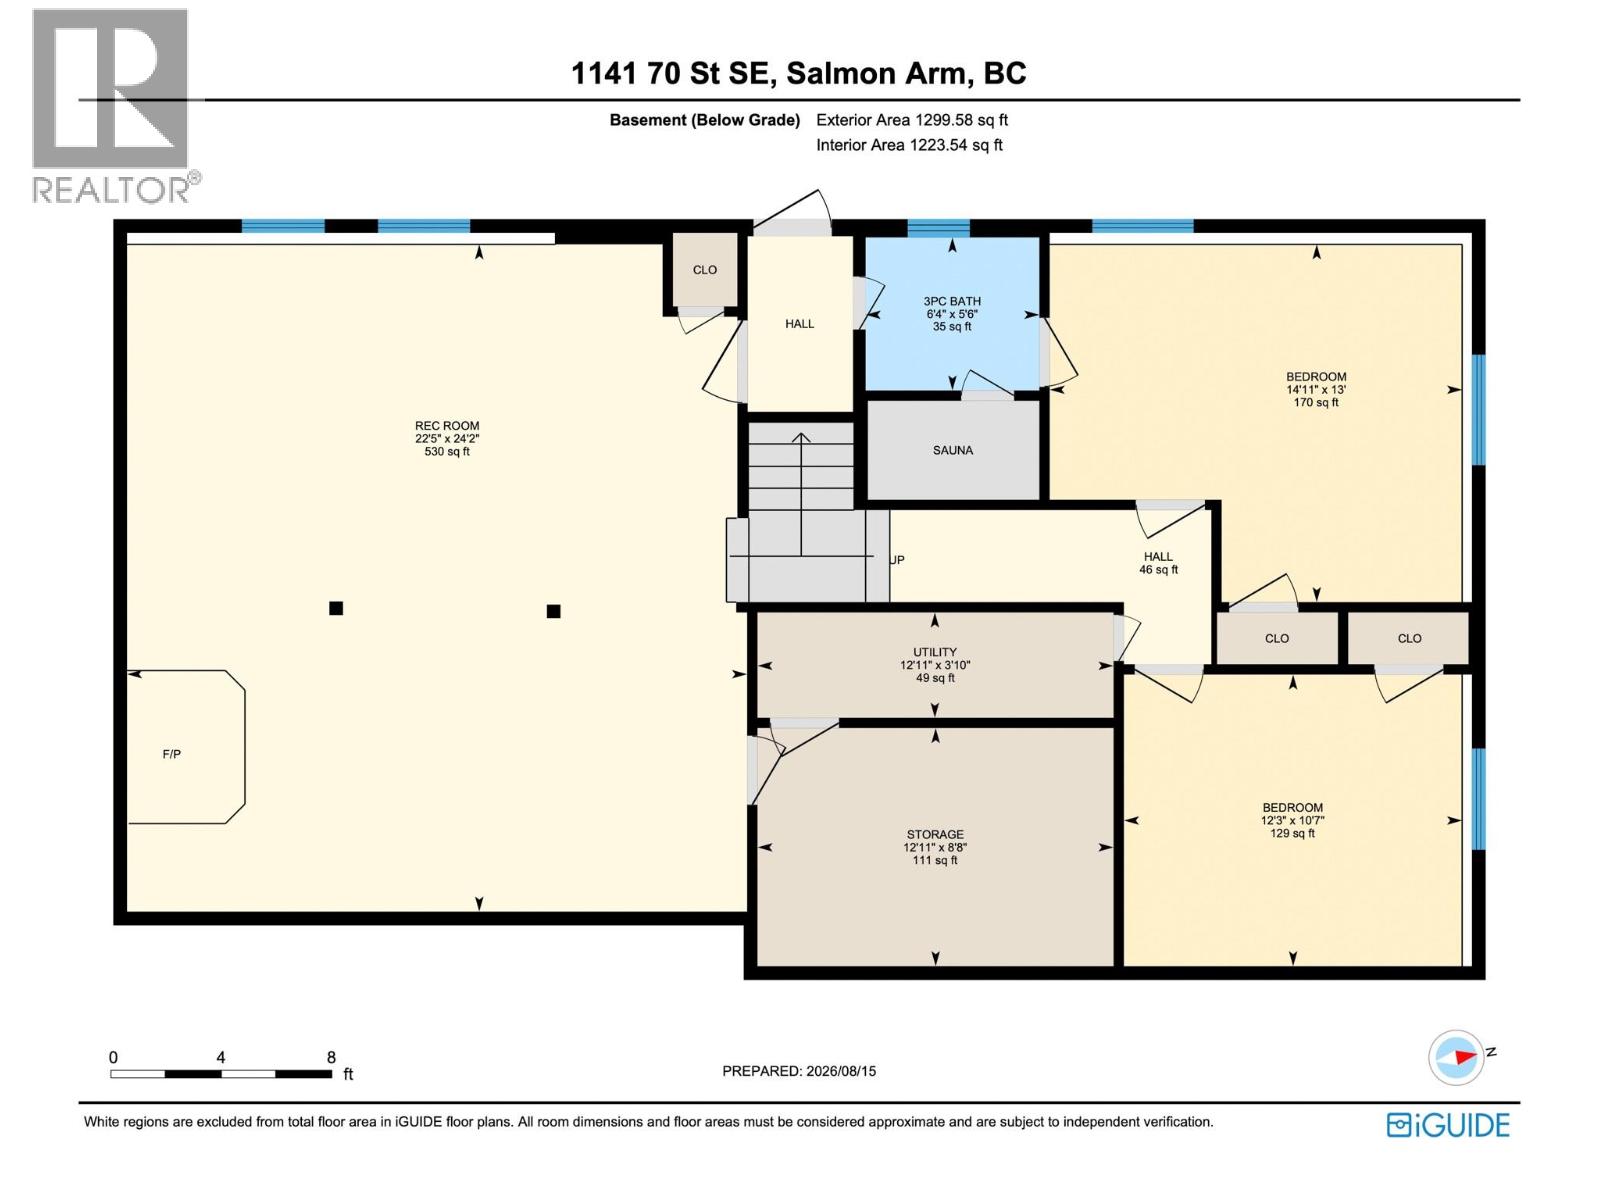
Like the long-term owners of nearly four decades, this exceptional 12.64-acre South Canoe property offers a wonderful opportunity to create a new future for your family. The inviting main level features a functional layout with three bedrooms on the main floor, including a primary complete with a walk-in closet and cheater ensuite. Hardwood floors tie the main living spaces together, and the wood fireplace up and wood stove down create warmth and ambiance in the cooler months. Step outside your dining or kitchen area onto the private sundeck to enjoy quiet mornings with a coffee and evening sunsets. Downstairs adds two more bedrooms, a spacious rec room, some extra storage and a built-in sauna for ultimate post-day relaxation. Modern updates to the roof in 2019, furnace and hot water tank in 2024 provide total peace of mind, while a detached two-car carport makes parking and projects simple. Outdoor enthusiasts will love the immediate proximity to the South Canoe Trail network for hiking, biking and horse back riding. The surrounding land features hay fields, garden spaces, 5 varieties of apples, 4 varieties of grapes, a plum and cherry trees, a greenhouse, kids playhouse, a root cellar as well as access to the bottom of the property from the road below through a forested area. A massive barn with concrete floors stands ready for any endeavor, equipped with a rear wood shop, a mezzanine for hay or extra gear and an attached implement and wood storage. (id:65701)
The data relating to real estate on this website comes in part from the MLS® Reciprocity program of the Greater Vancouver REALTORS® (GVR), the Fraser Valley Real Estate Board (FVREB), the Chilliwack and District Real Estate Board (CADREB), and other Canadian REALTOR® associations. The information contained on this site is provided for the consumer's personal, non-commercial use only and may not be used for any purpose other than to identify prospective properties consumers may be interested in purchasing. Information is deemed reliable but not guaranteed to be accurate. Listings courtesy of their respective brokerages.
