Surrey, British Columbia V3W0R8
$669,900
MLS® R3156308
2
Bedrooms
2
Bathrooms
1,581 square feet
Living Area
1994
Year Built
Single Family
Type
2
Parking
2
Stories
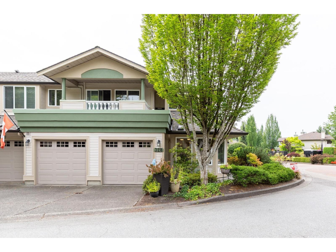
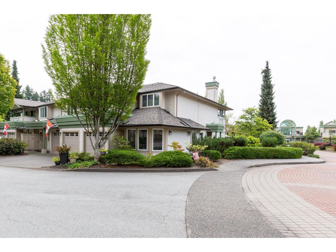
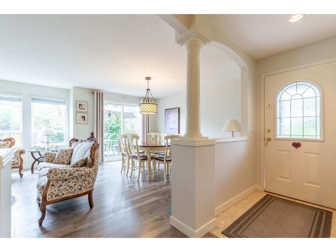
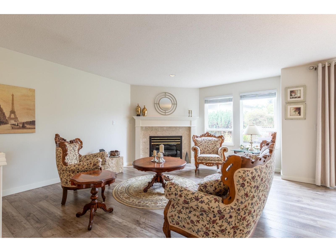
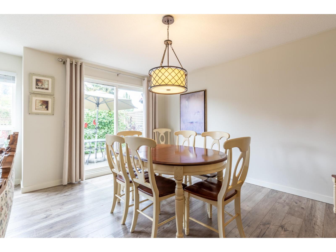
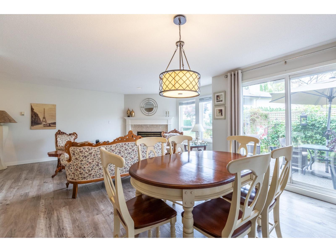
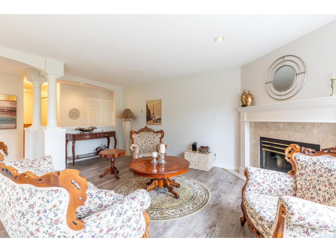
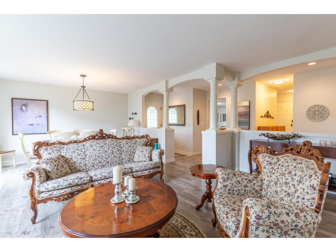
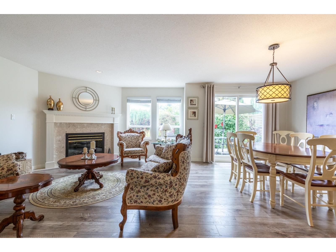
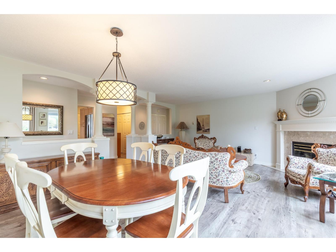
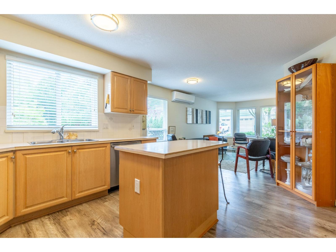
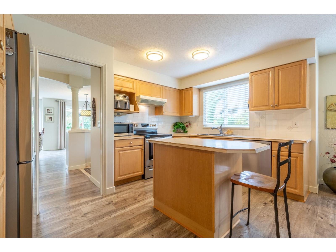
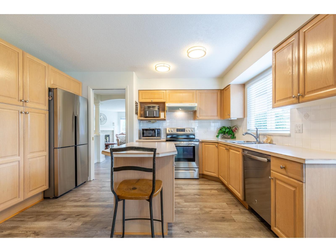
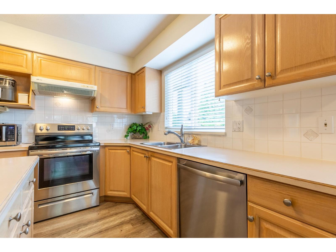
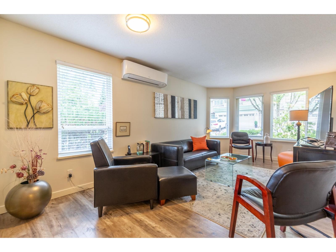
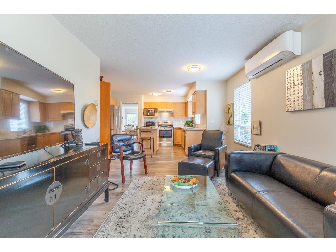
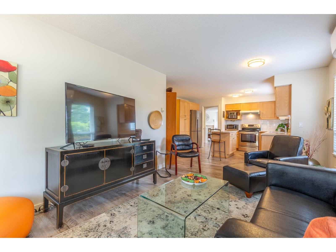
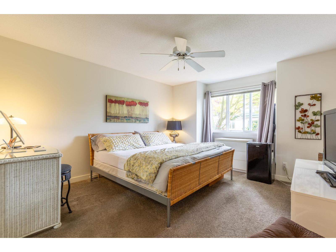
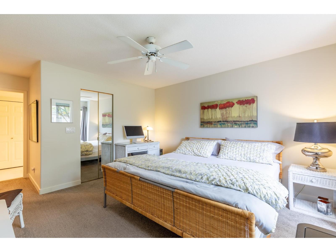
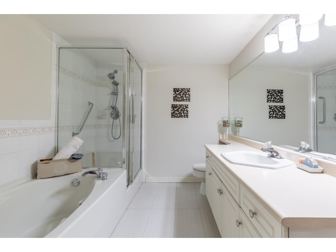
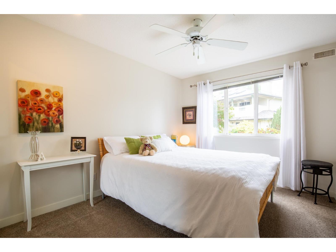
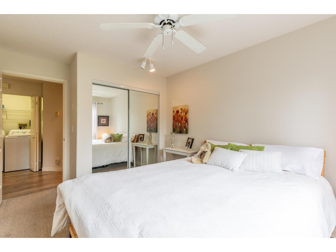
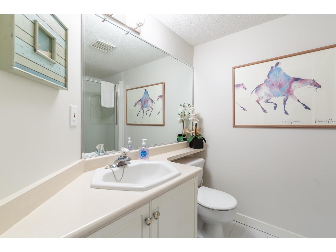
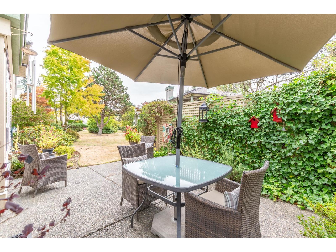
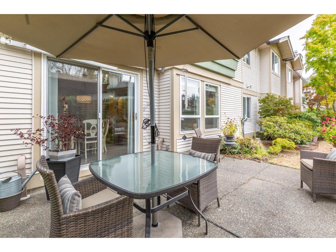
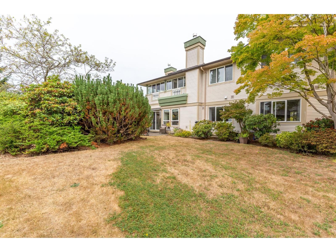
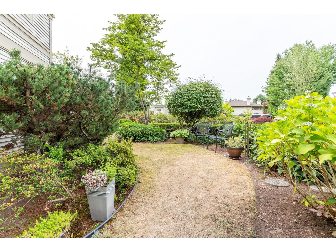
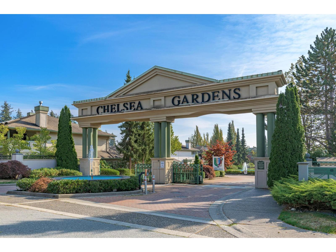
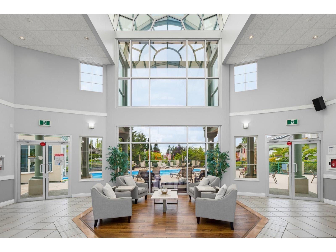
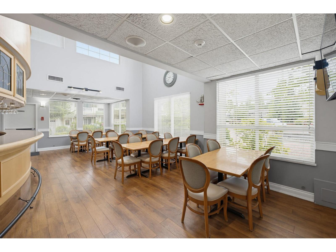
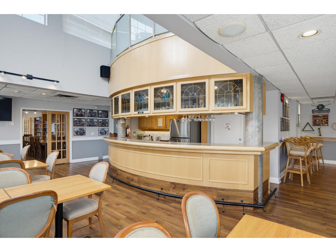
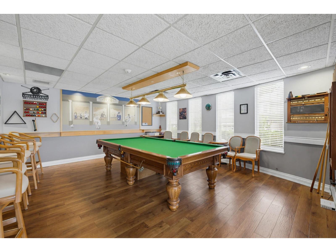
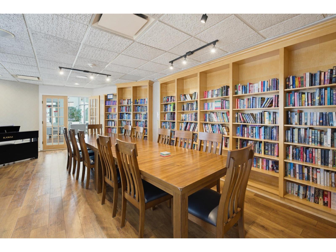
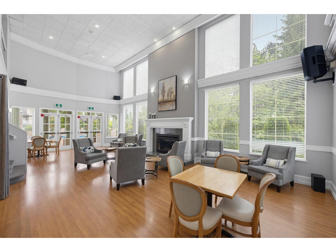
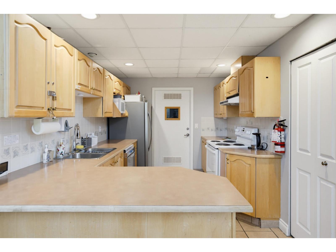
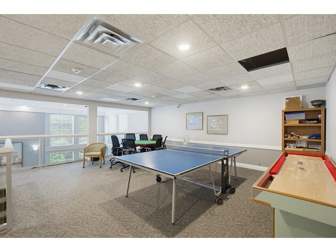
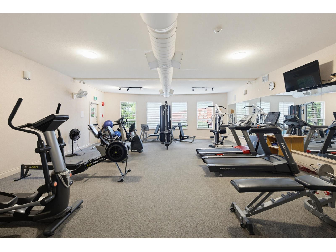
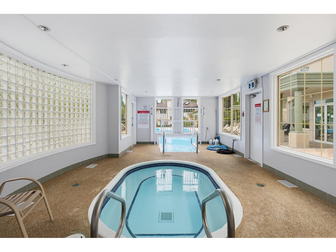
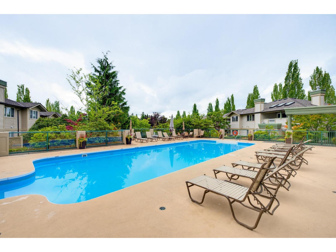
Welcome to the sought-after Ascot floor plan-an end-unit, ground-level home near the first roundabout and fountain inside the main gates of Chelsea Gardens. A gardener's paradise, this bright south-facing home features windows on three sides, filling the space with natural light. Large windows enhance the family room, kitchen and eating area, with a window above the sink offering a garden view. The formal living and dining rooms overlook a private rear patio and lush landscaping. The kitchen features upgraded appliances and an island. The spacious primary suite includes a walk-in closet and large picture window overlooking green space. The guest bedroom also enjoys a green-space view and is near the 3-piece bath with walk-in shower. Chelsea Gardens is a vibrant 55+ community offering daily clubhouse activities including water aerobics, line dancing, cards, poker and pub nights. This home offers privacy, light and an exceptional lifestyle! (id:65701)
Listed by
Century 21 Coastal Realty Ltd.
Fraser Valley
The data relating to real estate on this website comes in part from the MLS® Reciprocity program of the Greater Vancouver REALTORS® (GVR), the Fraser Valley Real Estate Board (FVREB), the Chilliwack and District Real Estate Board (CADREB), and other Canadian REALTOR® associations. The information contained on this site is provided for the consumer's personal, non-commercial use only and may not be used for any purpose other than to identify prospective properties consumers may be interested in purchasing. Information is deemed reliable but not guaranteed to be accurate. Listings courtesy of their respective brokerages.
