Burns Lake, British Columbia V0J1E0
$300,000
MLS® R3156278
3
Bedrooms
2
Bathrooms
2,076 square feet
Living Area
1986
Year Built
Single Family
Type
9,009 square feet
Lot Size
2
Stories
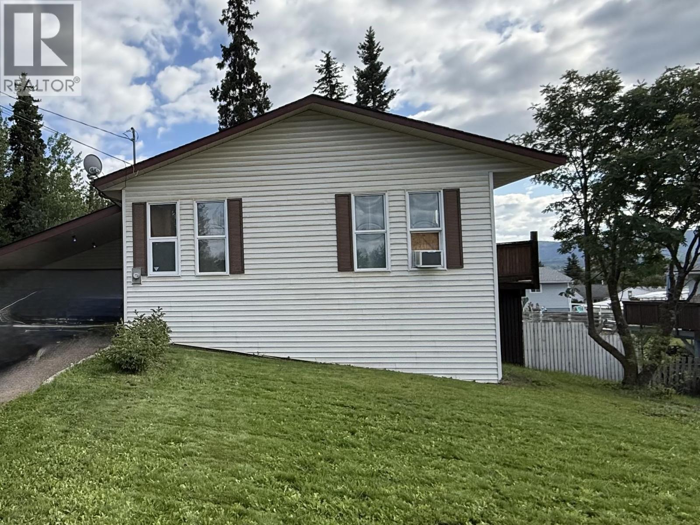
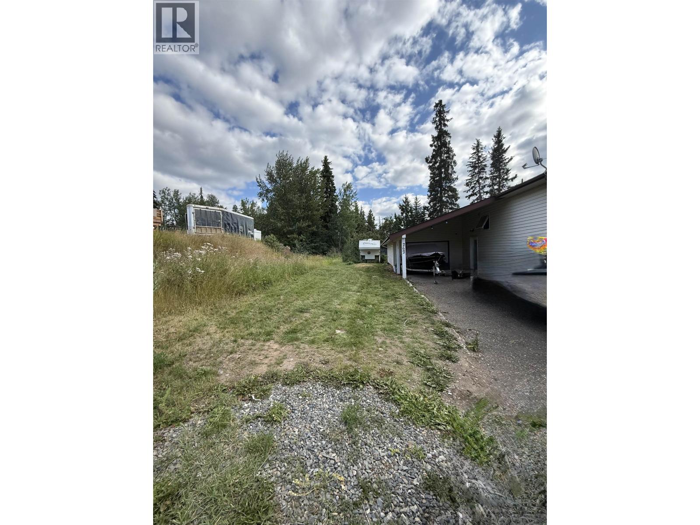
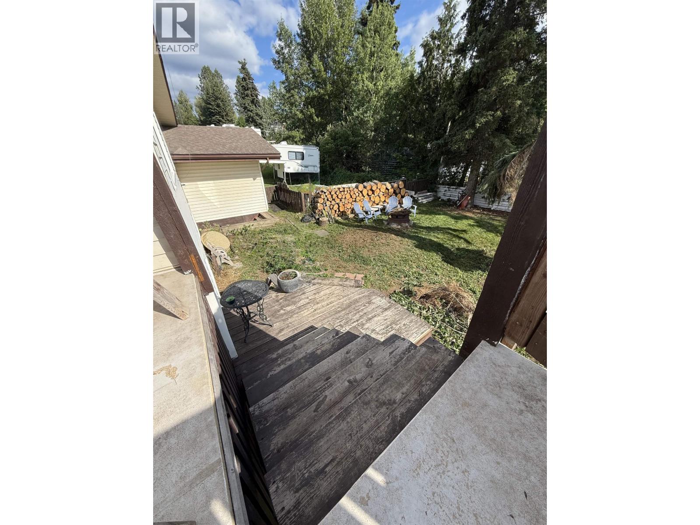
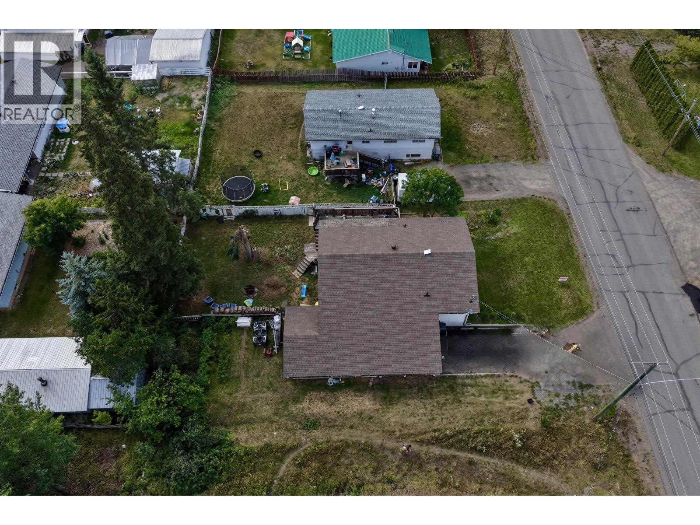
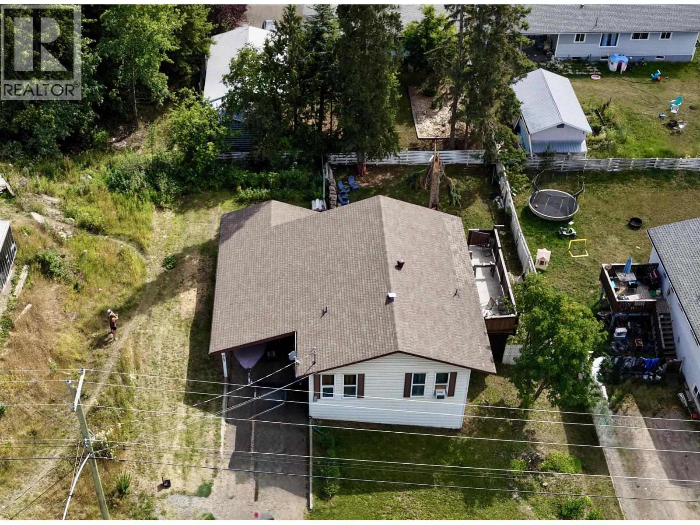
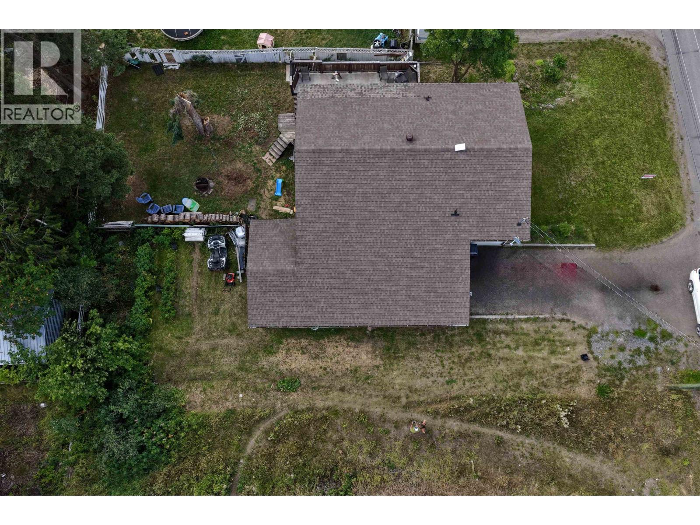
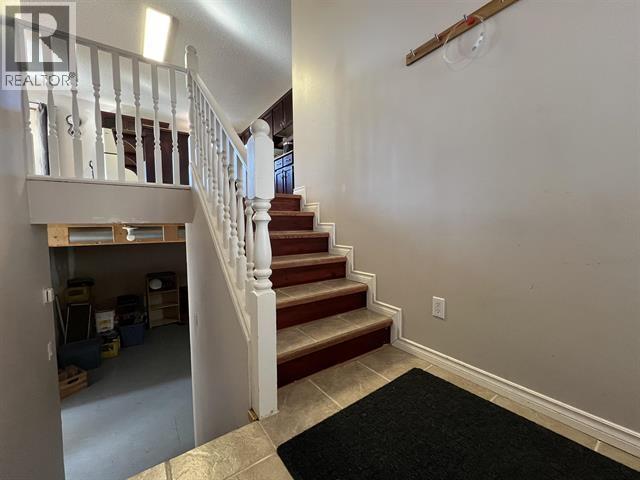
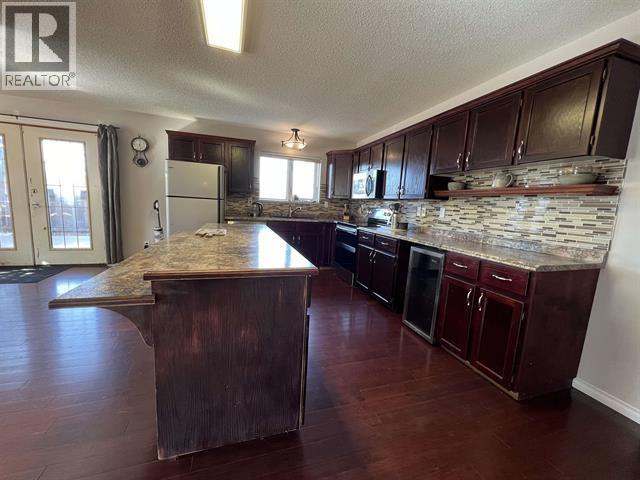
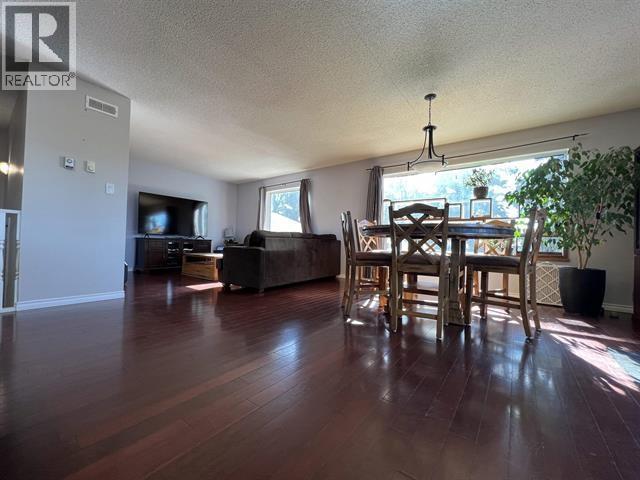
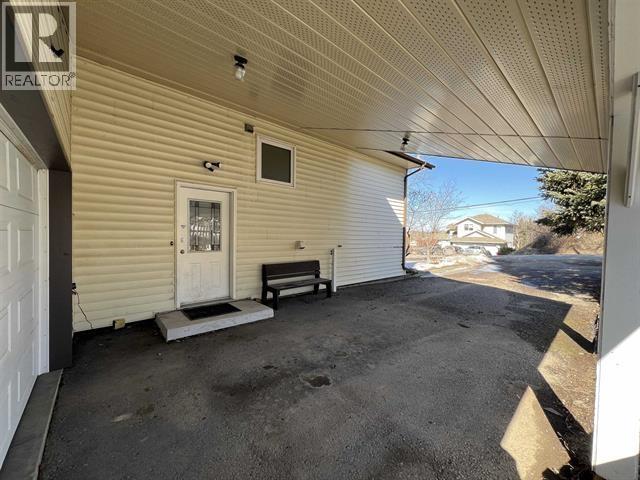
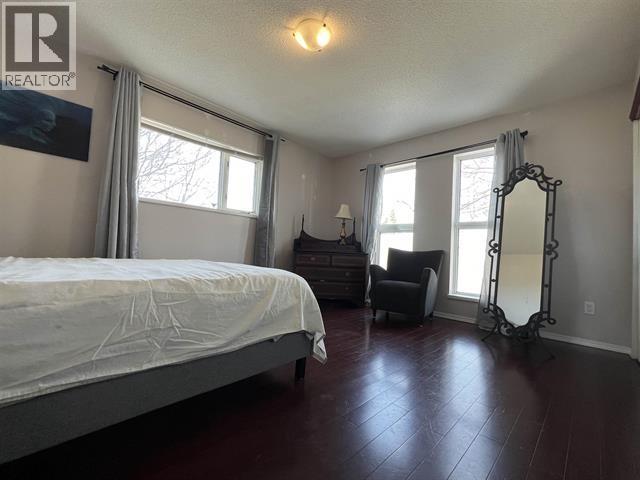
Are you looking at getting into the market? This spacious and unique split-level home with 2 bedrooms up and 1 bedroom down, and open living concept, my be your in! This home, centrally located, is set on 0.21 acres in town with lots of parking, an asphalt driveway, covered carport, a newly finished garage, and large sun deck. The private back yard is an extension of the living space being accessed by the side yard, basement entry as well as the deck. This home is made with 8" walls and has in-ceiling radiant heating. There is an opportunity here for some interior and exterior improvement to be made, allowing you to make it your own! (id:65701)
Listed by
Royal LePage Aspire Realty
BC Northern
The data relating to real estate on this website comes in part from the MLS® Reciprocity program of the Greater Vancouver REALTORS® (GVR), the Fraser Valley Real Estate Board (FVREB), the Chilliwack and District Real Estate Board (CADREB), and other Canadian REALTOR® associations. The information contained on this site is provided for the consumer's personal, non-commercial use only and may not be used for any purpose other than to identify prospective properties consumers may be interested in purchasing. Information is deemed reliable but not guaranteed to be accurate. Listings courtesy of their respective brokerages.
