Richmond, British Columbia V6Y3G4
$2,590,000
MLS® R3155297
5
Bedrooms
6
Bathrooms
4,619 square feet
Living Area
2011
Year Built
Single Family
Type
7,434 square feet
Lot Size
4
Parking
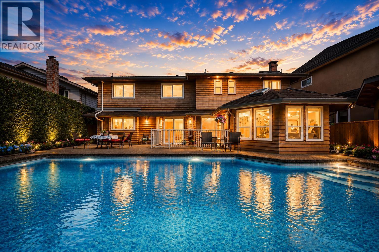
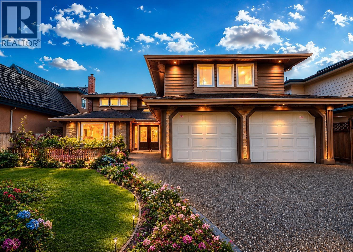
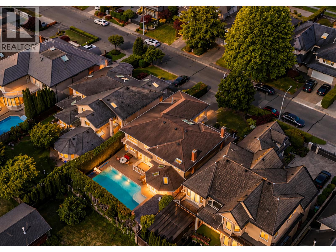
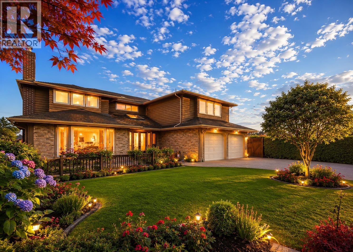
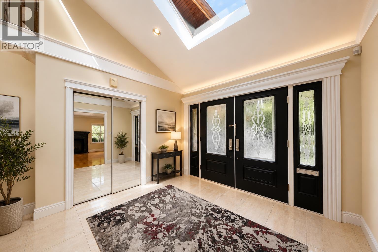
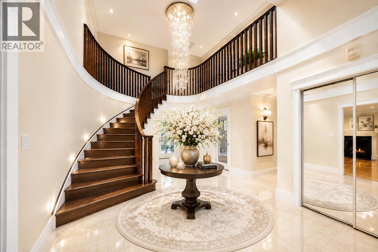
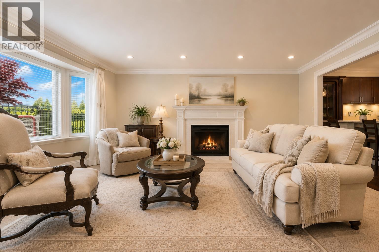
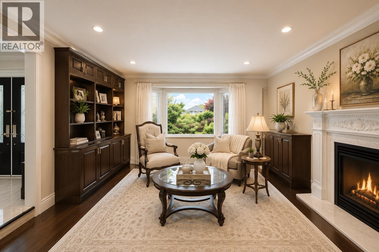
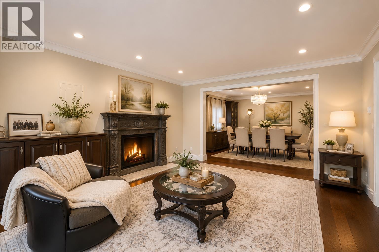
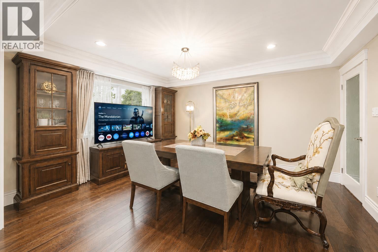
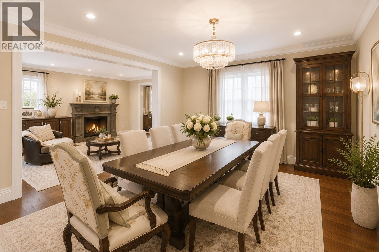
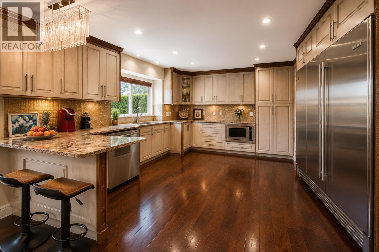
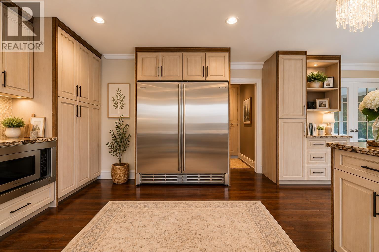
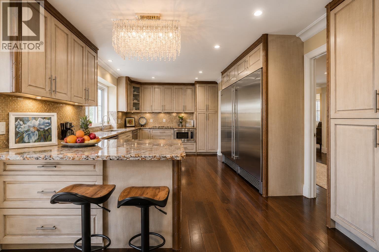
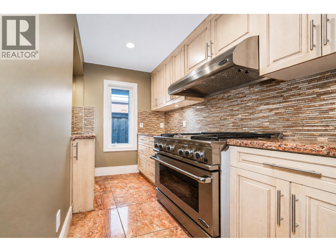
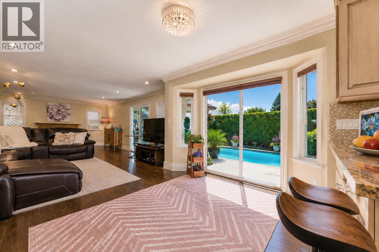
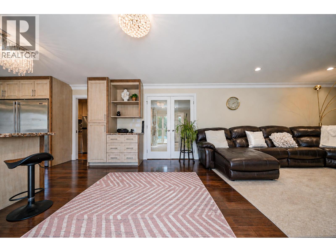
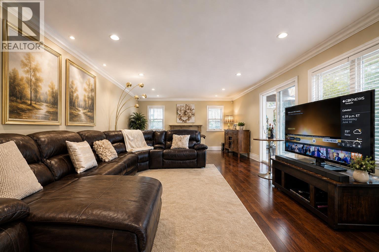
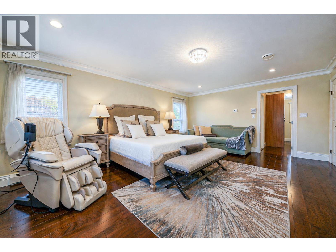
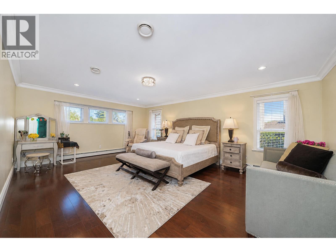
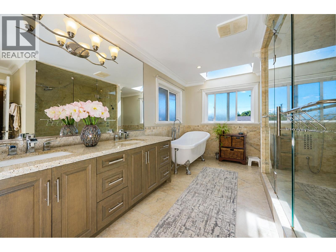
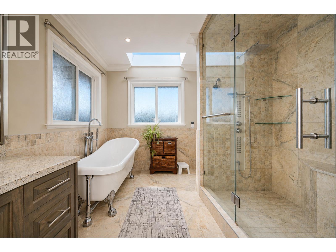
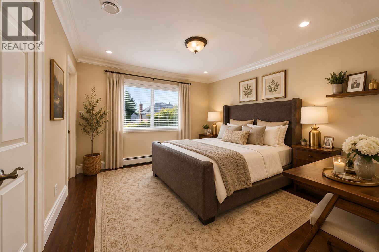
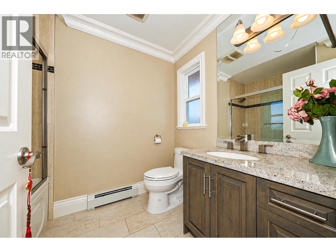
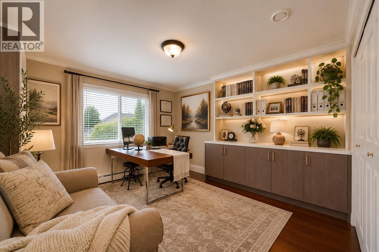
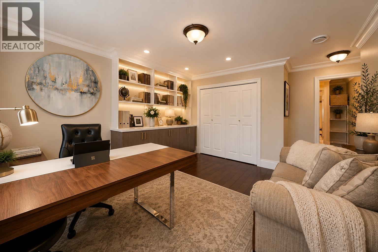
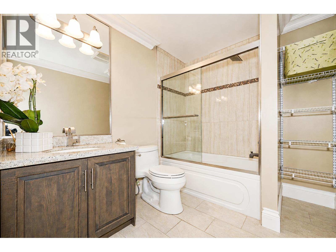
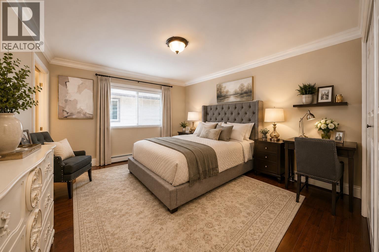
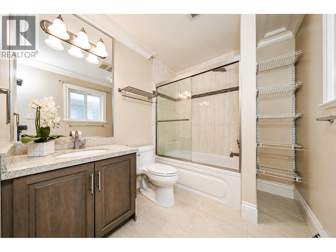
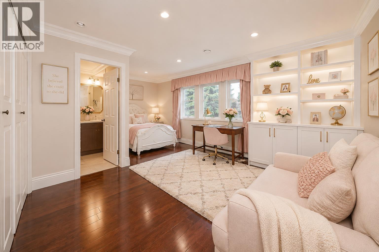
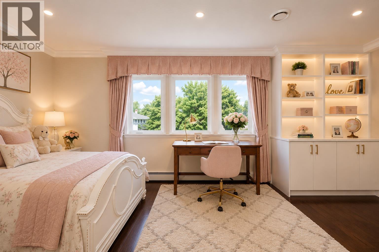
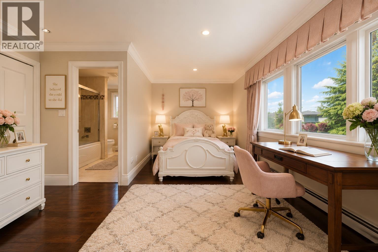
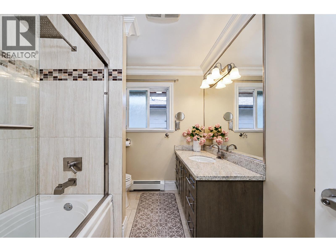
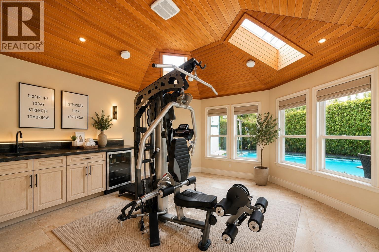
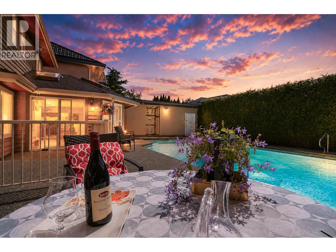
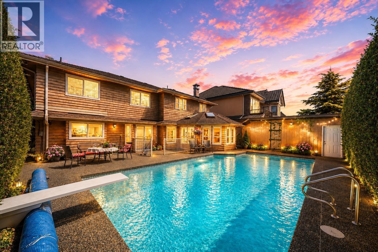
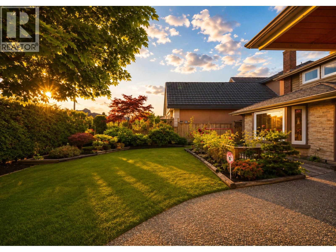
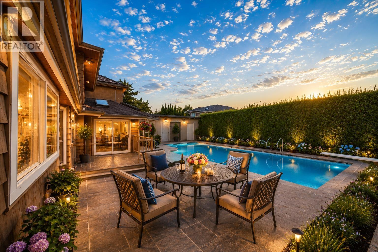
Located in the PRIME SUNNYMEDE NEIGHBOTHOOD. Completed renovated in 2011. Offers 4,619 sq.ft. living space on a 7,500 sq.ft. lot. Extensively refinished with city permits, Great floor plan features 5 upstairs bdrms, each with its own deluxe ensuite. The main level boasts formal living and dining rooms, den, solarium, grand marble foyer with soaring ceilings, a gourmet kitchen, wok kitchen, and top-of-the-line S/S appliances. A large fitness room adds to the home's exceptional functionality. Step outside to a private west-facing backyard featuring a stunning 18' x 36' in-ground swimming pool, perfect for entertaining and family enjoyment. Conveniently located near parks, shopping, and top-ranked schools including Ferris Elementary and Richmond Secondary. (id:65701)
The data relating to real estate on this website comes in part from the MLS® Reciprocity program of the Greater Vancouver REALTORS® (GVR), the Fraser Valley Real Estate Board (FVREB), the Chilliwack and District Real Estate Board (CADREB), and other Canadian REALTOR® associations. The information contained on this site is provided for the consumer's personal, non-commercial use only and may not be used for any purpose other than to identify prospective properties consumers may be interested in purchasing. Information is deemed reliable but not guaranteed to be accurate. Listings courtesy of their respective brokerages.
