Vernon, British Columbia V1T2W9
$1,799,000
MLS® 10397602
5,909 square feet
Living Area
Other
Type
0 acres
Lot Size
8
Parking
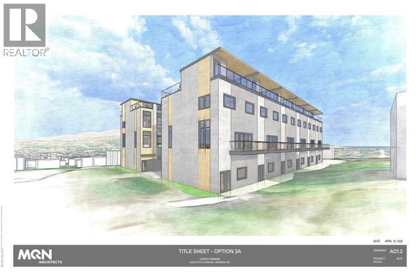
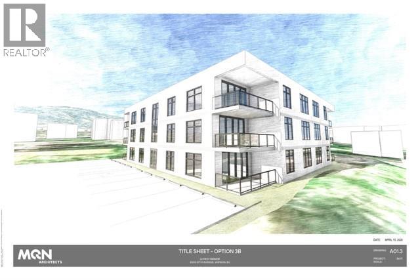
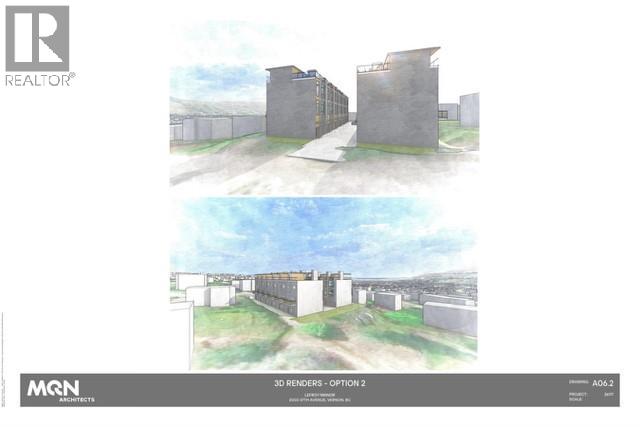
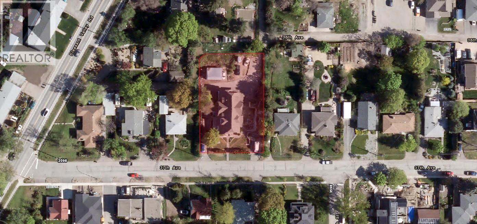
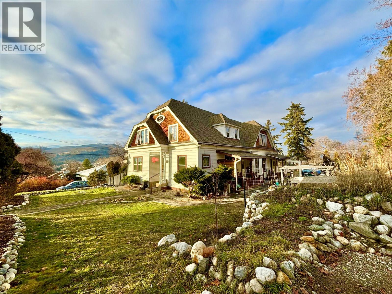
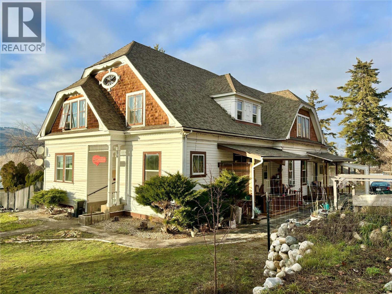
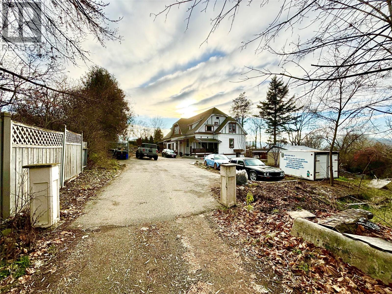
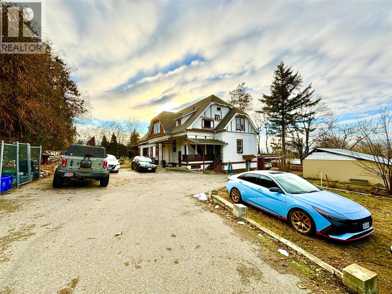
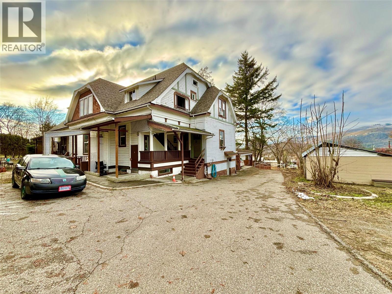
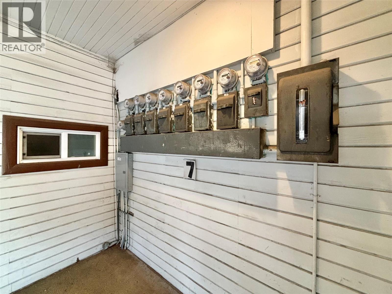
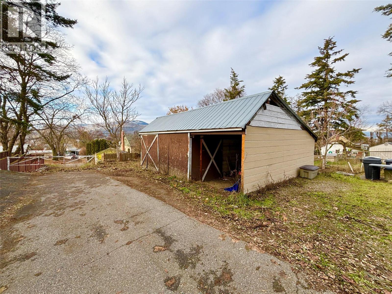
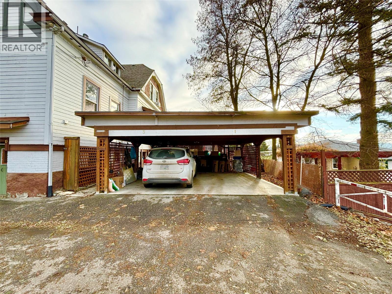
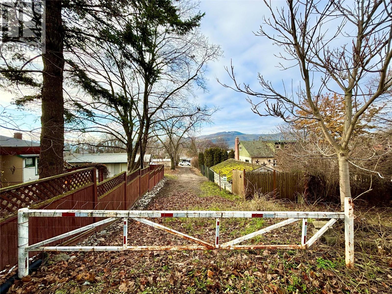
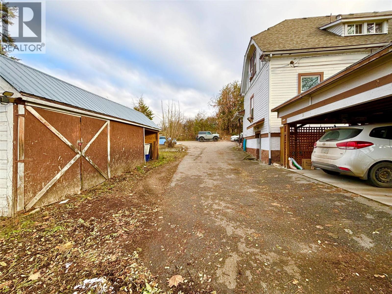
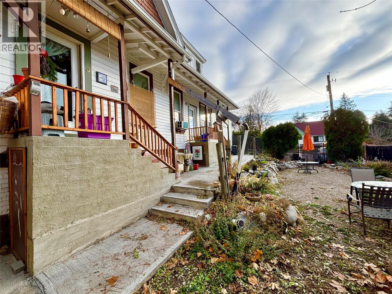
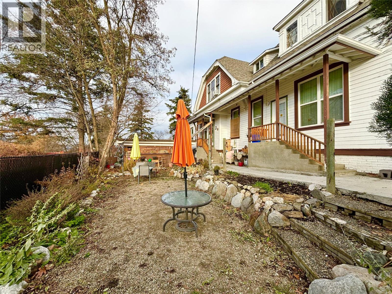
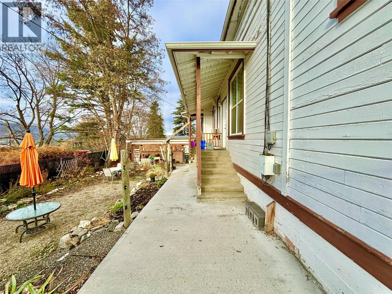
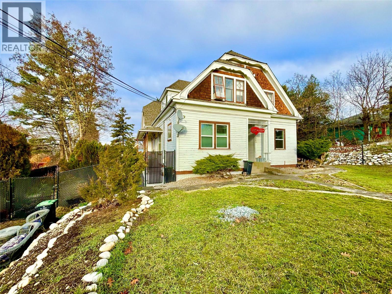
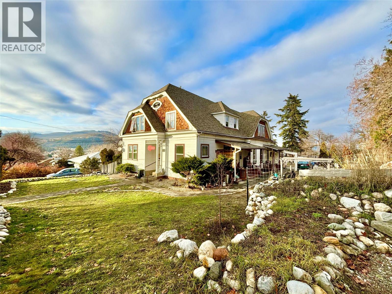
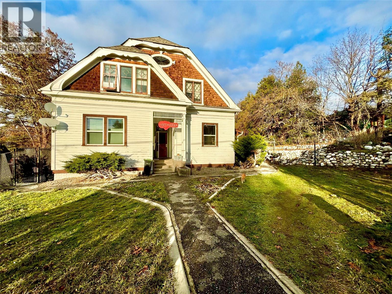
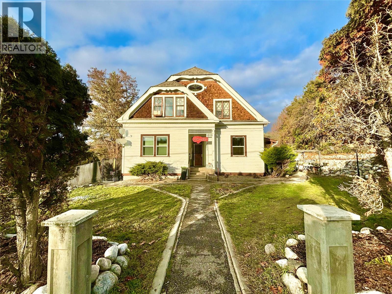
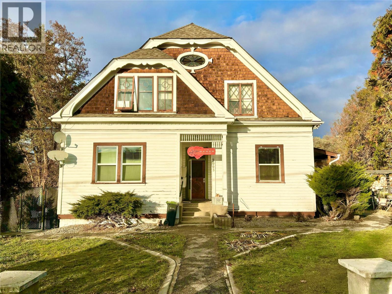
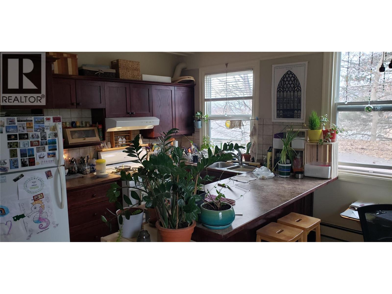
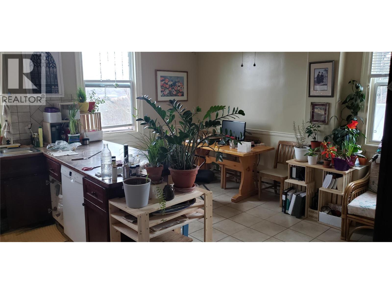
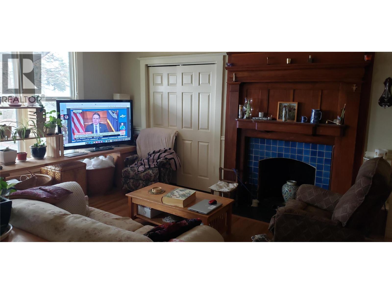
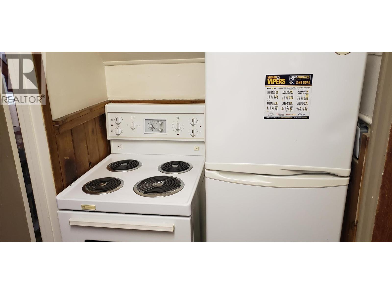
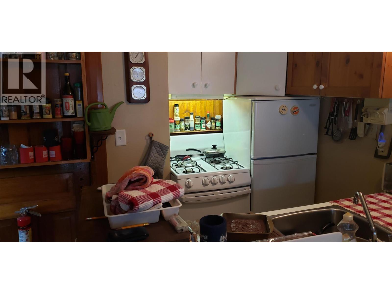
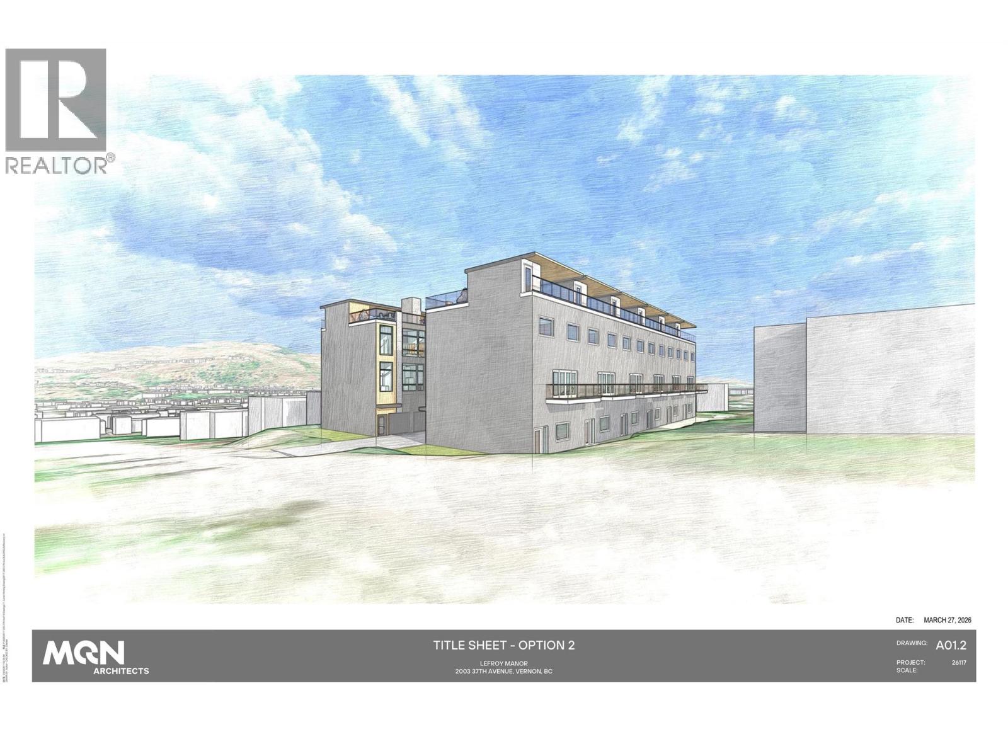
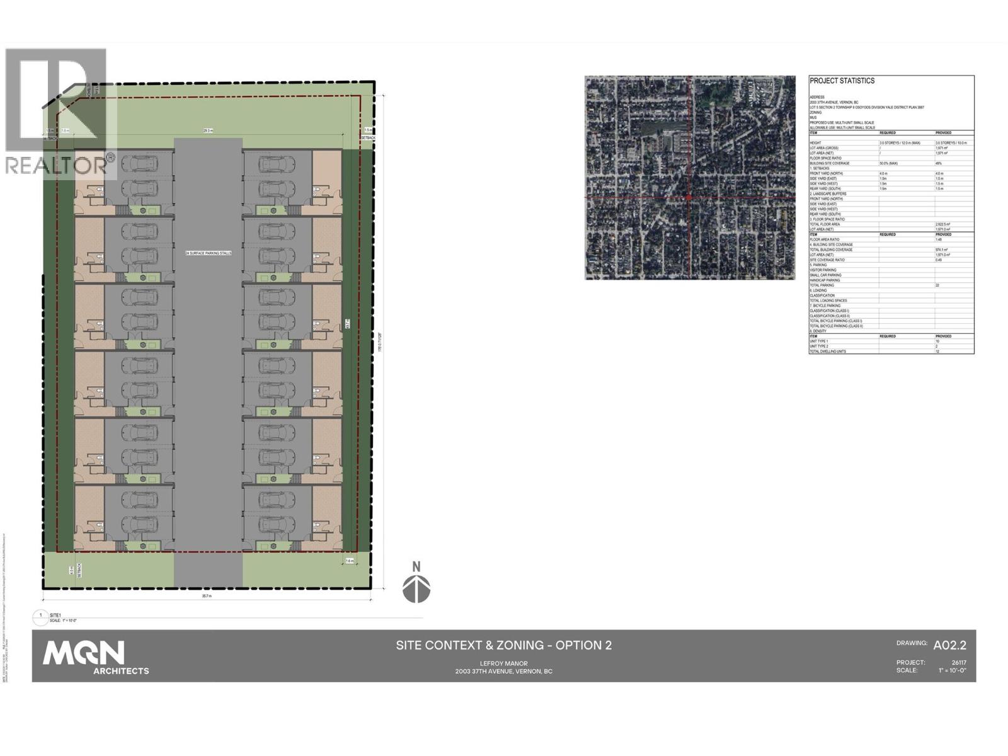
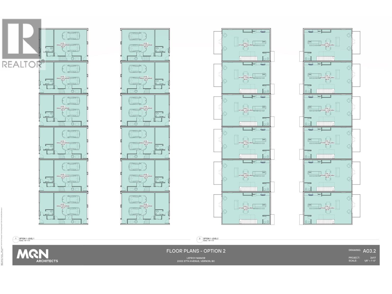
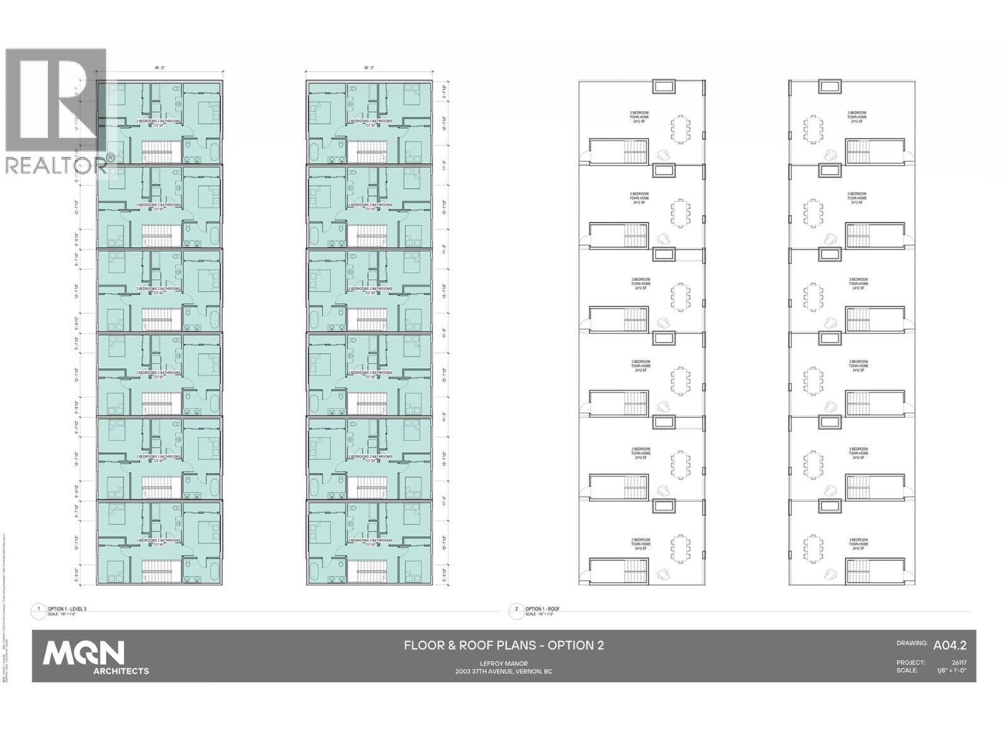
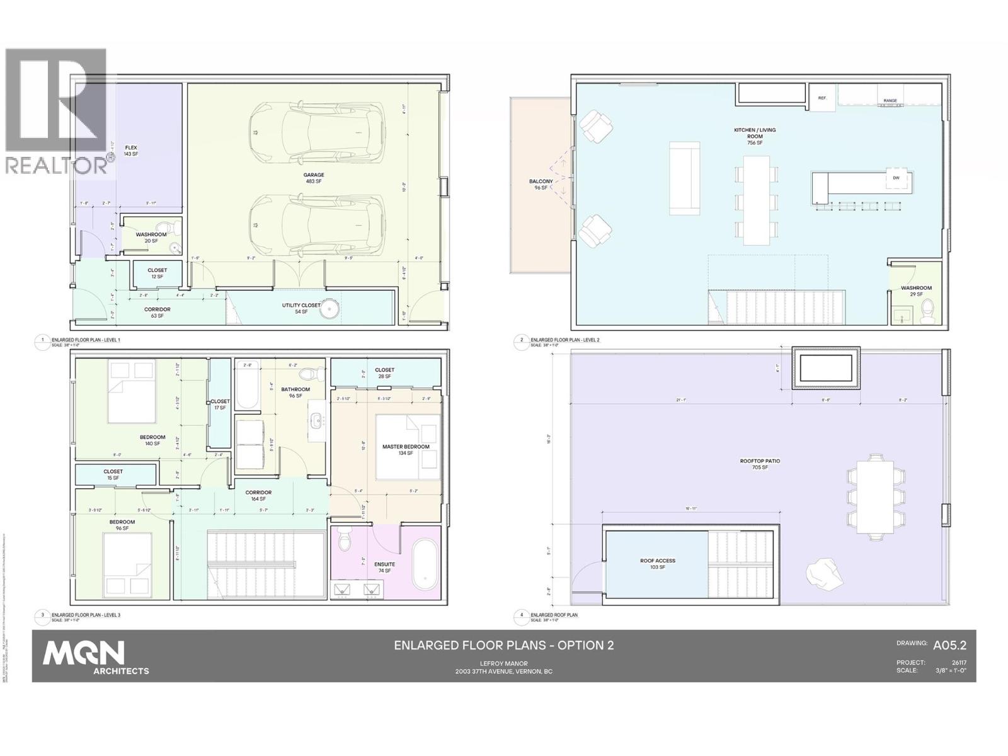
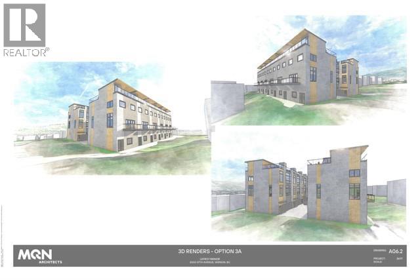
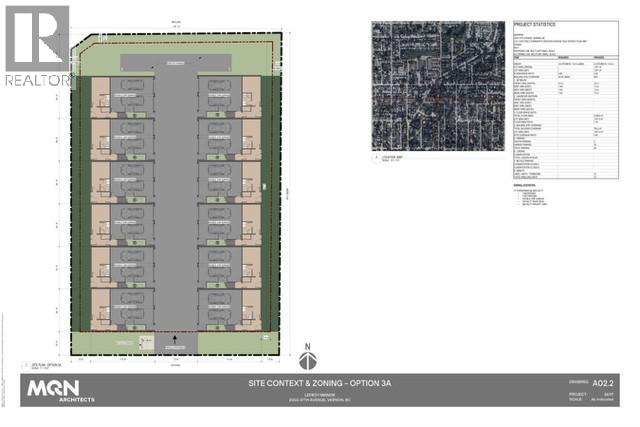
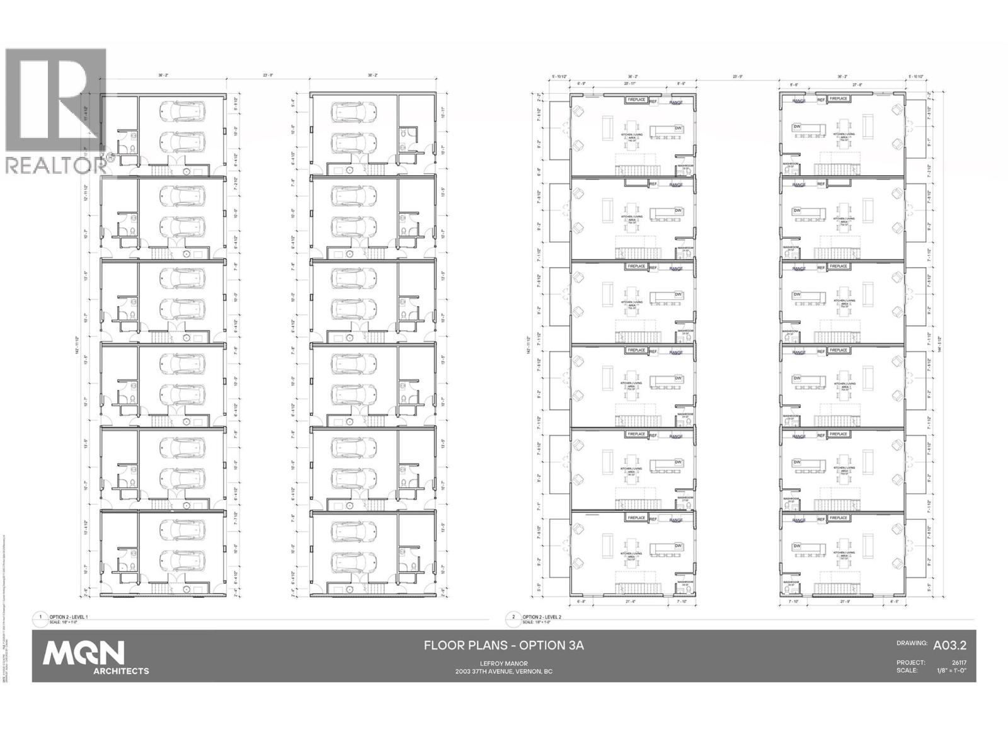
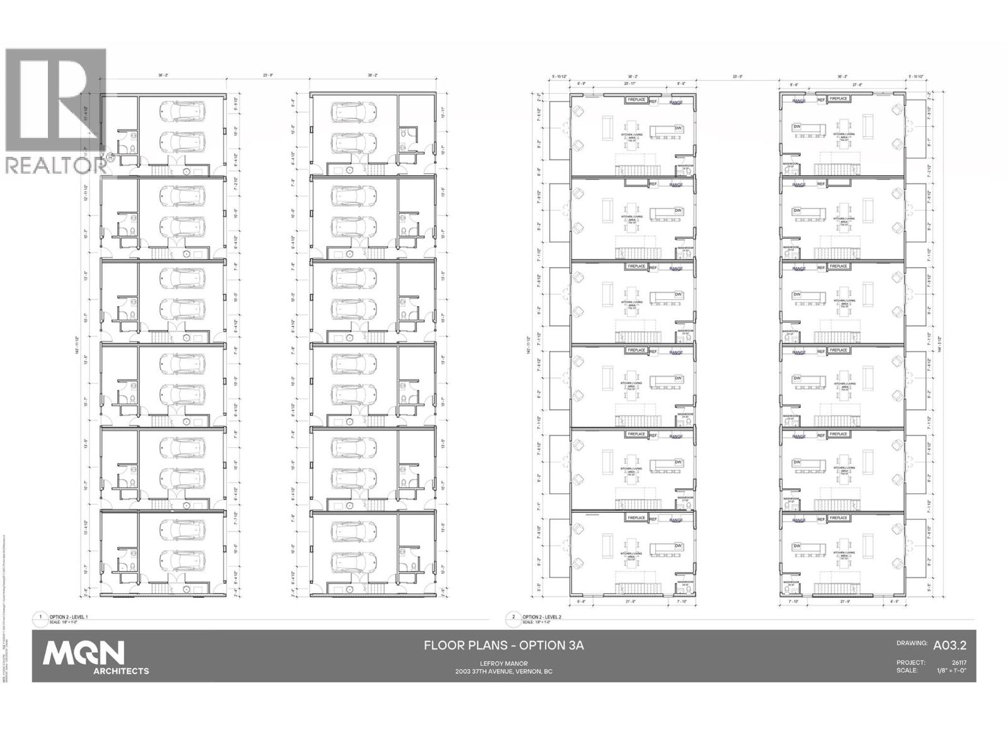
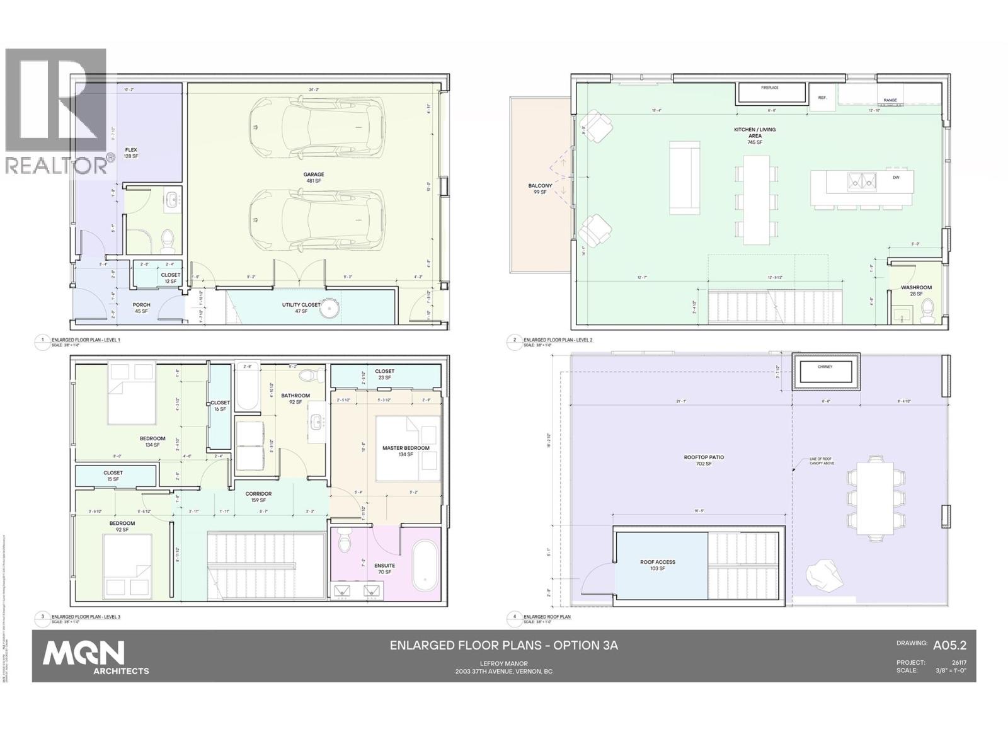
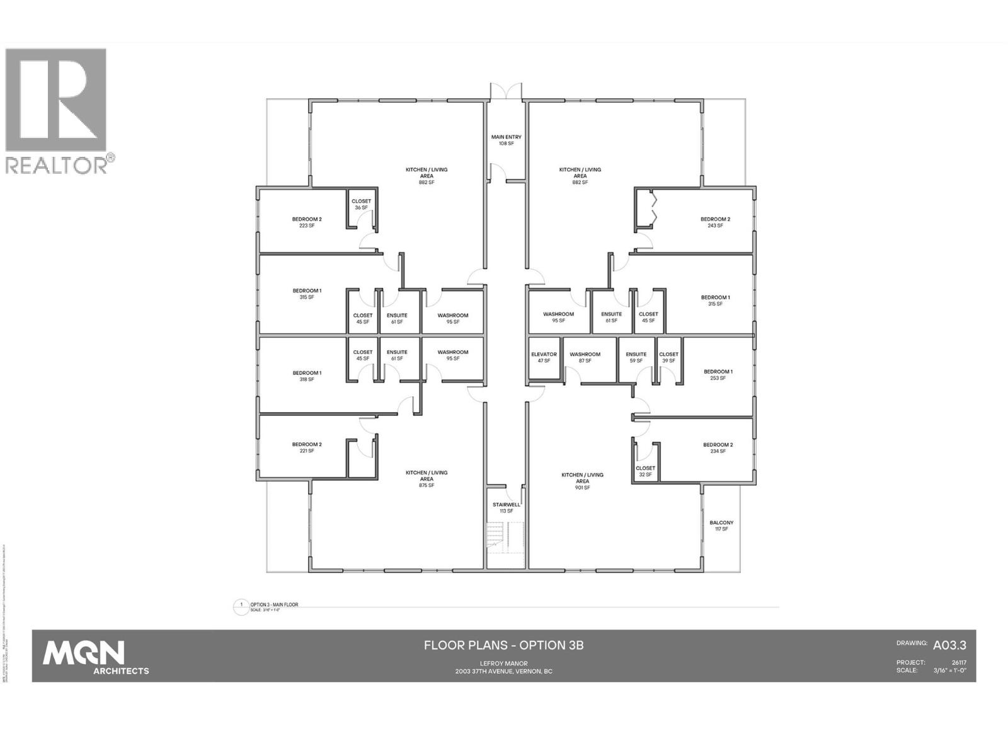
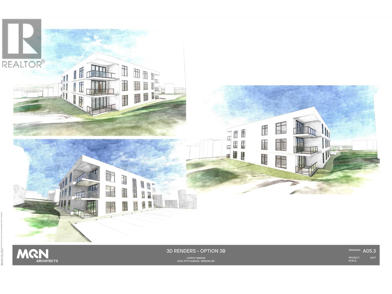
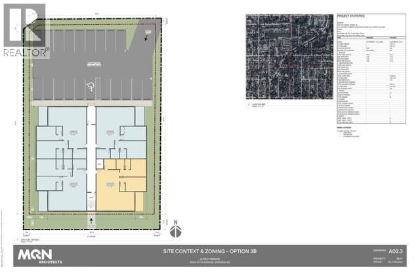
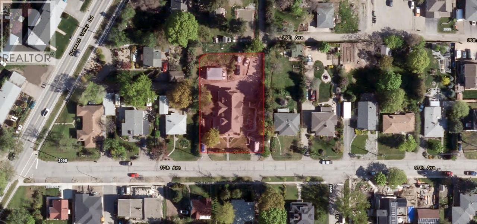
Outstanding covered land play opportunity. Rare re-development acquisition opportunity for just under half an acre of multifamily zoned residential development land. New architect renderings for three (3) new development options for townhomes and multifamily apartments with expansive city & lake views. One of the few redevelopment sites ever offered on the East Hill in Vernon. Excellent location, close to town, this rectangular 120 by 182-foot, 0.49-acre, 21,344 SF site with 117 ft of frontage and multiple rear laneway access points. The Lands come improved with a 5,909 square foot, 2-storey, multifamily conversion apartment building that produces good holding income with a suite mix of Five (5) 1-bedroom suites and five (5) studios. The building produces an annual gross income of $135,547.44 or $11,295.62 monthly with more near-term tenant turnovers anticipated to create significant rental increases. The building produces enough annual revenue to cover all expenses & provide a healthy net income over and above holding costs. The new MUS - Multi-unit: Small Scale zoning allows for a range of small-scale housing development up to 3 Storeys in Height, including detached, attached, and multi-unit housing on lots under 4,050 square meters (1 acre) Zoning permits up to 24 Dwelling Units per acre which makes the site suitable for 12 Strata Title Units. Property not in Heritage Registry. Foundation is poured concrete encased rock, interior finishes include painted wood panel with wainscot/chair railed areas and a mix of carpet, vinyl, laminate, hardwood & tile flooring. Don't miss this rare opportunity to secure a solid income producing asset with excellent redevelopment potential. (id:65701)
Listed by
Business Finders Canada
Interior REALTORS®
The data relating to real estate on this website comes in part from the MLS® Reciprocity program of the Greater Vancouver REALTORS® (GVR), the Fraser Valley Real Estate Board (FVREB), the Chilliwack and District Real Estate Board (CADREB), and other Canadian REALTOR® associations. The information contained on this site is provided for the consumer's personal, non-commercial use only and may not be used for any purpose other than to identify prospective properties consumers may be interested in purchasing. Information is deemed reliable but not guaranteed to be accurate. Listings courtesy of their respective brokerages.
