

Castlegar, British Columbia V1N4J2
$799,999
MLS® 10397566
4
Bedrooms
4
Bathrooms
2,730 square feet
Living Area
2016
Year Built
Single Family
Type
0 acres
Lot Size
2
Parking
3
Stories
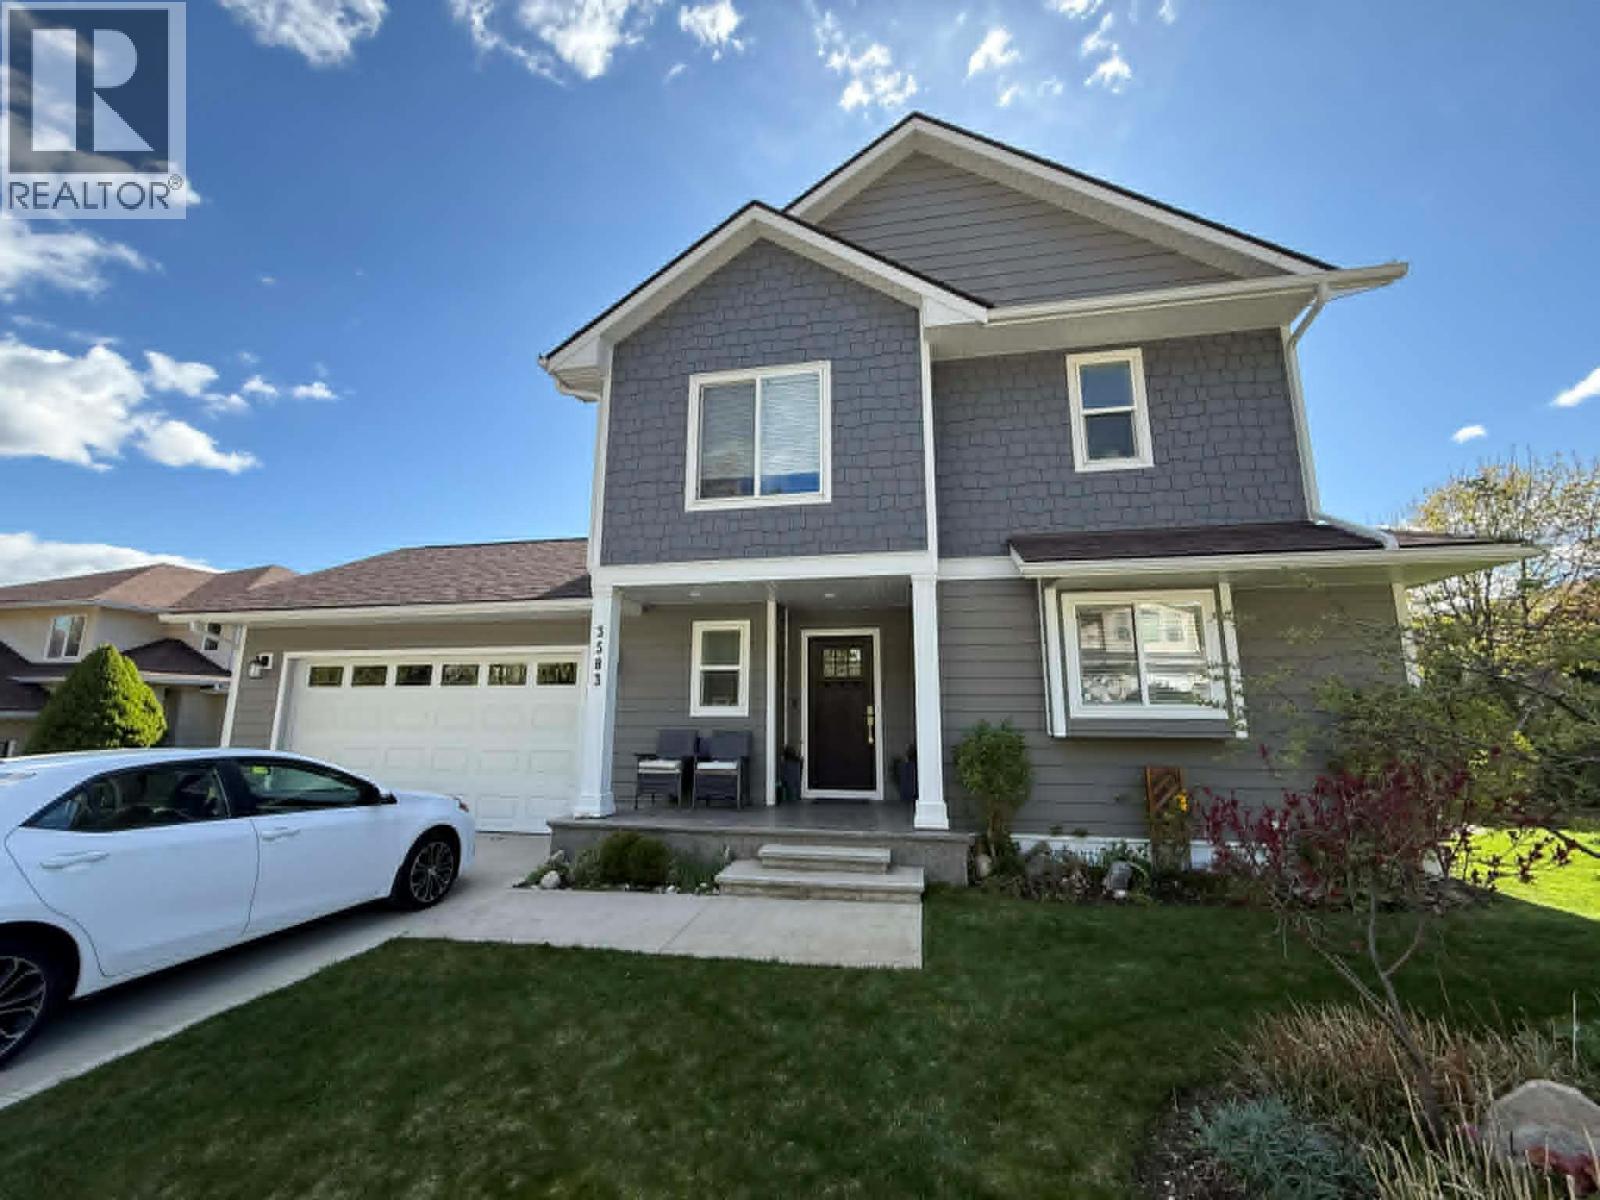
You will fall in love with this beautiful custom built home situated on a large private lot in one of Castlegar's most desirable areas. This two storey home has over 2,700 of finished area with a well thought out floor plan, 4 bedrooms and 3.5 baths over three floors. The main floor is gorgeous open concept living with large windows to bring the outside in. Light hardwood floors throughout. A gourmet kitchen has a large center island with stunning custom selected granite counters and walk-in pantry; All open to the dining room which seamlessly flows to the large living with complete with a gas fireplace. Upstairs hosts a massive primary suite with walk-in closet and a spa inspired ensuite with free standing tub, shower and double vanity. Spare bedrooms separated by an amazing Jack & Jill bath and a flex space complete the upper floor. The daylight basement has its own separate entry and patio as well as a bedroom, full bath and storage. Many great features such as: custom granite counters throughout the entire home, laundry chute, AC, stamped concrete, active Radon system, 220 amp for welding or an EV, prewire for hot tub on a large deck and much more. The home is situated to allow stunning valley views and plenty of privacy. A large subdivision lot has lots of yard space for kids and extra room for parking all sorts of toys. Conveniently located only a short drive to Trail, Rossland and Red Mountain, this is an ideal location to make your home base for Kootenay adventures. (id:65701)
Listed by
Coldwell Banker Executives Realty
Interior REALTORS®
The data relating to real estate on this website comes in part from the MLS® Reciprocity program of the Greater Vancouver REALTORS® (GVR), the Fraser Valley Real Estate Board (FVREB), the Chilliwack and District Real Estate Board (CADREB), and other Canadian REALTOR® associations. The information contained on this site is provided for the consumer's personal, non-commercial use only and may not be used for any purpose other than to identify prospective properties consumers may be interested in purchasing. Information is deemed reliable but not guaranteed to be accurate. Listings courtesy of their respective brokerages.
