Kamloops, British Columbia V2C6T9
$949,900
MLS® 10397318
4
Bedrooms
4
Bathrooms
3,856 square feet
Living Area
2007
Year Built
Single Family
Type
0 acres
Lot Size
2
Parking
3
Stories
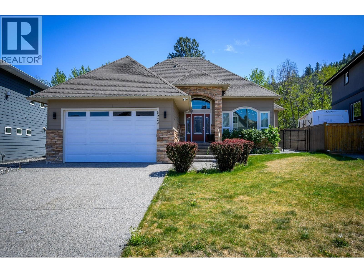
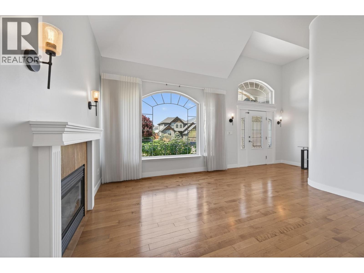
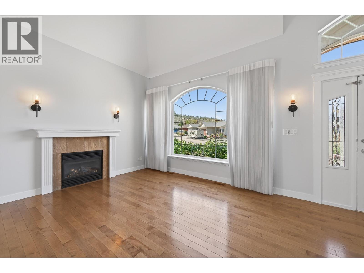
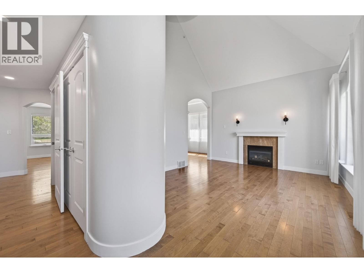
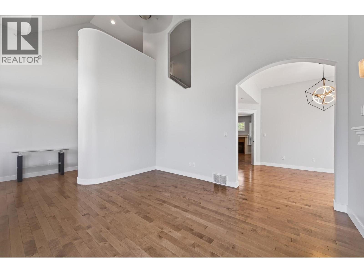
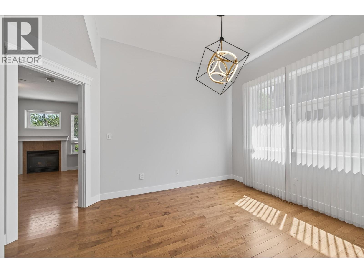
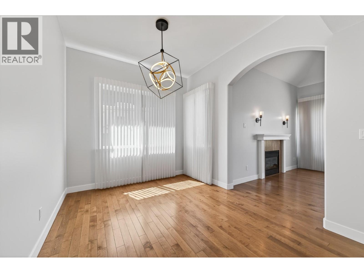
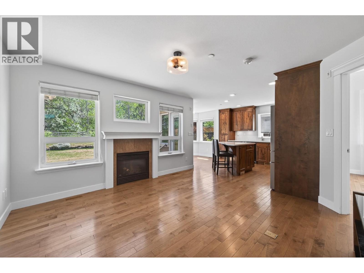
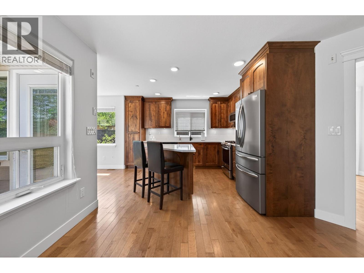
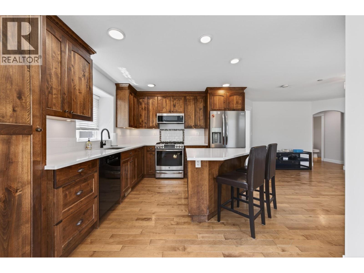
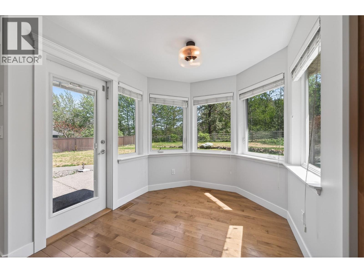
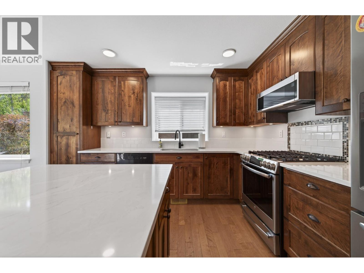
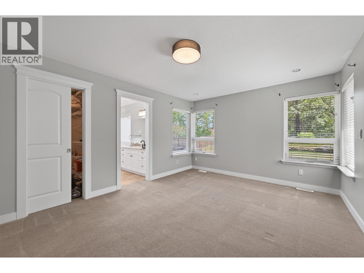
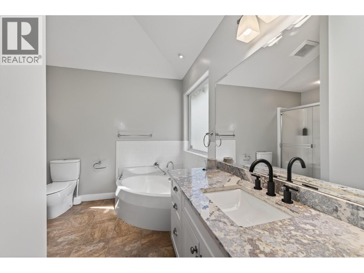
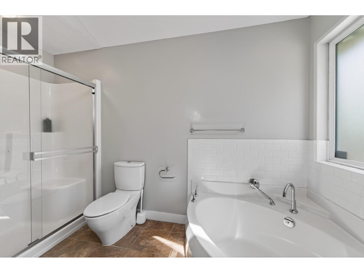
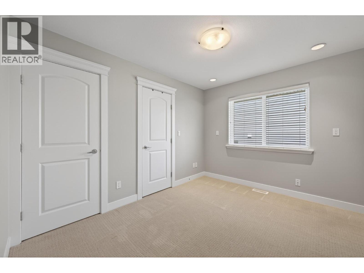
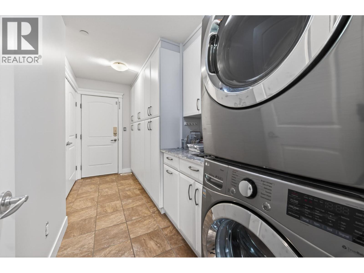
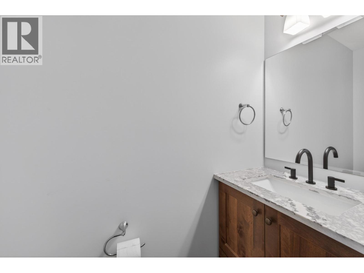
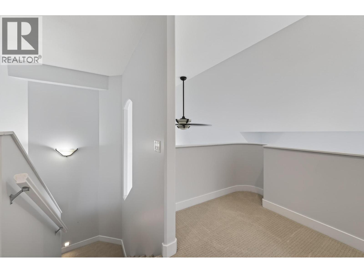
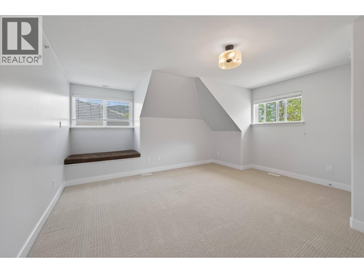
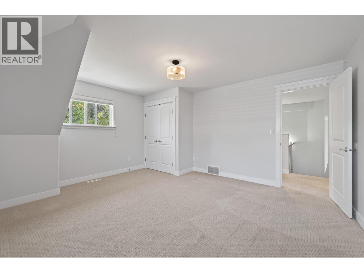
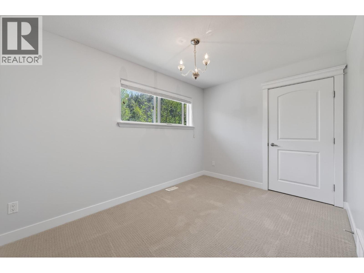
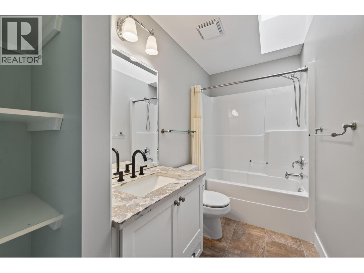
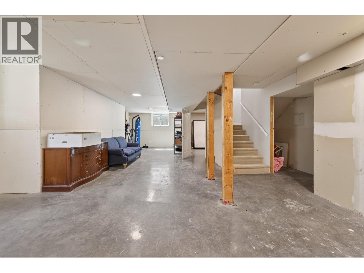
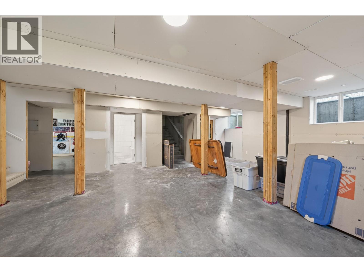
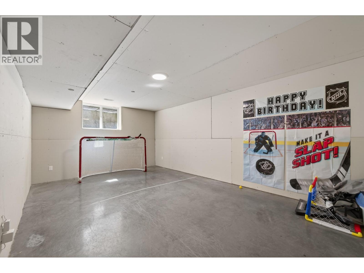
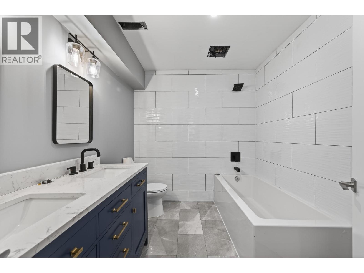
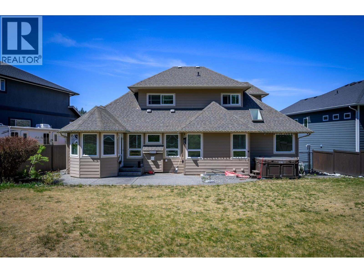
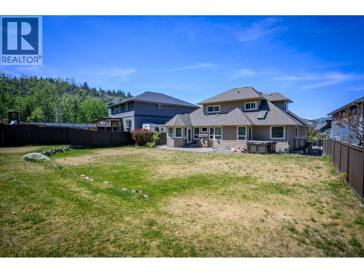
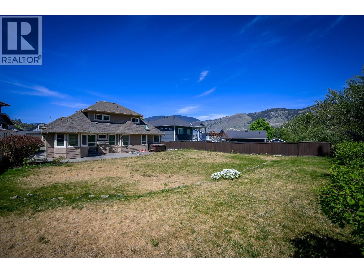
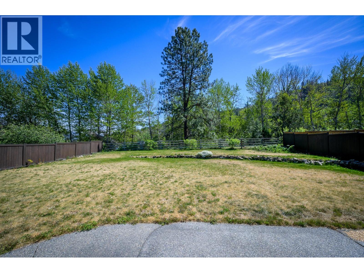
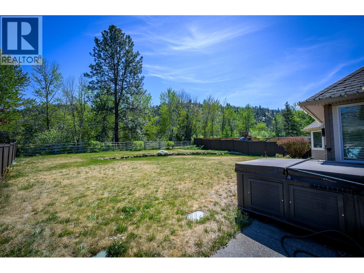
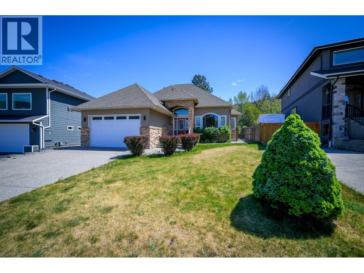
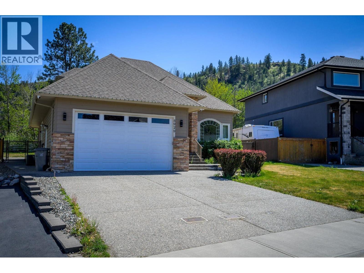
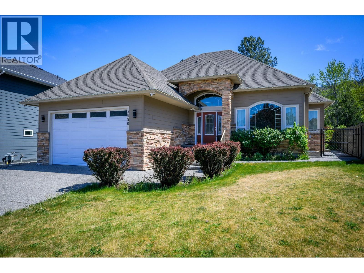
Nestled in the family-friendly community of Campbell Creek, this beautiful 4-bedroom home offers over 3,800 sq ft including a 1,600 sq ft partly finished basement that has already been drywalled and framed in with a bedroom, den, rec room, storage room and has a fully finished bathroom. The main floor features a spacious primary bedroom complete with a 4-piece ensuite offering a separate soaker tub and shower. The bright kitchen is equipped with stone countertops, a gas range, breakfast nook, and easy access to the patio and fully fenced backyard, while opening seamlessly to the cozy family room with gas fireplace. Additional main floor highlights include a formal living room with gas fireplace, dining room, second bedroom, convenient laundry room with excellent storage, and a 2-piece bath. Upstairs you’ll find two more bedrooms, a 4-piece bathroom, and a versatile nook/den area. The basement already includes a newer 5-piece bathroom with custom tile and offers endless possibilities for future development and to make it the home of your dreams. Freshly painted with updated modern fixtures throughout, this home backs onto green space with BC Wildlife Park beyond, creating a peaceful park-like setting while still being close to recreation trails and everyday amenities. The exposed aggrigate driveway, brick detail around the garage and entry way and walkways on either side of the home to the backyard all make add to the curb appeal of this home. All meas approx (id:65701)
Listed by
Royal LePage Westwin Realty
Interior REALTORS®
The data relating to real estate on this website comes in part from the MLS® Reciprocity program of the Greater Vancouver REALTORS® (GVR), the Fraser Valley Real Estate Board (FVREB), the Chilliwack and District Real Estate Board (CADREB), and other Canadian REALTOR® associations. The information contained on this site is provided for the consumer's personal, non-commercial use only and may not be used for any purpose other than to identify prospective properties consumers may be interested in purchasing. Information is deemed reliable but not guaranteed to be accurate. Listings courtesy of their respective brokerages.
