Oliver, British Columbia V0H1T4
$749,900
MLS® 10397044
2
Bedrooms
4
Bathrooms
1,450 square feet
Living Area
2019
Year Built
Single Family
Type
0 acres
Lot Size
2
Parking
1
Stories
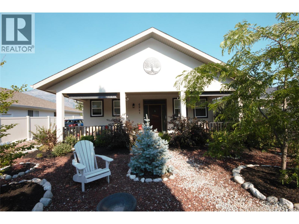
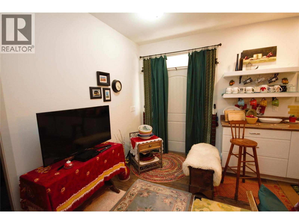
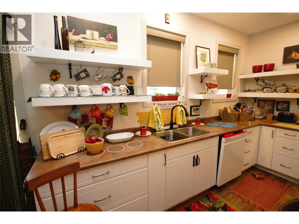
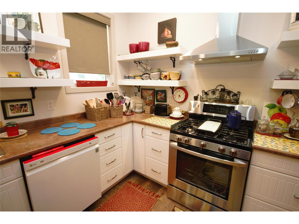
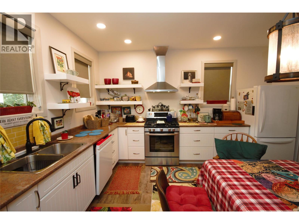
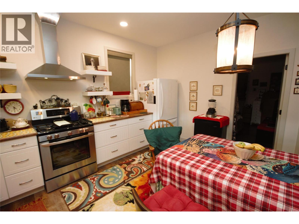
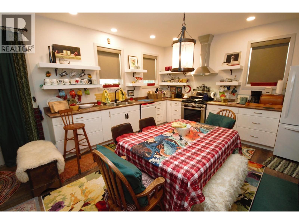
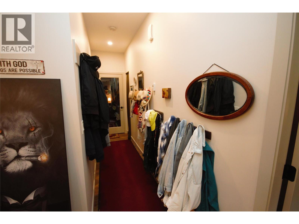
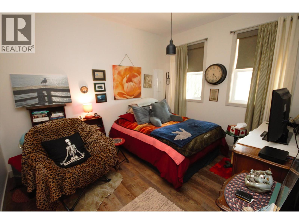
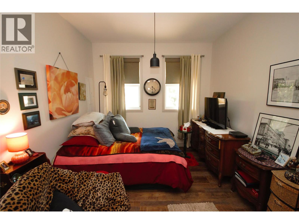
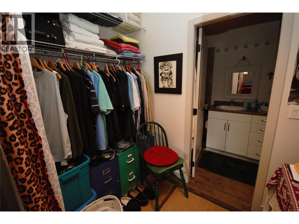
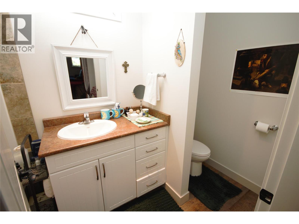
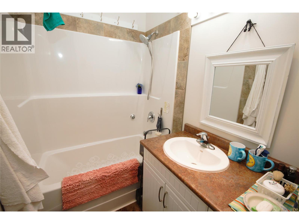
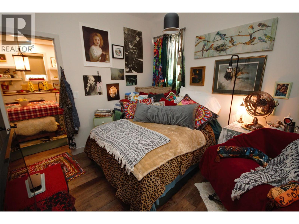
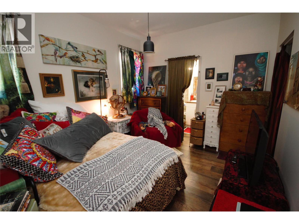
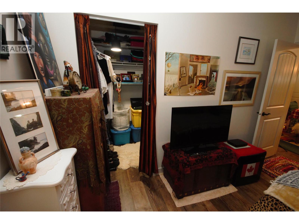
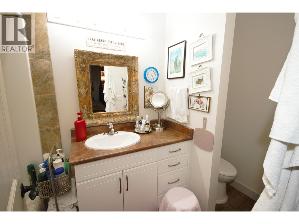
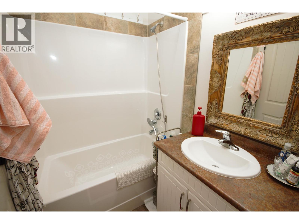
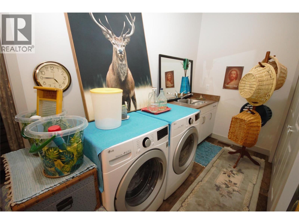
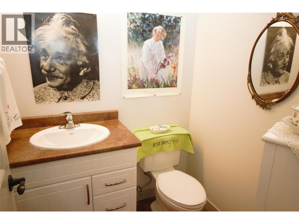
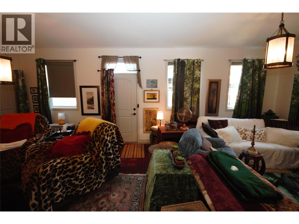
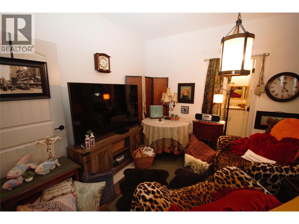
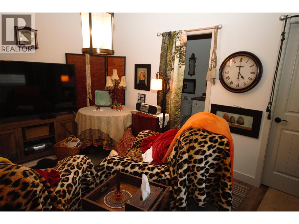
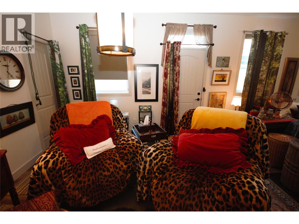
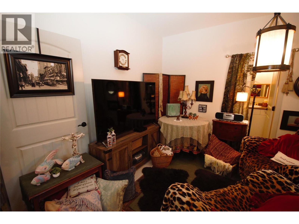
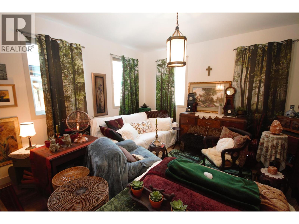
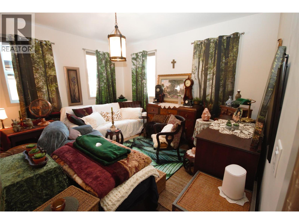
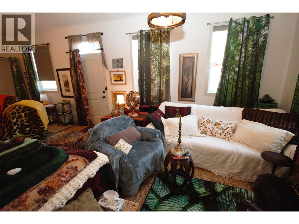
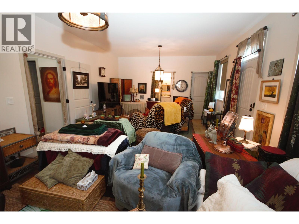
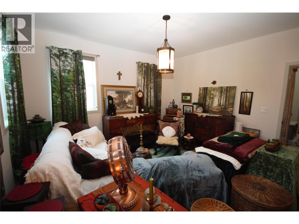
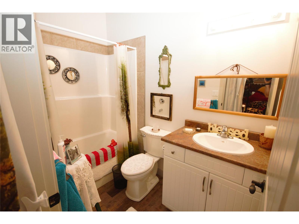
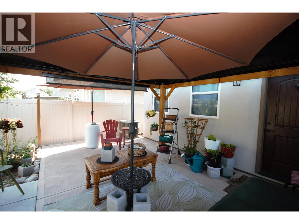
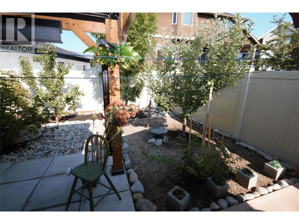
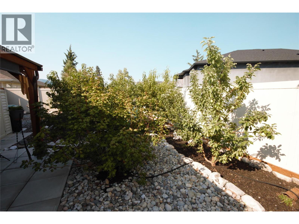
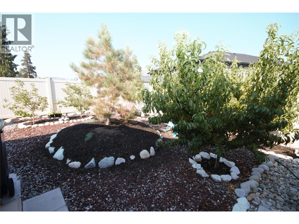
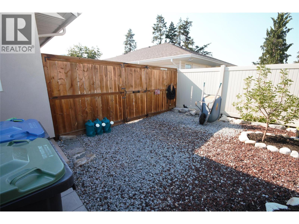
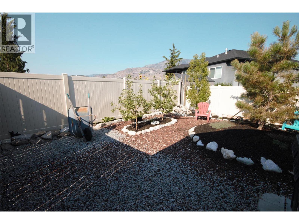
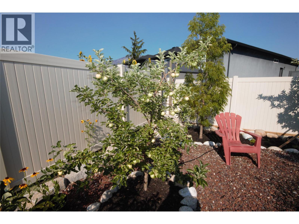
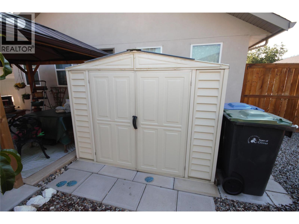
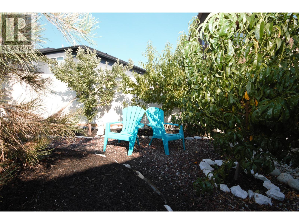
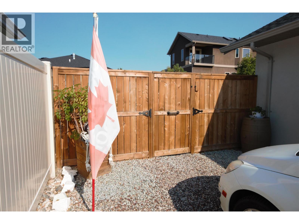
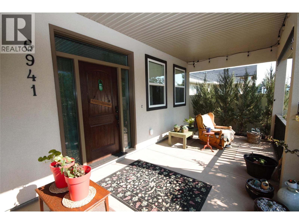
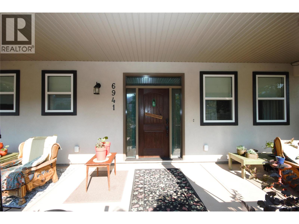
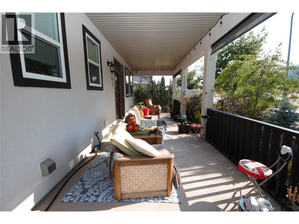
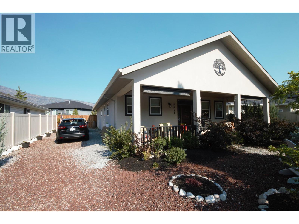
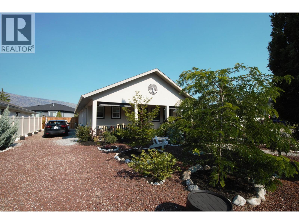
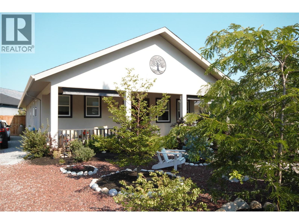
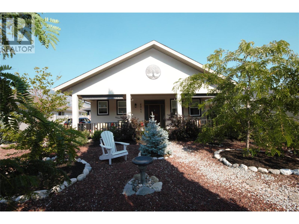
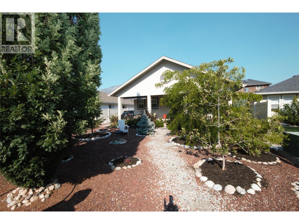
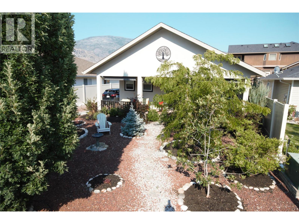
Welcome to 6941 Meadows Drive. This full of personality, meticulously maintained, custom built home has been thoughtfully cared for and offers an impressive list of extras that add both value and convenience. Built in 2019 by Lake City Builders, this 1,450 sq. ft. rancher offers move-in-ready comfort with approximately 3 years remaining on the home warranty. Featuring 9' ceilings, 2 spacious bedrooms with private en-suites, large walk-in closets, plus a large open-concept living area and an additional full bath, this home is ideal for a variety of lifestyles. Enjoy beautifully landscaped low maintenance grounds with 7 fruit trees, shade trees, a storage shed, clothesline, and generous front and rear patios complete with gas BBQ hookups, electrical outlets, and patio lighting. All patio, lawn furniture and umbrellas, and a brand-new stand-up freezer are included. Comfortable and welcoming with a distinctive style, pride of ownership is evident throughout, with exceptional preventative maintenance, recently serviced HVAC, furnace and A/C, and thoughtful protection of interior finishes. A rare opportunity to own a truly turnkey home that has been gently lived in and impeccably cared for. Reach out today to book your private showing. (id:65701)
The data relating to real estate on this website comes in part from the MLS® Reciprocity program of the Greater Vancouver REALTORS® (GVR), the Fraser Valley Real Estate Board (FVREB), the Chilliwack and District Real Estate Board (CADREB), and other Canadian REALTOR® associations. The information contained on this site is provided for the consumer's personal, non-commercial use only and may not be used for any purpose other than to identify prospective properties consumers may be interested in purchasing. Information is deemed reliable but not guaranteed to be accurate. Listings courtesy of their respective brokerages.
