Sun Peaks, British Columbia V0E5N0
$769,000
MLS® 10396099
3
Bedrooms
3
Bathrooms
1,656 square feet
Living Area
1995
Year Built
Single Family
Type
2
Parking
3
Stories
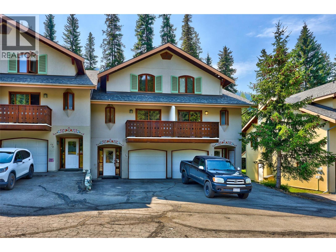
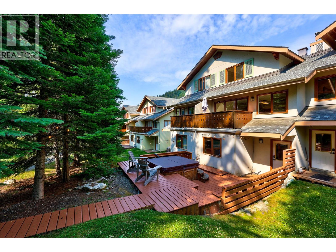
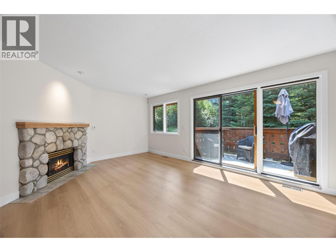
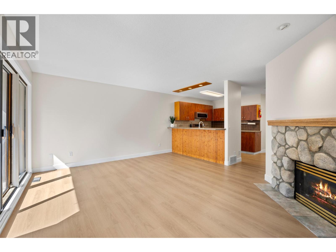
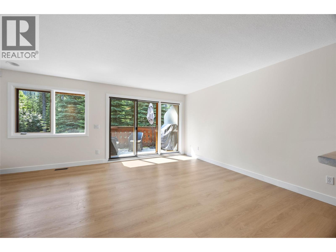
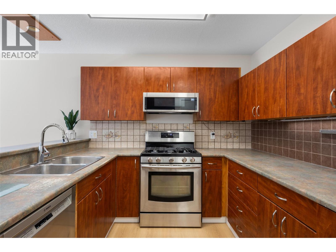
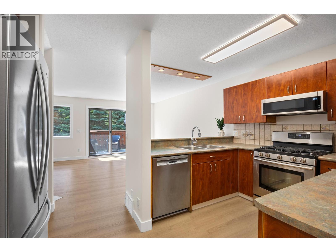
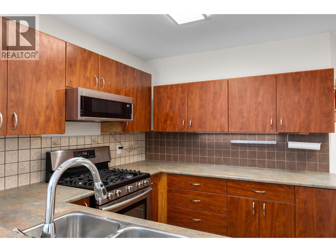
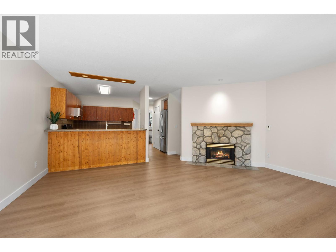
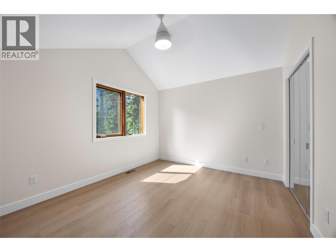
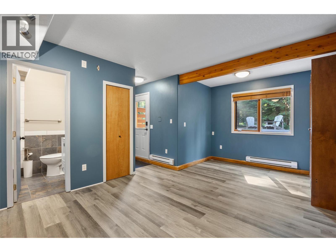
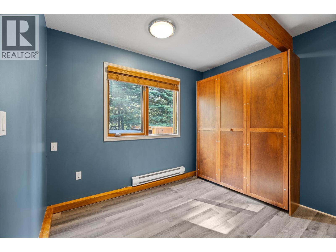
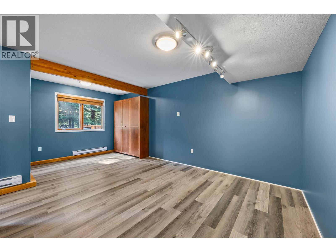
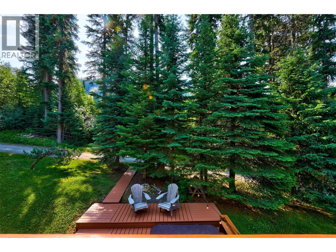
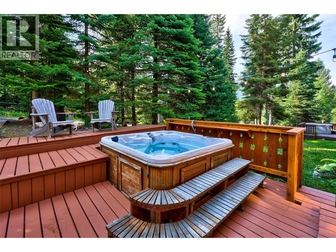
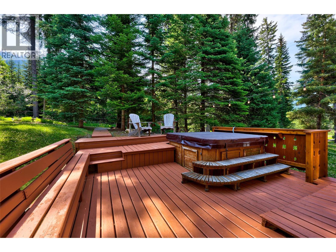
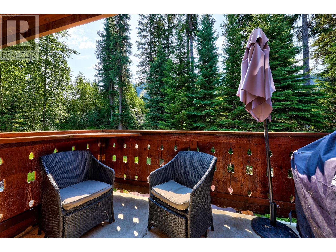
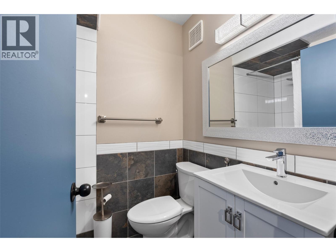
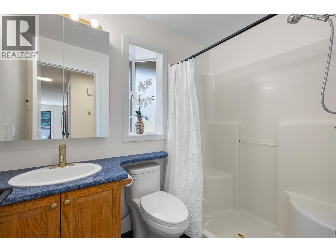
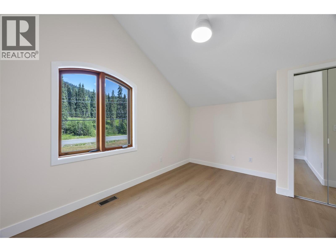
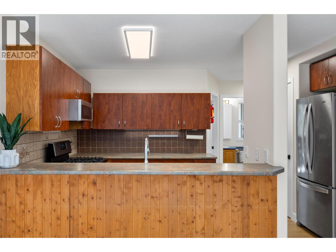
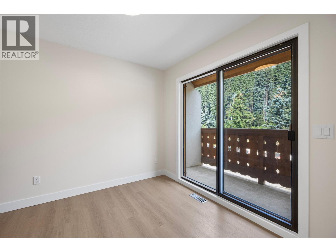
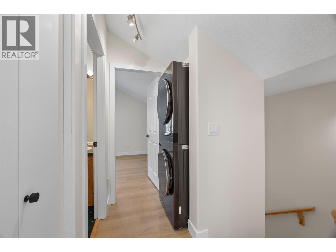
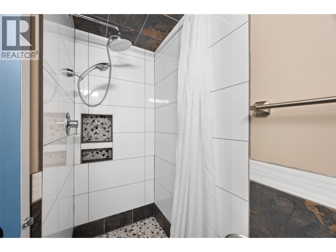
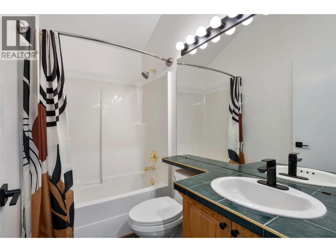
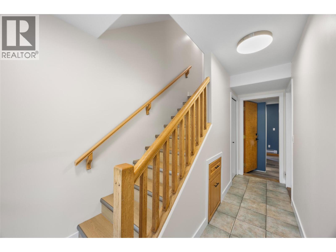
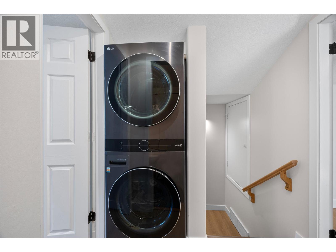
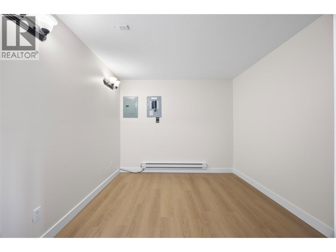
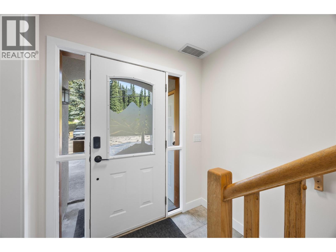
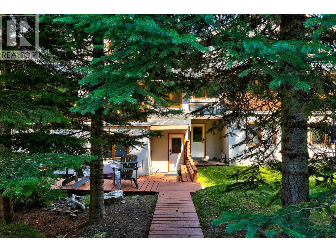
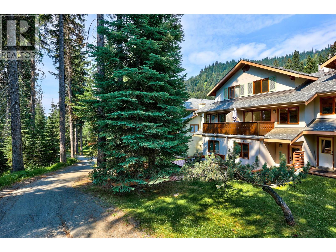
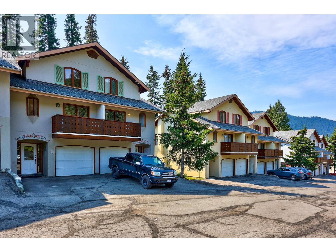
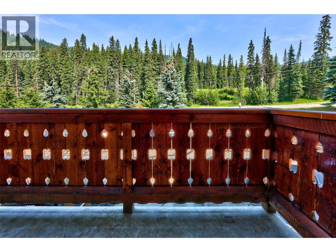
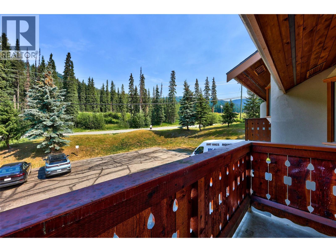
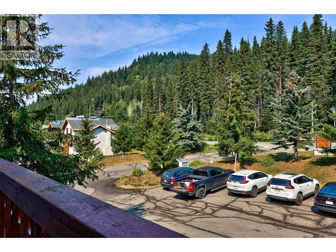
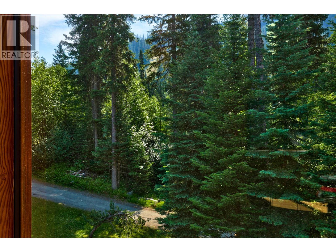
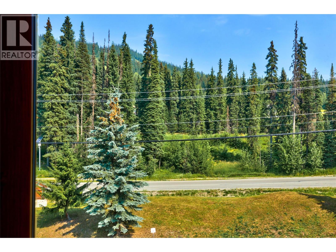
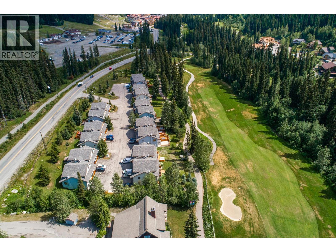
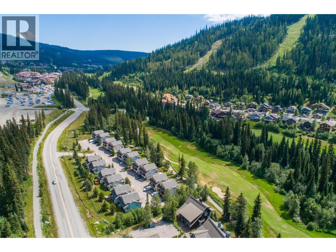
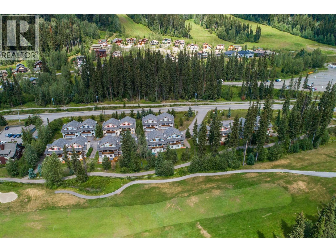
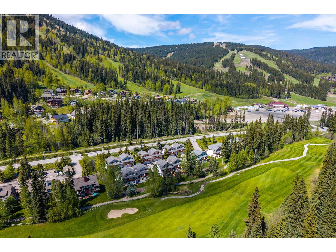
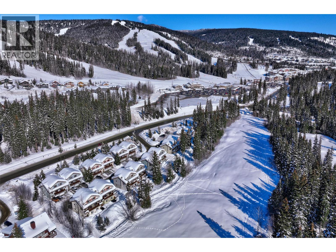
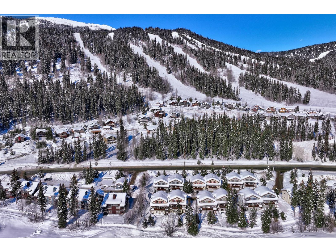
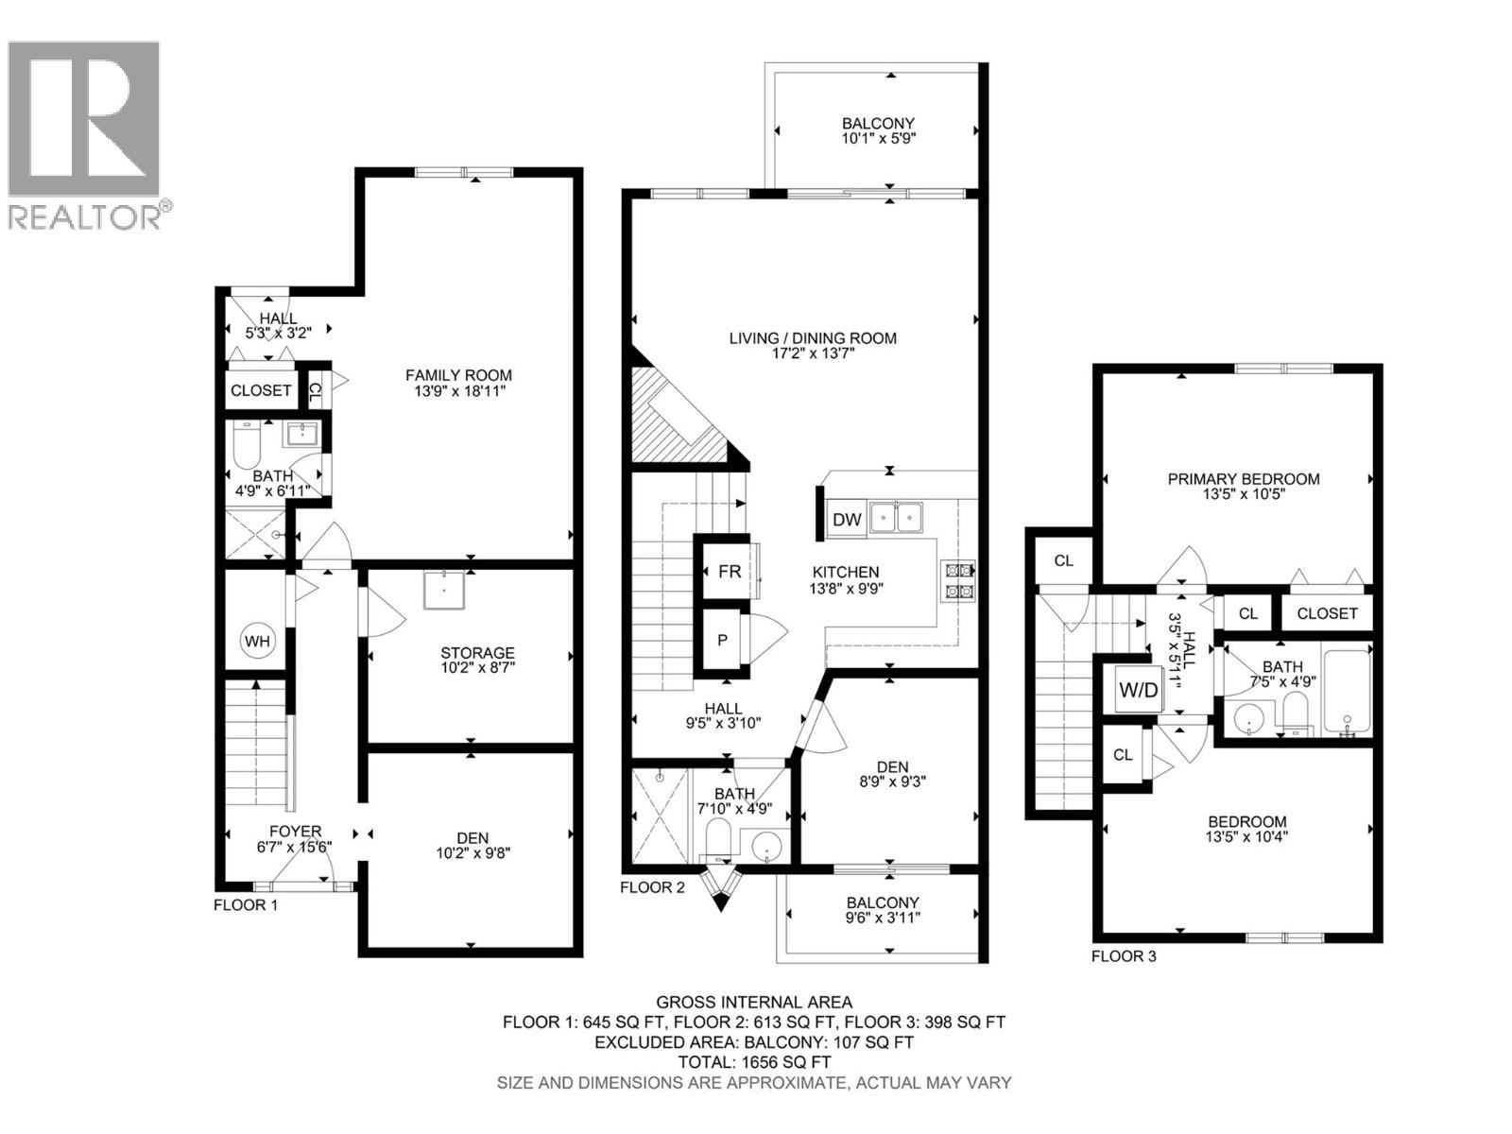
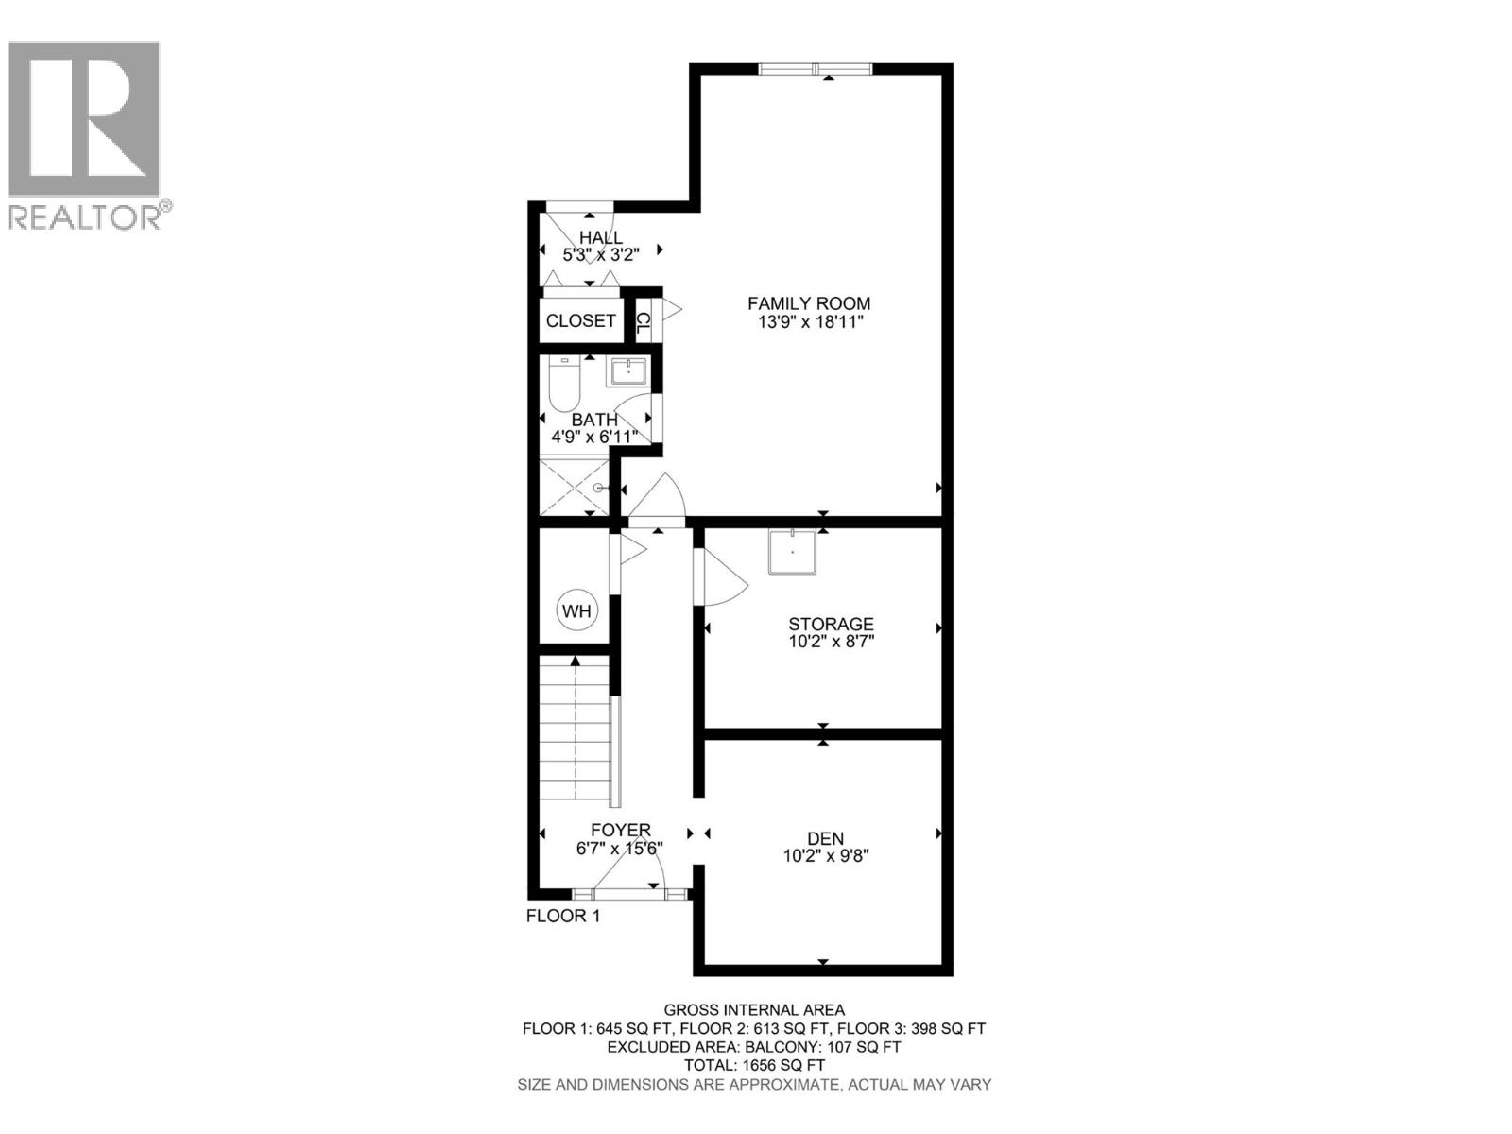
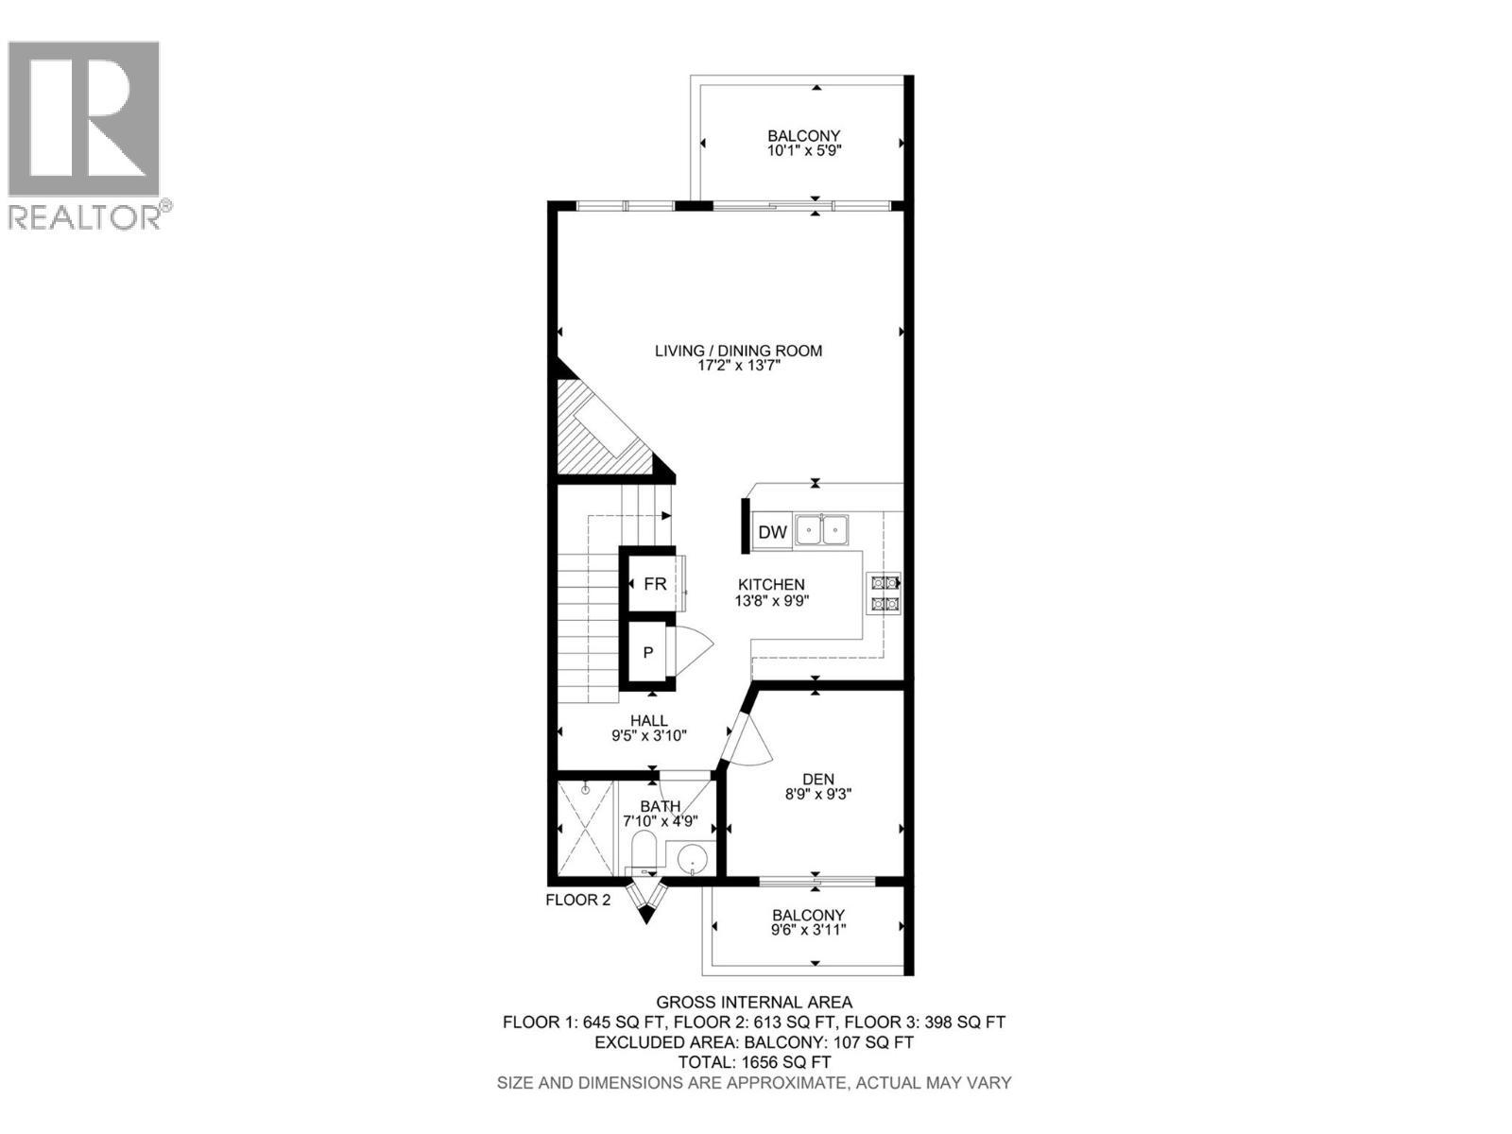
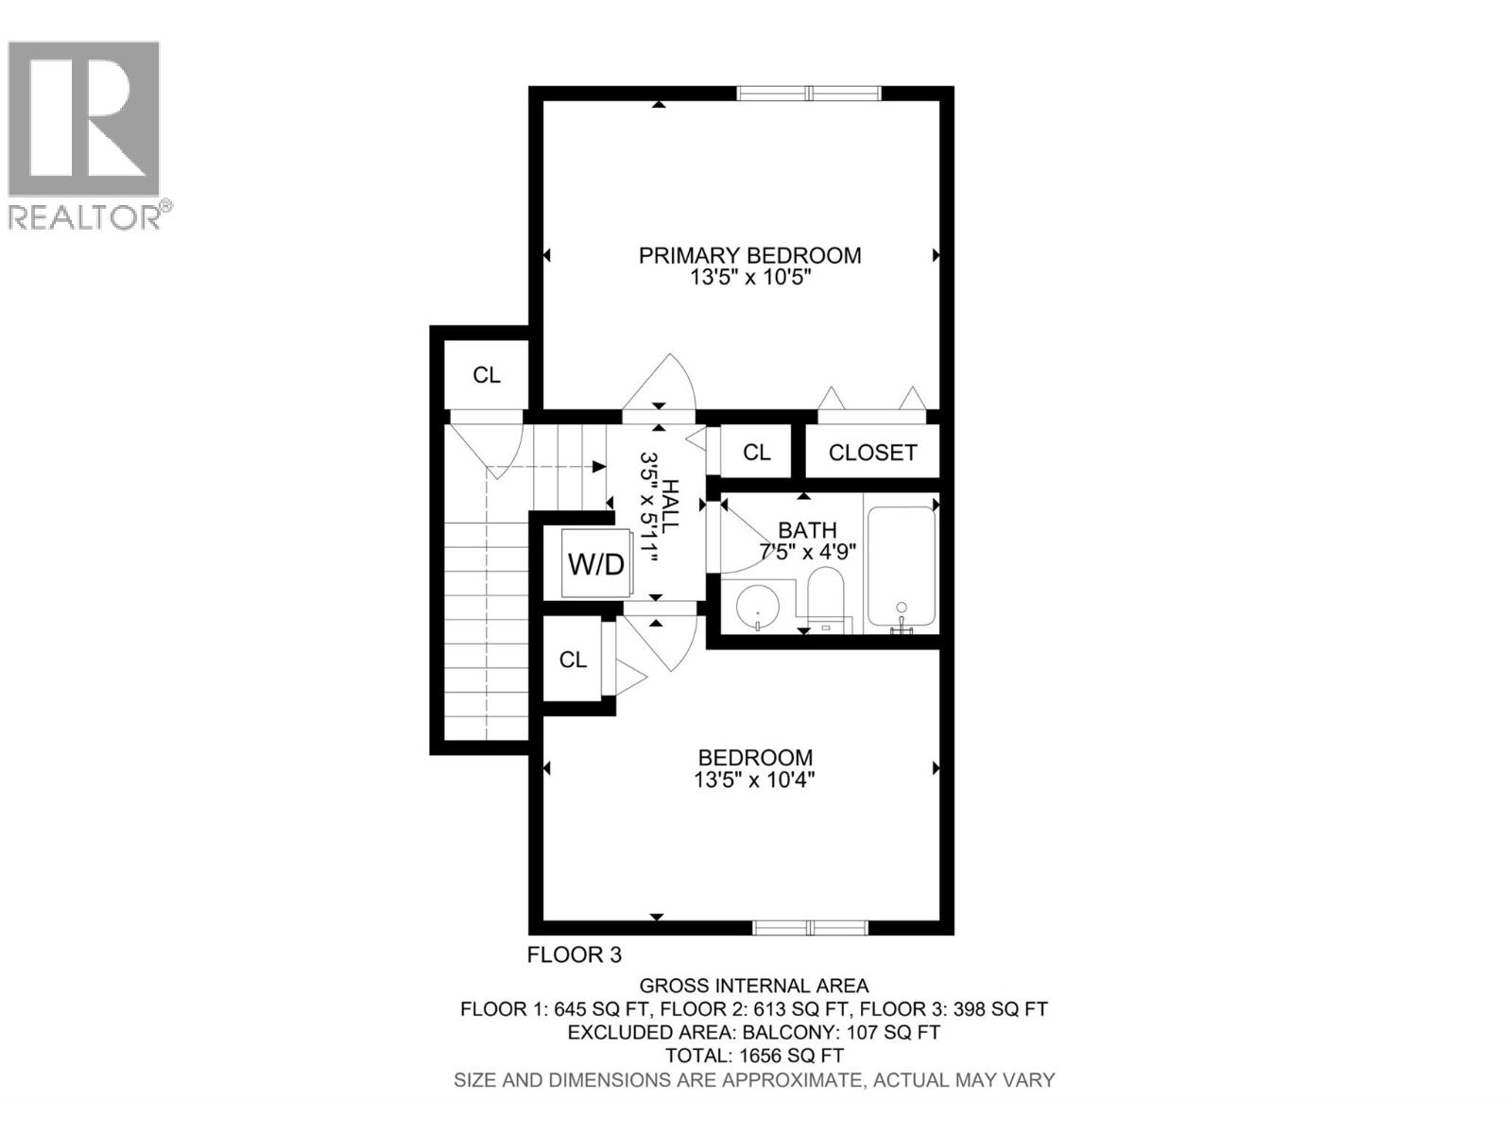
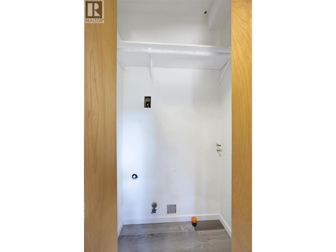
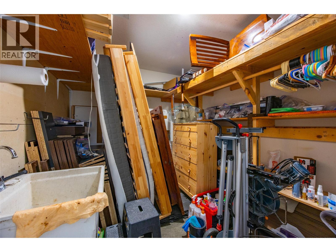
Rare opportunity to find a recently spruced up, good-sized 3 bedroom, 2 den & 3 full bathroom townhouse in Sun Peaks. Ground floor has den (converted from garage), storage room w/plumbed sink & washer hookup, & spacious bedroom/family room. w/3pc ensuite w/in floor heating, electrical & drainage piping in the closet by the rear exterior door. 2nd floor highlighted w/central kitchen w/pantry, dining room, living room w/river rock propane fireplace, rear facing deck w/propane connection to grill, den w/additional deck. 3pc bath w/heated flooring. Top floor has 2 bedrooms, 4pc bath, conveniently located washer/dryer (2022). Recent updates incl.50-gallon Hot water tank, water softener, new toilets in the 2nd & top floor bathrooms, new waterproof laminate flooring throughout w/accompanied trim work, new LED ceiling fans in top floor bedrooms, new ceiling light in kitchen & fresh paint throughout. Enjoy the tranquil rear patio featuring green space, mature trees and a hot tub (cover replaced Nov2025 w/recent servicing done July 2026) 2 outdoor parking spots in the driveway. Convenient visitor parking opposite the unit. Roof 2021. Strata fee $712.04/mo. Tourism fee $176.92/yr. 1 dog or 1 cat allowed. Complex is situated beside hole #2 on the golf course. Just 5-minute walk to Village amenities and main chairlifts. Village valley trail is located directly out of the back door. Quick possession possible. All measurements approximate and to be verified to the buyer if deemed important. (id:65701)
The data relating to real estate on this website comes in part from the MLS® Reciprocity program of the Greater Vancouver REALTORS® (GVR), the Fraser Valley Real Estate Board (FVREB), the Chilliwack and District Real Estate Board (CADREB), and other Canadian REALTOR® associations. The information contained on this site is provided for the consumer's personal, non-commercial use only and may not be used for any purpose other than to identify prospective properties consumers may be interested in purchasing. Information is deemed reliable but not guaranteed to be accurate. Listings courtesy of their respective brokerages.
