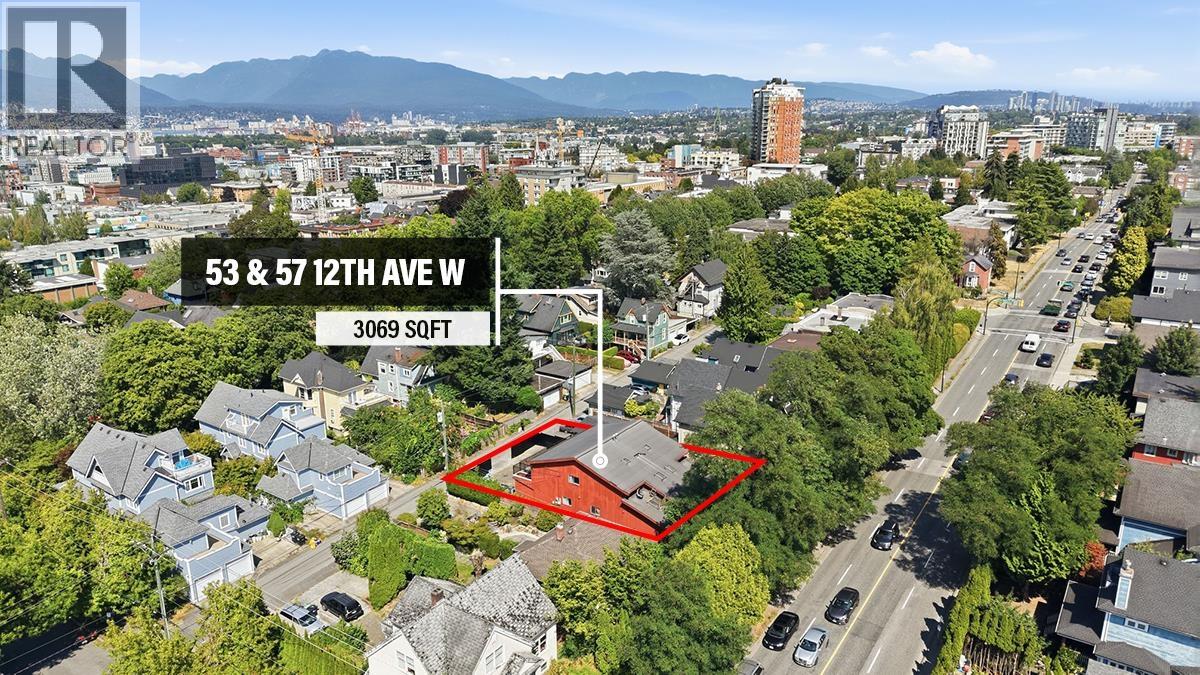


Vancouver, British Columbia V5Y1T4
$1,349,000
MLS® R3151174
5
Bedrooms
2
Bathrooms
2,128 square feet
Living Area
1982
Year Built
Single Family
Type
3,069 square feet
Lot Size
2
Parking
Prime investment and redevelopment opportunity! This spacious side-by-side half duplex offers approximately 1,813 sq. ft. of living space with 5 bedrooms and 2 bathrooms, making it ideal for large families, investors, or rental income. The home features a 335 sq. ft. workshop, perfect for hobbies, a studio, or additional storage, as well as a 165 sq. ft. private deck off the primary bedroom. Two parking stalls complete the package. Ideally situated in one of Vancouver's most walkable and bike-friendly neighborhoods, you'll enjoy easy access to Main Street, Cambie Street, Broadway SkyTrain, shopping, dining, and everyday amenities. Located in an area poised for redevelopment, this property offers exceptional long-term upside. The adjoining duplex is also available, along with 93 W 12th. (id:65701)
Listed by
Royal LePage West Real Estate Services
Greater Vancouver
The data relating to real estate on this website comes in part from the MLS® Reciprocity program of the Greater Vancouver REALTORS® (GVR), the Fraser Valley Real Estate Board (FVREB), the Chilliwack and District Real Estate Board (CADREB), and other Canadian REALTOR® associations. The information contained on this site is provided for the consumer's personal, non-commercial use only and may not be used for any purpose other than to identify prospective properties consumers may be interested in purchasing. Information is deemed reliable but not guaranteed to be accurate. Listings courtesy of their respective brokerages.
