


Mission, British Columbia V4S1G9
$2,799,900
MLS® R3150553
7
Bedrooms
5
Bathrooms
5,266 square feet
Living Area
2020
Year Built
Single Family
Type
209,088 square feet
Lot Size
20
Parking
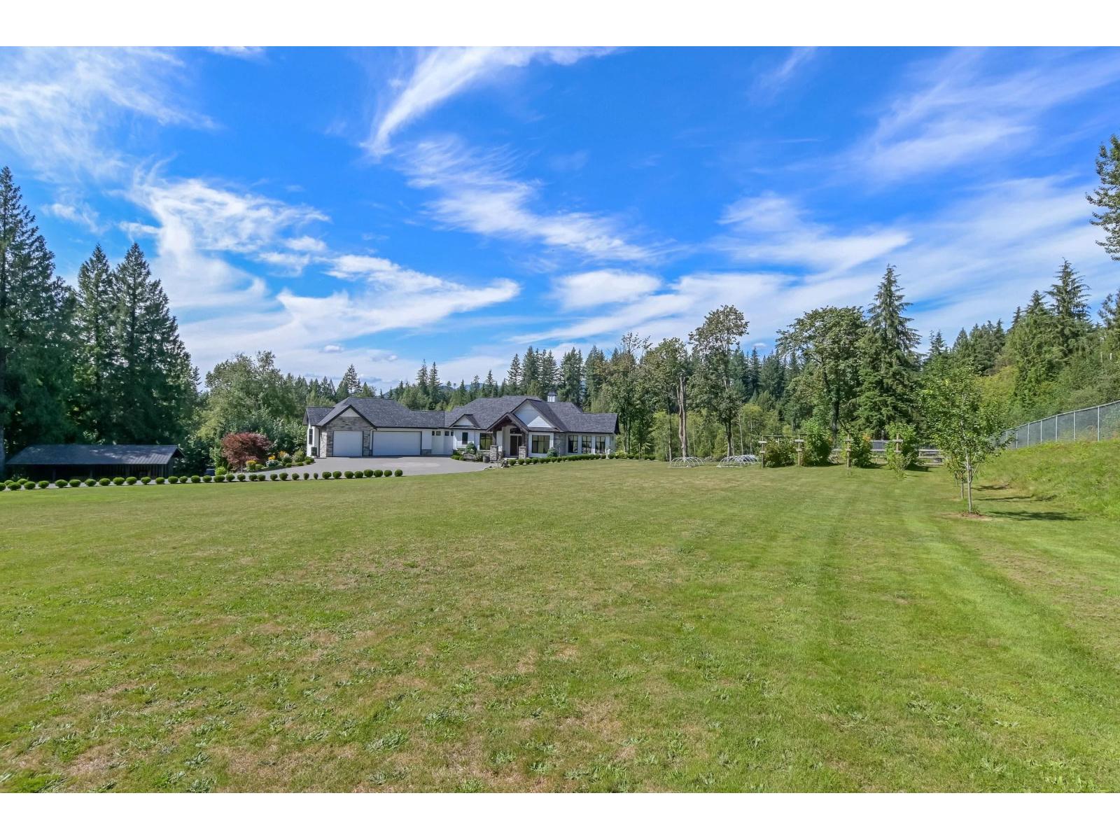
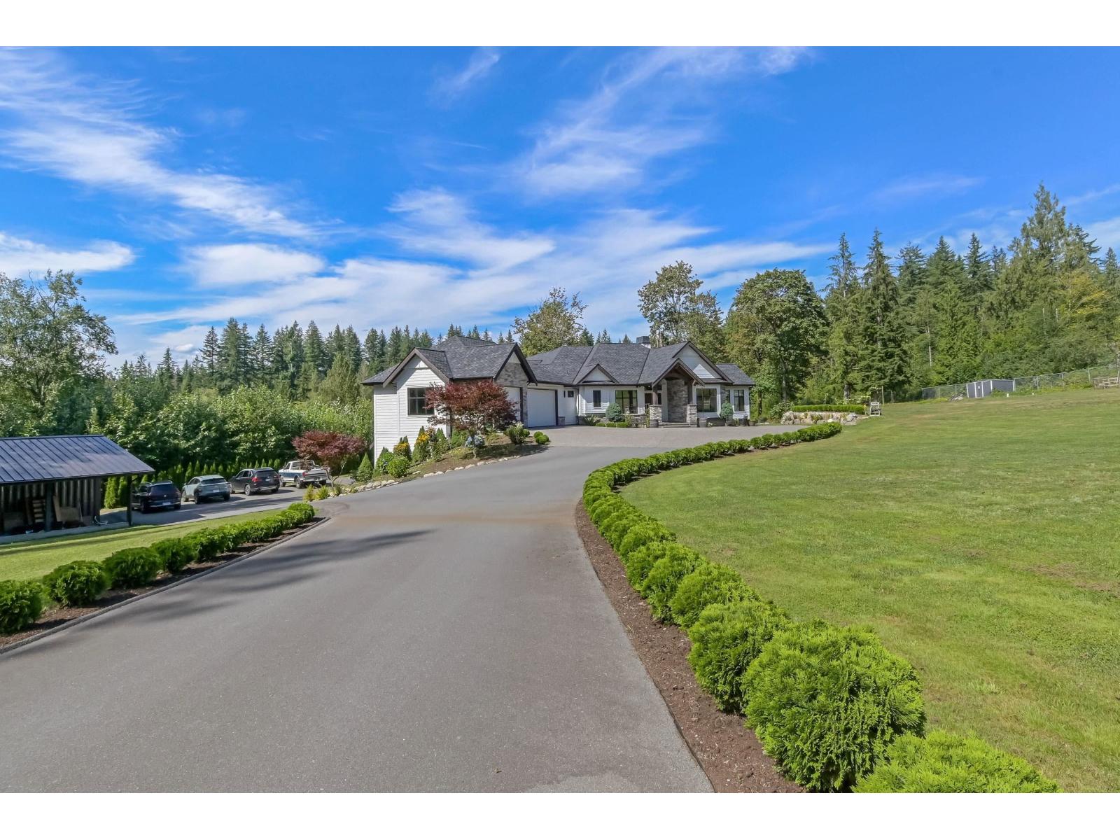
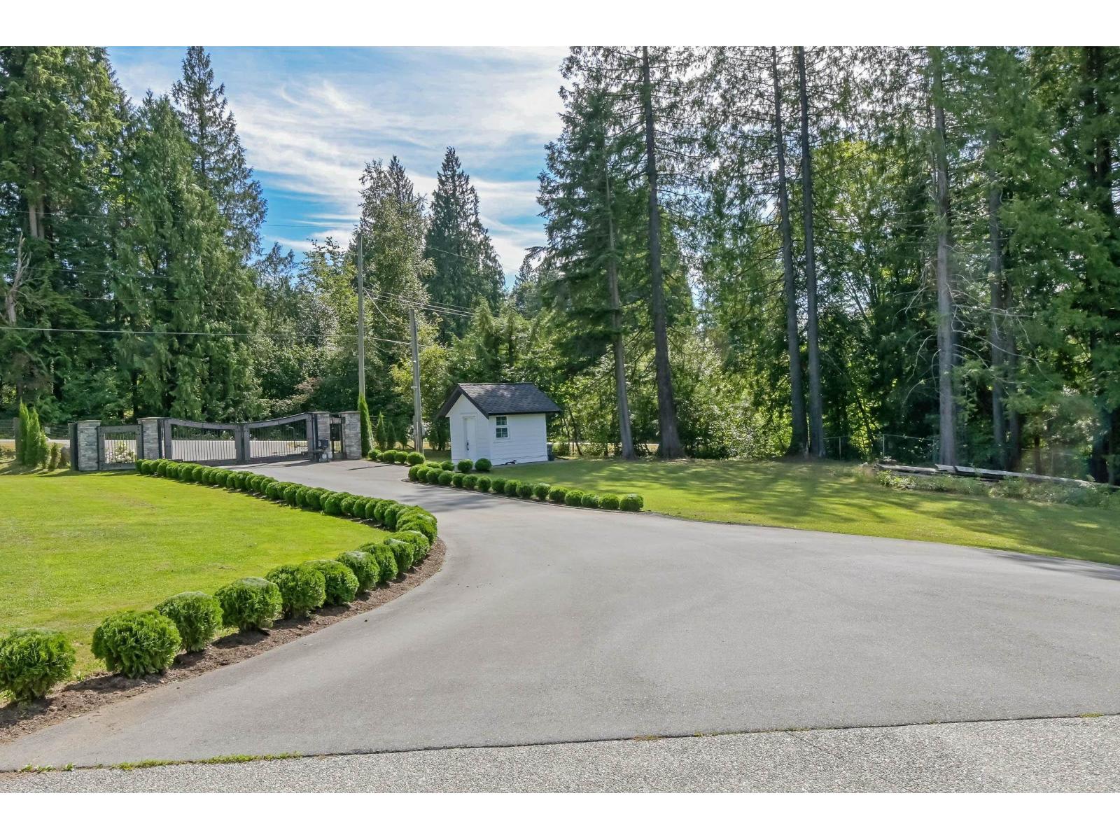
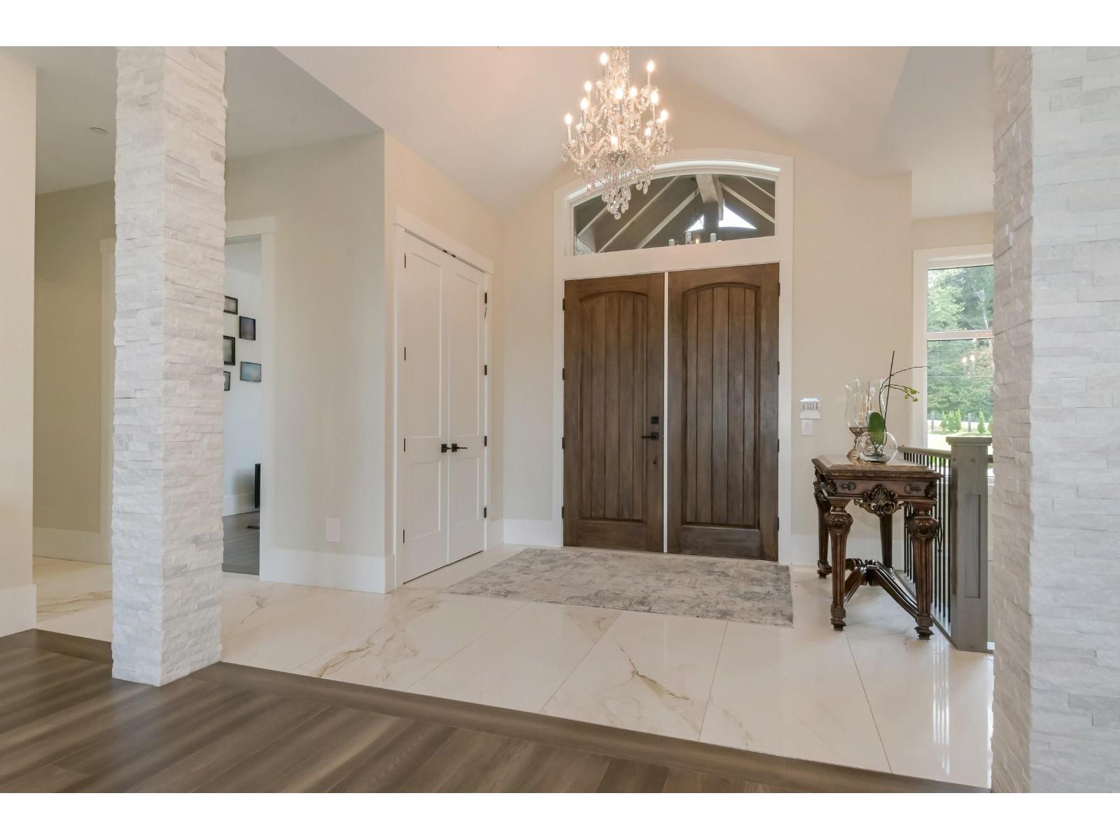
Romanian Builder's own home! This estate sits on 4.8 private acres and offers a 6-car garage plus a 32' x 40' detached RV carport. Spanning 5,266 sq. ft., this luxurious rancher showcases outstanding craftsmanship with approximately $150,000 in Swarovski crystal chandeliers, in-floor radiant heating, custom European tilt-and-turn windows, and soaring cathedral ceilings throughout. The chef-inspired kitchen boasts dual islands, an 8-burner Wolf range, walk-in pantry, elegant great room and dining area, opening onto a spacious covered patio. The main floor also features an office/bedroom, mudroom, laundry room, plus stunning primary suite complete with a spa-inspired ensuite offering a soaker tub, bidet, dual vanities, and a curbless steam shower. The walk-out basement provides incredible flexibility with a large rec. room and wet bar (easily converted to kitchen), gym, five bedrooms, plus three full bathrooms. Power gate, paved driveway, fully fenced, garden and animal area, plans approved for another shop. (id:65701)
The data relating to real estate on this website comes in part from the MLS® Reciprocity program of the Greater Vancouver REALTORS® (GVR), the Fraser Valley Real Estate Board (FVREB), the Chilliwack and District Real Estate Board (CADREB), and other Canadian REALTOR® associations. The information contained on this site is provided for the consumer's personal, non-commercial use only and may not be used for any purpose other than to identify prospective properties consumers may be interested in purchasing. Information is deemed reliable but not guaranteed to be accurate. Listings courtesy of their respective brokerages.
