Kelowna, British Columbia V1W5H2
$1,439,000
MLS® 10396052
5
Bedrooms
4
Bathrooms
3,694 square feet
Living Area
2010
Year Built
Single Family
Type
0 acres
Lot Size
4
Parking
3
Stories
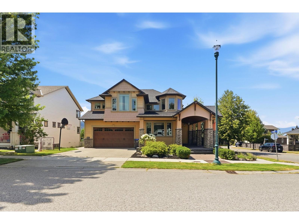
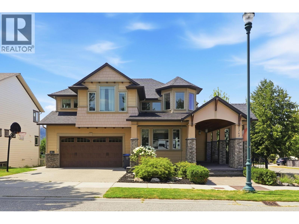
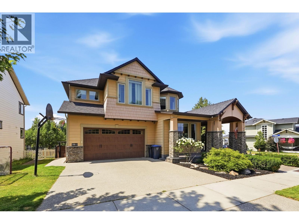
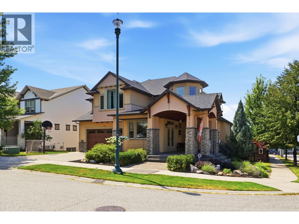
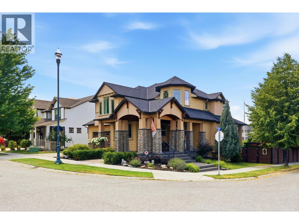
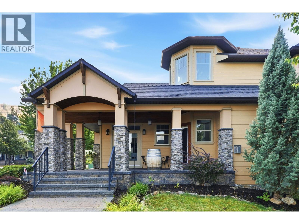
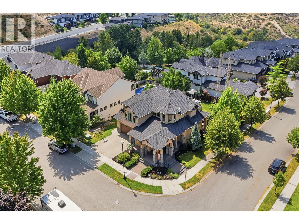
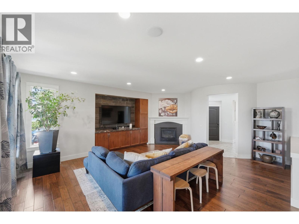
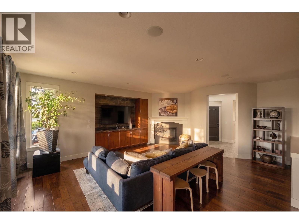
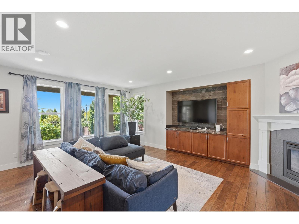
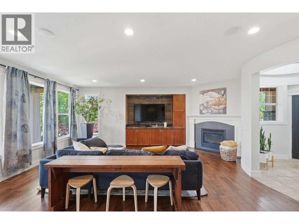
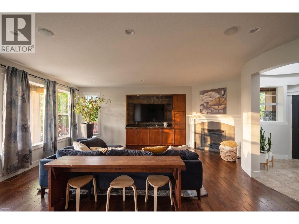
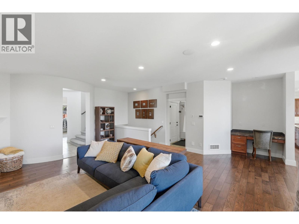
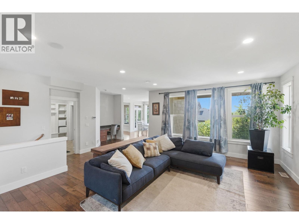
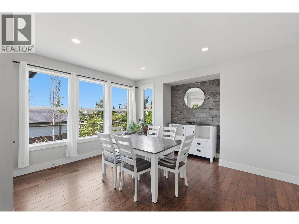
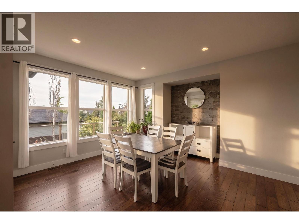
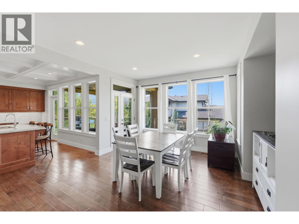
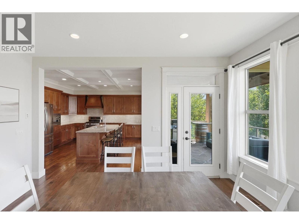
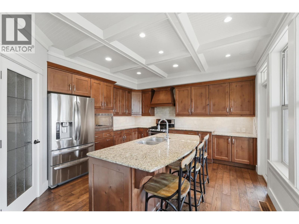
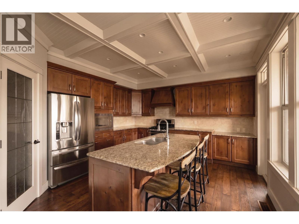
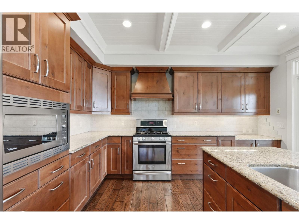
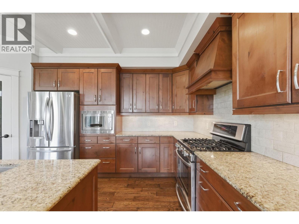
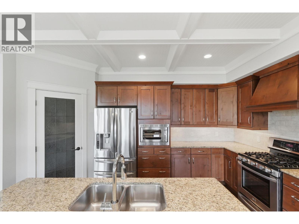
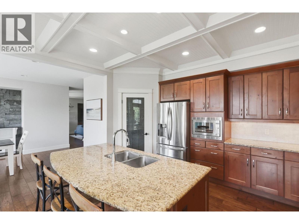
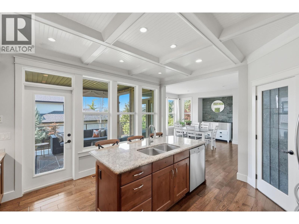
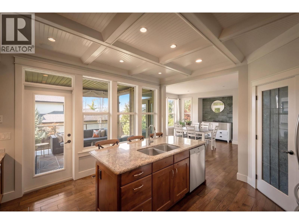
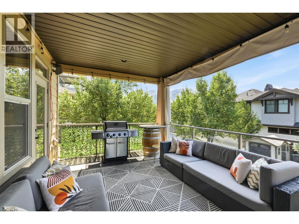
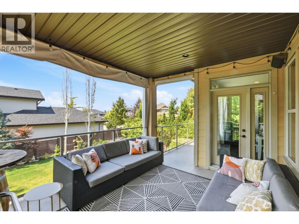
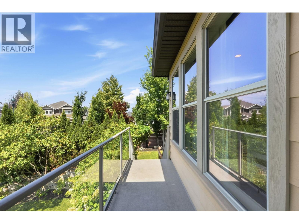
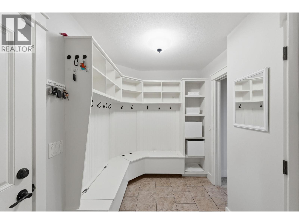
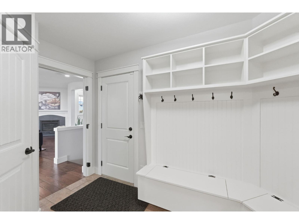
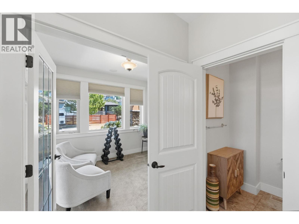
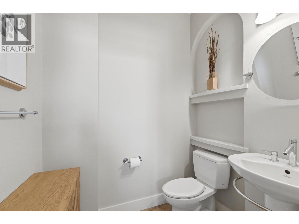
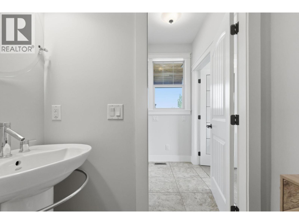
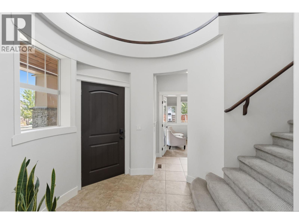
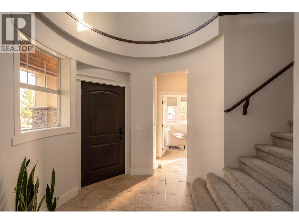
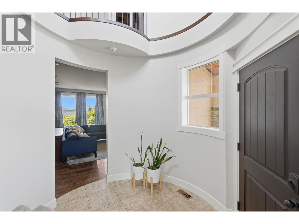
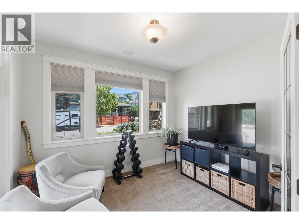
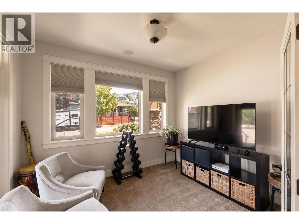
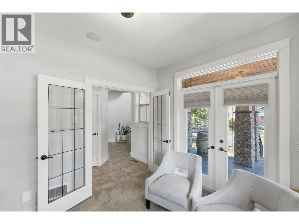
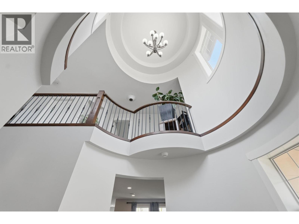
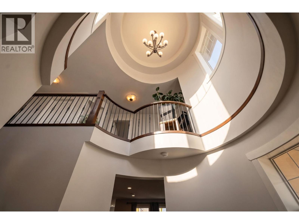
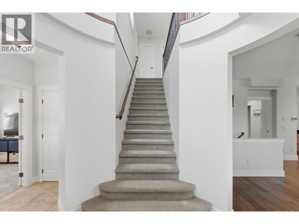
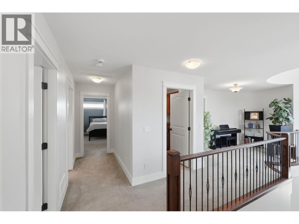
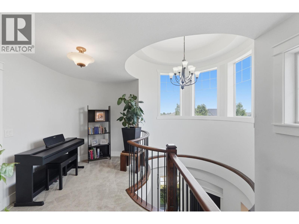
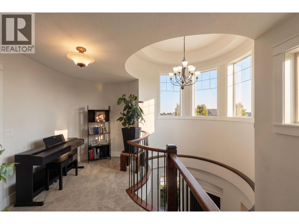
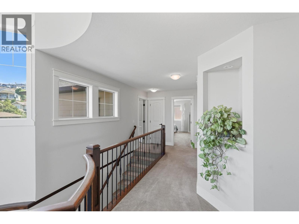
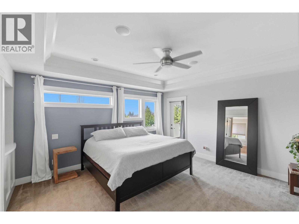
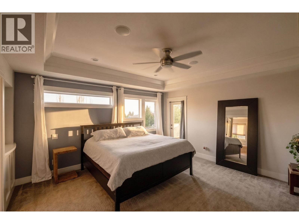
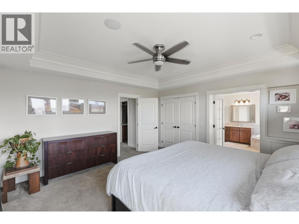
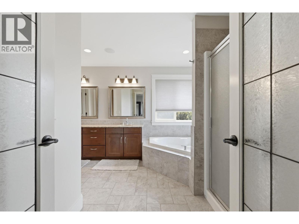
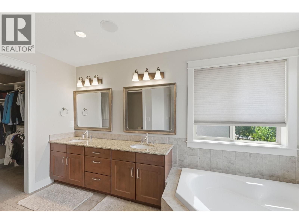
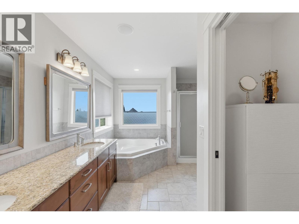
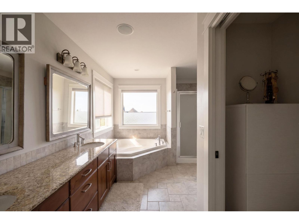
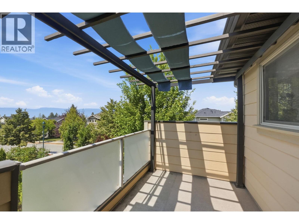
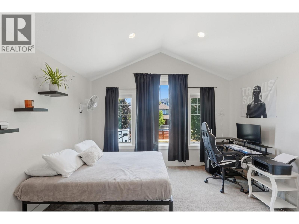
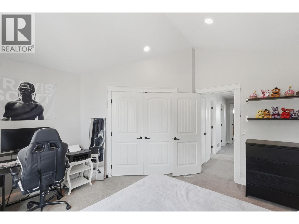
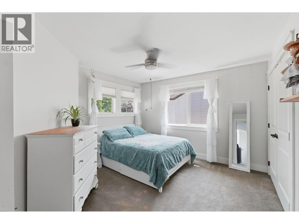
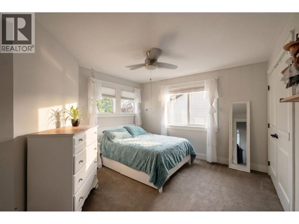
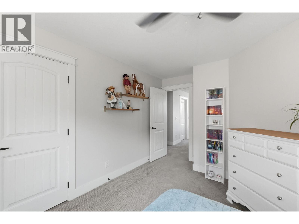
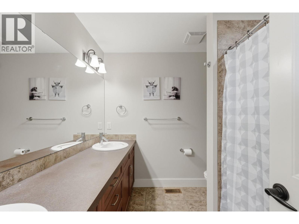
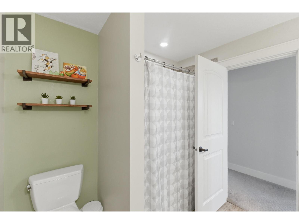
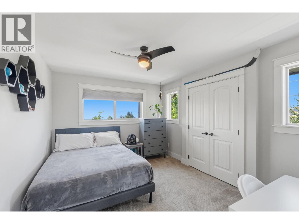
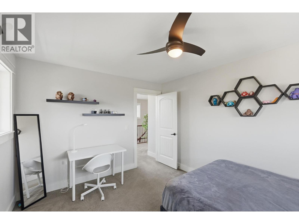
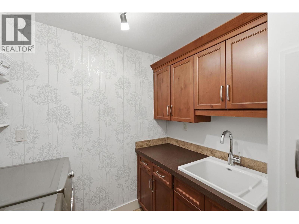
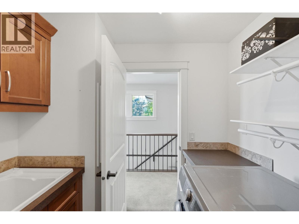
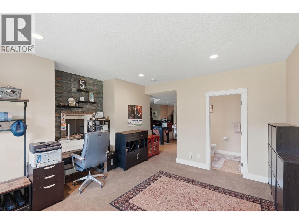
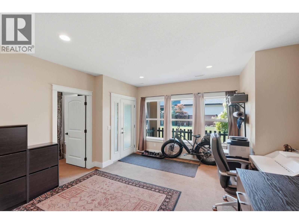
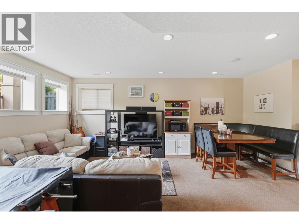
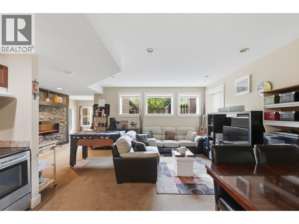
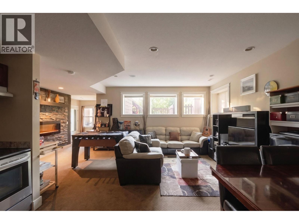
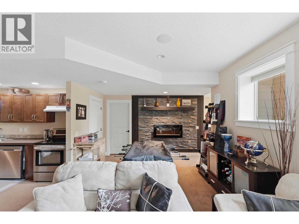
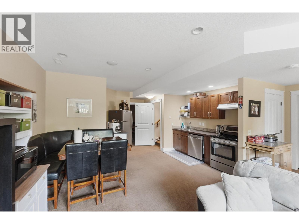
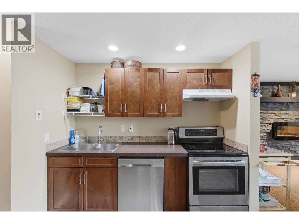
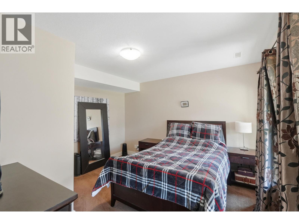
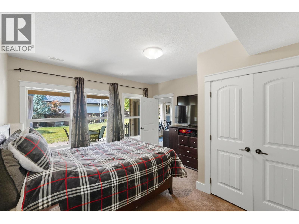
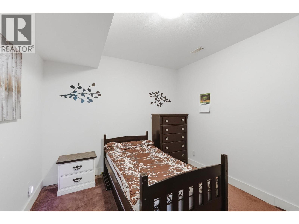
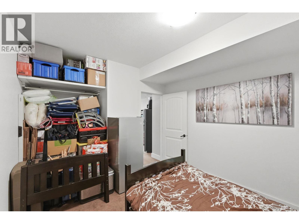
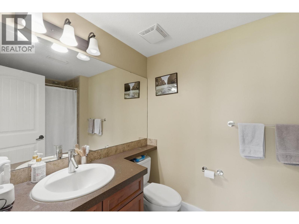
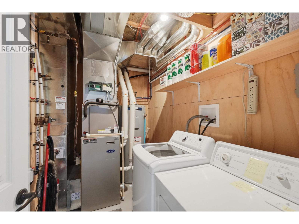
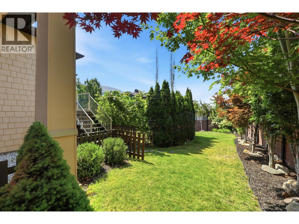
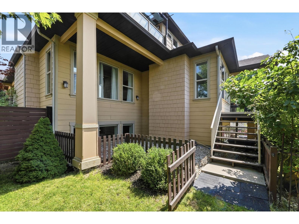
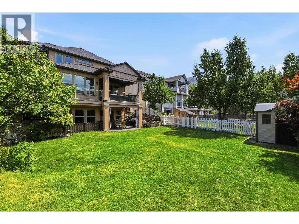
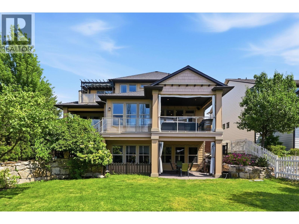
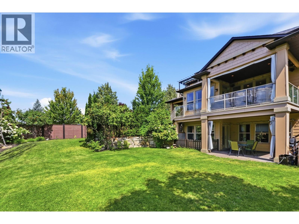
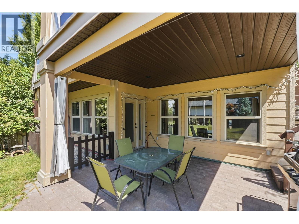
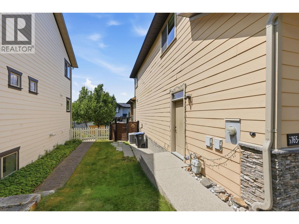
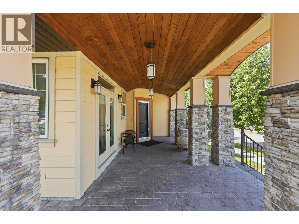
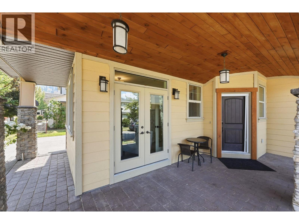
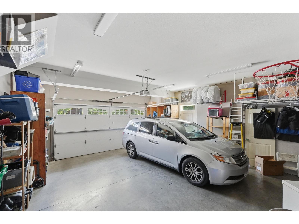
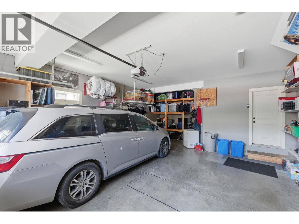
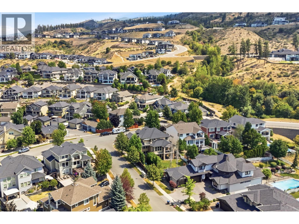
Exceptional Craftsman architecture and outstanding curb appeal define this executive lake view home in sought-after Kettle Valley. Set on a desirable corner lot, this beautifully appointed home offers bright, open-concept living, a legal one-bedroom plus den suite, and exceptional outdoor spaces for year-round enjoyment. Covered upper and lower patios overlook the landscaped, fully fenced, pool-sized backyard, while the private upper deck showcases lake and mountain views. The main floor features hardwood floors, coffered ceilings, expansive windows, a gas fireplace, built-in ceiling speakers, and a chef-inspired kitchen with granite countertops, gas range, large island, walk-through pantry, and abundant cabinetry. The dining area opens seamlessly to the covered deck for effortless indoor-outdoor living. Upstairs offers four bedrooms, including a spacious primary retreat with a spa-inspired ensuite featuring heated floors, private deck, pergola, and mountain views, a full bath and convenient laundry. The bright legal one-bedroom-and-den suite offers an open-concept layout, full bath, separate laundry, and abundant natural light. Complete with an oversized double garage, mudroom, and private office, this exceptional home is within walking distance of schools, coffee shops, parks, and minutes to wineries, beaches, restaurants, shops, and recreation. AVAILABLE AND READY TO SHOW! (id:65701)
Listed by
2 Percent Realty Interior Inc.
Interior REALTORS®
The data relating to real estate on this website comes in part from the MLS® Reciprocity program of the Greater Vancouver REALTORS® (GVR), the Fraser Valley Real Estate Board (FVREB), the Chilliwack and District Real Estate Board (CADREB), and other Canadian REALTOR® associations. The information contained on this site is provided for the consumer's personal, non-commercial use only and may not be used for any purpose other than to identify prospective properties consumers may be interested in purchasing. Information is deemed reliable but not guaranteed to be accurate. Listings courtesy of their respective brokerages.
