Blind Bay, British Columbia V0E1H2
$950,000
MLS® 10395135
5
Bedrooms
3
Bathrooms
3,283 square feet
Living Area
1998
Year Built
Single Family
Type
0 acres
Lot Size
6
Parking
2
Stories
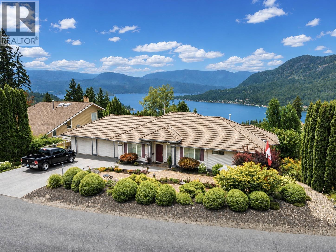
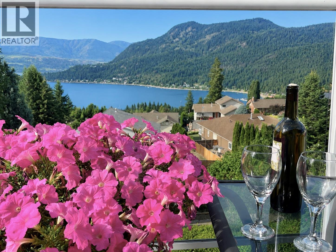
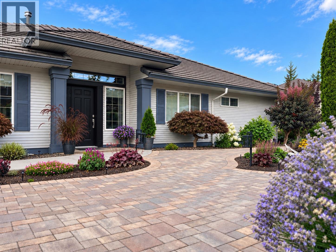
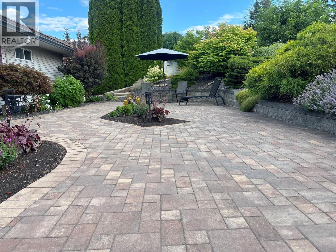
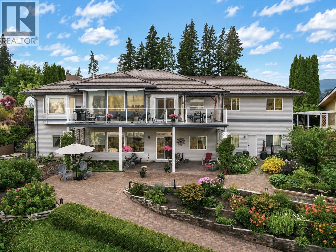
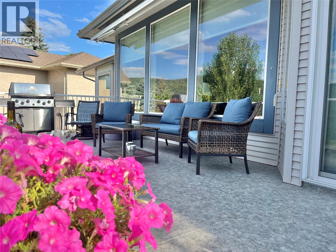
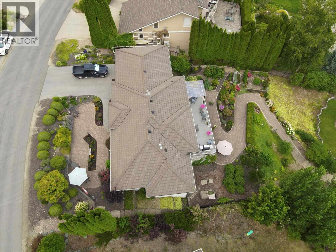
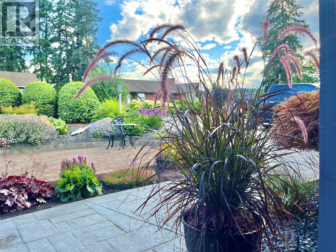
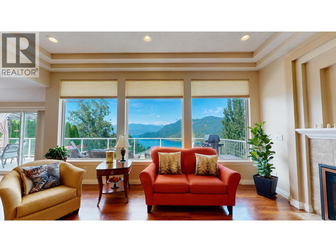
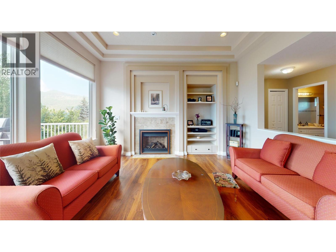
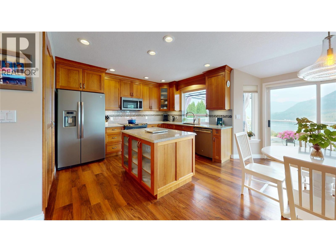
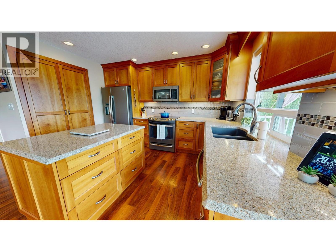
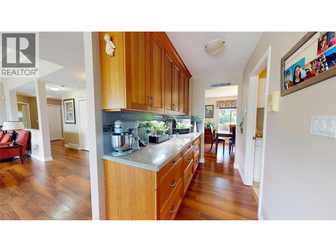
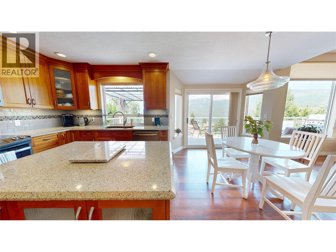
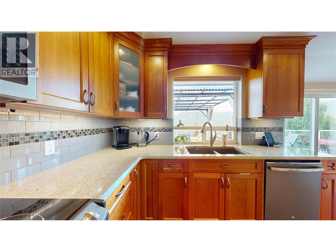
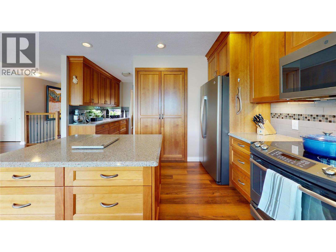
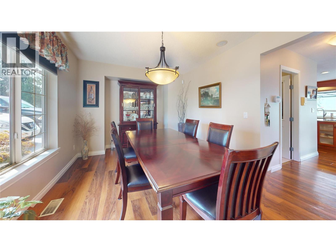
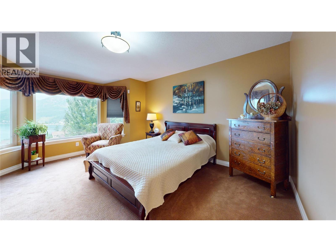
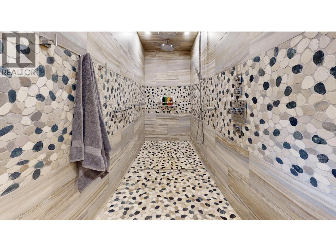
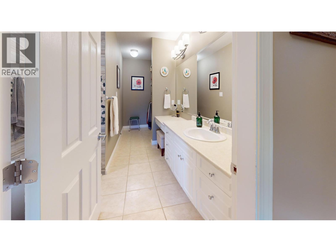
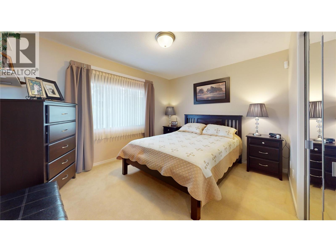
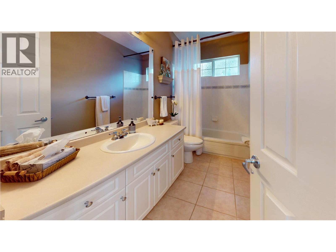
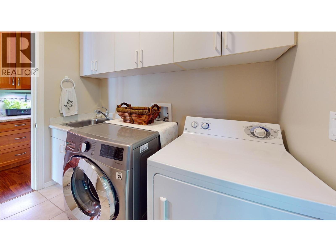
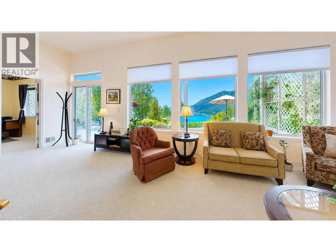
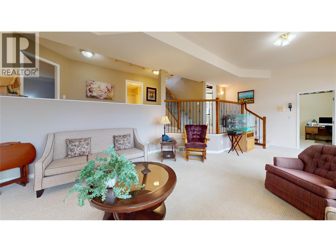
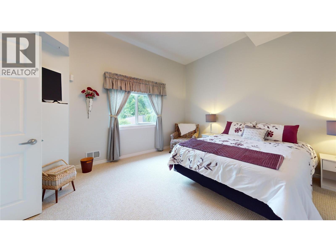
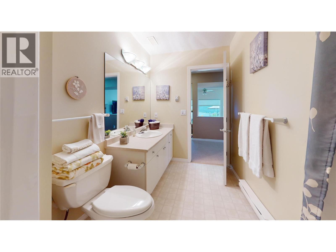
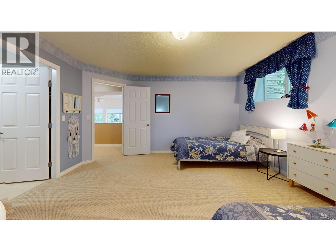
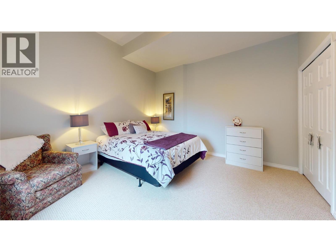
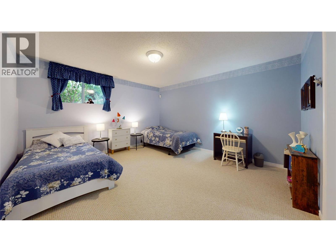
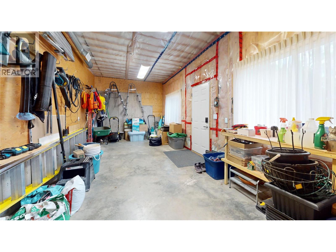
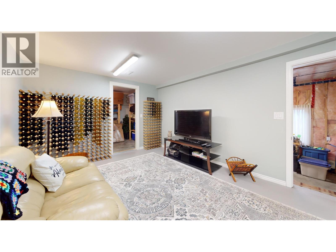
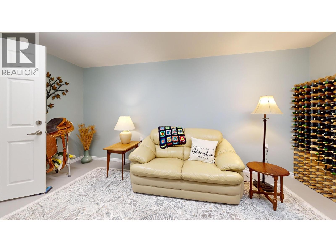
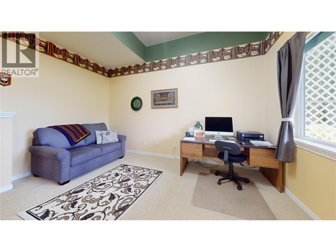
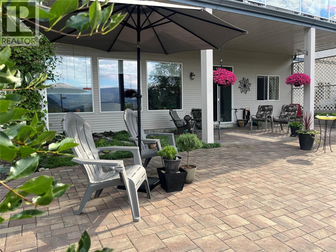
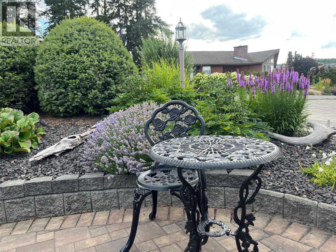
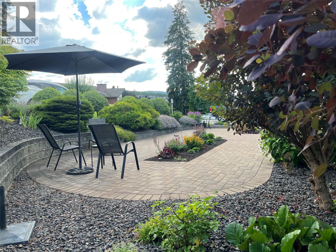
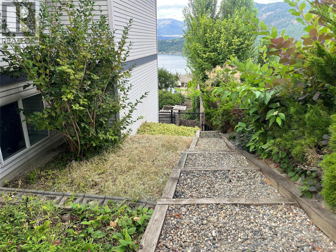
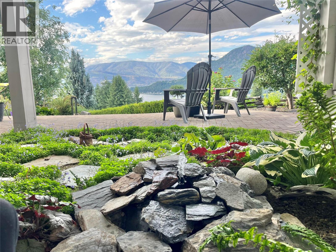
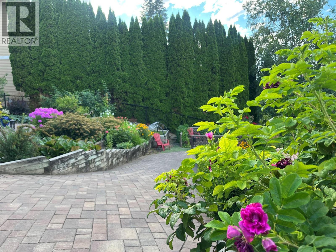
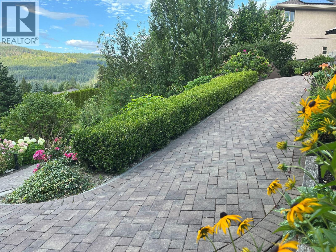
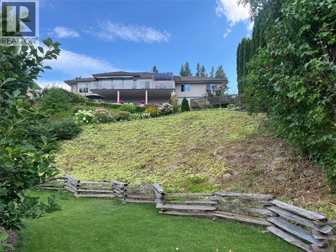
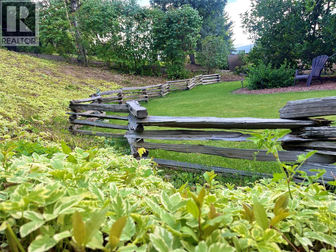
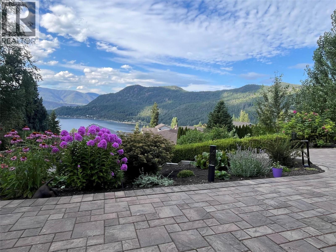
Set in the hills above Blind Bay, this executive rancher with walk out basement boasts perhaps the best lake view in this enclave of fine homes. Expansive window walls on both levels capitalize the view that begs you to linger and gaze at the action on the lake. Your Chef will love the classy island kitchen that offers 2 pantry areas and ample solid surface prep areas. Your Butler will love the private dining and serving area near the large foyer. Your Gardener will appreciate the irrigated landscaping with plenty of paved stone areas and no-fuss perennials & fruit trees and shrubs. Relax in the summer with low maintenance features like a lifetime tile roof, never-paint siding and the full metal fence system. Coming in at approx. 3500 sf and 4-5 bedrooms, you will appreciate a roomy plan with several bonus rooms and a cold room for wine and preserves. Shuswap Lake Estates boasts well kept homes woven through a premier golf course with a community water system. Enjoy umbrella-free walks with proximity to many fine eateries and marinas for convenient boat moorage. Added bonus here; Blind Bay offers some of the cheapest property taxes in the province. There’s no need to strike oil to enjoy this lifestyle. Check out the Virtual Tour and START PACKIN’. Buyer to verify all measurements. (id:65701)
The data relating to real estate on this website comes in part from the MLS® Reciprocity program of the Greater Vancouver REALTORS® (GVR), the Fraser Valley Real Estate Board (FVREB), the Chilliwack and District Real Estate Board (CADREB), and other Canadian REALTOR® associations. The information contained on this site is provided for the consumer's personal, non-commercial use only and may not be used for any purpose other than to identify prospective properties consumers may be interested in purchasing. Information is deemed reliable but not guaranteed to be accurate. Listings courtesy of their respective brokerages.
