Pouce Coupe, British Columbia V0C2C0
$349,000
MLS® 10395717
7
Bedrooms
3
Bathrooms
2,414 square feet
Living Area
1992
Year Built
Single Family
Type
0 acres
Lot Size
2
Stories
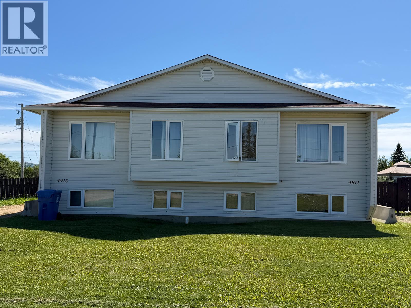
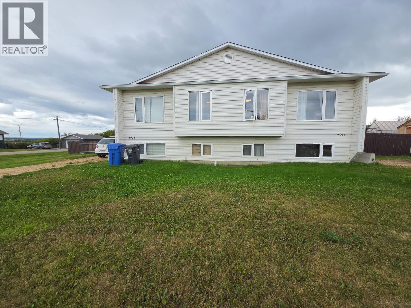
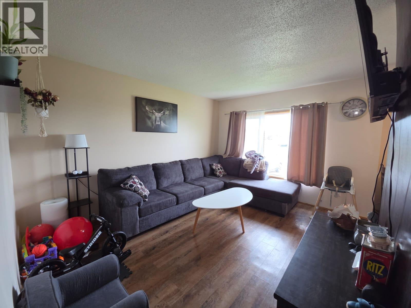
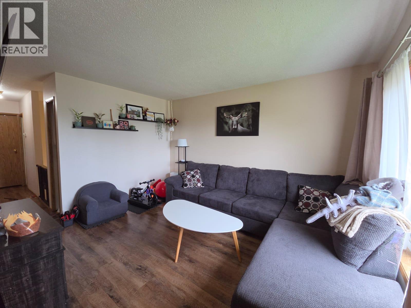
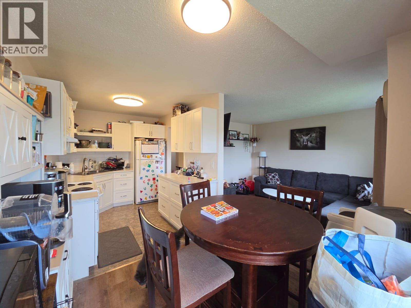
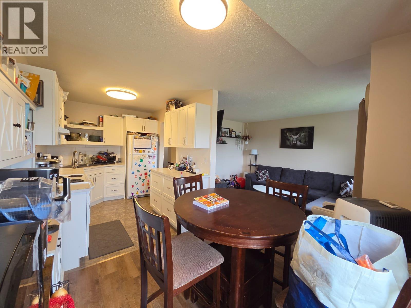
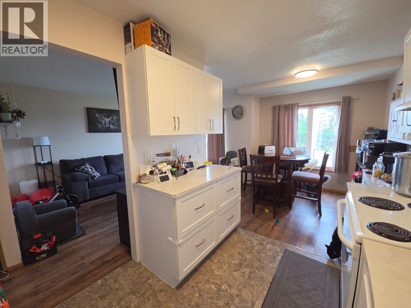
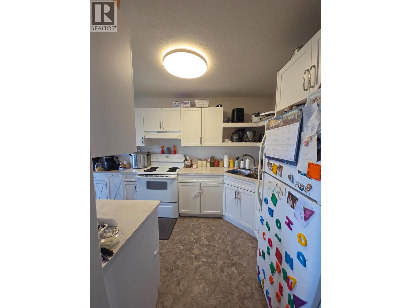
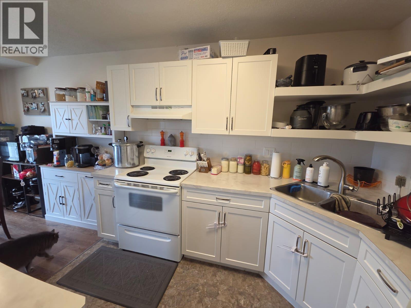
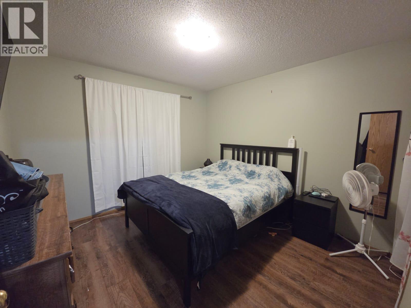
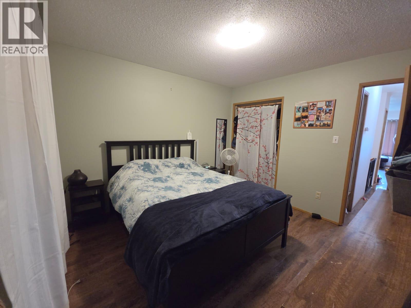
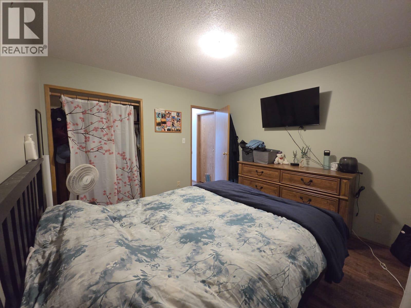
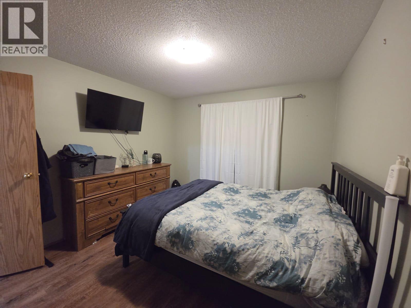
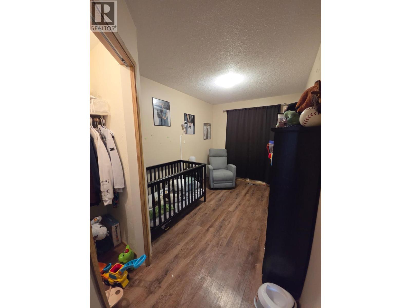
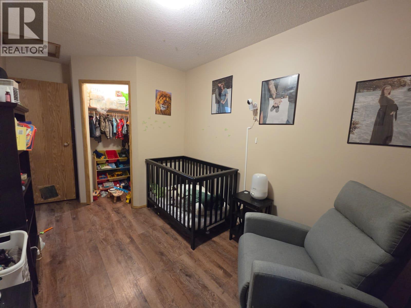
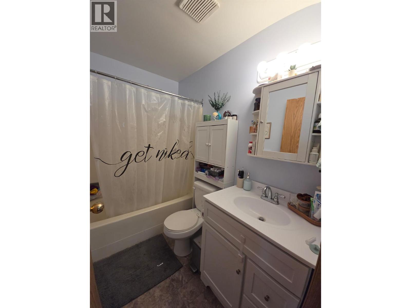
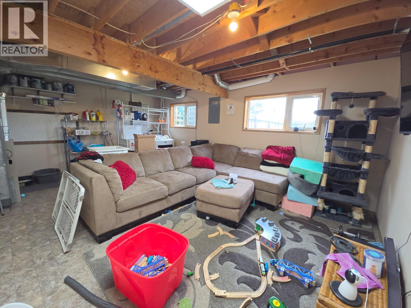
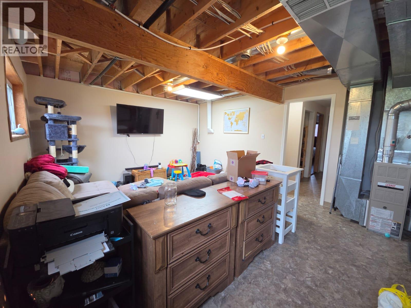
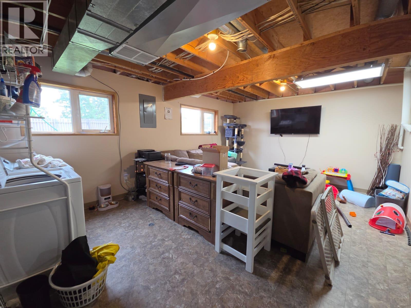
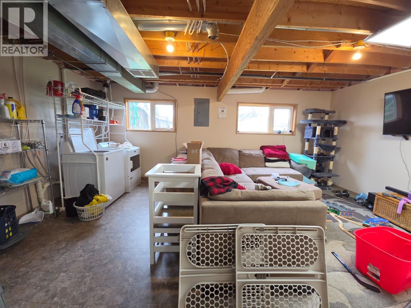
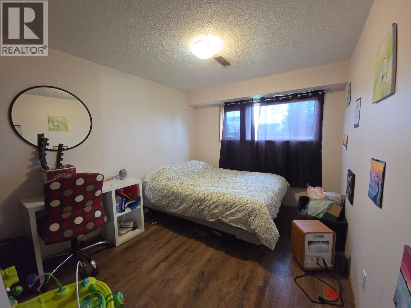
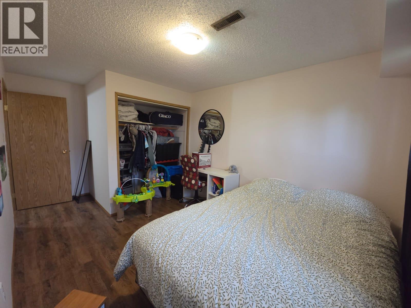
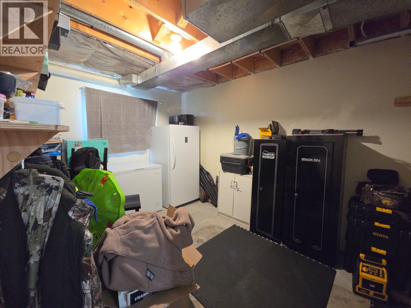
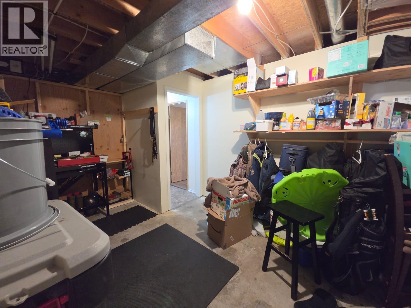
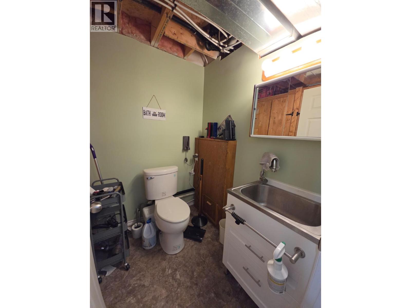
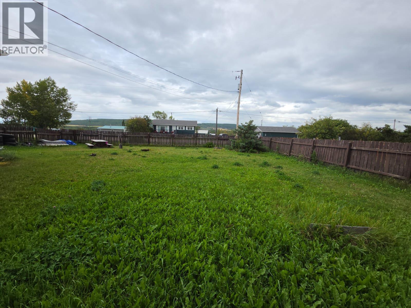
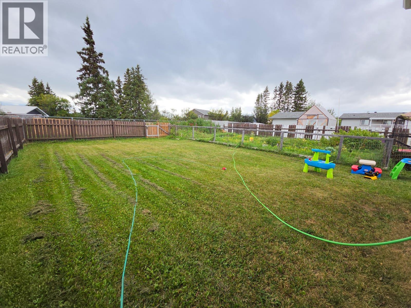
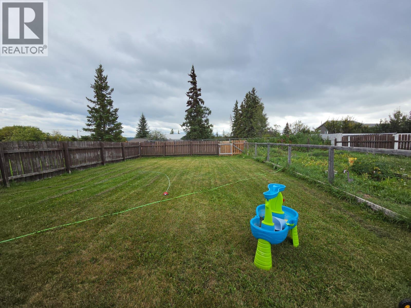
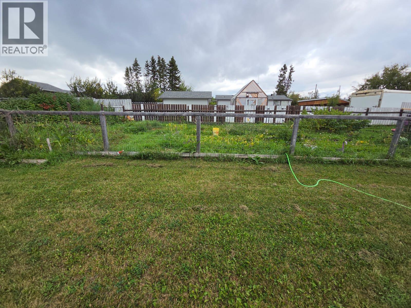
INVESTMENT OPPORTUNITY YOU WON'T WANT TO MISS! At this price, this well-maintained side-by-side duplex is an exceptional value. Featuring a fully fenced backyard, ample parking, and full basements on both sides, this property offers the space, comfort, and flexibility buyers are looking for. With 7 bedrooms, spacious living rooms, and generously sized family rooms, there's plenty of room for extended family or tenants. Live comfortably in one side while generating income from the other, or rent both units to maximize your investment potential. Whether you're a first-time investor or looking to expand your real estate portfolio, this affordably priced duplex is a smart opportunity with excellent income-producing potential. Properties offering this much value at this price don't come along often. Call today for more information or to book your private viewing! On the 4913 side it has 2 bedrooms up, 1 bathroom up and 2 bedrooms, down. On the 4911 side it has 2 bedrooms and 1 bathroom up and 1 bedroom and bathroom down. A total of 7 bedrooms and 3 bathrooms. (id:65701)
Listed by
Royal Lepage Aspire - DC
Interior REALTORS®
The data relating to real estate on this website comes in part from the MLS® Reciprocity program of the Greater Vancouver REALTORS® (GVR), the Fraser Valley Real Estate Board (FVREB), the Chilliwack and District Real Estate Board (CADREB), and other Canadian REALTOR® associations. The information contained on this site is provided for the consumer's personal, non-commercial use only and may not be used for any purpose other than to identify prospective properties consumers may be interested in purchasing. Information is deemed reliable but not guaranteed to be accurate. Listings courtesy of their respective brokerages.
