Vancouver, British Columbia V6P1H9
$2,438,888
MLS® R3148734
4
Bedrooms
4
Bathrooms
1,936 square feet
Living Area
2025
Year Built
Single Family
Type
1
Parking
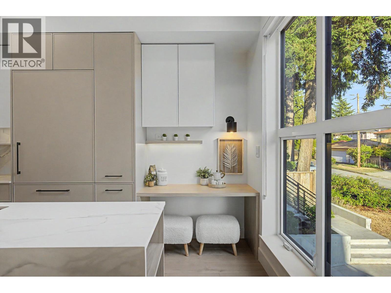
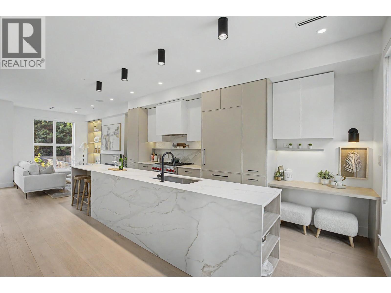
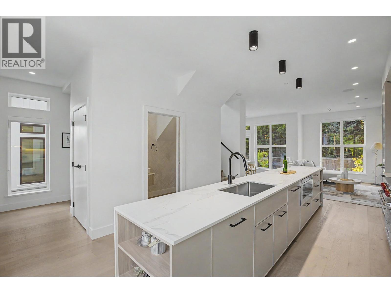
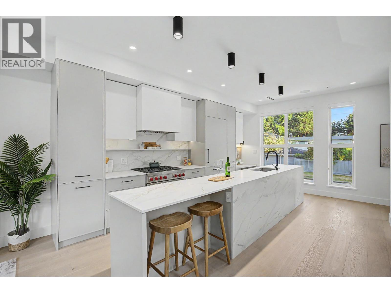
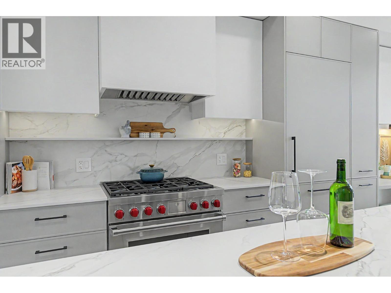
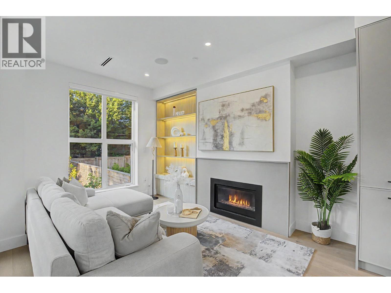
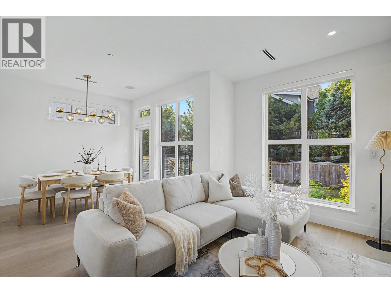
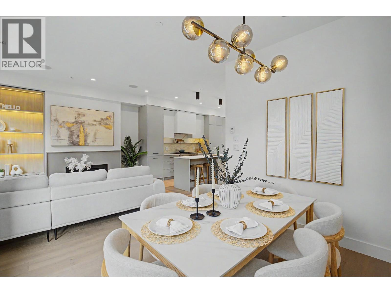
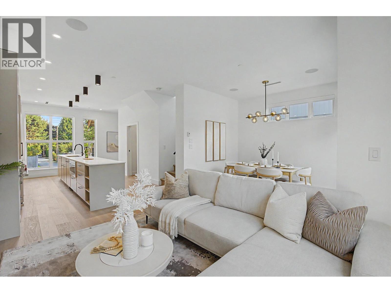
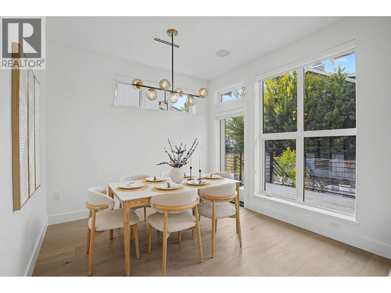
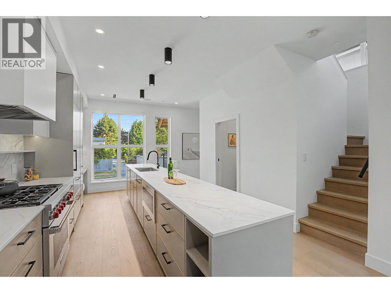
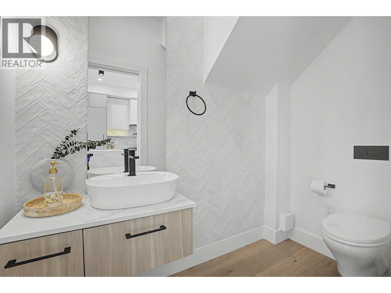
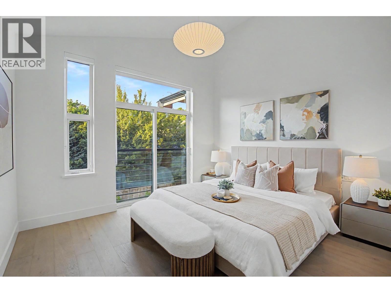
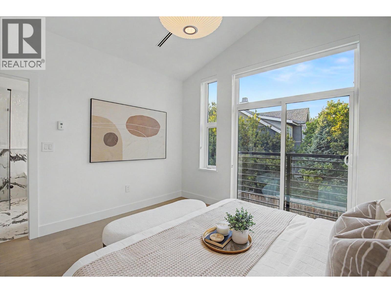
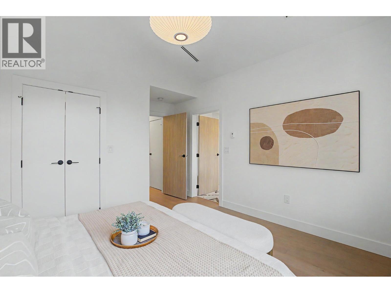
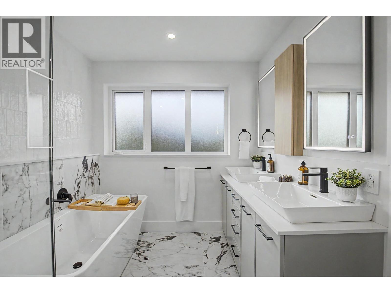
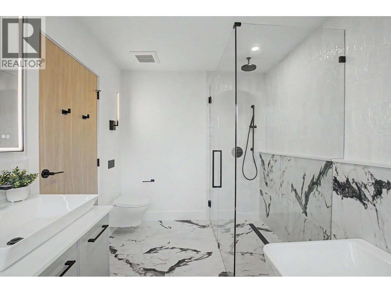
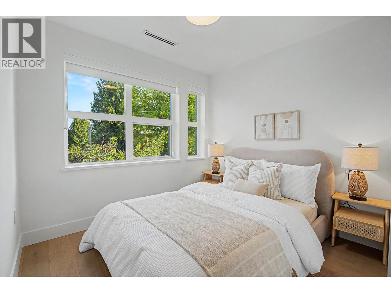
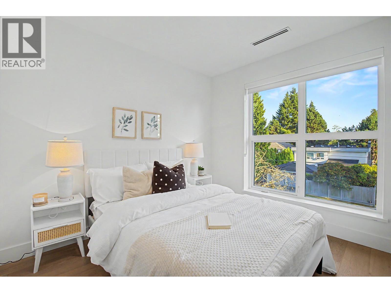
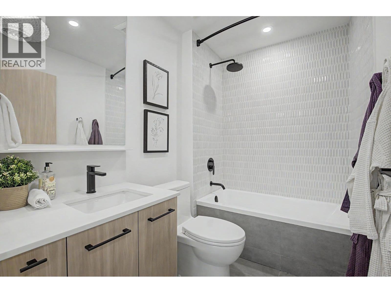
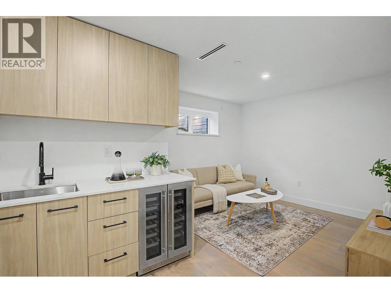
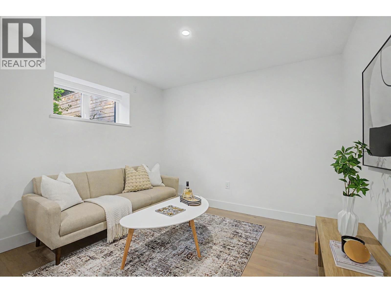
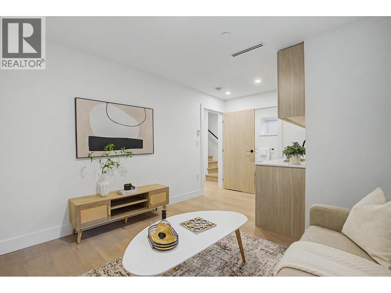
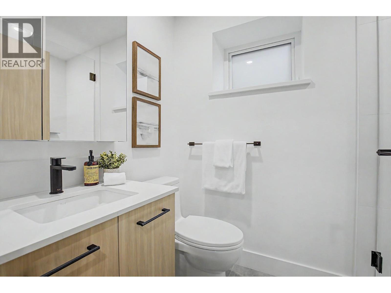
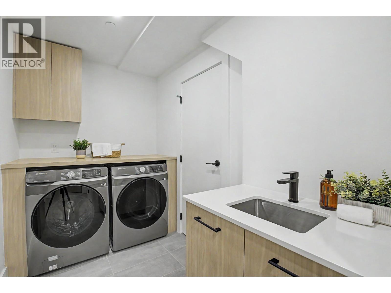
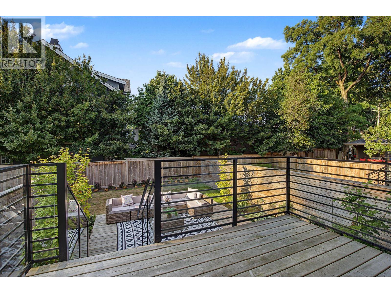
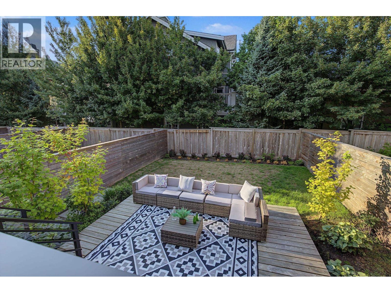
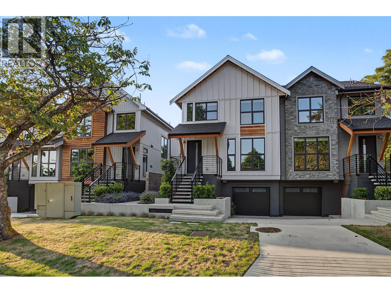
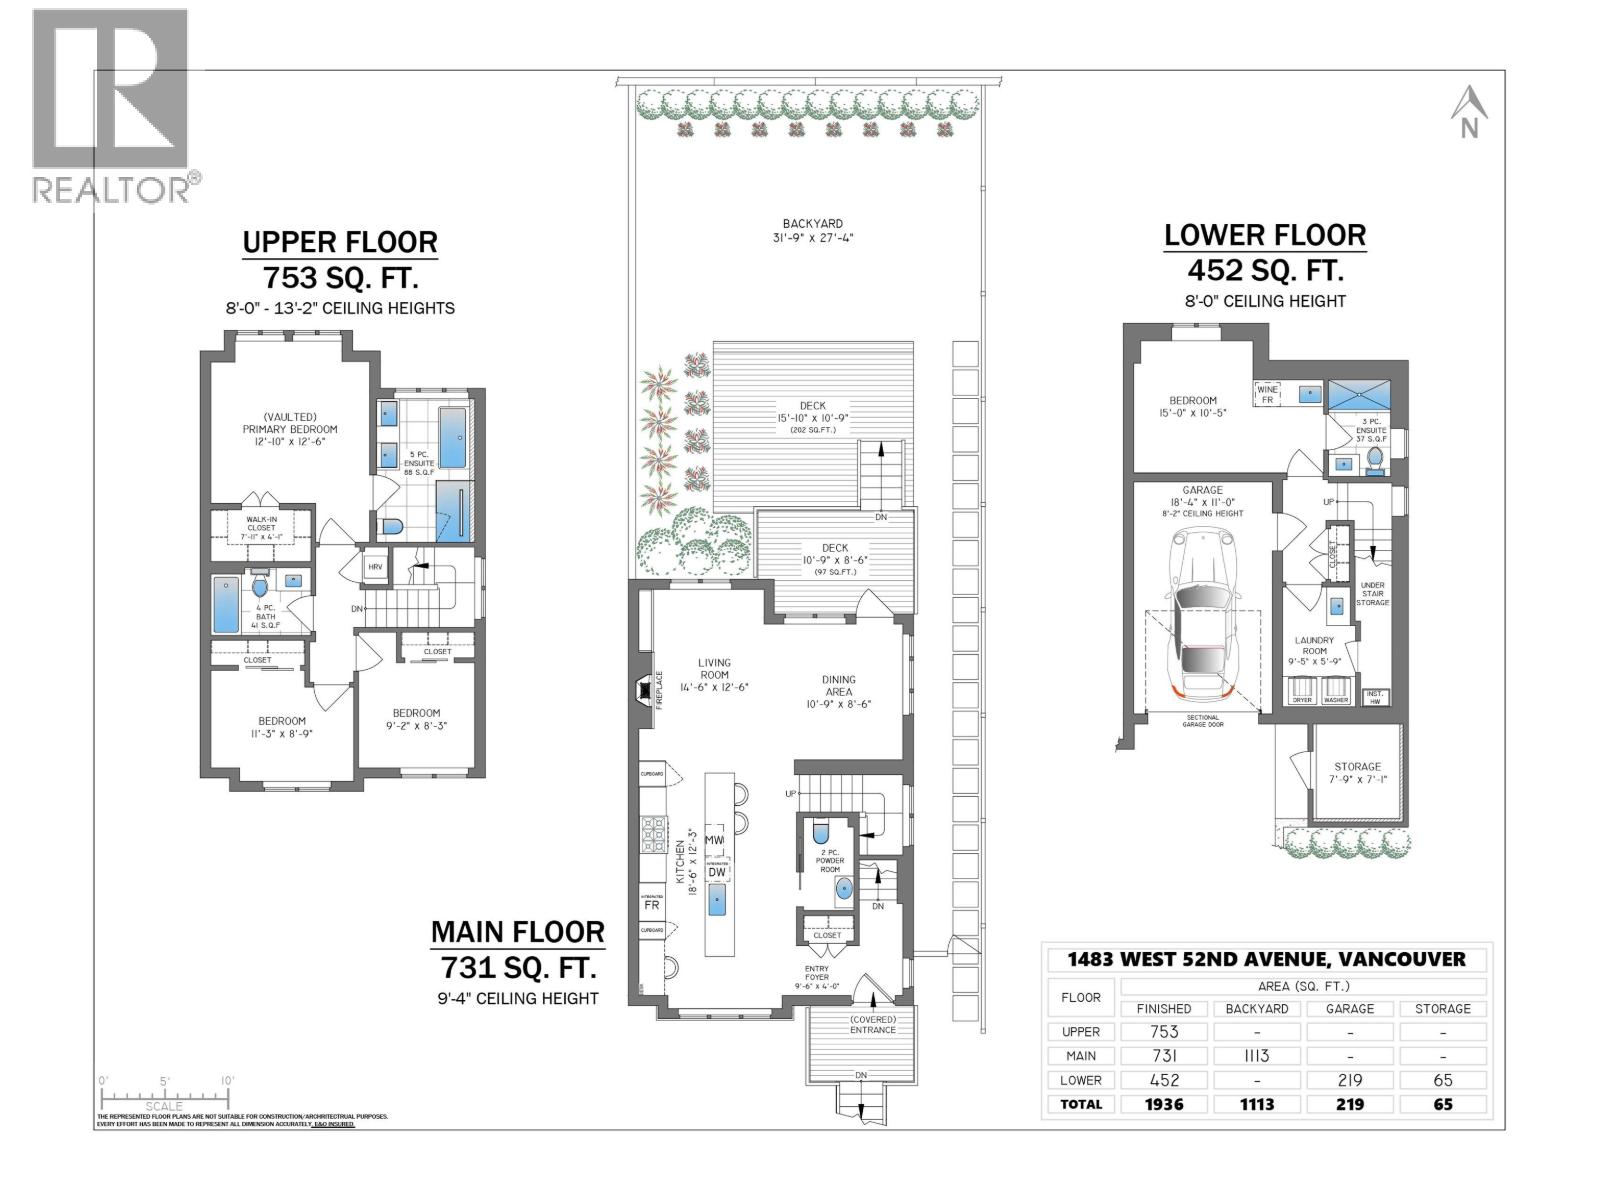
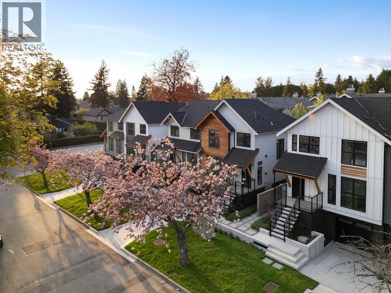
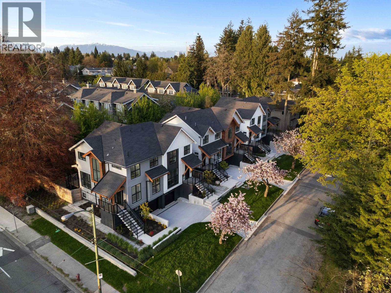
Offering the space and privacy of a detached home, this Peterson-built residence features 1,936 sq.ft. over three levels, an attached garage and 1113 sq.ft. of private outdoor space. The main floor offers an open kitchen, dining and living area with Wolf and Sub-Zero appliances, Dekton countertops, custom cabinetry, hardwood floors, radiant heat, air conditioning and a gas fireplace. Upstairs are three bedrooms, including a primary suite with vaulted ceilings and a spa-inspired ensuite. The lower level includes a large fourth bedroom with full bath, ideal for guests, a nanny, an older child or a home office/theatre. Additional features include custom millwork, integrated audio, EV charging and excellent storage. Located in the sought after Osler and Churchill school catchments. (id:65701)
Listed by
Oakwyn Realty Ltd.
Greater Vancouver
The data relating to real estate on this website comes in part from the MLS® Reciprocity program of the Greater Vancouver REALTORS® (GVR), the Fraser Valley Real Estate Board (FVREB), the Chilliwack and District Real Estate Board (CADREB), and other Canadian REALTOR® associations. The information contained on this site is provided for the consumer's personal, non-commercial use only and may not be used for any purpose other than to identify prospective properties consumers may be interested in purchasing. Information is deemed reliable but not guaranteed to be accurate. Listings courtesy of their respective brokerages.