Kelowna, British Columbia V1Y4Y5
$3,500,000
MLS® 10394812
3
Bedrooms
4
Bathrooms
2,284 square feet
Living Area
2023
Year Built
Single Family
Type
2
Parking
1
Stories
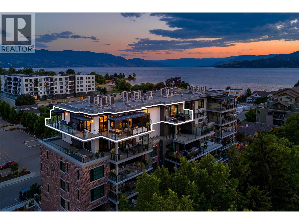
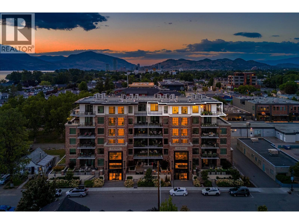
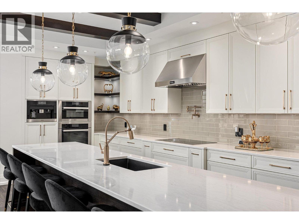
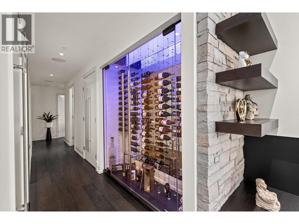
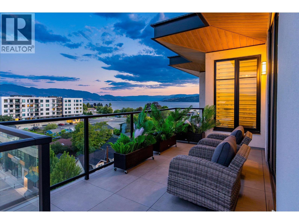
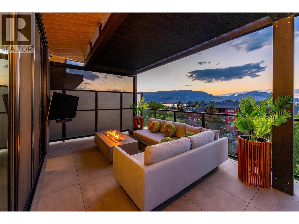
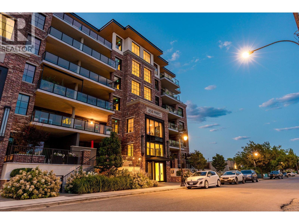
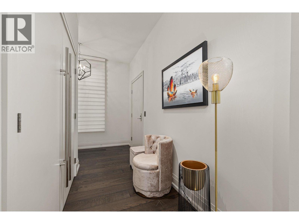
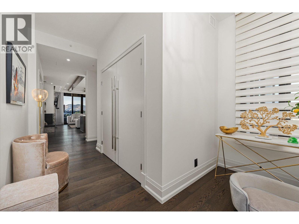
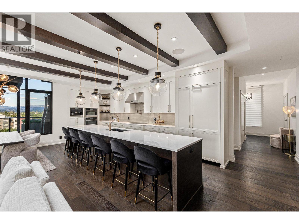
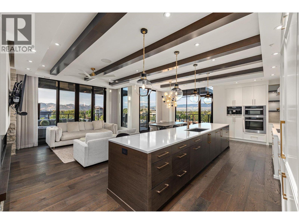
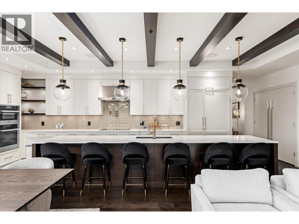
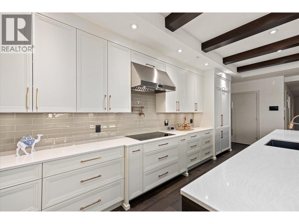
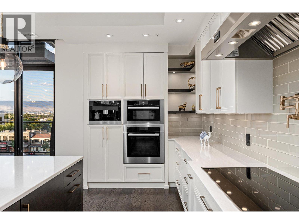
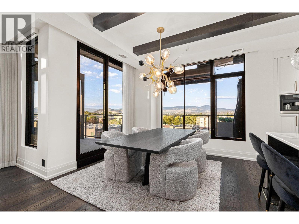
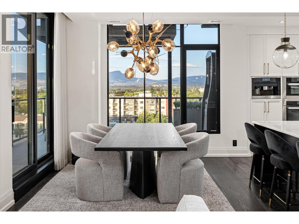
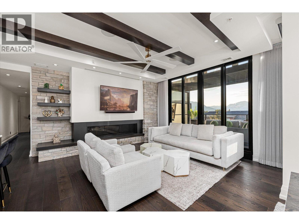
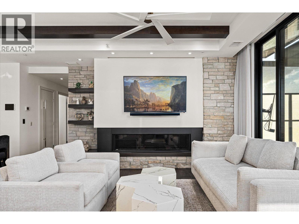
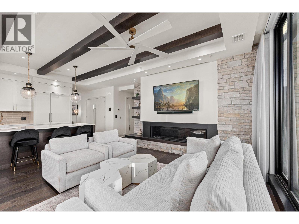
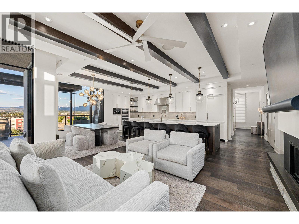
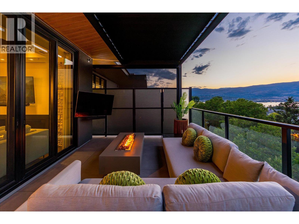
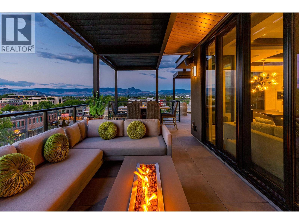
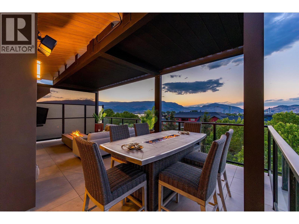
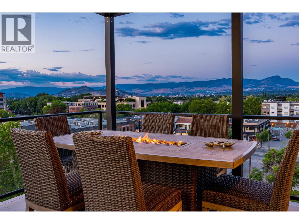
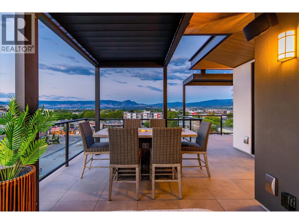
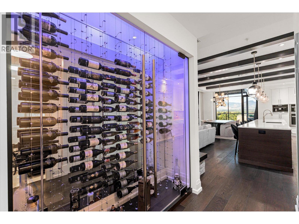
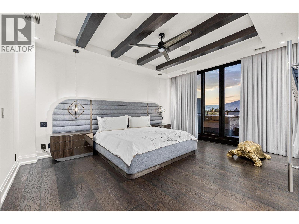
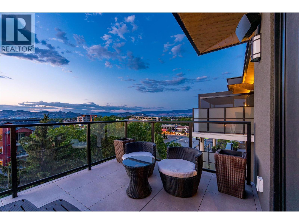
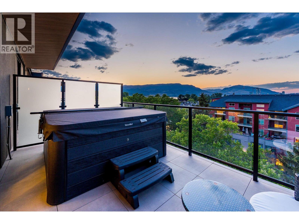
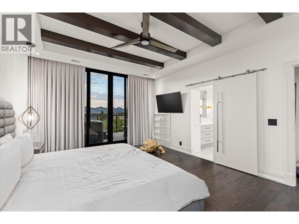
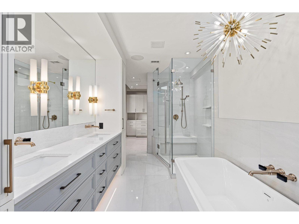
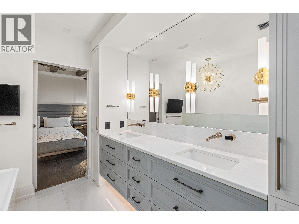
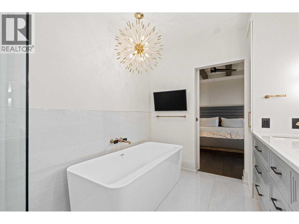
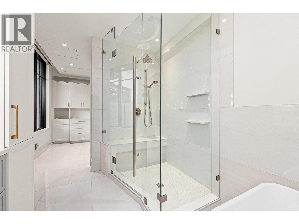
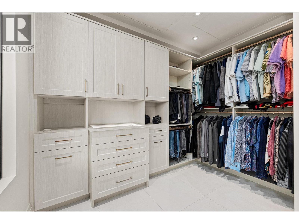
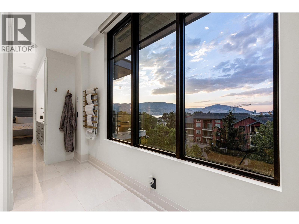
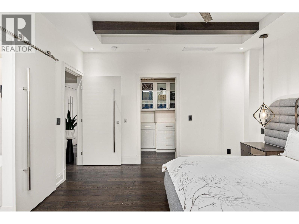
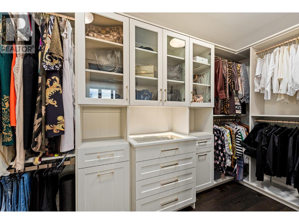
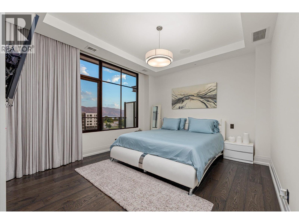
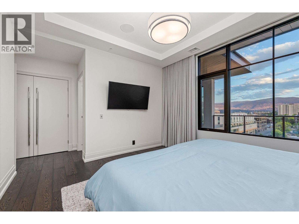
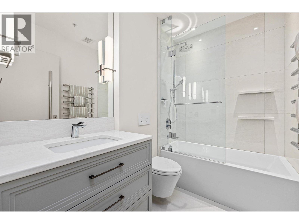
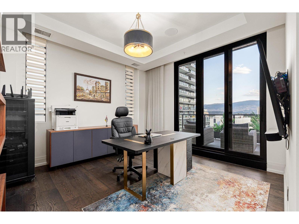
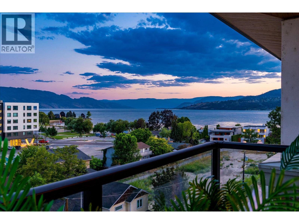
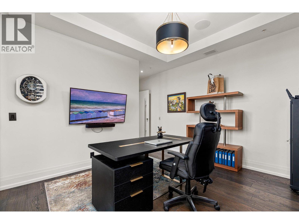
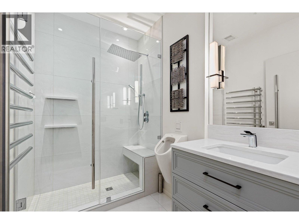
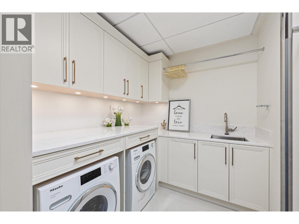
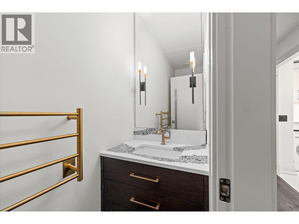
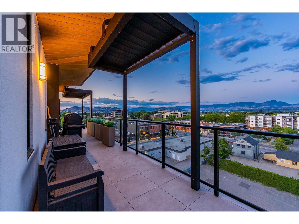
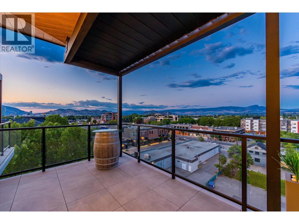
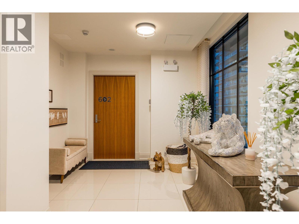
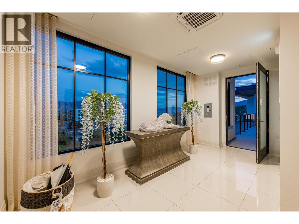
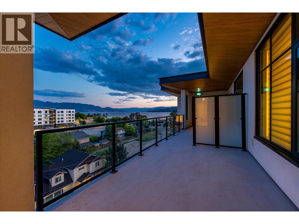
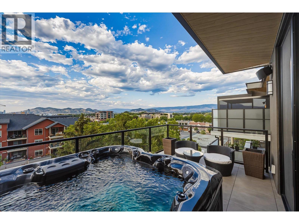
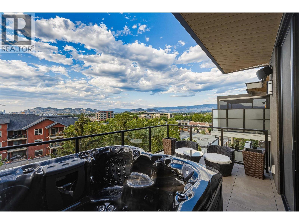
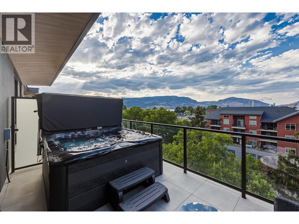
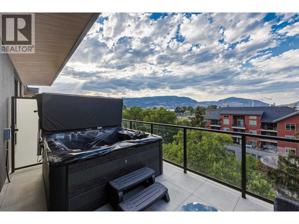
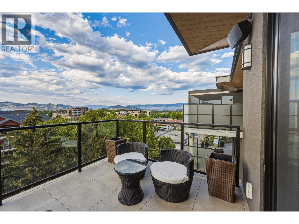
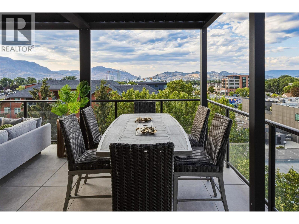
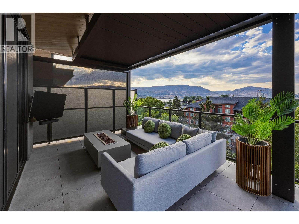
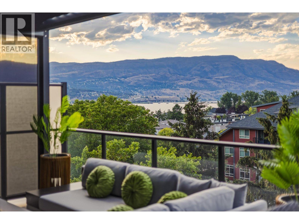
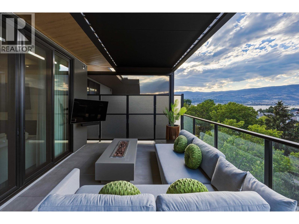
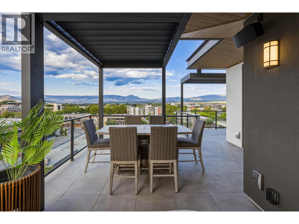
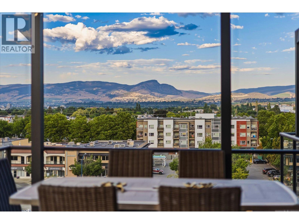
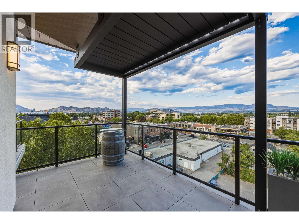
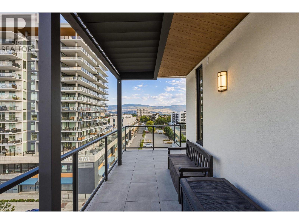
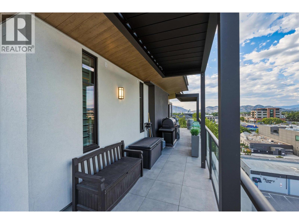
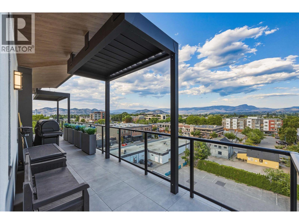
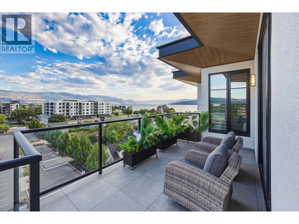
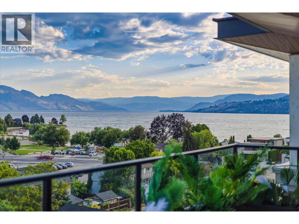
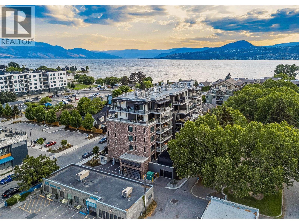
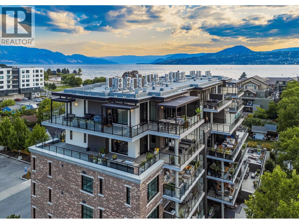
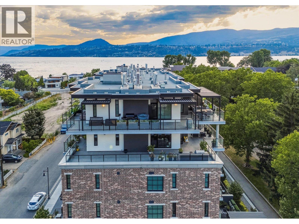
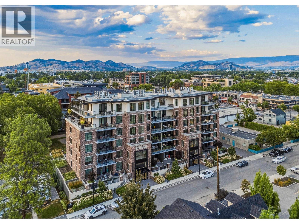
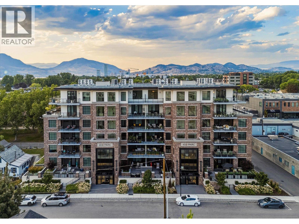
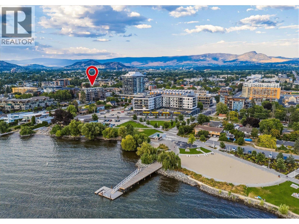
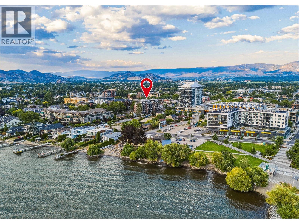
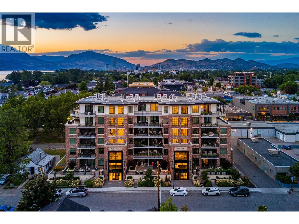
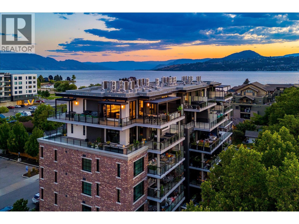
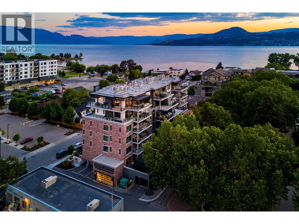
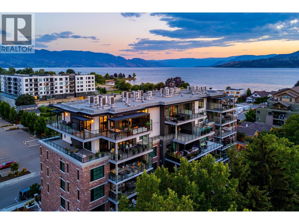
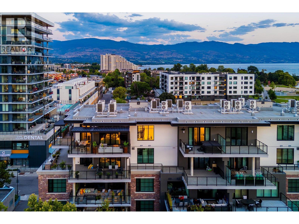
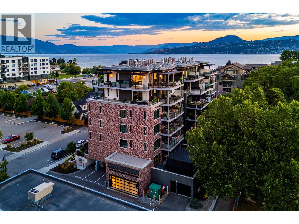
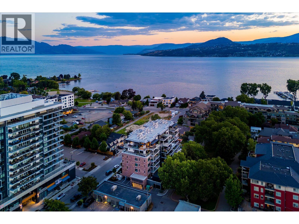
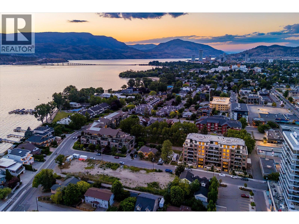
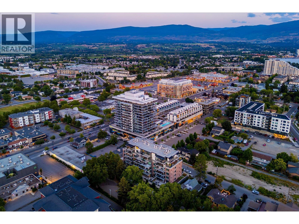
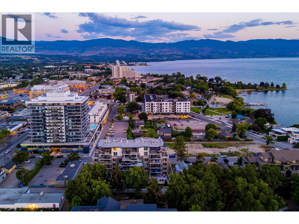
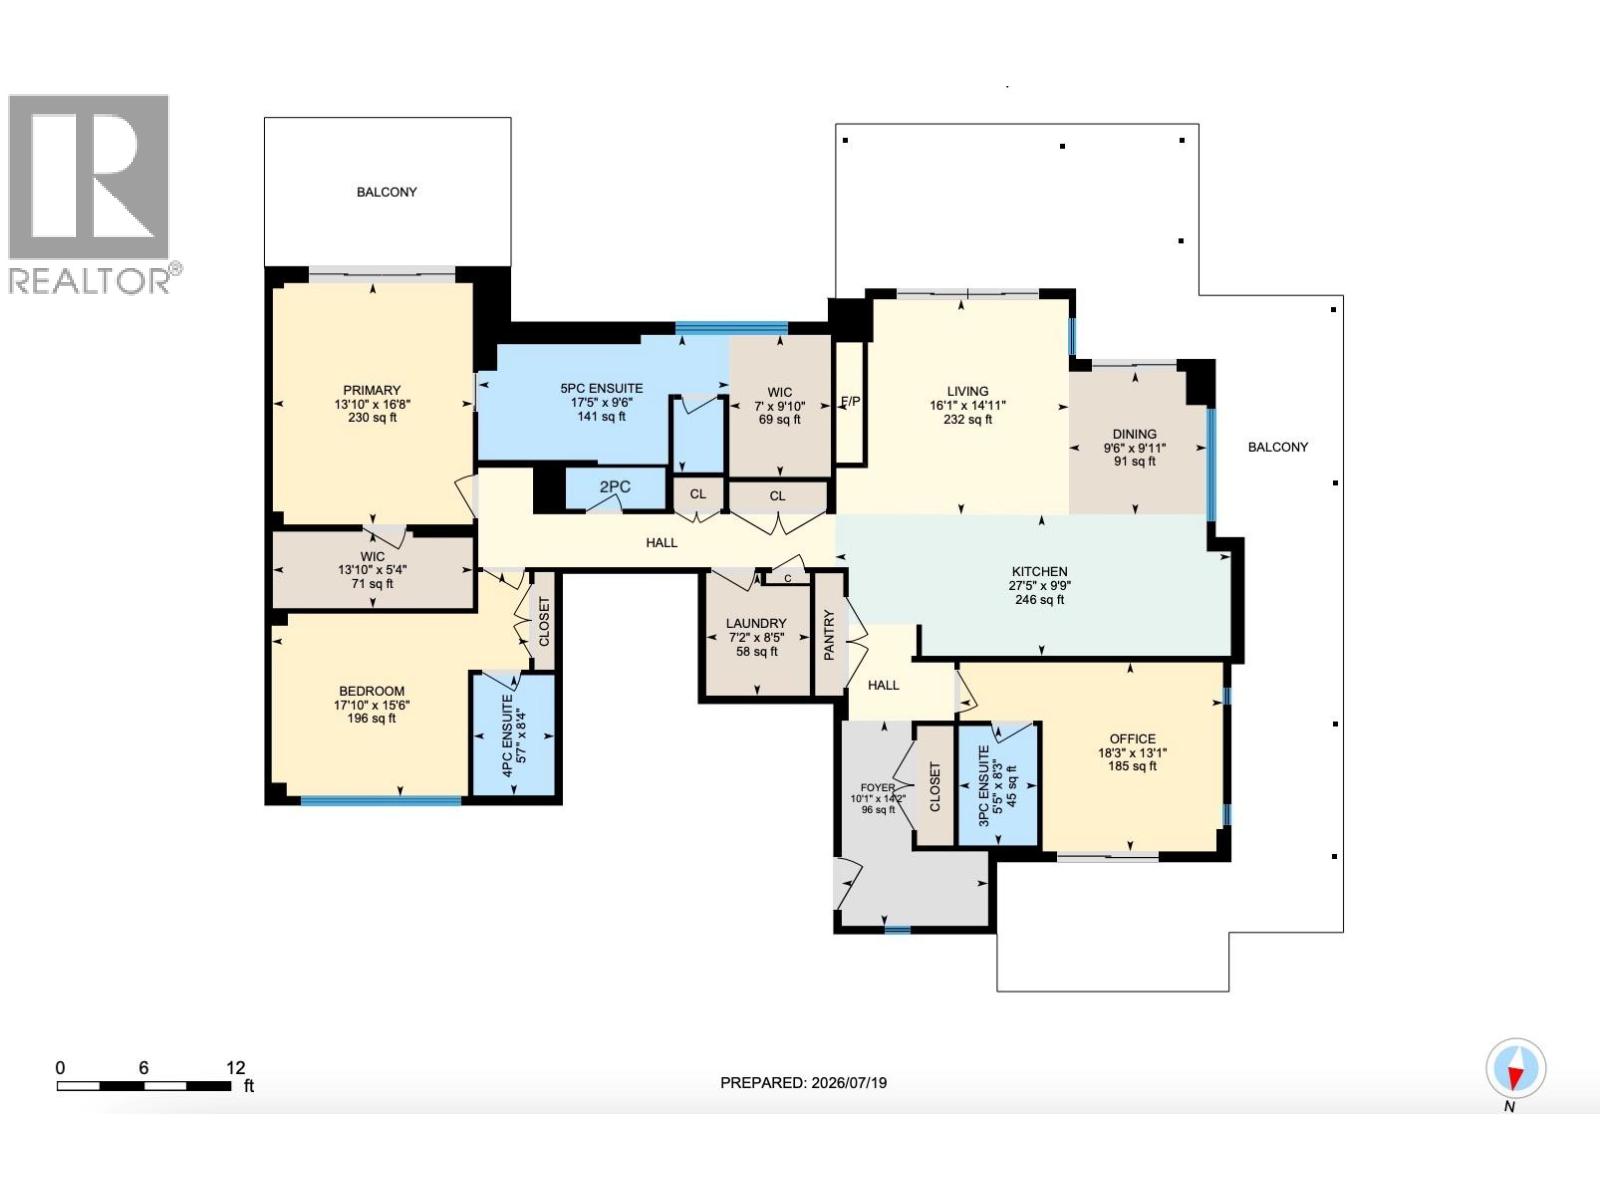
Penthouse living at 450 Parc, one of Kelowna's most refined residences; award-winning design, exceptional craftsmanship, & unmatched Pandosy location. With ~$350,000 in upgrades including smart features, this residence is unlike any other. This exclusive penthouse offers +2,200 sq.ft. of indoor living space with 10ft ceilings, windows on 3 sides, private entrance, & floor plan made for effortless entertaining and everyday comfort. At the home's heart, the chef's kitchen is functional & stunning, with Miele appliances, quartz countertops, custom millwork, an oversized island, & a temperature controlled wine display to turn your collection into a statement. The thoughtful layout has the primary suite in its own wing, with dual custom walk-in closets and a spa-inspired ensuite. Heated towel racks, smart toilets, & elevated finishes throughout the bathrooms reflect the level of care in every corner of the home. Outside, +1,000 sq.ft. of patio space extends your living area beyond the walls of the home. Positioned to capture lake views while avoiding harsh afternoon sun, the outdoor space has multiple areas to lounge, entertain, & unwind including a private hot tub. Full-size laundry, 2 secure parking stalls, & available fully custom furnished, this is truly a turnkey luxury offering. Located in the heart of Pandosy Village, just steps from the lake, beaches, boutiques, restaurants, cafes, & the Abbott bike corridor, this is a lifestyle you've been waiting for. No GST applicable. (id:65701)
The data relating to real estate on this website comes in part from the MLS® Reciprocity program of the Greater Vancouver REALTORS® (GVR), the Fraser Valley Real Estate Board (FVREB), the Chilliwack and District Real Estate Board (CADREB), and other Canadian REALTOR® associations. The information contained on this site is provided for the consumer's personal, non-commercial use only and may not be used for any purpose other than to identify prospective properties consumers may be interested in purchasing. Information is deemed reliable but not guaranteed to be accurate. Listings courtesy of their respective brokerages.
