Castlegar, British Columbia V1N4X8
$719,000
MLS® 10395055
3
Bedrooms
3
Bathrooms
1,921 square feet
Living Area
2023
Year Built
Single Family
Type
0 acres
Lot Size
2
Parking
2
Stories
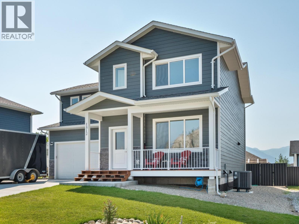
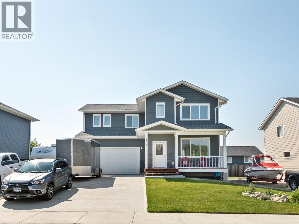
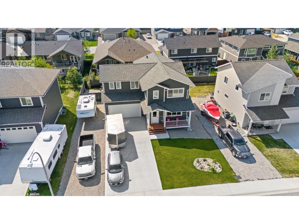
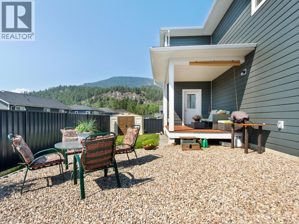
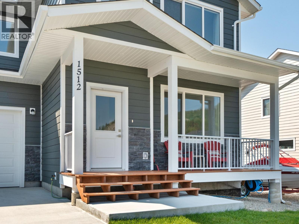
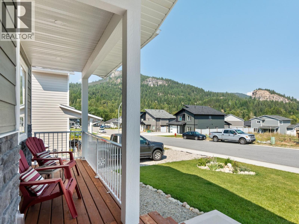
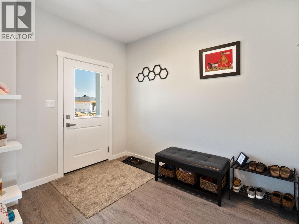
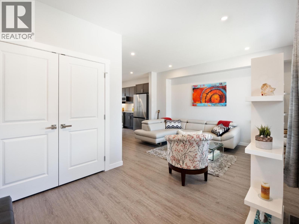
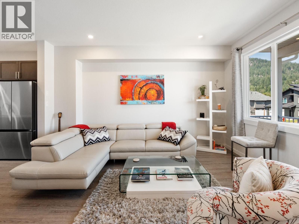
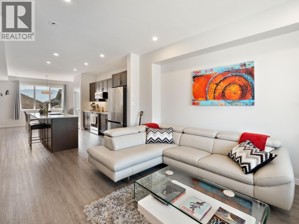
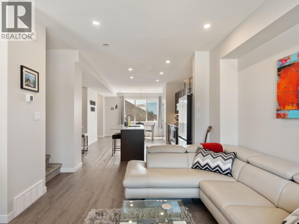
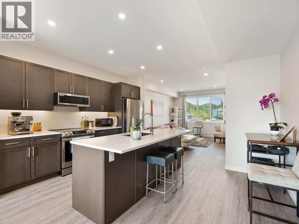
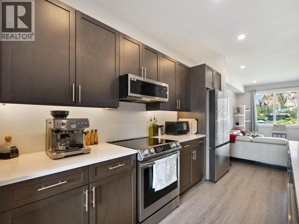
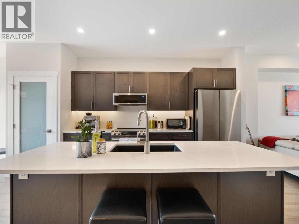
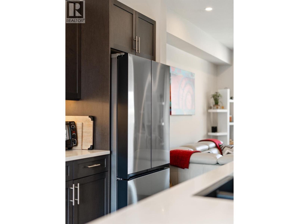
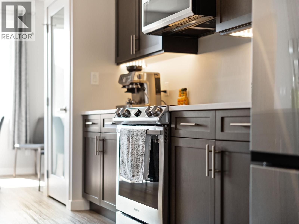
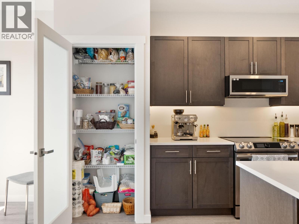
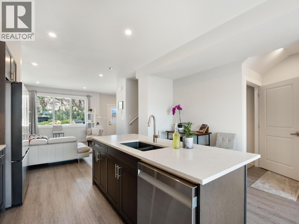
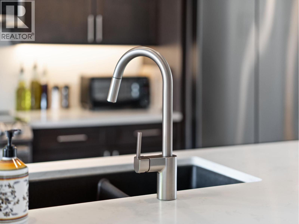
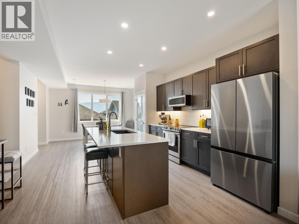
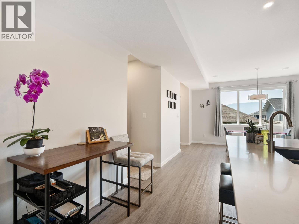
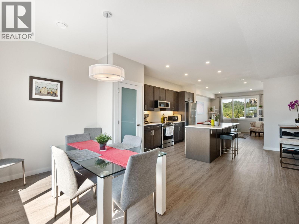
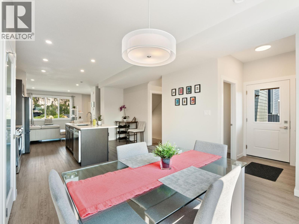
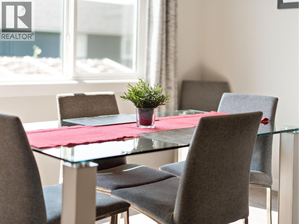
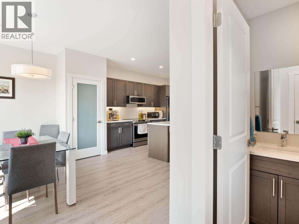
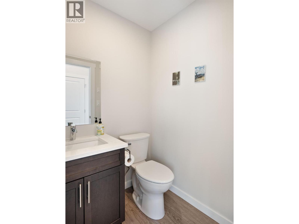
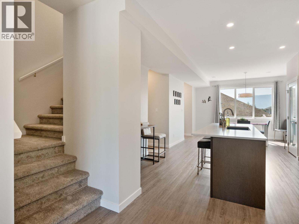
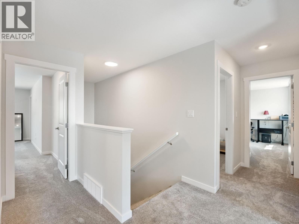
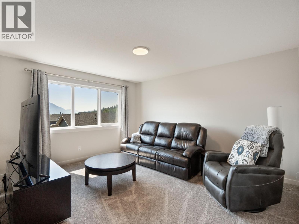
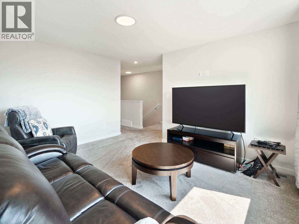
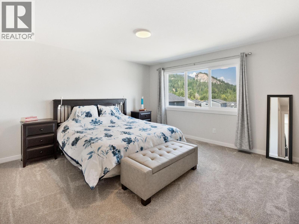
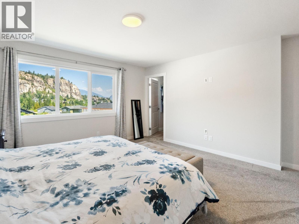
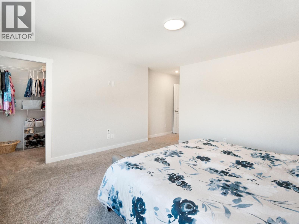
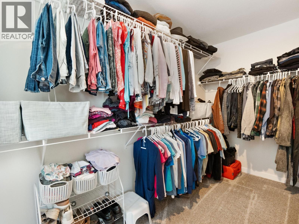
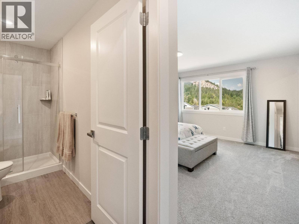
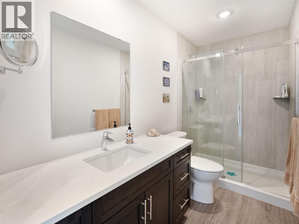
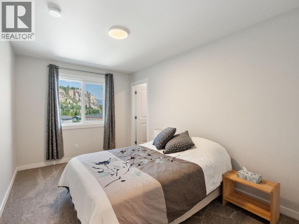
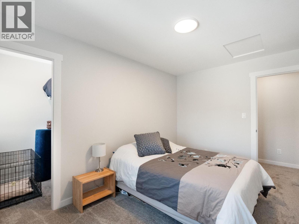
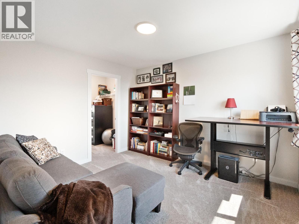
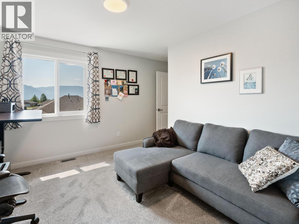
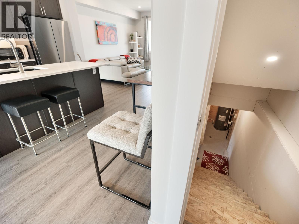
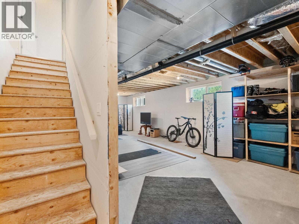
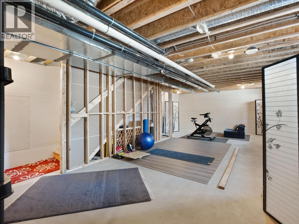
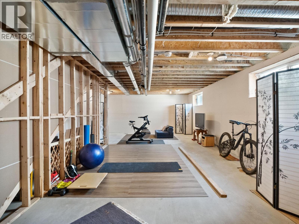
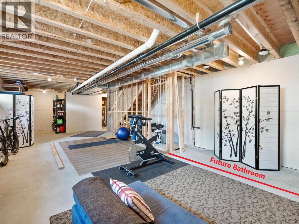
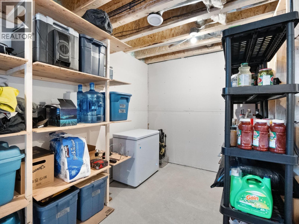
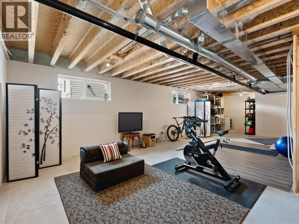
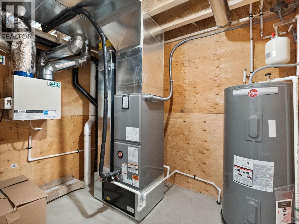
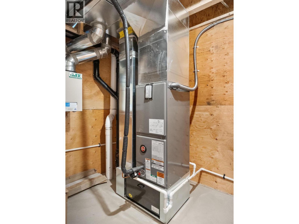
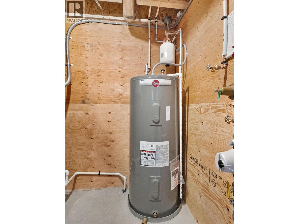
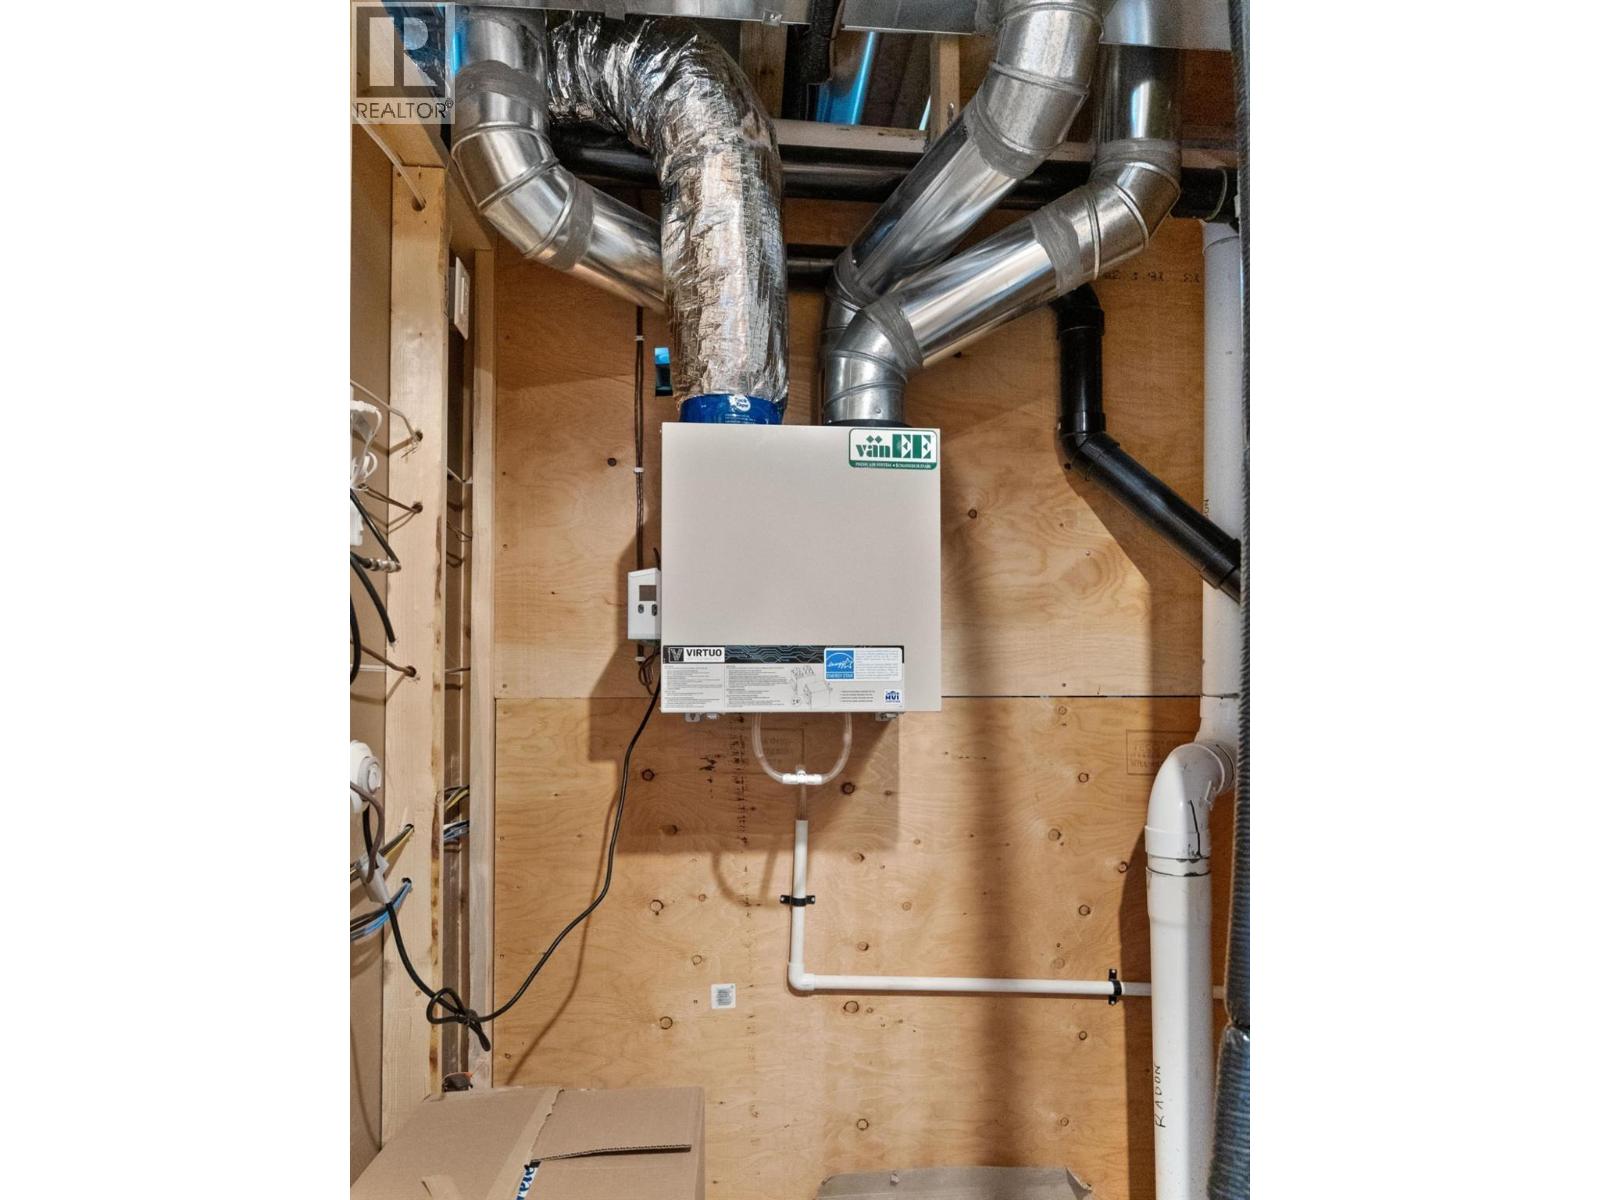
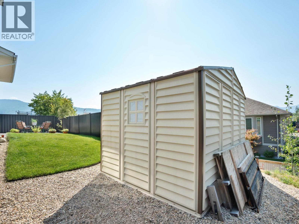
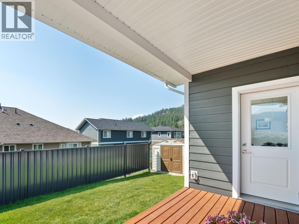
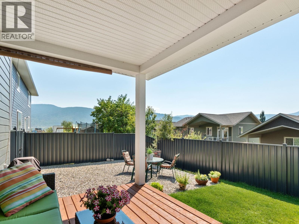
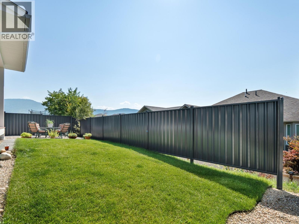
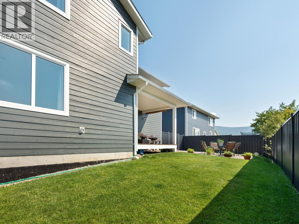
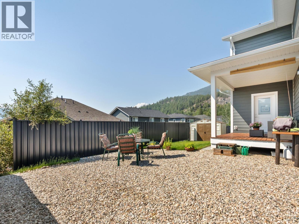
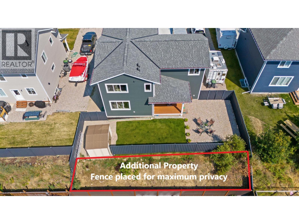
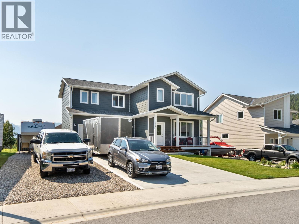
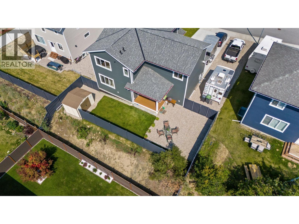
This 3 year old, two story home with an additional 800sqft of unfinished basement space and remaining new home warranty offers modern living with room to grow. As you step inside, you'll see an open concept main floor that connects the kitchen, living, and dining areas. The kitchen comes complete with quartz countertops, ample cabinetry and a framed-in pantry ideal for any home cooks. The adjoining living and dining spaces are filled with windows providing natural light and perfect for entertaining family and friends. Off of the dining area, a door leads you to the deck in the fully fenced back yard. Upstairs you will find a large master bedroom complete with a spacious walk-in closet and an ensuite bathroom with tiled shower. Two additional bedrooms provide plenty of space for children, family members or guests, while a second living area offers flexibility as a media room, playroom, or even home office. The conveniently located laundry room on this level makes dirty clothes a breeze. The unfinished basement is ready for your personal touch. With rough-in plumbing for a future bathroom and pre-wired for basement laundry, this space offers endless possibilities for customization. Outside, you'll find an underground sprinkler for easy lawn care, a concrete driveway allowing 4 full sized vehicles, and a fully finished double car garage offering storage as well. Beside the paved driveway, there's a full length gravel RV/Boat parking area. Call today for a private viewing! (id:65701)
Listed by
eXp Realty
Interior REALTORS®
The data relating to real estate on this website comes in part from the MLS® Reciprocity program of the Greater Vancouver REALTORS® (GVR), the Fraser Valley Real Estate Board (FVREB), the Chilliwack and District Real Estate Board (CADREB), and other Canadian REALTOR® associations. The information contained on this site is provided for the consumer's personal, non-commercial use only and may not be used for any purpose other than to identify prospective properties consumers may be interested in purchasing. Information is deemed reliable but not guaranteed to be accurate. Listings courtesy of their respective brokerages.
