Richmond, British Columbia V7C1K3
$2,499,800
MLS® R3146928
6
Bedrooms
6
Bathrooms
4,423 square feet
Living Area
1998
Year Built
Single Family
Type
10,833 square feet
Lot Size
7
Parking
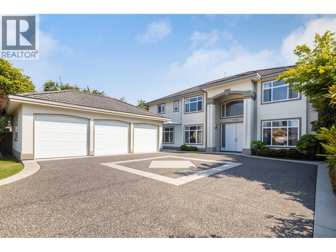
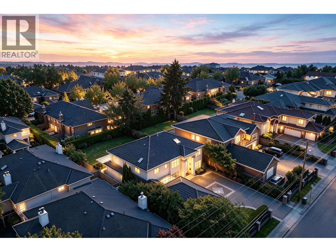
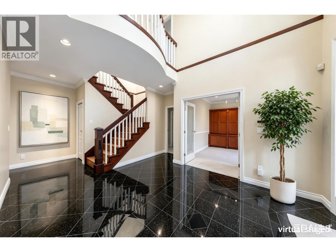
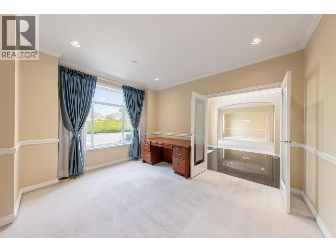
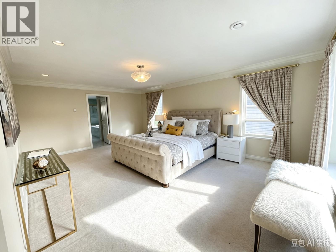
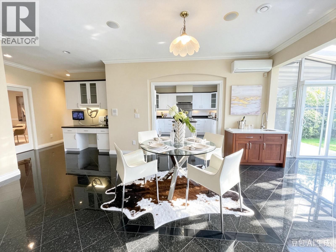
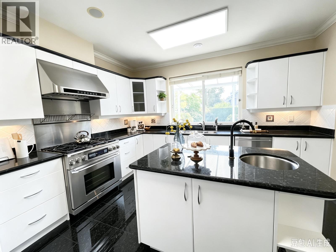
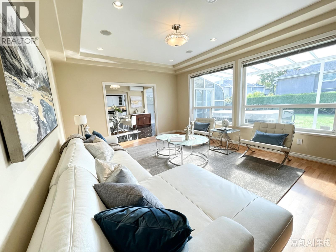
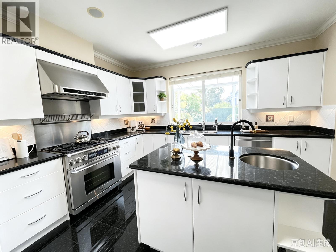
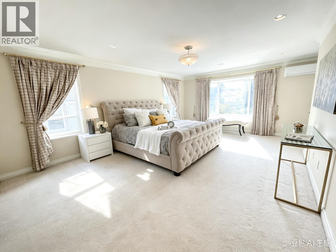
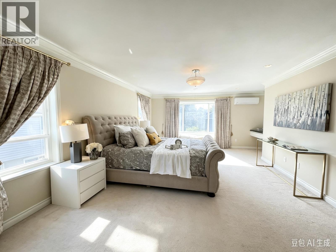
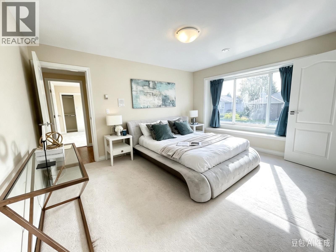
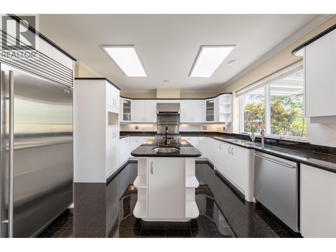
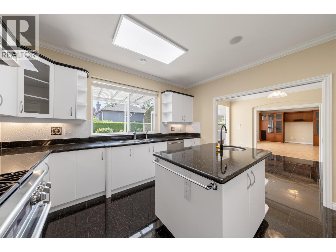
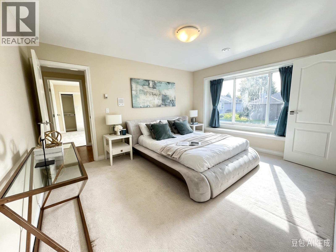
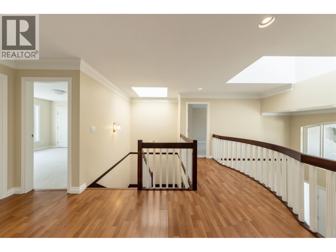
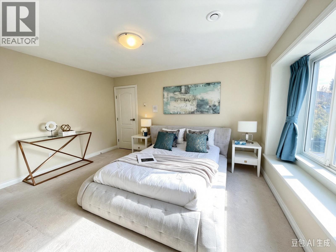
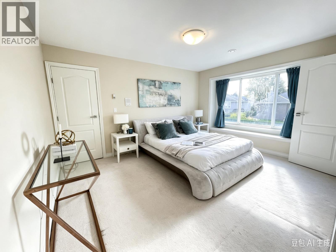
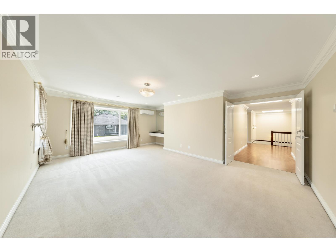
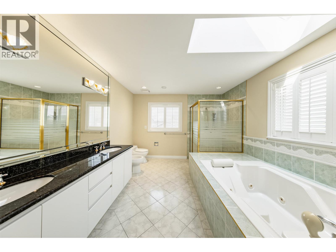
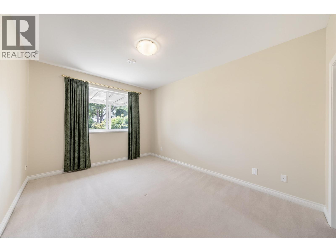
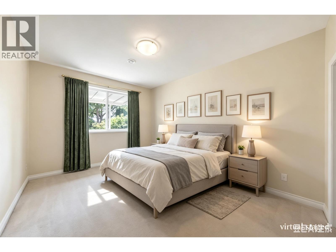
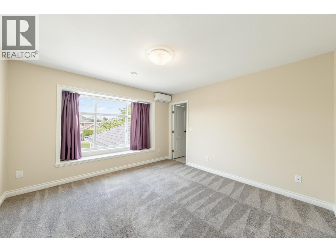
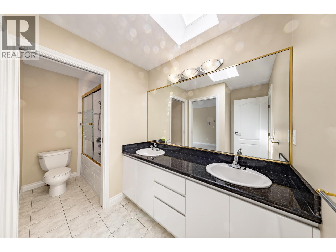
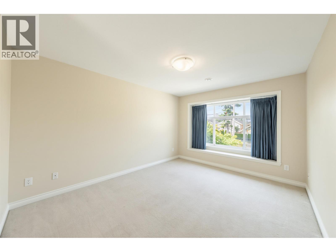
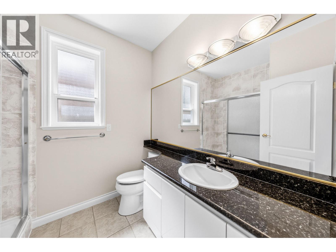
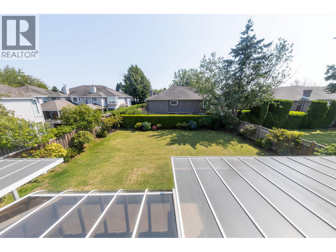
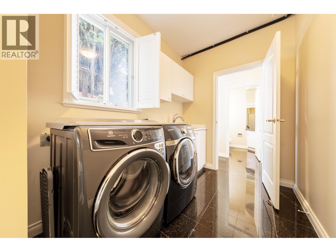
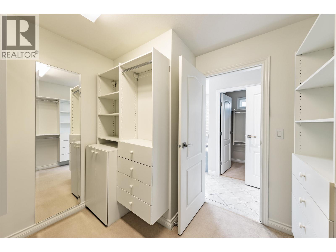
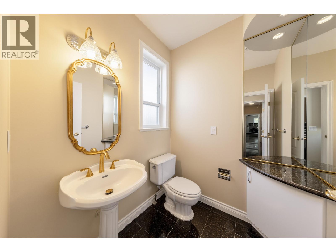
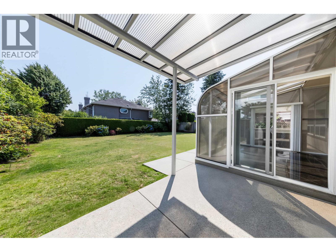
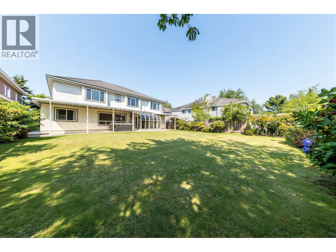
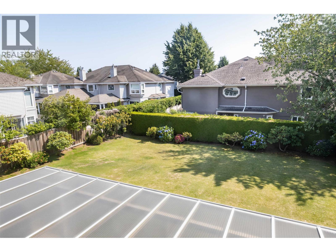
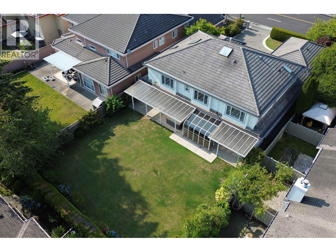
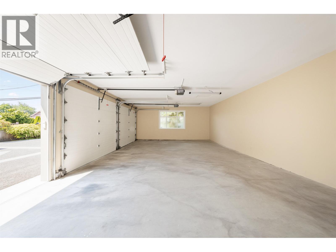
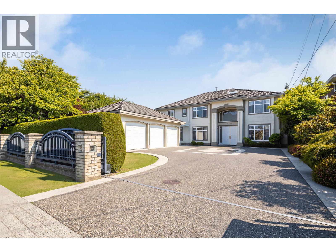
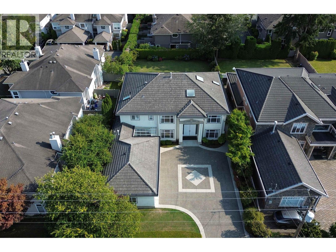
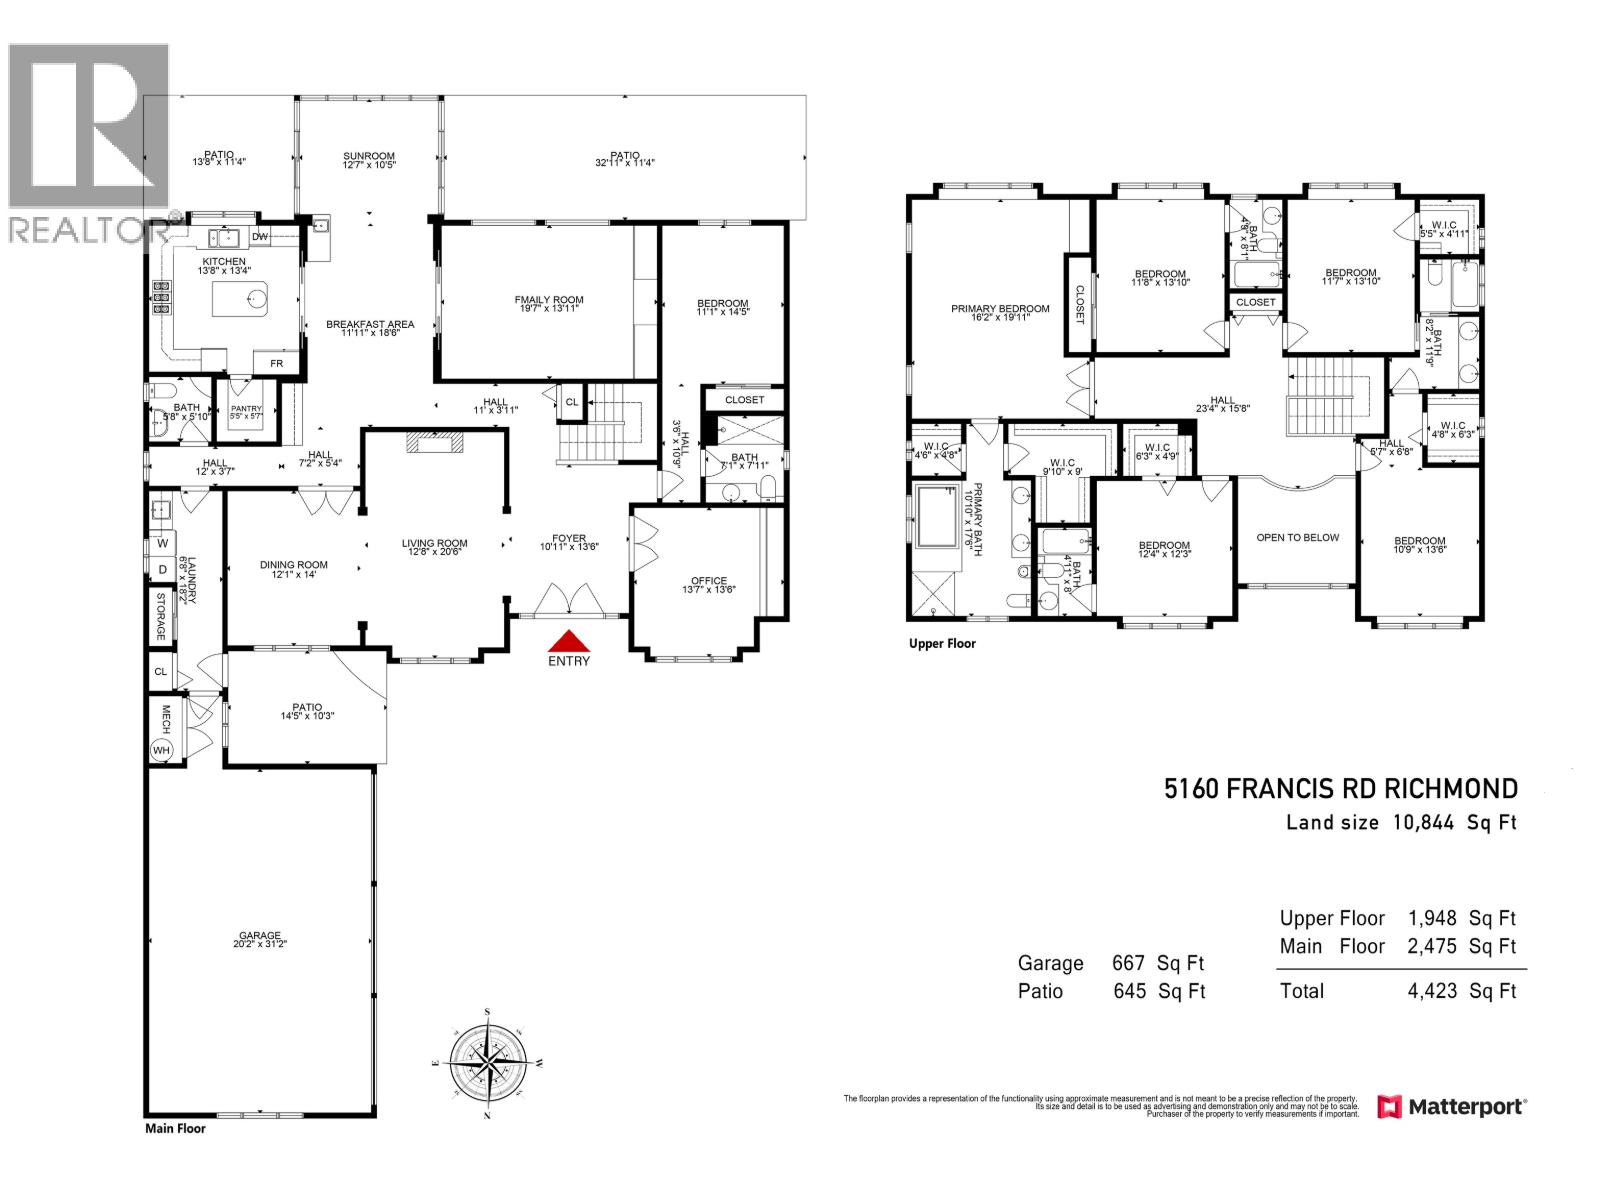
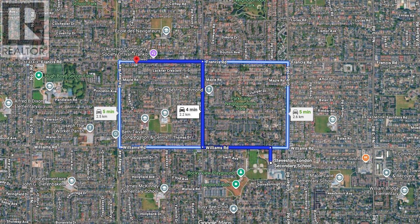
Experience luxury living in this custom-built home on a massive 10,844 sqft lot. Featuring 4,423 sqft of refined space, this residence offers 6 bedrooms, 5 baths, and an office. The home includes a spacious 13'8 x 13'4 enclosed semi-commercial kitchen, perfect for a dedicated home cook. Enjoy a south-facing yard, an enclosed solarium, a covered patio, and a 3-car garage.This move-in-ready home features fresh 2026 paint, two-floor radiant heating, and split-type air conditioning throughout. Highlights include a durable concrete tile roof, 5 skylights, plantation-style shutters, and an outdoor jetted tub. Located in the Wowk Elementary and Steveston-London Secondary catchment. Don't miss this meticulously maintained, high-quality family home. (id:65701)
Listed by
RE/MAX Westcoast
Greater Vancouver
The data relating to real estate on this website comes in part from the MLS® Reciprocity program of the Greater Vancouver REALTORS® (GVR), the Fraser Valley Real Estate Board (FVREB), the Chilliwack and District Real Estate Board (CADREB), and other Canadian REALTOR® associations. The information contained on this site is provided for the consumer's personal, non-commercial use only and may not be used for any purpose other than to identify prospective properties consumers may be interested in purchasing. Information is deemed reliable but not guaranteed to be accurate. Listings courtesy of their respective brokerages.
