Duncan, British Columbia V9L4A1
$599,000
MLS® 1043110
3
Bedrooms
2
Bathrooms
1,056 square feet
Living Area
2015
Year Built
Single Family
Type
8,712 square feet
Lot Size
1
Parking
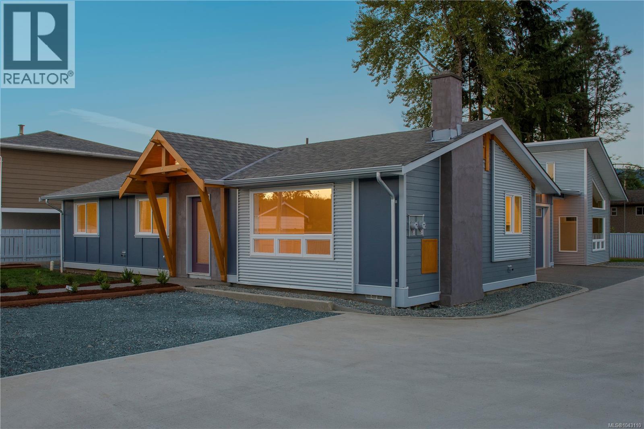
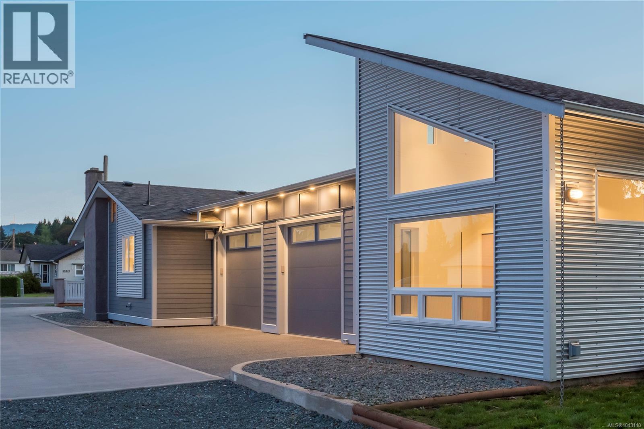
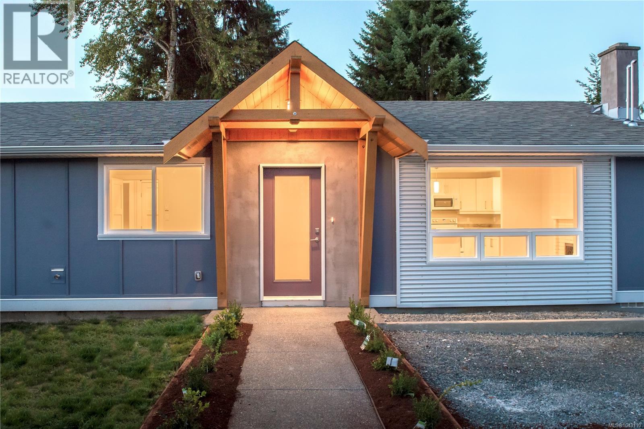
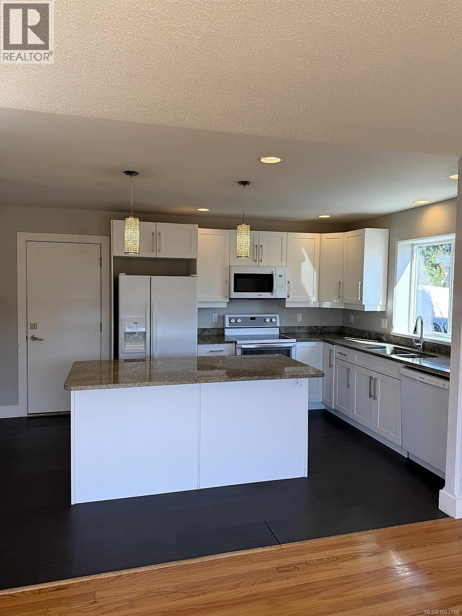
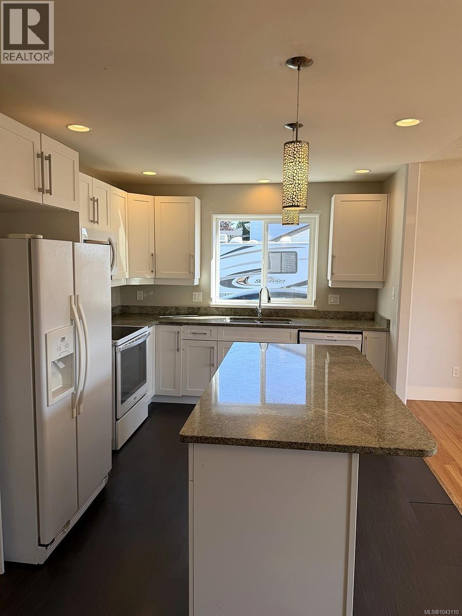
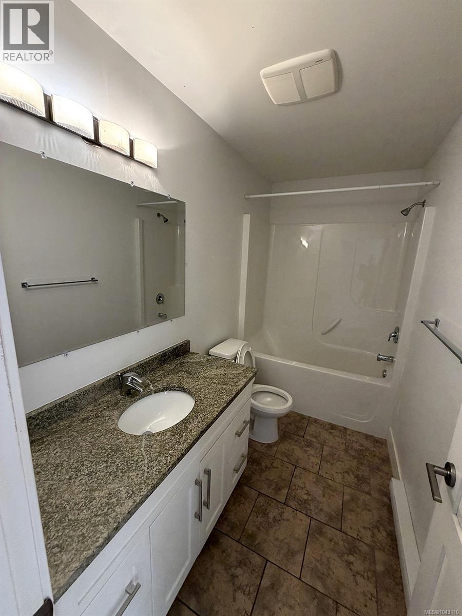
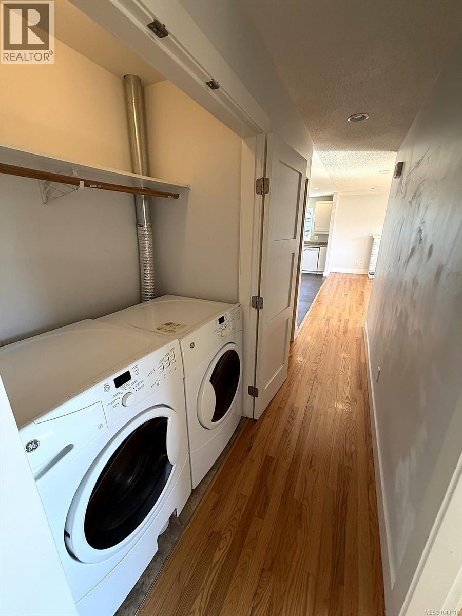
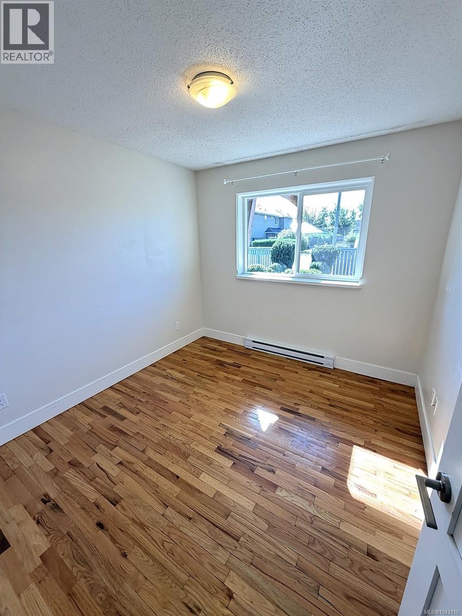
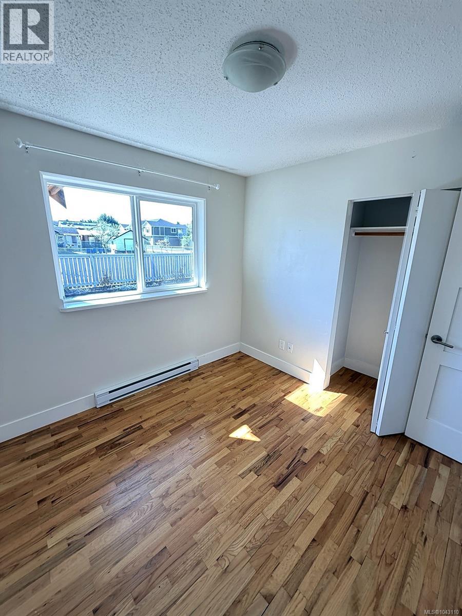
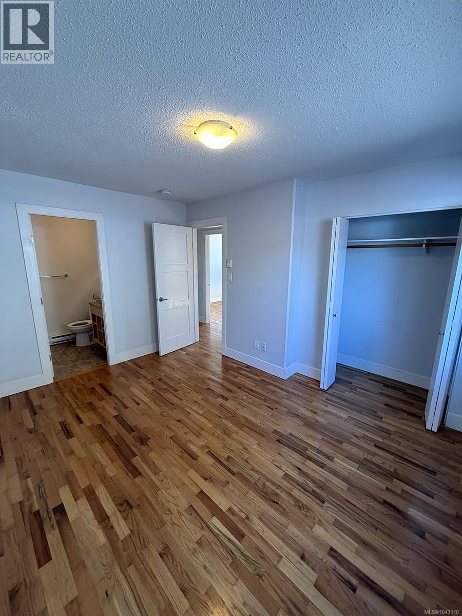
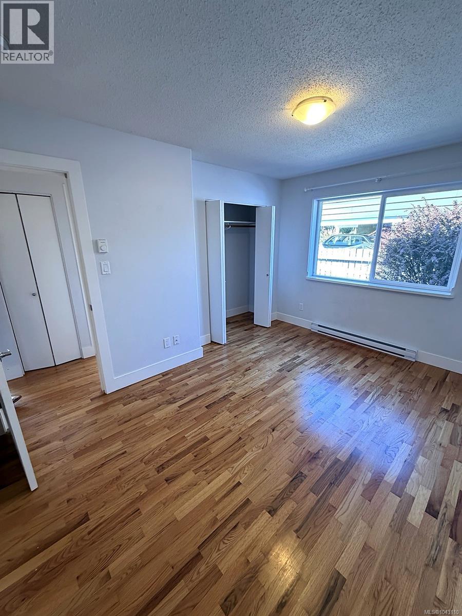
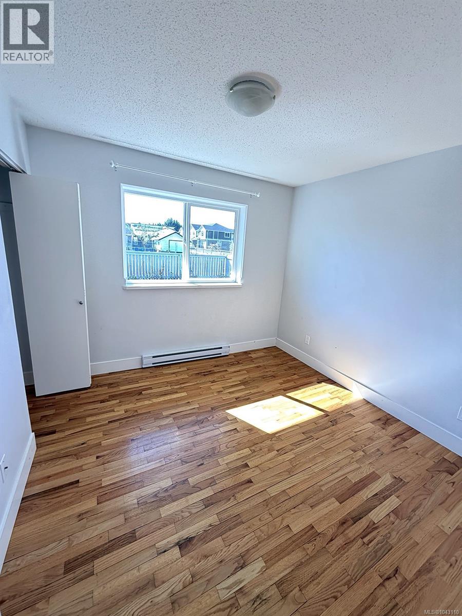
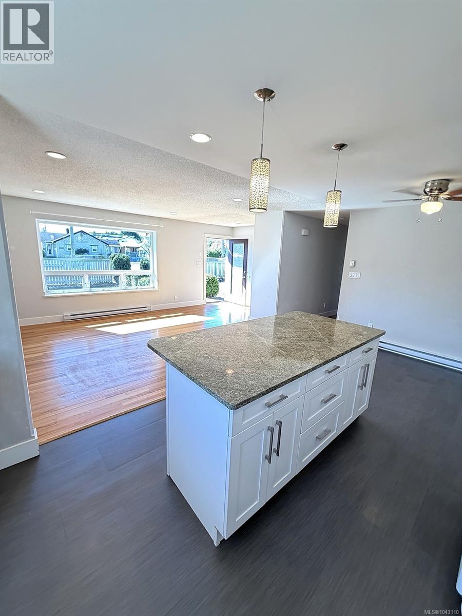
Welcome to this updated Pacific Modern-style rancher offering easy one-level living in a no-step half duplex. Situated on a generous, fully fenced lot, this thoughtfully designed home combines quality craftsmanship with exceptional energy efficiency, all within minutes of shopping, parks, schools, and everyday amenities. Inside, you'll find 1,056 sq. ft. of bright, functional living space featuring rich oak hardwood floors, granite countertops, and an inviting wood-burning fireplace ready for your personal upgrades if desired. The well-appointed kitchen includes stainless steel appliances with stove, fridge, microwave/hood fan, washer, and dryer. Offering three bedrooms and two full bathrooms, including a private primary ensuite, this home is ideal for downsizers, first-time buyers, small families, or anyone seeking comfortable, accessible living. The home features 2-inch exterior foam insulation, Low-E thermal windows, and durable low-maintenance metal and Hardie board siding for outstanding efficiency and lasting peace of mind. Exceptional value for the quality of construction, this is a rare opportunity to enjoy easy-care living and embrace the relaxed Cowichan lifestyle. OPEN HOUSE SAT OCTOBER 3 2:00-4:00! (id:65701)
Listed by
Macdonald Realty Victoria
Victoria
The data relating to real estate on this website comes in part from the MLS® Reciprocity program of the Greater Vancouver REALTORS® (GVR), the Fraser Valley Real Estate Board (FVREB), the Chilliwack and District Real Estate Board (CADREB), and other Canadian REALTOR® associations. The information contained on this site is provided for the consumer's personal, non-commercial use only and may not be used for any purpose other than to identify prospective properties consumers may be interested in purchasing. Information is deemed reliable but not guaranteed to be accurate. Listings courtesy of their respective brokerages.
